
Description
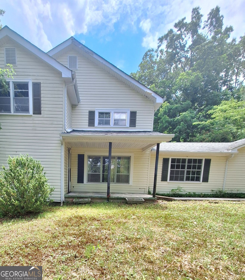
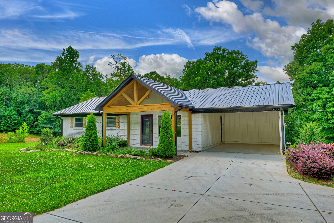
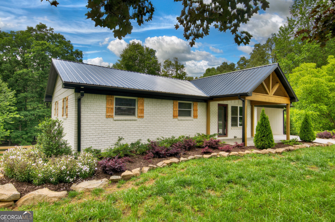
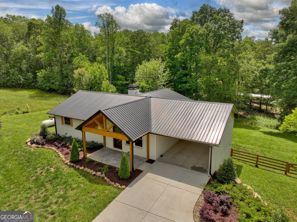
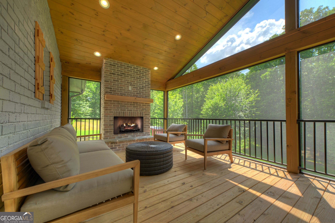
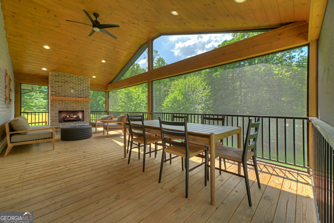
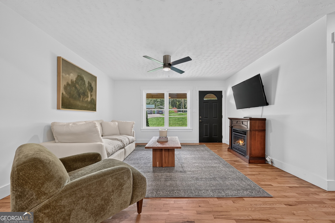
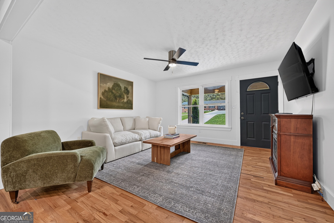
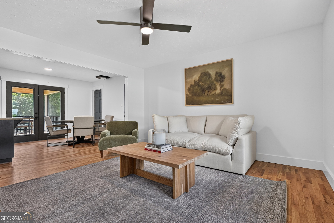
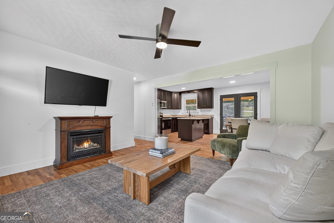
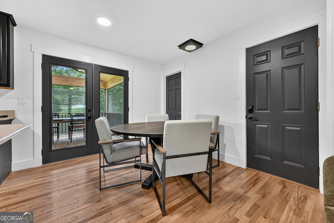
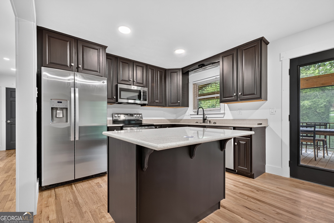
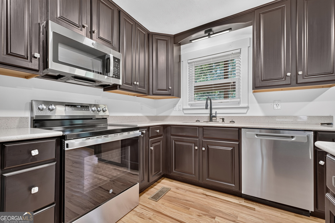
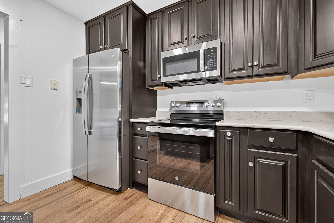
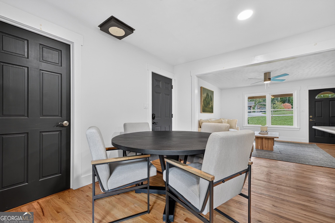
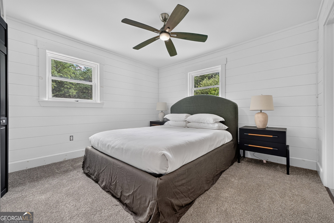
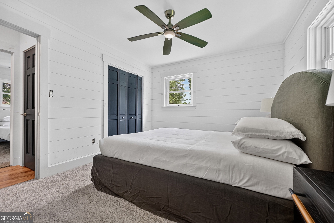
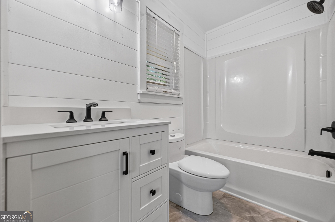
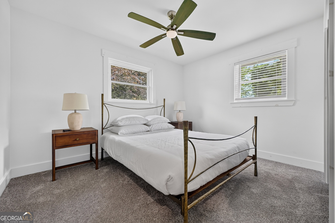
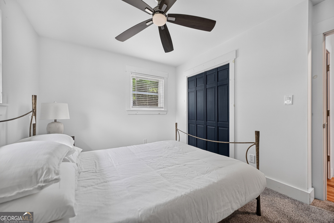
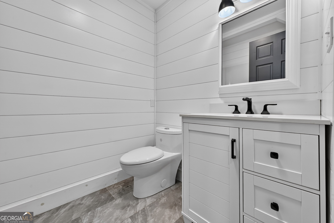
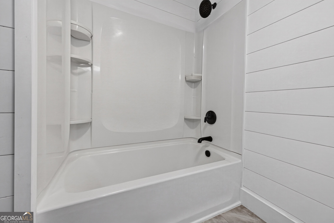
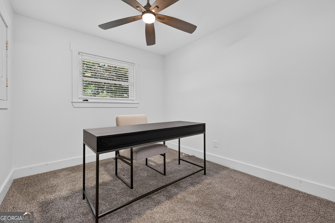
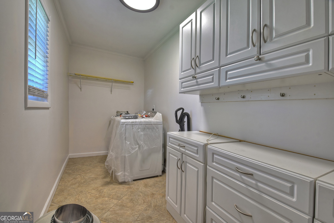
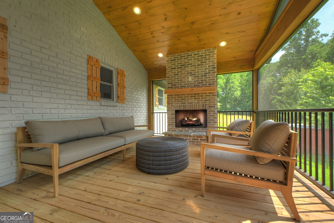
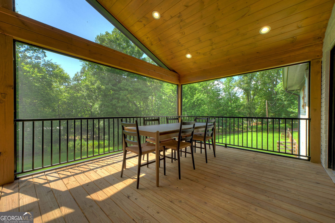
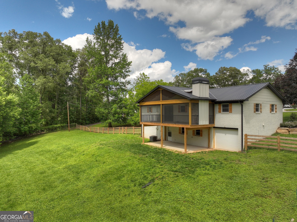
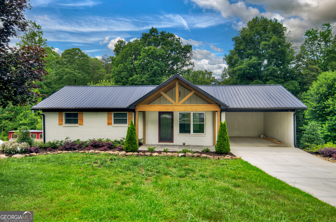
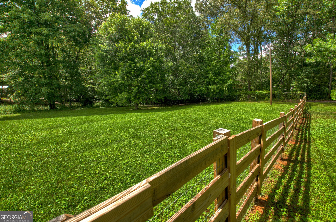
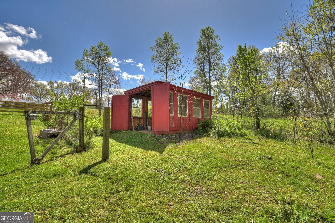
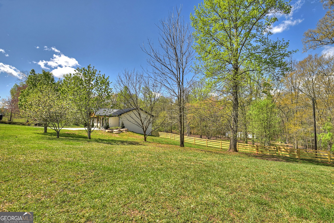
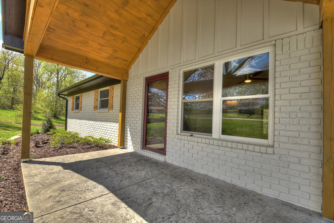
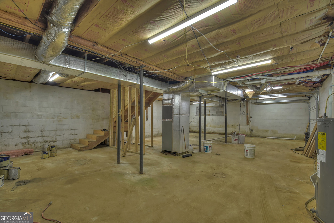
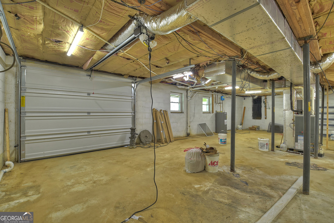
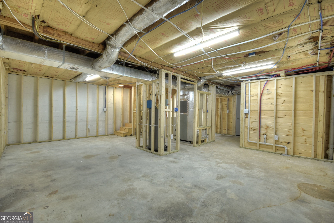
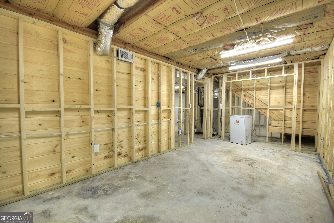
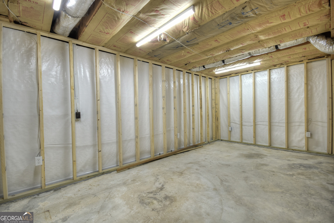
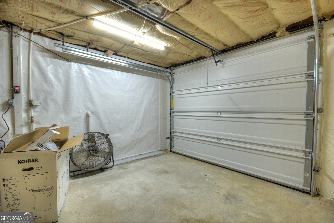
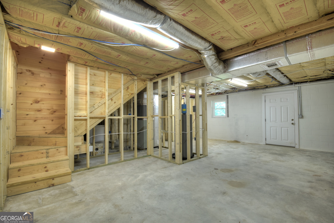
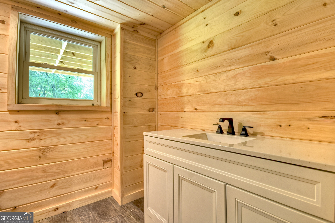
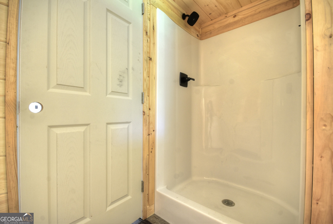
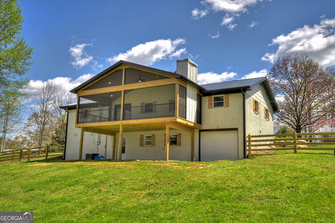
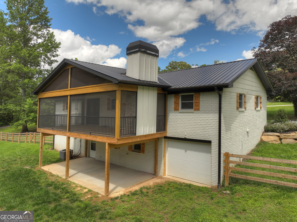
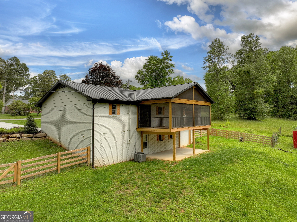
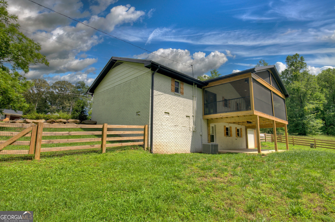
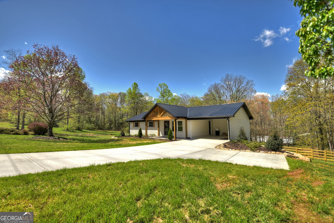
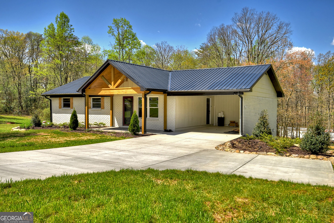
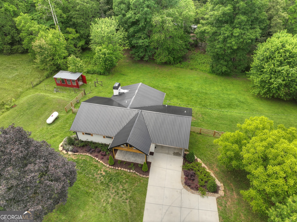
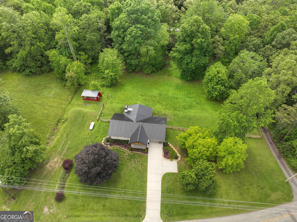
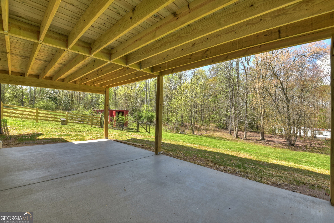
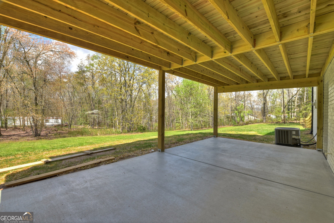
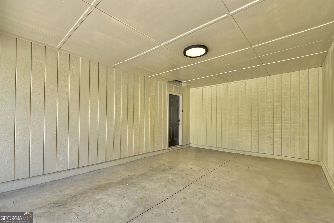
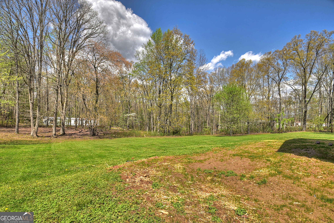
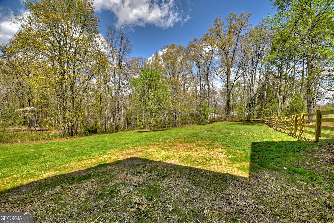
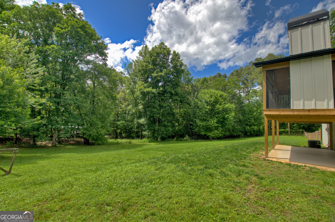
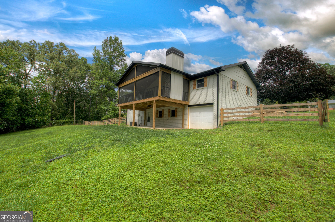
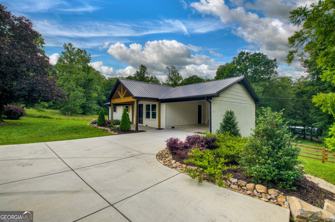
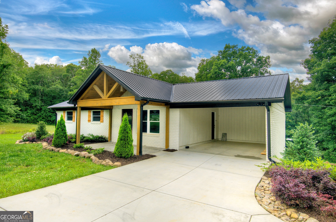
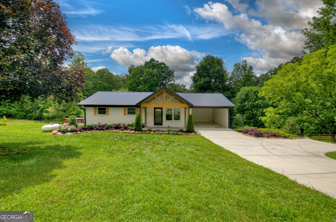
**NOW SOLD FULLY FURNISHED WITH DESIGNER FURNISHINGS AND DECOR!** This beautifully reimagined whitewashed brick ranch offers a seamless blend of timeless character and thoughtful modern upgrades. The three-bedroom, three-bath residence features an open-concept design ideal for both relaxed living and effortless entertaining, highlighted by a stunning kitchen with abundant cabinetry, sleek surfaces, and generous gathering space. A spacious laundry room with built-in storage adds everyday convenience. Outdoor living is elevated on the oversized screened porch with a cozy fireplace, overlooking a newly landscaped 1.41-acre gently rolling homesite. The property also includes a new concrete drive, carport, and a charming red outbuilding ideal for storage or creative use. The full unfinished basement already framed and outfitted with plumbing and electrical offers exceptional potential for expansion, including a future den, bedroom, and bath, along with a pull-in garage and outdoor patio access. Completing the home are a brand-new metal roof and all-new lighting, plumbing, flooring, and appliances throughout. Move-in ready with room to grow, this peaceful retreat delivers modern comfort, enduring style, and storybook curb appeal.
Details
| MLS # | 10753387 |
|---|---|
| Listing Type | For Sale |
| Style | House |
| Sub-Type | Resale |
| Status | Active |
| Year | 1969 |
| Days On Site | 123 |
| Listing Provided By | Mountain Sotheby's International | Logan Fitts |
Features
| Bed(s) | 3 |
|---|---|
| Bath(s) | 3 Total |
| SQ Feet | 2,214 |
| Car Port | Yes |
| Basement | Y |
| Story(s) | 2 |
| Acreage | 1.41 |
Interior
| Appliances | Dishwasher, Dryer, Microwave, Other, Refrigerator, Washer |
|---|---|
| Interior Features | Master On Main Level, Other |
| Cooling | Central Air, Electric |
| Cooling Yes / No | Yes |
| Heating | Central, Heat Pump |
| Heating Yes / No | Yes |
| Fireplace Yes / No | Yes |
| Fireplaces Total | 1 |
| Fireplace Features | Outside |
| Room Kitchen Features | Breakfast Area, Breakfast Bar, Kitchen Island |
| Laundry Features | Other |
Exterior
| Lot Features | Level |
|---|---|
| Construction Materials | Brick, Wood Siding |
| Roof | Metal |
| Patio And Porch Features | Deck |
Parking
| Attached Garage Yes / No | No |
|---|---|
| Garage Yes / No | No |
| Parking Features | Carport |
Utilities
| Utilities | High Speed Internet, None |
|---|---|
| Sewer | Septic Tank |
Taxes
| Tax Annual Amount | 1922 |
|---|---|
| Tax Year | 2025 |
Location
| Community Features | None |
|---|
Area Information
| State | GA |
|---|---|
| County | Fannin |
| City | Epworth |
| Zip Code | 30541 |
| Area | Fannin |
| School District | Fannin |
| Elementary School | Other |
| High School | Fannin |
| Listing VS Median (in 30541) | |
Price: $429,000 low | high Med: $745,000 sqft: 2,214 low | high Med: 2,779 $ / sqft: $194 low | high Med: $268 On site: 123 low | high Med: 793 | |
Market Activity 30541
Request a showing
Request a showing
Contact
Learn More About This Property

| State | GA |
|---|---|
| County | Fannin |
| City | Epworth |
| Zip Code | 30541 |
| Area | Fannin |
| School District | Fannin |
| Elementary School | Other |
| High School | Fannin |
| Listing VS Median (in 30541) | |
Price: $429,000 low | high Med: $745,000 sqft: 2,214 low | high Med: 2,779 $ / sqft: $194 low | high Med: $268 On site: 123 low | high Med: 793 | |