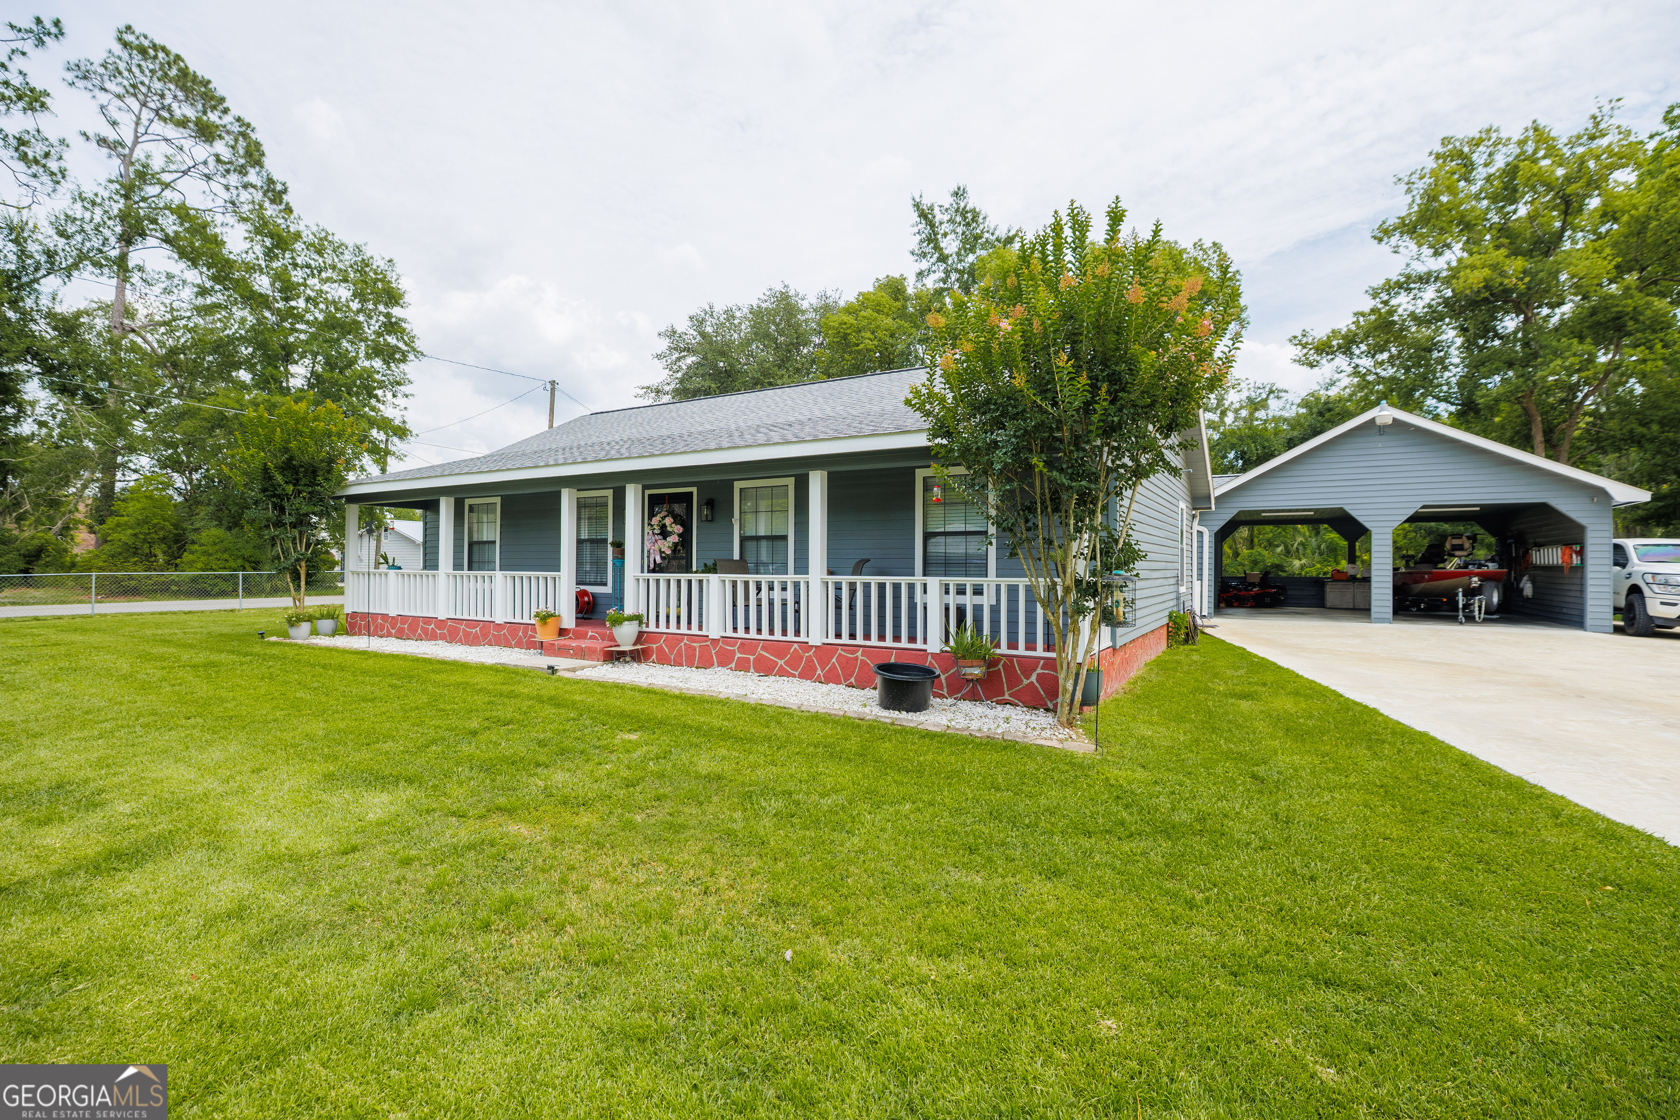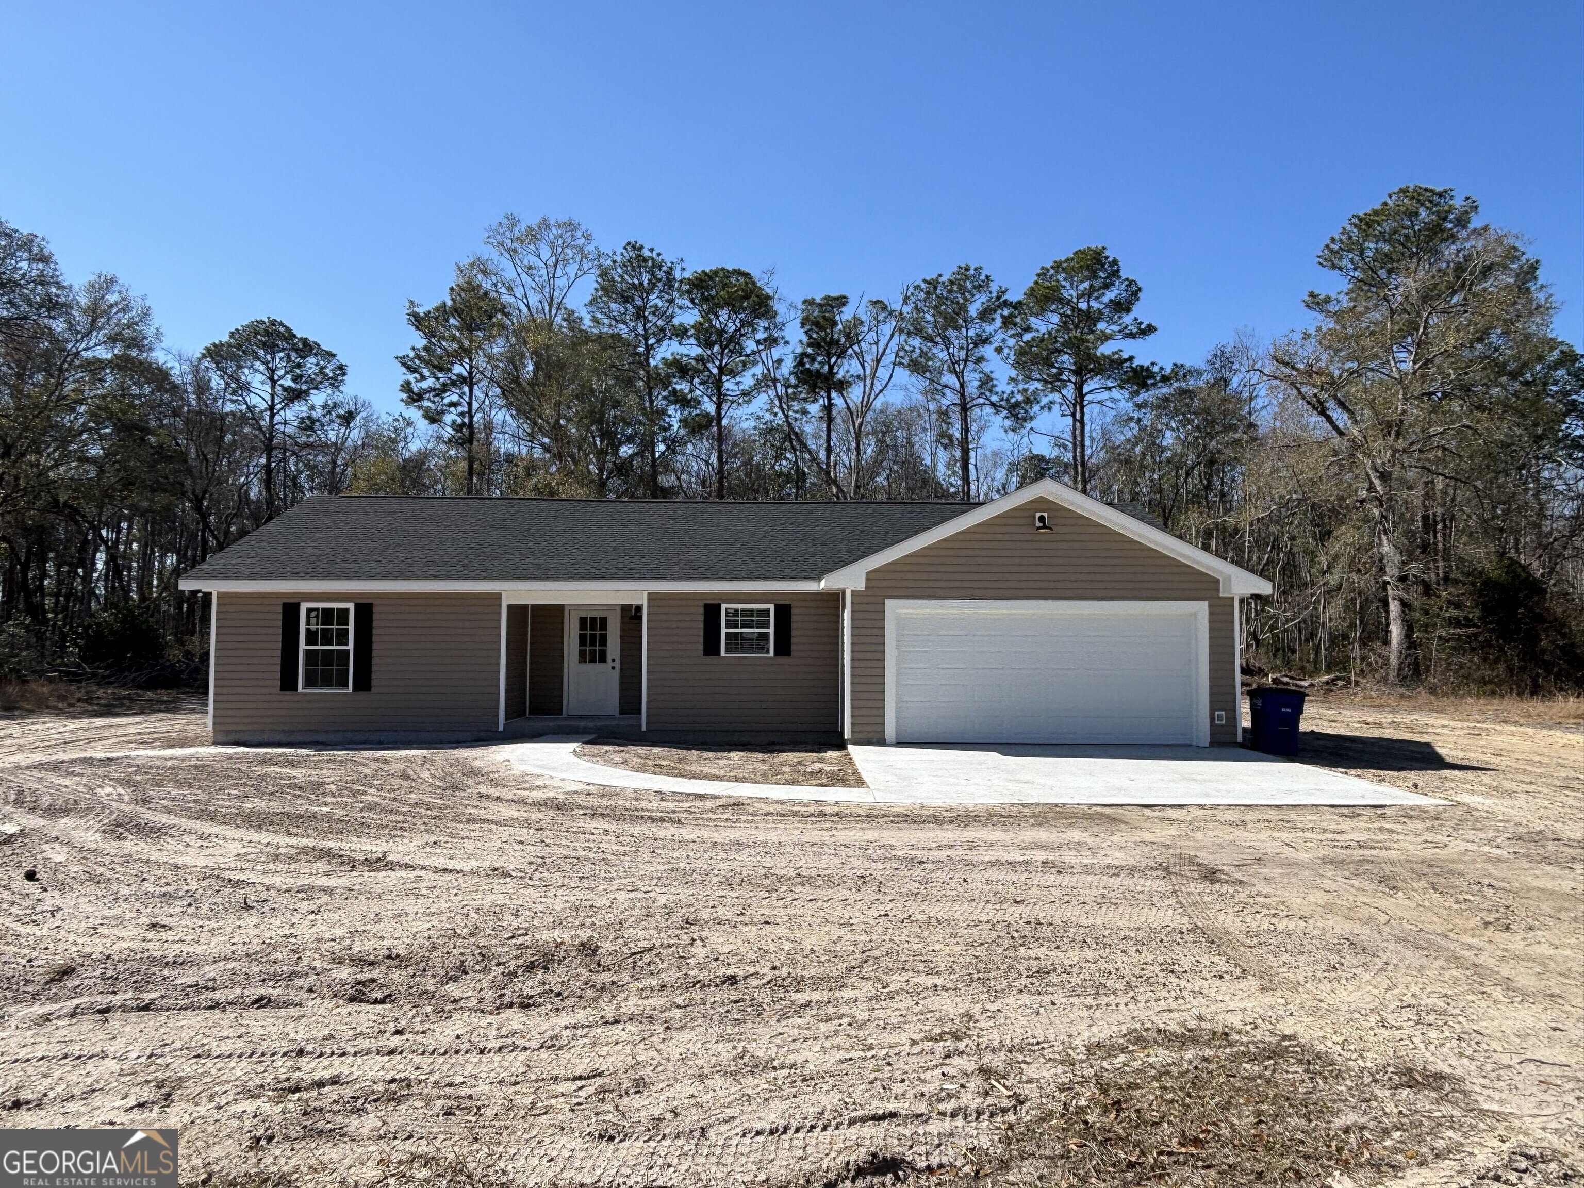
95 Tanglewood Drive,Homerville, GA 31634
Homerville, GA 31634

Description
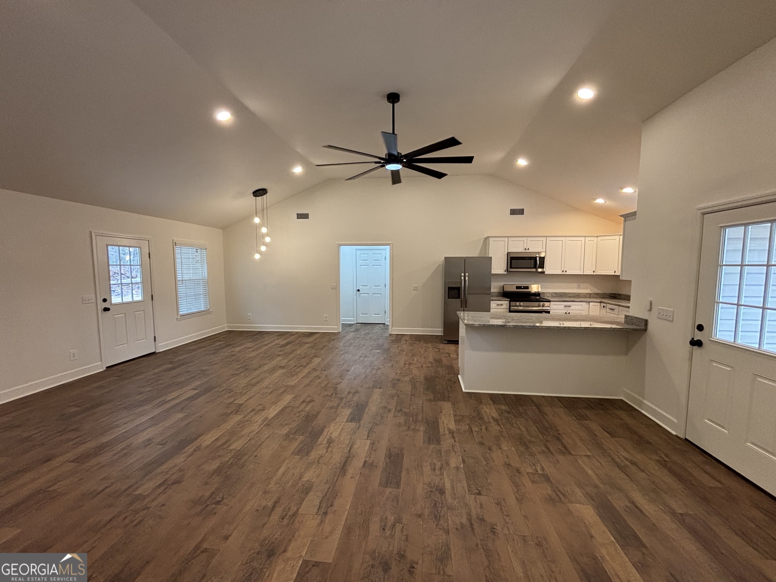
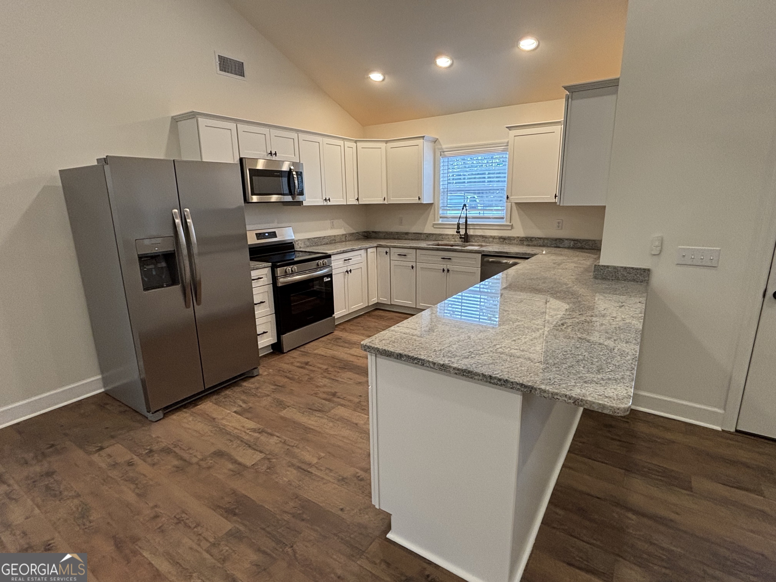
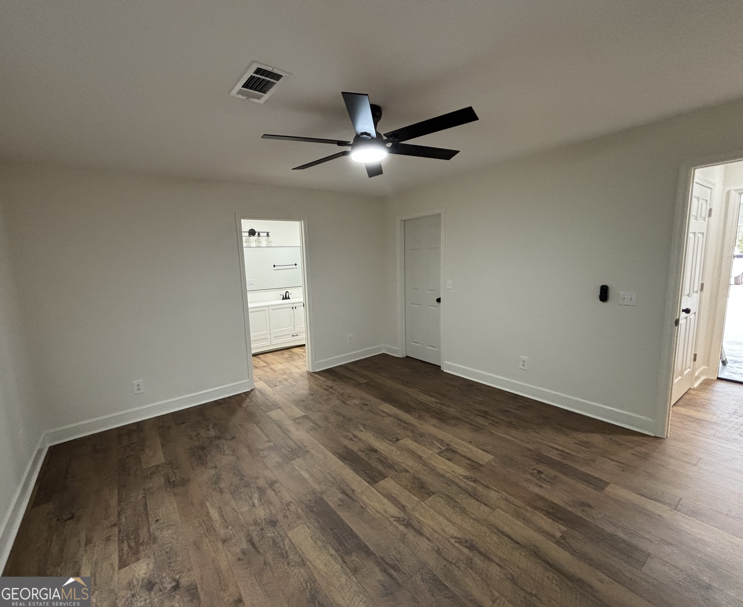
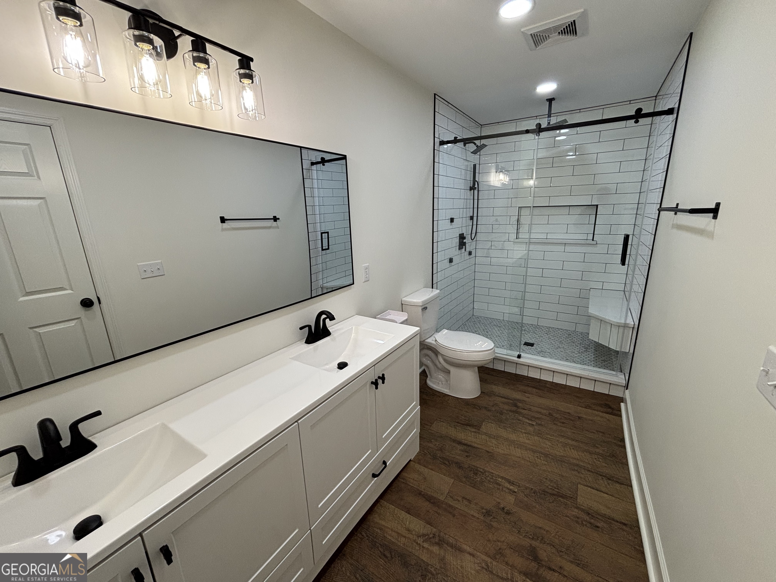
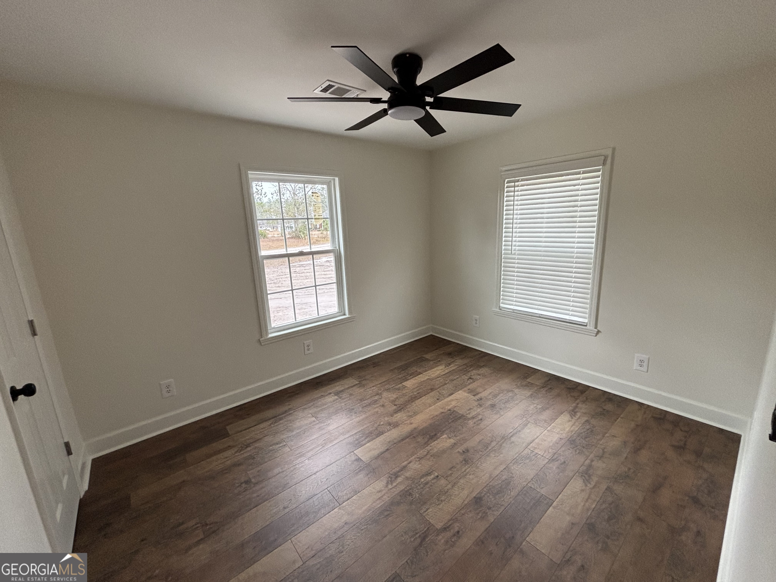
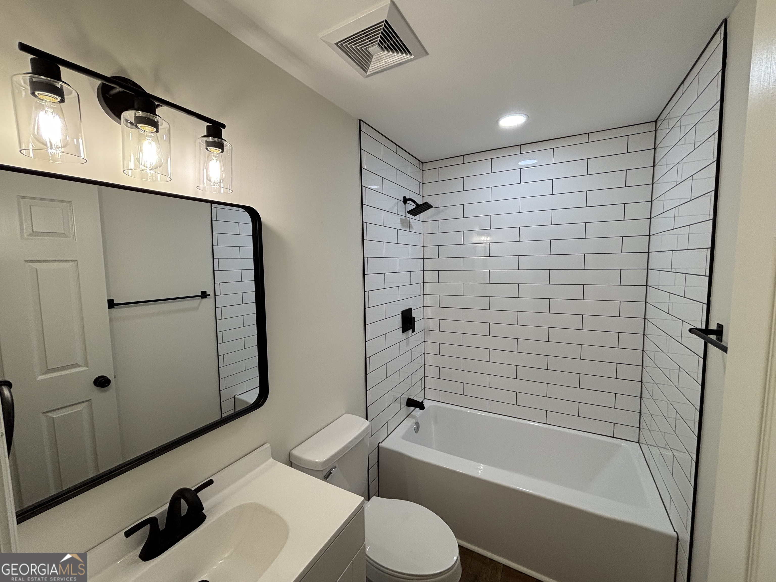
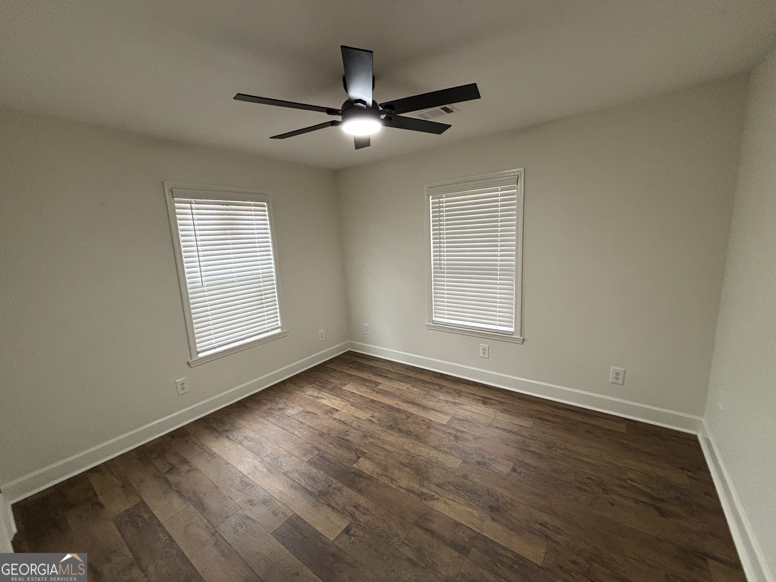
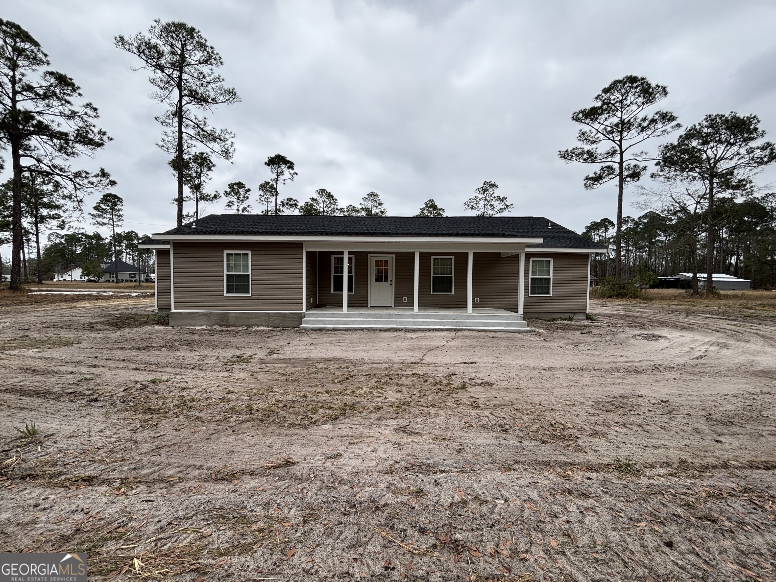
Welcome to 95 Tanglewood Drive, a beautifully crafted new construction home designed for comfort, style, and modern living. This thoughtfully laid-out 3-bedroom, 2-bath residence offers an inviting open-concept design that seamlessly connects the den, dining area, and kitchen-perfect for both everyday living and entertaining. The kitchen is a true centerpiece, featuring stainless steel Frigidaire appliances, elegant granite countertops, and an abundance of cabinetry to keep everything neatly tucked away. The expansive countertops also provide space for barstool seating, creating additional dining and gathering options. Retreat to the spacious primary suite, where you'll find a large walk-in closet and a spa-inspired bathroom complete with a double-sink vanity and a luxurious oversized walk-in shower boasting seven shower heads-a true showstopper. Two additional bedrooms are conveniently located near a beautifully finished hall bathroom with a tub/shower combination, ideal for family or guests. Throughout the home, luxury vinyl plank flooring adds both durability and upscale appeal. Additional highlights include a two-car garage with garage door, a dedicated laundry closet for washer and dryer, and a back porch overlooking a private backyard, perfect for relaxing or entertaining outdoors. Brand new, thoughtfully designed, and move-in ready-95 Tanglewood Drive offers modern comfort with timeless appeal. Don't miss the opportunity to make this exceptional home yours.
Details
| MLS # | 10667497 |
|---|---|
| Listing Type | For Sale |
| Style | House |
| Sub-Type | Resale |
| Status | Active |
| Year | 2026 |
| Days On Site | 232 |
| Listing Provided By | Pristine Properties International | Jason Bell |
Features
| Bed(s) | 3 |
|---|---|
| Bath(s) | 2 Total |
| SQ Feet | 1,880 |
| Story(s) | 1 |
| Acreage | 0.66 |
Interior
| Appliances | Dishwasher, Electric Water Heater, Ice Maker, Microwave, Range, Refrigerator, Stainless Steel Appliance(s) |
|---|---|
| Interior Features | Double Vanity, Split Bedroom Plan, Tile Bath, Vaulted Ceiling(s) |
| Cooling | Central Air, Electric |
| Cooling Yes / No | Yes |
| Heating | Central, Electric |
| Heating Yes / No | Yes |
| Fireplace Yes / No | No |
| Fireplaces Total | 0 |
| Room Kitchen Features | Breakfast Area, Breakfast Bar, Solid Surface Counters |
| Room Dining Room Features | Dining Rm/Living Rm Combo |
| Laundry Features | In Hall |
Exterior
| Lot Features | None |
|---|---|
| Construction Materials | Vinyl Siding |
| Roof | Composition |
| Foundation Details | Slab |
| Patio And Porch Features | Porch |
Parking
| Attached Garage Yes / No | Yes |
|---|---|
| Garage Yes / No | Yes |
| Parking Features | Garage, Attached, Garage Door Opener |
Utilities
| Utilities | Sewer Connected |
|---|---|
| Sewer | Public Sewer |
| Electric | 220 Volts |
Taxes
| Tax Annual Amount | 103.65 |
|---|---|
| Tax Year | 24 |
Location
| Community Features | None |
|---|
Area Information
| State | GA |
|---|---|
| County | Clinch |
| City | Homerville |
| Zip Code | 31634 |
| Area | Clinch |
| School District | Clinch |
| Elementary School | Clinch |
| High School | Clinch |
| Listing VS Median (in 31634) | |
Price: $269,000 low | high Med: $249,000 sqft: 1,880 low | high Med: 1,584 $ / sqft: $143 low | high Med: $157 On site: 232 low | high Med: 77 | |
Market Activity 31634
Request a showing
Request a showing
Contact
Learn More About This Property

| State | GA |
|---|---|
| County | Clinch |
| City | Homerville |
| Zip Code | 31634 |
| Area | Clinch |
| School District | Clinch |
| Elementary School | Clinch |
| High School | Clinch |
| Listing VS Median (in 31634) | |
Price: $269,000 low | high Med: $249,000 sqft: 1,880 low | high Med: 1,584 $ / sqft: $143 low | high Med: $157 On site: 232 low | high Med: 77 | |