
899 Artistry Way,Fairburn, GA 30213
Fairburn, GA 30213



Description
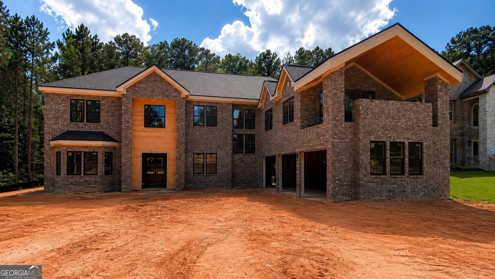
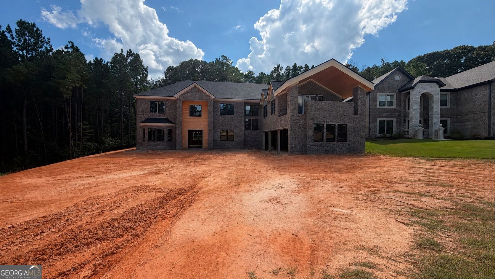
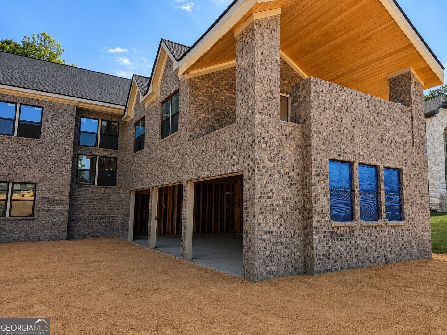
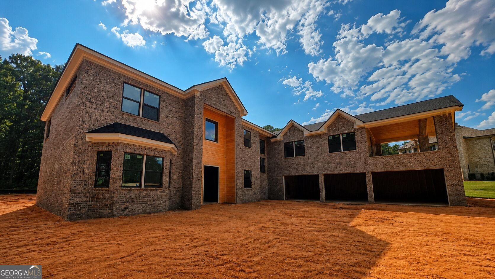
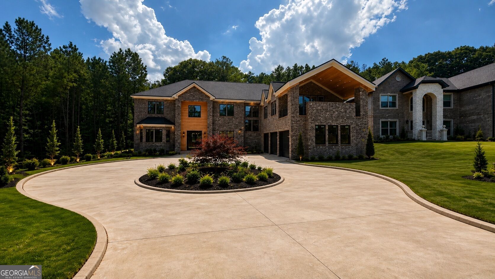
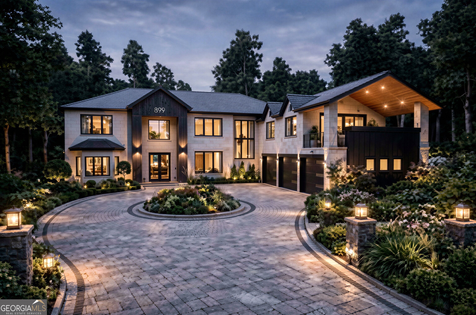
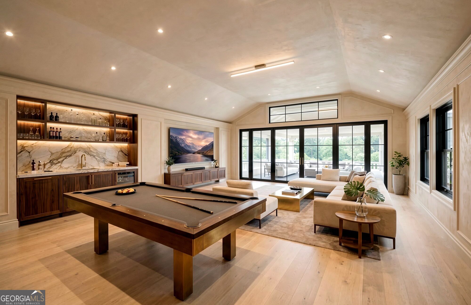
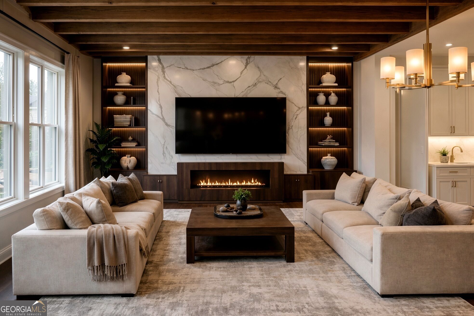
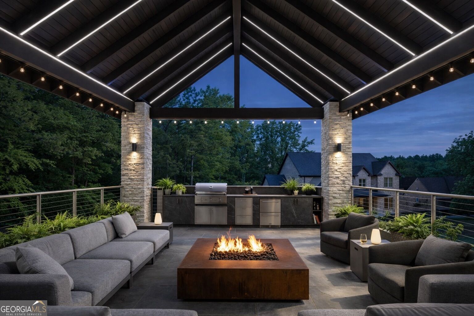
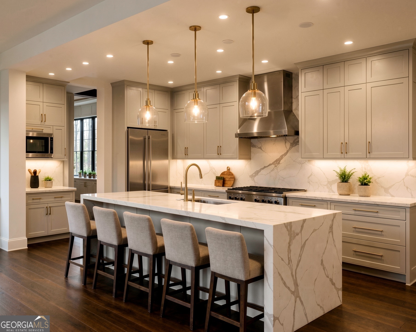
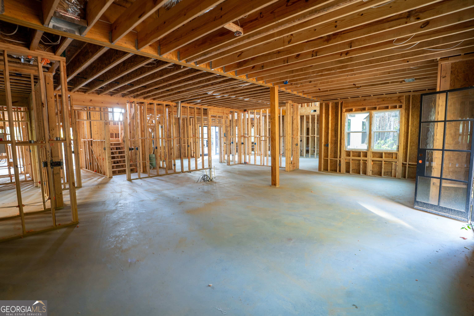
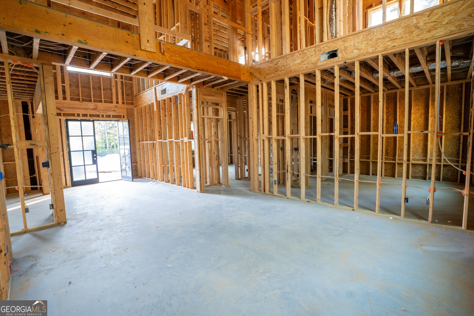
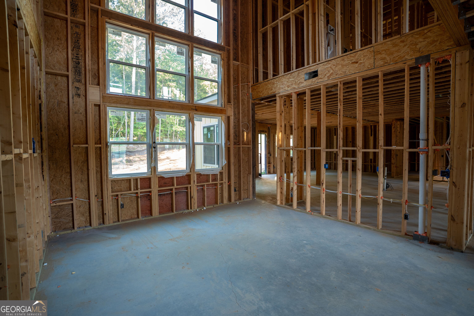
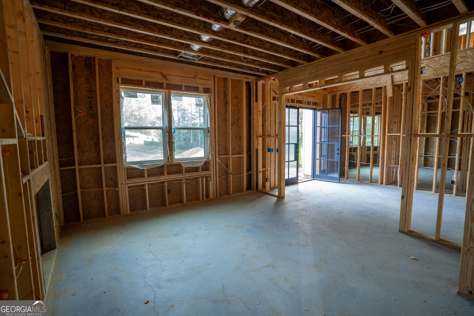
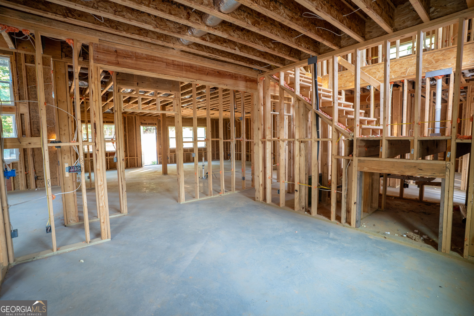
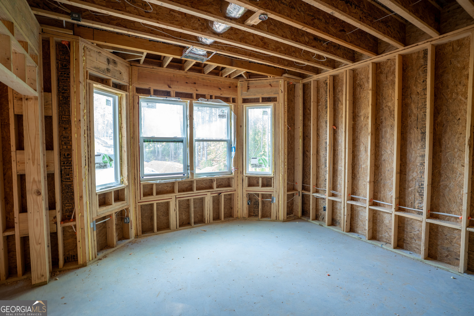
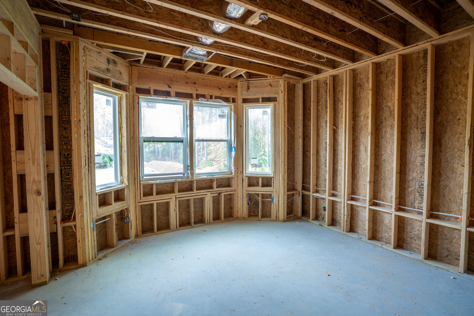
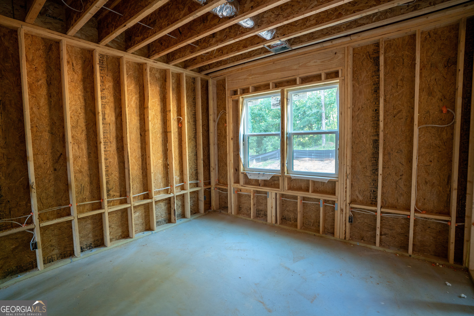
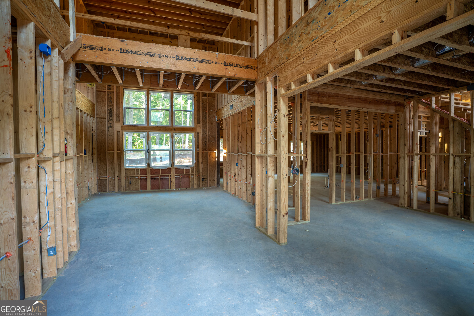
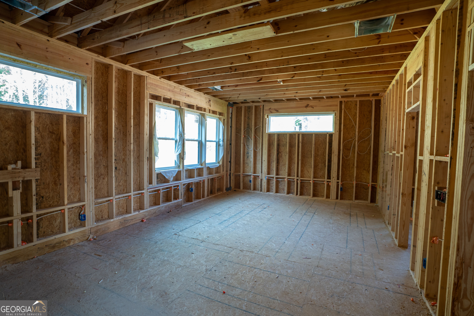
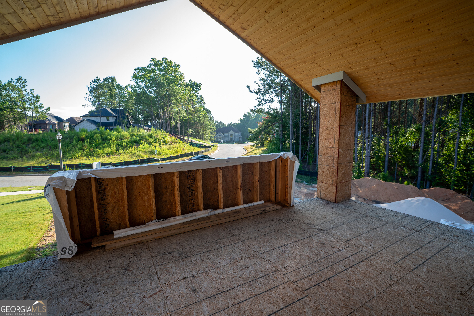
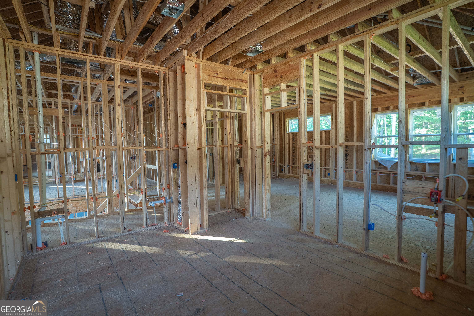
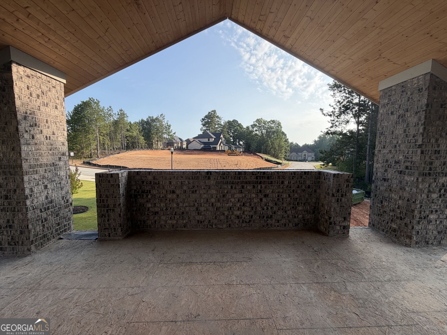
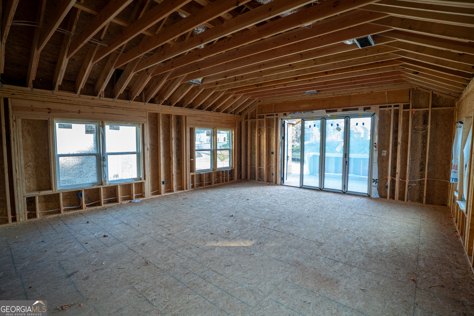
A rare presale opportunity in the prestigious Le Jardin community, this custom-designed residence offers early buyers the ability to personalize select finishes.This stunning home features 6 bedrooms, 6 bathrooms, and approximately 5,686 square feet of thoughtfully designed living space, situated on a private 0.47-acre lot. From the moment you arrive, the home makes a statement with refined architectural details, black-framed windows, and a paver driveway that enhances its curb appeal.Inside, a dramatic two-story foyer leads into an open-concept layout with soaring ceilings, hardwood flooring throughout, and expansive living spaces designed for both comfort and entertaining. The chef's kitchen is both functional and elevated, featuring a waterfall island, custom cabinetry, premium finishes, a spacious breakfast area, and an oversized walk-in pantry.The owner's suite offers a true retreat with a sitting area, private balcony access, and a spa-inspired bath complete with a freestanding tub, frameless glass shower, and expansive walk-in closet. Each secondary bedroom is ensuite, providing privacy and comfort throughout.A defining feature of this home is the elevated rooftop terrace that provides a stunning private outdoor living space all year positioned above the garage. Designed for entertaining and relaxation, this sky-level retreat offers a level of outdoor living that is simply not available in other homes within the community, making it a truly unique offering.
Details
| MLS # | 10723412 |
|---|---|
| Listing Type | For Sale |
| Style | House |
| HOA Dues | $795 |
| Sub-Type | Resale |
| Status | Active |
| Year | 2026 |
| Days On Site | 148 |
| Listing Provided By | Keller Williams Realty Atl. Partners | Isaiah Smith |
Features
| Bed(s) | 6 |
|---|---|
| Bath(s) | 6 Total |
| Story(s) | 2 |
| Acreage | 0.47 |
Interior
| Appliances | Dishwasher, Microwave, Refrigerator |
|---|---|
| Interior Features | Double Vanity |
| Cooling | Central Air |
| Cooling Yes / No | Yes |
| Heating | Central |
| Heating Yes / No | Yes |
| Fireplace Yes / No | No |
| Fireplaces Total | 0 |
| Room Kitchen Features | Breakfast Bar, Kitchen Island, Pantry, Walk-in Pantry |
| Laundry Features | Upper Level |
Exterior
| Lot Features | Level |
|---|---|
| Construction Materials | Vinyl Siding |
| Roof | Composition |
| Foundation Details | Slab |
Parking
| Attached Garage Yes / No | Yes |
|---|---|
| Garage Yes / No | Yes |
| Parking Features | Garage, Attached |
Utilities
| Utilities | Electricity Available, Natural Gas Available, Sewer Available, Water Available |
|---|---|
| Sewer | Public Sewer |
Taxes
| Tax Annual Amount | 3668 |
|---|---|
| Tax Year | 2025 |
Location
| Community Features | None |
|---|
Area Information
| State | GA |
|---|---|
| County | Fulton |
| City | Fairburn |
| Zip Code | 30213 |
| Area | Fulton |
| Community Name | Le Jardin |
| School District | Langston Hughes |
| Elementary School | Cliftondale |
| High School | Langston Hughes |
| Listing VS Median (in Le Jardin) | |
Price: $1,199,000 low | high Med: $850,000 On site: 148 low | high Med: 124 | |
Market Activity 30213
Request a showing
Request a showing
Contact
Learn More About This Property

| State | GA |
|---|---|
| County | Fulton |
| City | Fairburn |
| Zip Code | 30213 |
| Area | Fulton |
| Community Name | Le Jardin |
| School District | Langston Hughes |
| Elementary School | Cliftondale |
| High School | Langston Hughes |
| Listing VS Median (in Le Jardin) | |
Price: $1,199,000 low | high Med: $850,000 On site: 148 low | high Med: 124 | |
 | $1,199,000591 Decoupage DriveFairburn, GA 30213 |
 | $799,000922 Artistry WayFairburn, GA 30213 |