



Description
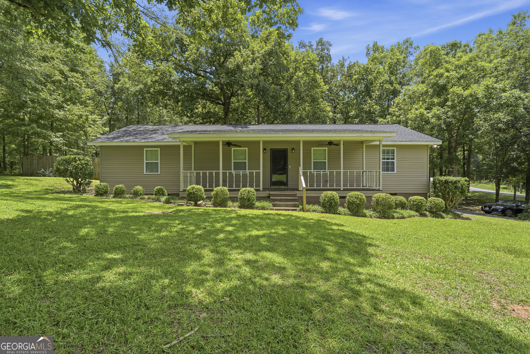
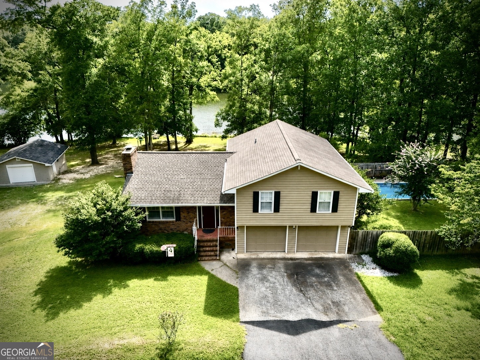
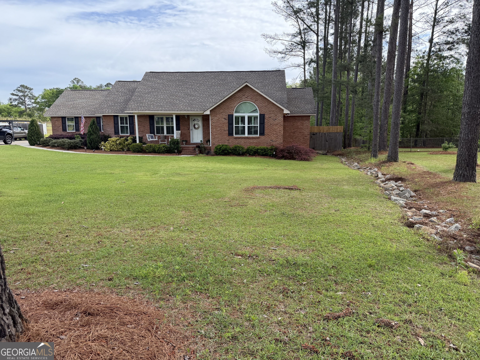
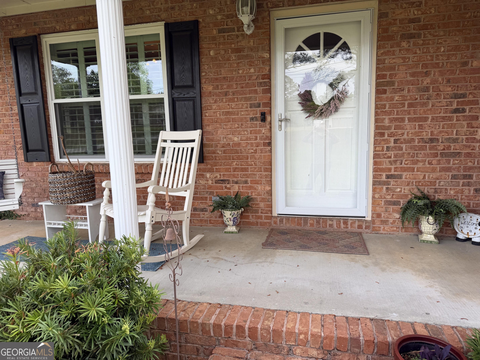
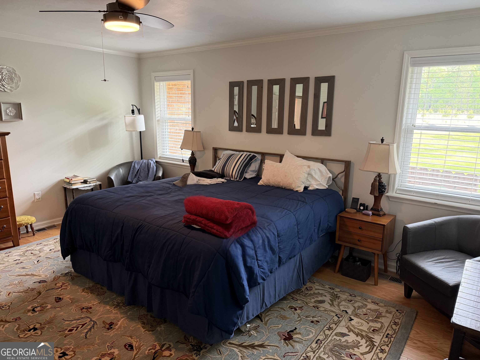
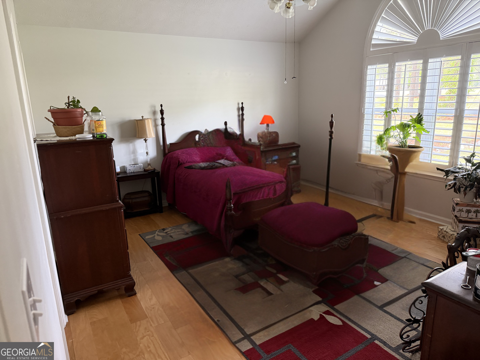
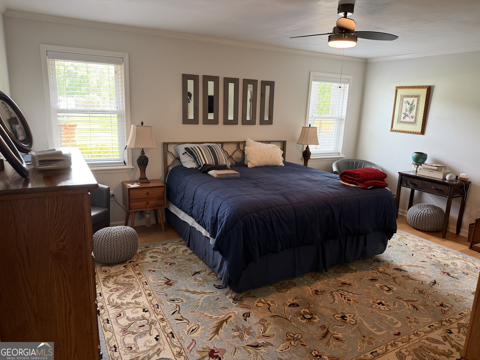
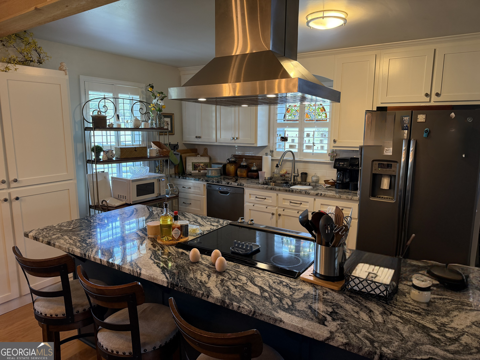
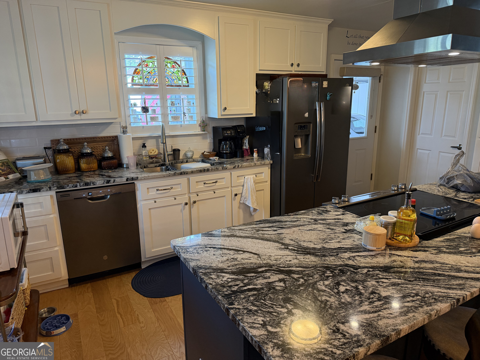
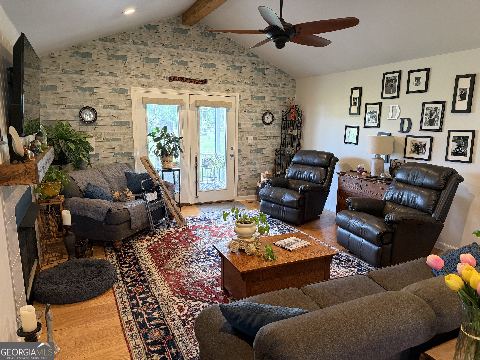
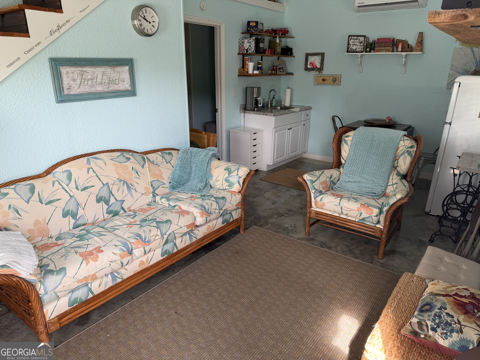
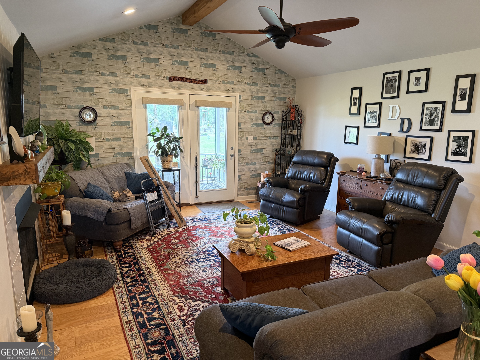
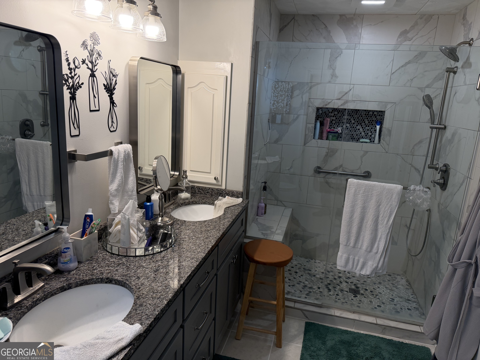
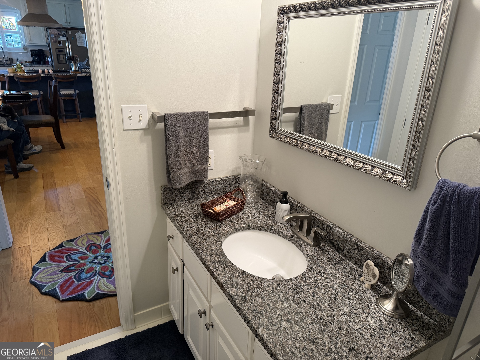
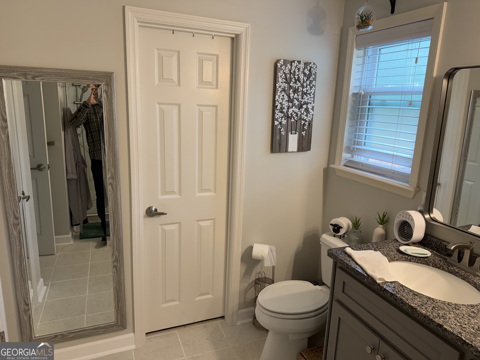
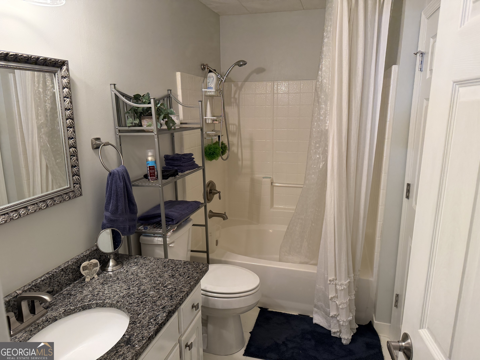
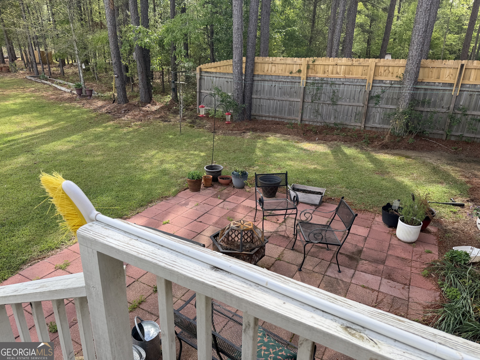
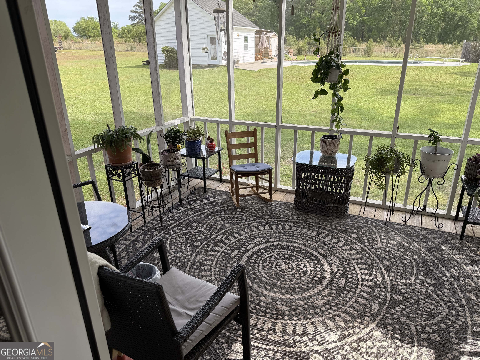
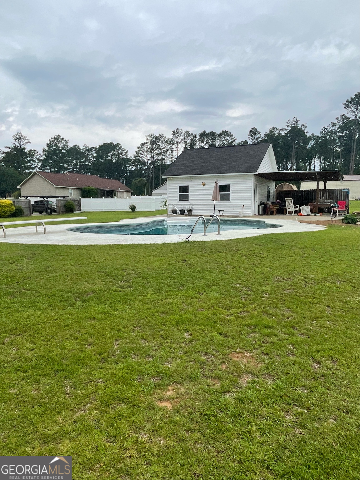
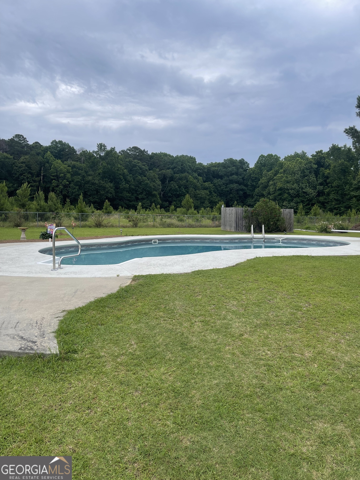
This beautifully renovated brick estate blends, timeless charm with a modern luxury set on a sprawling 1 acre lot in a highly sought after neighborhood. From the moment you arrive, the home's stately exterior and manicured landscaping create an impressive first impression. Inside no detail has been overlooked. The home features a thoughtfully updated interior with high-end finishes and an open inviting floor plan with abundant natural light throughout. The kitchen boast premium appliances, custom cabinetry and elegant countertops, flowing seamlessly into spacious, living and dining areas designed for both everyday comfort and entertaining. Step outside to your private backyard retreat, where a sparkling swimming pool takes centerstage. The pool house adds both convenience and charm perfect for hosting guest, relaxing weekends or creating your own personal oasis. The expansive lot offers plenty of space for outdoor activities while maintaining your privacy and tranquility. With it's combination of classic brick construction, and modern upgrades this exceptional property offers, refined, living, in one of the areas most desirable communities.
Details
| MLS # | 10727569 |
|---|---|
| Listing Type | For Sale |
| Style | House |
| Sub-Type | Resale |
| Status | Active Under Contract |
| Year | 1995 |
| Days On Site | 143 |
| Listing Provided By | K. Grace & Company | Jonathan Senn |
Features
| Bed(s) | 2 |
|---|---|
| Bath(s) | 2 Total |
| SQ Feet | 1,708 |
| Pool | Yes |
| Story(s) | 1 |
| Acreage | 1.04 |
Interior
| Appliances | Dishwasher, Range, Refrigerator |
|---|---|
| Interior Features | Vaulted Ceiling(s), Tile Bath, Walk-In Closet(s) |
| Cooling | Electric, Central Air |
| Cooling Yes / No | Yes |
| Heating | Electric, Central |
| Heating Yes / No | Yes |
| Fireplace Yes / No | Yes |
| Fireplaces Total | 1 |
| Window Features | Storm Window(s) |
| Room Kitchen Features | Breakfast Area, Breakfast Bar |
| Laundry Features | In Kitchen |
Exterior
| Lot Features | Level |
|---|---|
| Construction Materials | Brick |
| Roof | Composition |
| Foundation Details | Slab |
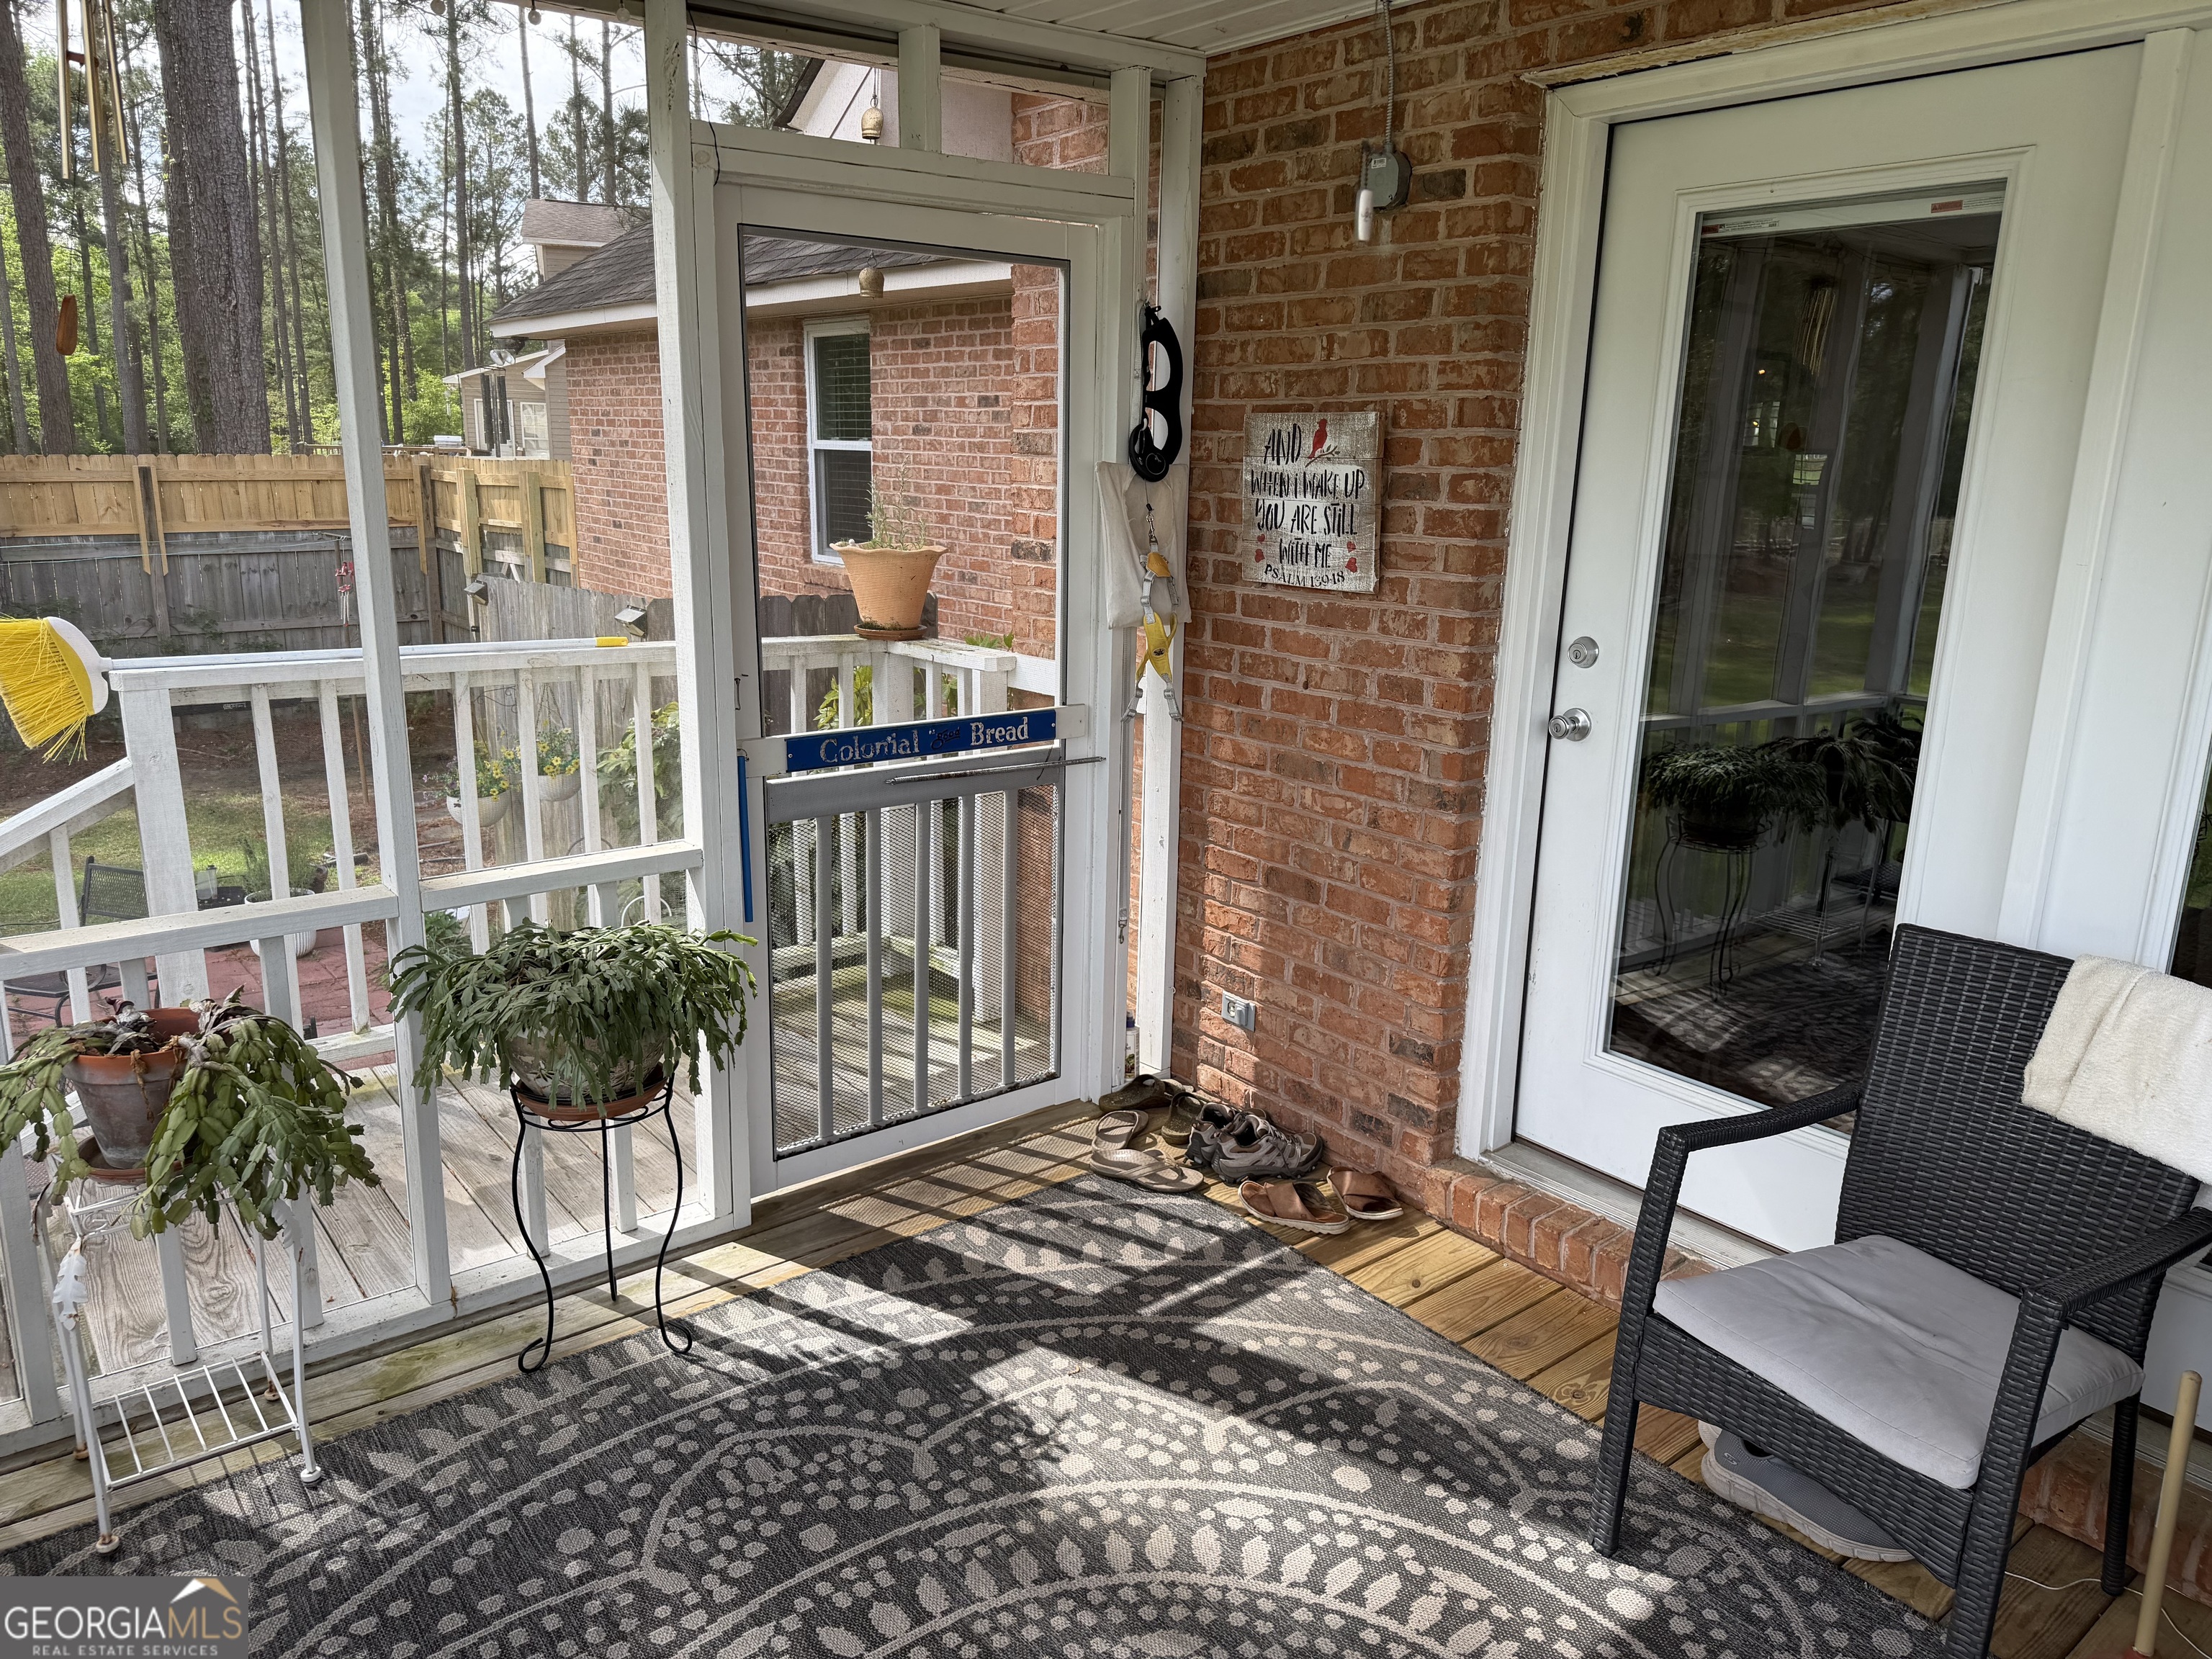
| Patio And Porch Features | Deck, Patio |
Parking
| Attached Garage Yes / No | No |
|---|---|
| Garage Yes / No | Yes |
| Parking Features | Garage, Parking Pad |
| Open Parking Yes / No | Yes |
Utilities
| Utilities | Cable Available, Electricity Available |
|---|---|
| Sewer | Septic Tank |
Taxes
| Tax Annual Amount | 1203 |
|---|---|
| Tax Year | 2024 |
Location
| Community Features | None |
|---|
Area Information
| State | GA |
|---|---|
| County | Laurens |
| City | Dublin |
| Zip Code | 31021 |
| Area | Laurens |
| Community Name | Tanglewood |
| School District | West Laurens |
| Elementary School | Northwest Laurens |
| High School | West Laurens |
| Listing VS Median (in Tanglewood) | |
Price: $323,000 low | high Med: $323,000 sqft: 1,708 low | high Med: 1,708 $ / sqft: $189 low | high Med: $189 On site: 143 low | high Med: 143 | |
Market Activity 31021
Request a showing
Request a showing
Contact
Learn More About This Property

| State | GA |
|---|---|
| County | Laurens |
| City | Dublin |
| Zip Code | 31021 |
| Area | Laurens |
| Community Name | Tanglewood |
| School District | West Laurens |
| Elementary School | Northwest Laurens |
| High School | West Laurens |
| Listing VS Median (in Tanglewood) | |
Price: $323,000 low | high Med: $323,000 sqft: 1,708 low | high Med: 1,708 $ / sqft: $189 low | high Med: $189 On site: 143 low | high Med: 143 | |