Price Reduced Listing
819 Sparrow Point Avenue,Evans, GA 30809
Evans, GA 30809














Description
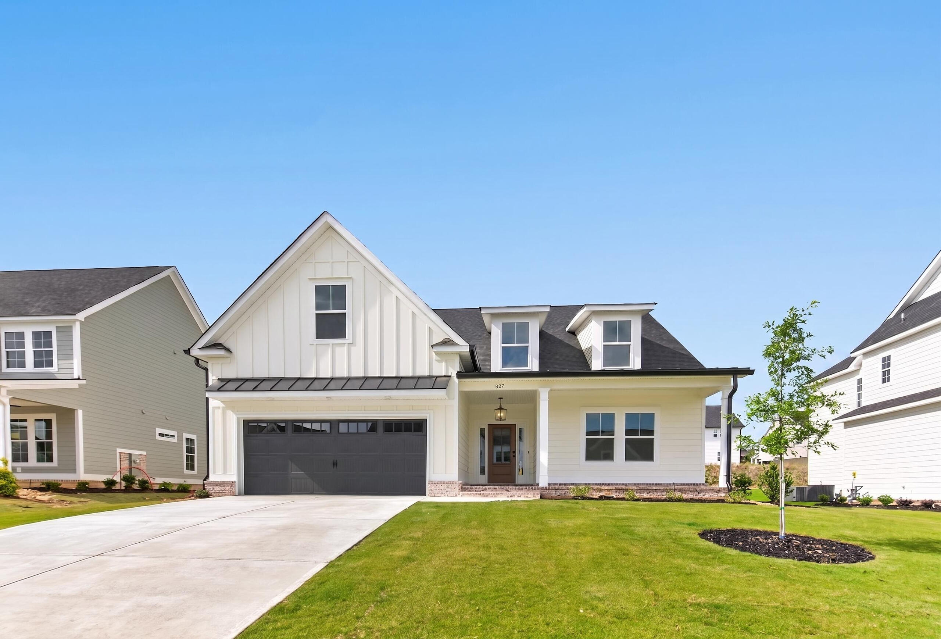
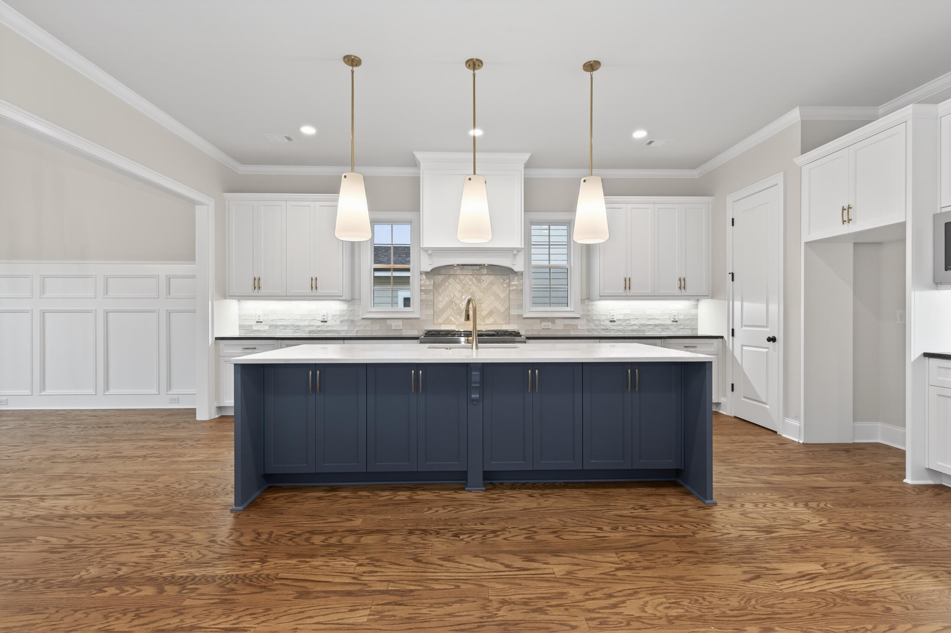
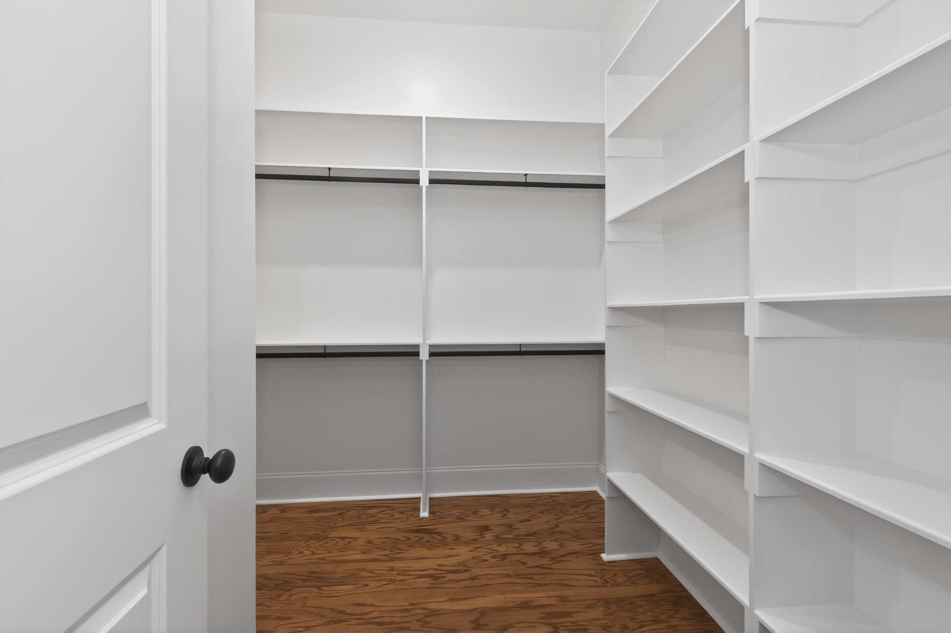
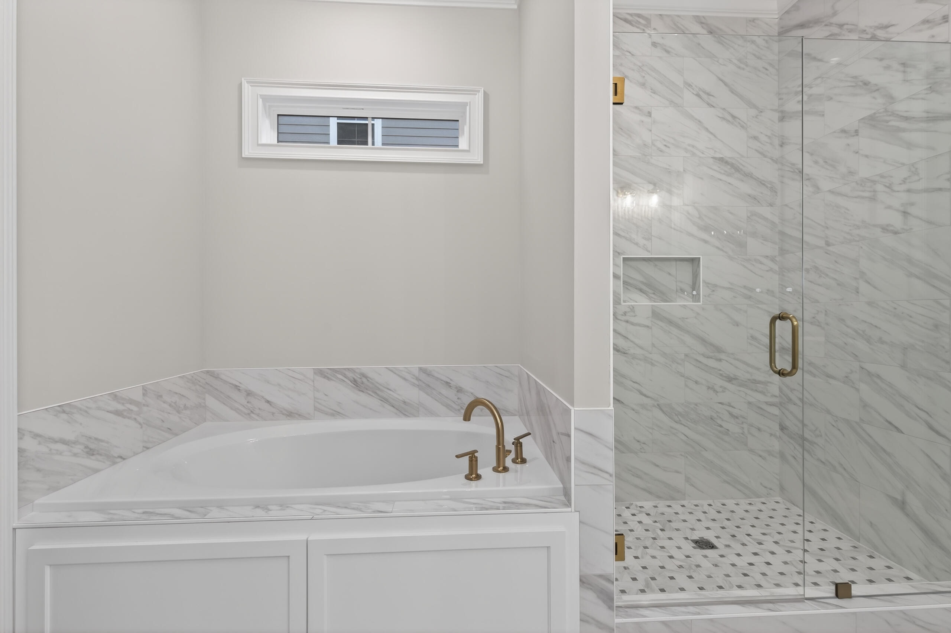
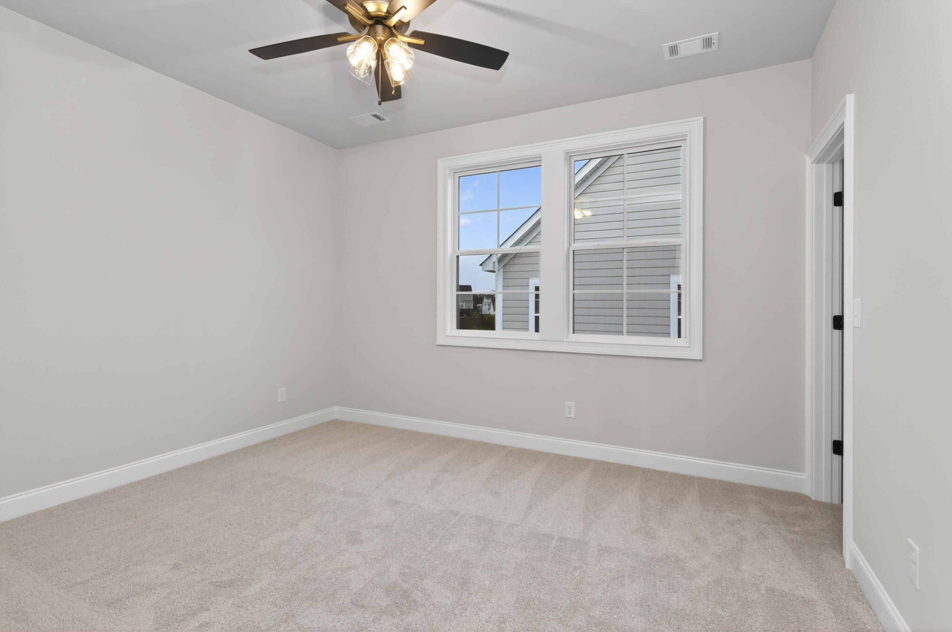
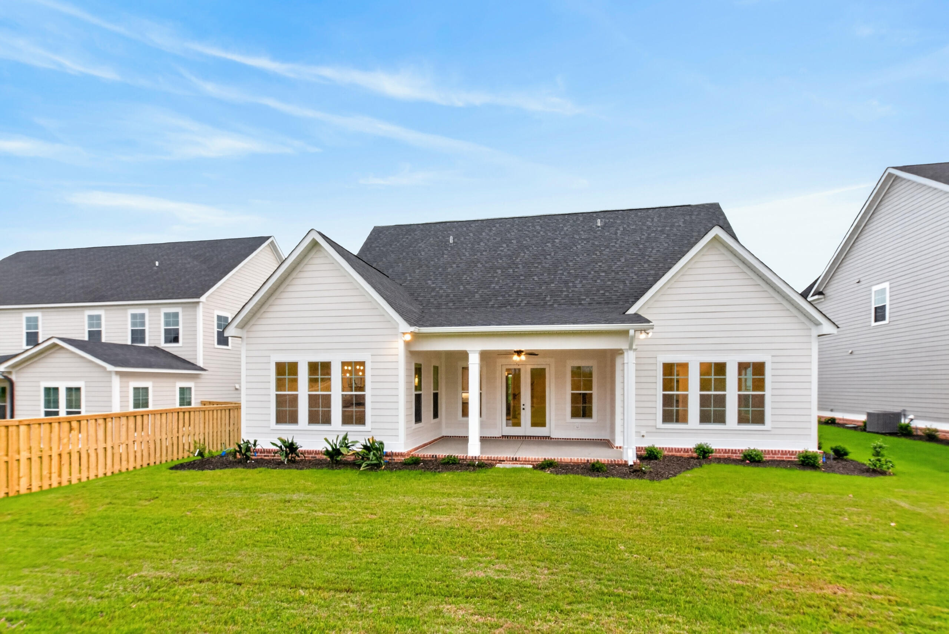
Builder offering 15k incentive.The beautiful Bedford Plan by PDH Builders is an open floor plan with 10 foot ceilings and 8 foot doors. The space is very open to the kitchen, great room and breakfast area. The breakfast area has a very high cathedral ceiling. The kitchen is a chef's dream with a 10 ft island to entertain, 48'' gas oven, tons of counter space and a large pantry. The owners suite has a double trey ceiling with lots of lighting, en suite bathroom with double vanities, large tiled shower, garden tub and huge walk in closet. Laundry is downstairs right outside of owners suite. Plus you have another bedroom, full bath, half bath and mudroom downstairs. Upstairs you'll find a big loft area with tons of natural light, 2 bedrooms and a very large extra room with tons of natural light as well. Don't miss out on the attic space that has a ton of floored storage space. Outside you have 2 covered porches and a beautifully landscaped yard. Conveniently located to shopping, I20 and downtown Evans. Highland Lakes was voted the best amenities with our resort style pool. Fence and blinds included.
Details
| MLS # | 98251951 |
|---|---|
| Listing Type | For Sale |
| Style | House |
| HOA Dues | $650 |
| Sub-Type | New Construction |
| Status | Active |
| Year | 2025 |
| Days On Site | 233 |
| Listing Provided By | Southeastern Residential, LLC | Candace Riddle |
Features
| Bed(s) | 4 |
|---|---|
| Bath(s) | 5 Total |
| SQ Feet | 3,372 |
| Garage | 2 |
| Story(s) | 2 |
| Zoning | Residential |
| Acreage | 0.25 |
| Property View | See Remarks |
Interior
| Interior Features | Walk-in Closet(s), Entrance Foyer, Kitchen Island, Pantry, Eat-in Kitchen, Walk-In Closet(s) |
|---|---|
| Heating Yes / No | Yes |
| Cooling Yes / No | Yes |
| Cooling | Central Air, Ceiling Fan(s) |
| Fireplaces Total | 1 |
| Fireplace Yes / No | Yes |
| Laundry Features | Dryer Hookup, Washer Hookup |
| Rooms Total | 8 |
Exterior
| Roof | Composition |
|---|---|
| Foundation Details | Slab |
| Lot Features | Landscaped, Sprinklers in Front, Sprinklers in Rear |
| View | See Remarks |
| Construction Materials | See Remarks, Brick, Fiber Cement, Wood Frame |
| Security Features | Smoke Detector(s) |
Parking
| Attached Garage Yes / No | Yes |
|---|---|
| Garage Yes / No | Yes |
| Parking Features | Concrete, Garage Door Opener, Garage |
Utilities
| Utilities | Cable Available, Natural Gas Connected, Sewer Connected, Water Connected, Fiber Optic |
|---|
Taxes
| Tax Assessed Value | 0 |
|---|---|
| Tax Book Number | E2025 |
| Tax Legal Description | Lot 22 .25 acres Highland Lakes West Sect 1 |
| Tax Year | 2025 |
Area Information
| State | GA |
|---|---|
| County | Columbia |
| City | Evans |
| Zip Code | 30809 |
| Community Name | Highland Lakes |
| Elementary School | Parkway |
| High School | Greenbrier |
| Listing VS Median (in Highland Lakes) | |
Price: $624,900 low | high Med: $593,000 sqft: 3,372 low | high Med: 3,345 $ / sqft: $185 low | high Med: $177 On site: 233 low | high Med: 147 | |
Market Activity 30809
Request a showing
Request a showing
Contact
Learn More About This Property

| State | GA |
|---|---|
| County | Columbia |
| City | Evans |
| Zip Code | 30809 |
| Community Name | Highland Lakes |
| Elementary School | Parkway |
| High School | Greenbrier |
| Listing VS Median (in Highland Lakes) | |
Price: $624,900 low | high Med: $593,000 sqft: 3,372 low | high Med: 3,345 $ / sqft: $185 low | high Med: $177 On site: 233 low | high Med: 147 | |