

Description
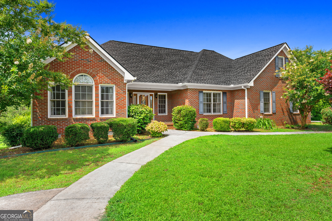
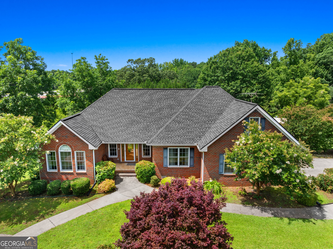
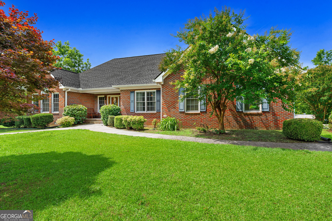
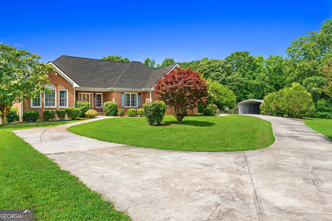
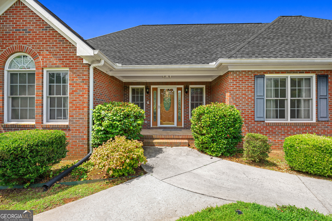
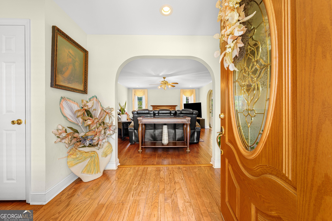
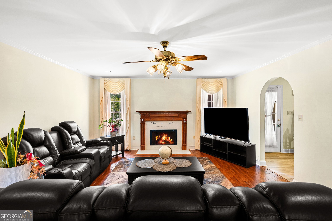
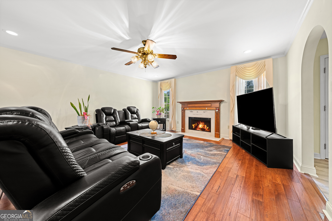
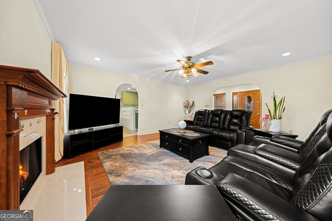
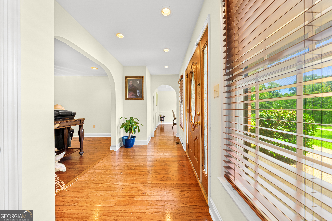
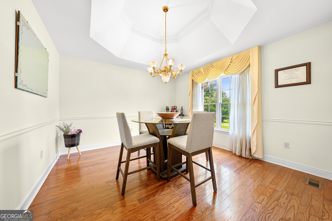
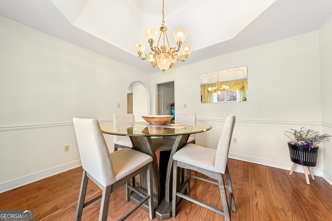
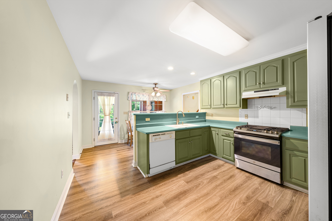
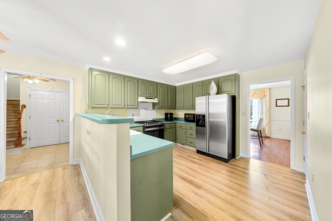
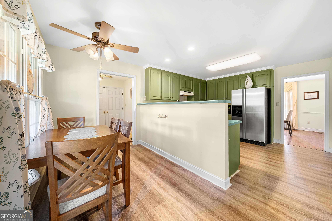
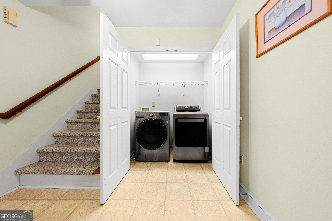
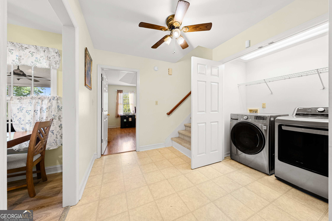
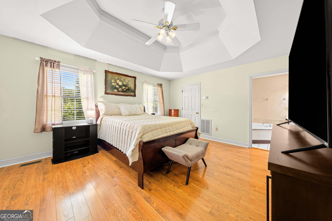
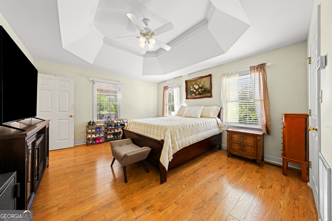
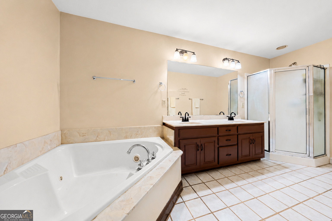
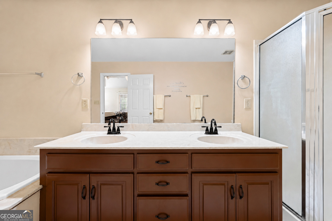
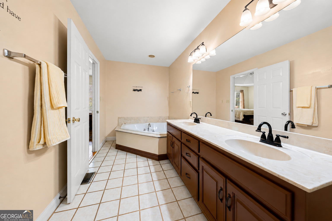
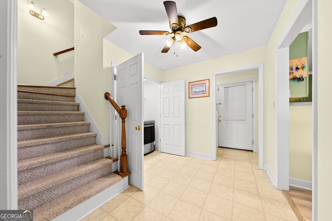
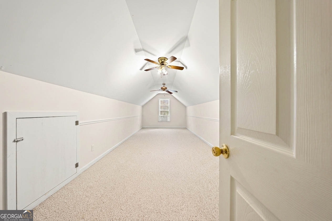
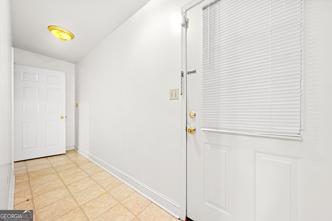
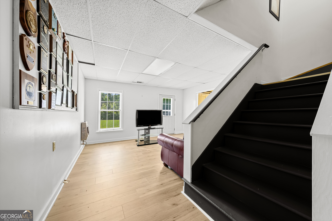
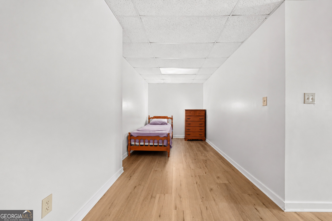
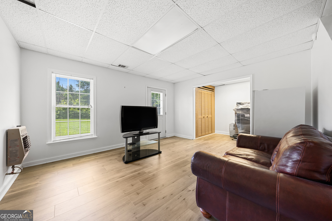
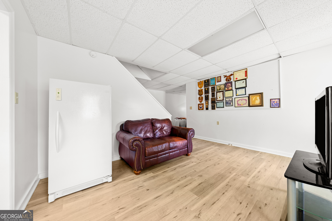
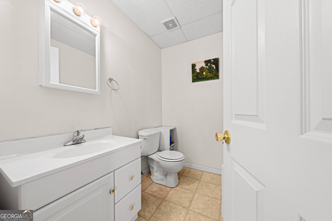
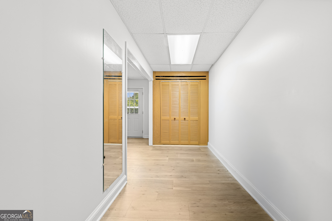
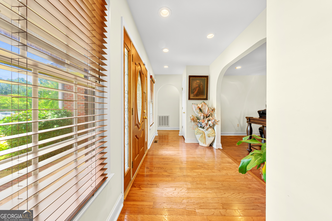
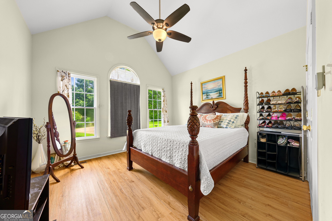
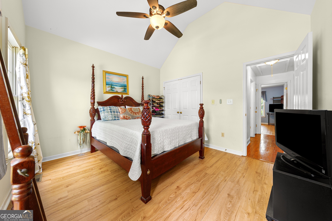
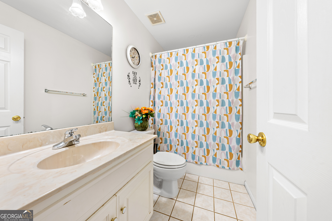
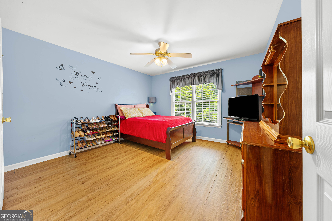
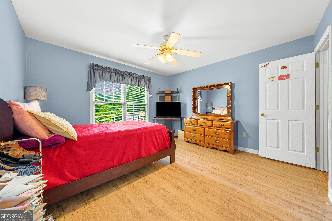
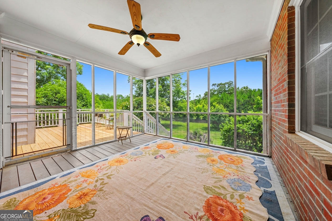
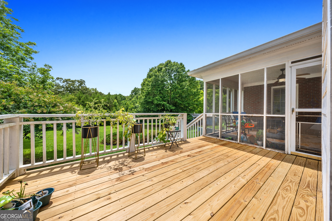
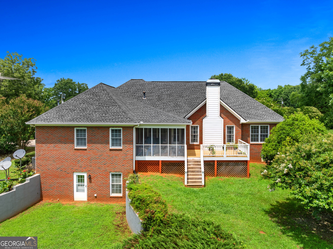
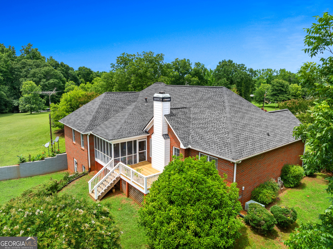
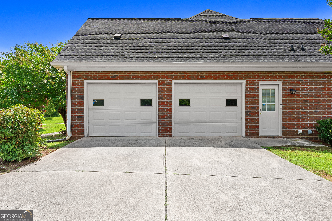
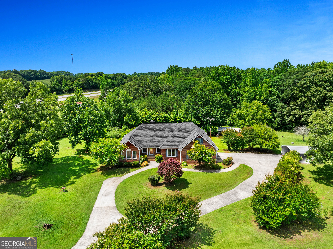
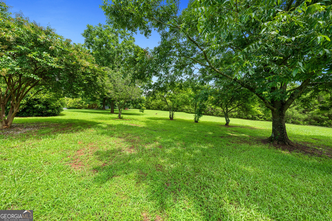
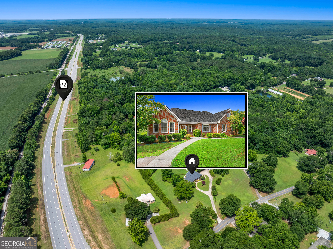
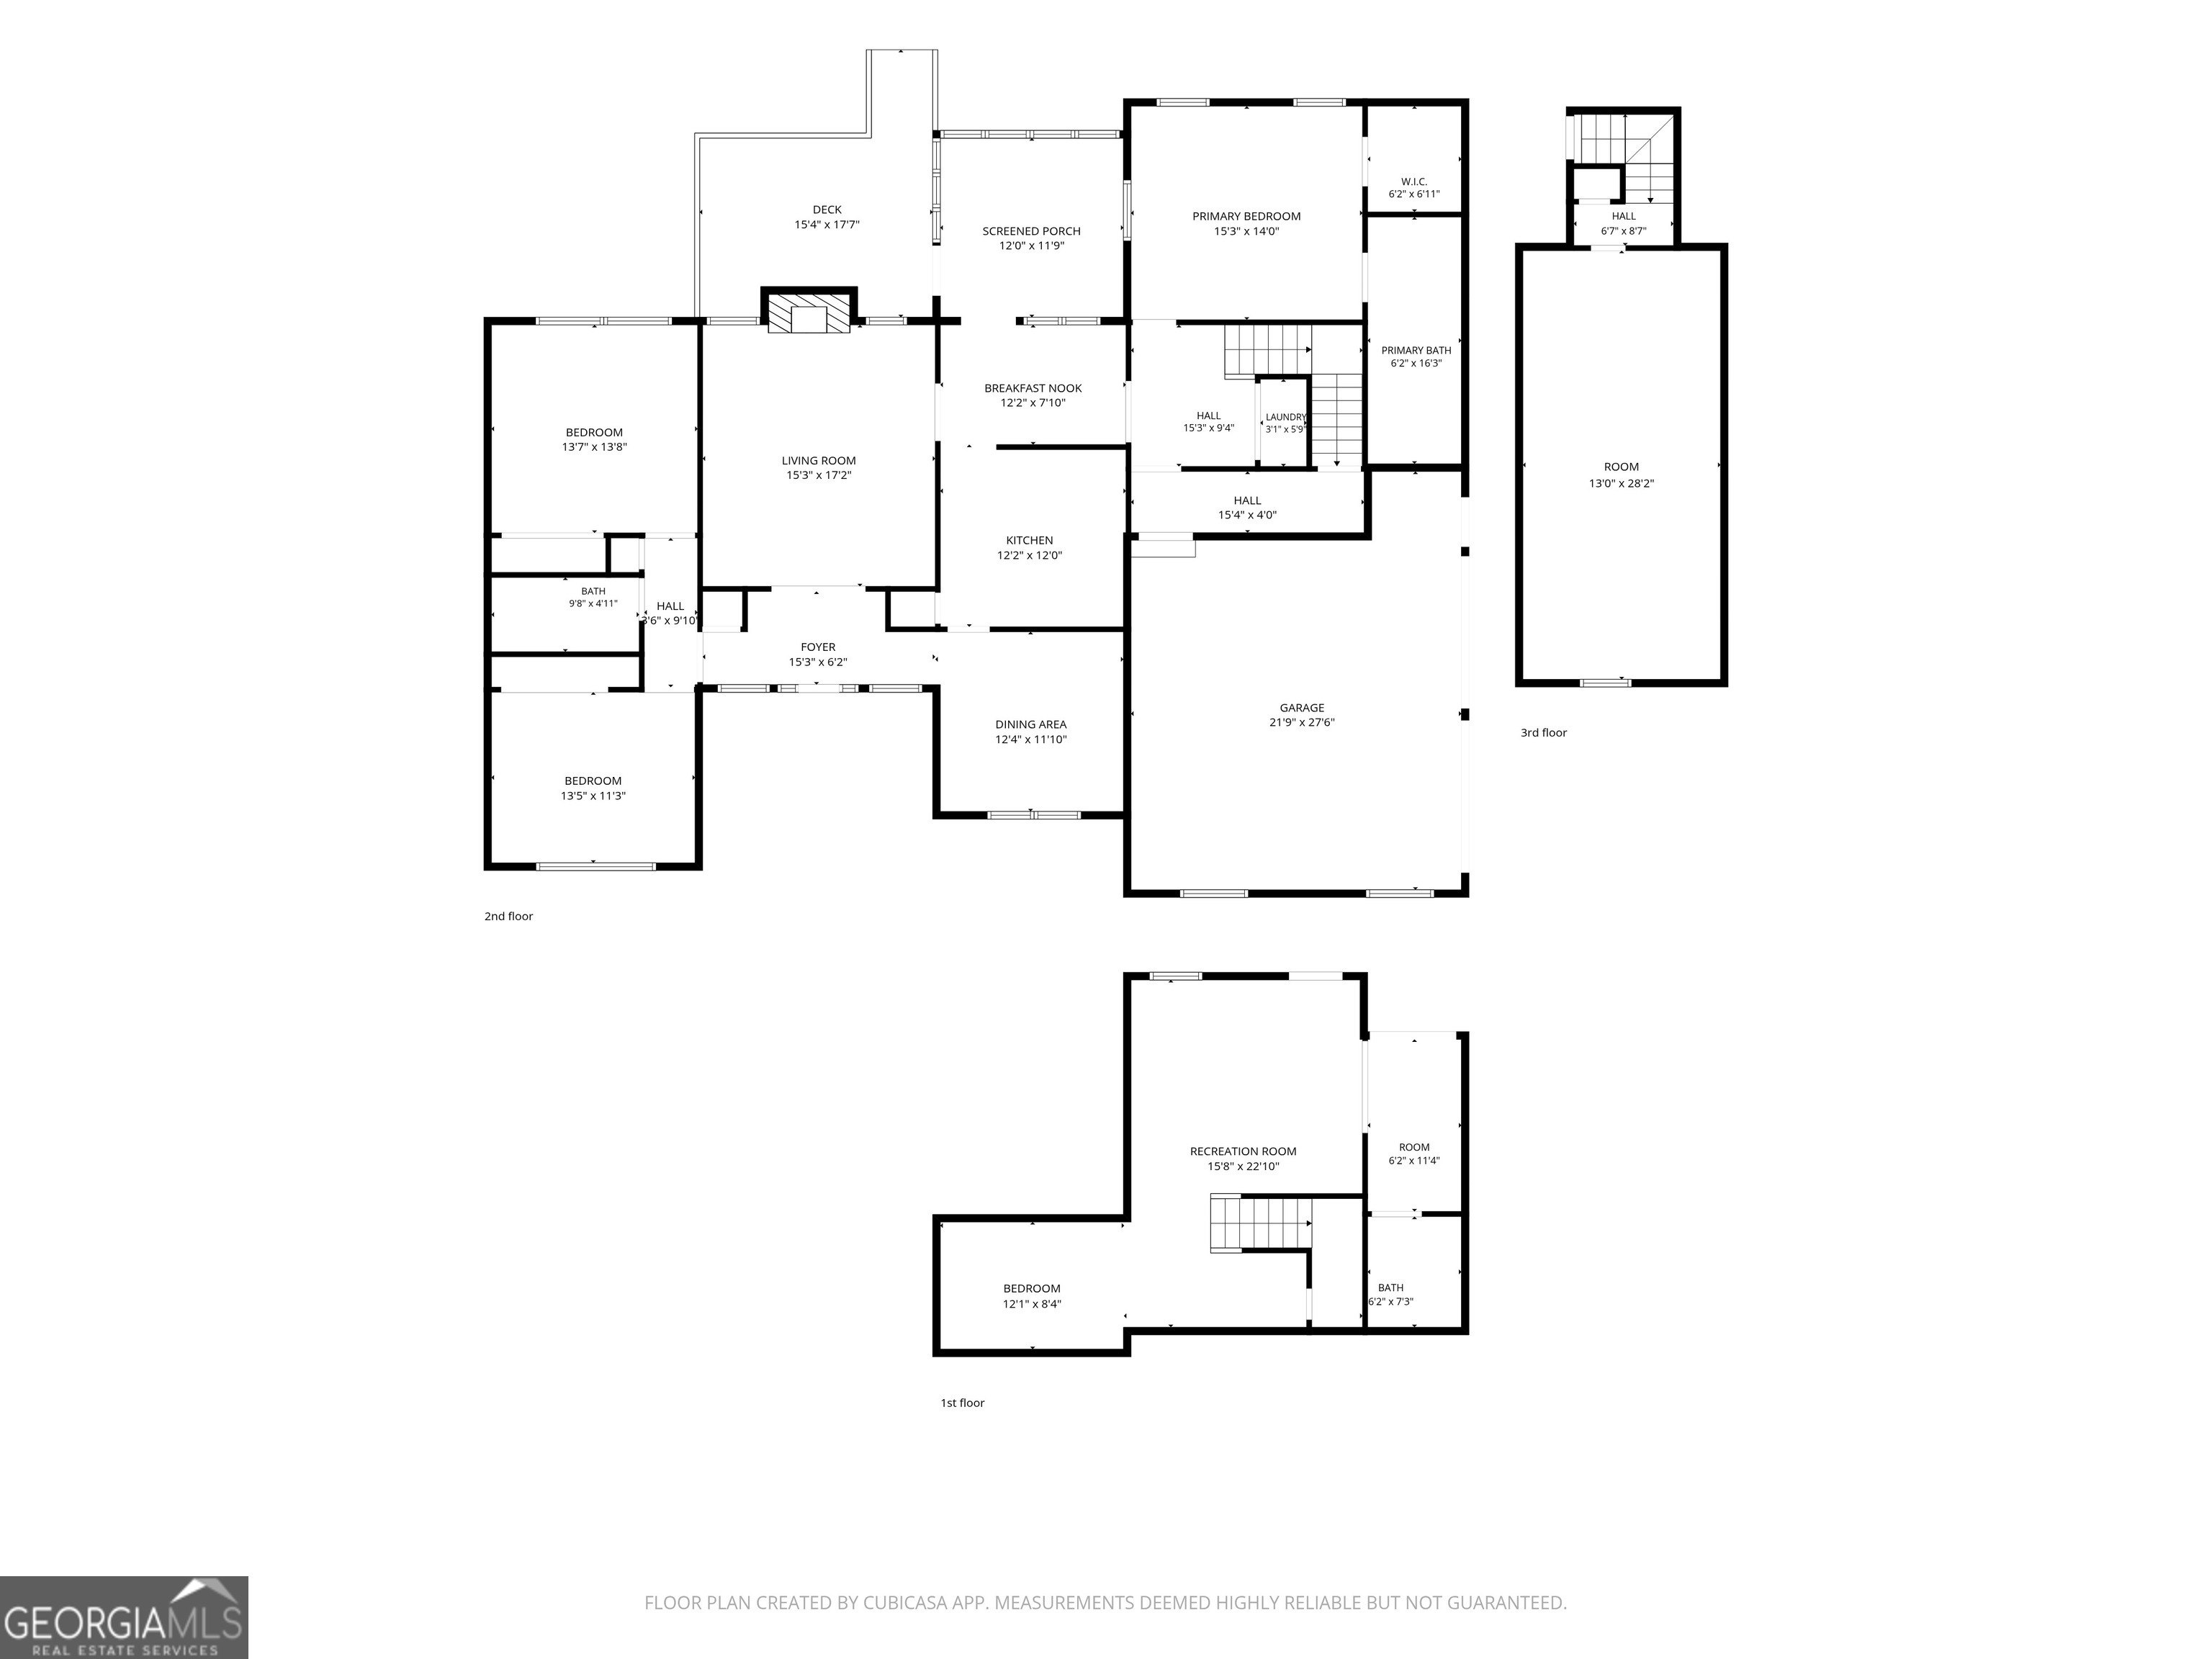
Experience the charm of this beautifully designed 3-bedroom, 2.5-bath home with a private bonus room and finished basement, situated on 4.8 beautifully landscaped acres. The split-bedroom floor plan provides privacy and functionality, with hard surface flooring in the main living areas and bedrooms, offering durable and easy maintenance. Upon entry, a welcoming foyer with arched openings leads naturally into the living room with a gas fireplace, the dining room highlighted by tray ceilings, and a hallway where two bedrooms and a full bathroom are located. The kitchen and breakfast area overlook the screened-in porch, open deck and backyard. The layout continues into a family foyer that serves as a functional everyday entry from the garage, complete with a laundry closet and a private staircase leading to a finished bonus room suitable for additional living space, office use, or flexible needs. Just off the family foyer, the spacious primary suite offers a relaxing retreat with tray ceilings and an en suite bath featuring a double vanity, walk-in shower, and deep soaking jetted tub. The finished basement is accessed through a private hallway near the garage entry and expands the home's usable space with a half bath, offering flexibility for recreation, fitness, media, or multi-purpose use. Outdoor living includes a screened-in porch and open deck overlooking the landscaped property, along with a storage building, two private water wells, a water filtration system, and a vapor barrier under the home. Schedule your private showing today to experience everything this 4.8-acre property has to offer.
Details
| MLS # | 10790552 |
|---|---|
| Listing Type | For Sale |
| Style | House |
| Sub-Type | Resale |
| Status | Active |
| Year | 2000 |
| Days On Site | 101 |
| Listing Provided By | eXp Realty | Misty Berryman |
Features
| Bed(s) | 4 |
|---|---|
| Bath(s) | 3 Total |
| SQ Feet | 2,435 |
| Car Port | Yes |
| Basement | Y |
| Acreage | 4.80 |
Interior
| Appliances | Dishwasher, Electric Water Heater, Range, Refrigerator |
|---|---|
| Interior Features | Double Vanity, Master On Main Level, Roommate Plan, Separate Shower, Soaking Tub, Split Bedroom Plan, Vaulted Ceiling(s), Walk-In Closet(s) |
| Cooling | Central Air |
| Cooling Yes / No | Yes |
| Heating | Heat Pump |
| Heating Yes / No | Yes |
| Fireplace Yes / No | No |
| Fireplaces Total | 0 |
| Room Dining Room Features | Separate Room |
| Laundry Features | Common Area, Mud Room, Laundry Closet |
Exterior
| Lot Features | Level, Private |
|---|---|
| Construction Materials | Brick |
| Roof | Composition |
| Patio And Porch Features | Deck, Porch, Screened |
Parking
| Attached Garage Yes / No | No |
|---|---|
| Garage Yes / No | Yes |
| Parking Features | Garage, Carport, Parking Pad, Garage Door Opener |
| Open Parking Yes / No | Yes |
Utilities
| Utilities | Electricity Available, High Speed Internet |
|---|---|
| Sewer | Septic Tank |
Taxes
| Tax Annual Amount | 3386.15 |
|---|---|
| Tax Year | 25 |
Location
| Community Features | None |
|---|
Area Information
| State | GA |
|---|---|
| County | Madison |
| City | Colbert |
| Zip Code | 30628 |
| Area | Madison |
| School District | Madison |
| Elementary School | Colbert |
| High School | Madison |
| Listing VS Median (in 30628) | |
Price: $475,000 low | high Med: $379,700 sqft: 2,435 low | high Med: 2,225 $ / sqft: $195 low | high Med: $171 On site: 101 low | high Med: 95.5 | |
Market Activity 30628
Request a showing
Request a showing
Contact
Learn More About This Property

| State | GA |
|---|---|
| County | Madison |
| City | Colbert |
| Zip Code | 30628 |
| Area | Madison |
| School District | Madison |
| Elementary School | Colbert |
| High School | Madison |
| Listing VS Median (in 30628) | |
Price: $475,000 low | high Med: $379,700 sqft: 2,435 low | high Med: 2,225 $ / sqft: $195 low | high Med: $171 On site: 101 low | high Med: 95.5 | |