
Description
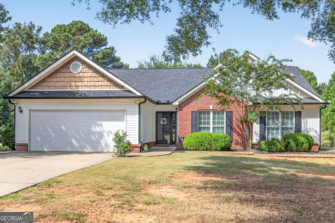
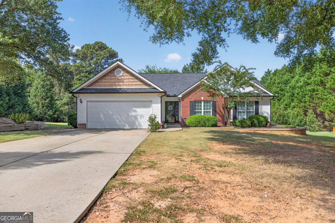
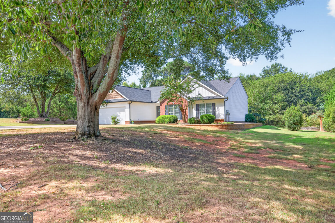
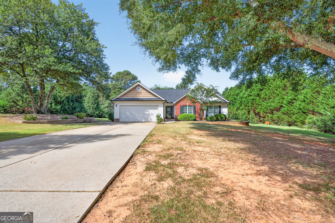
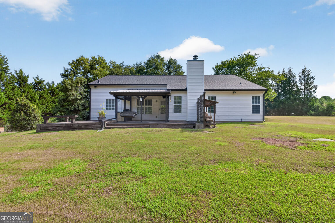
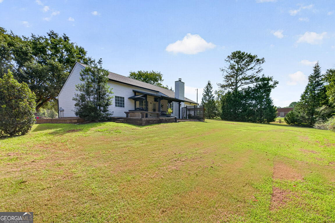
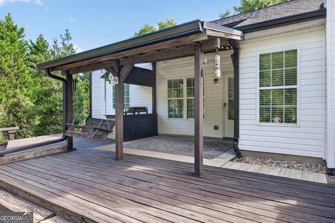
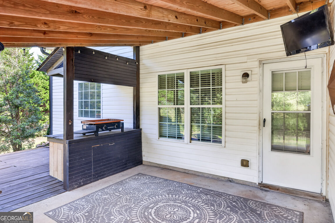
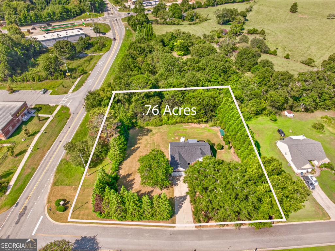
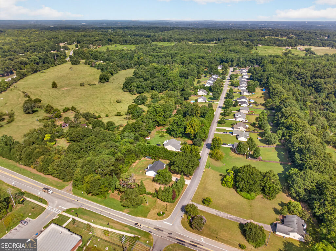
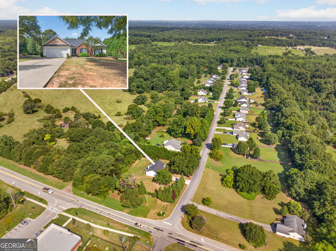
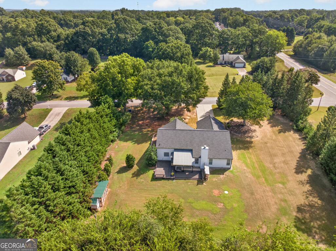
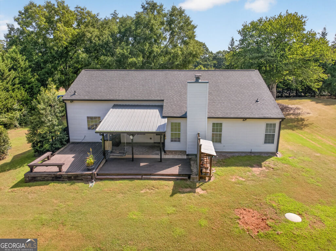
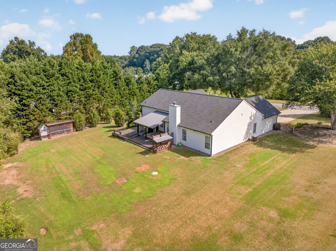
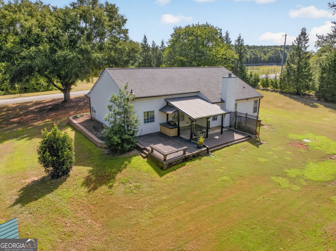
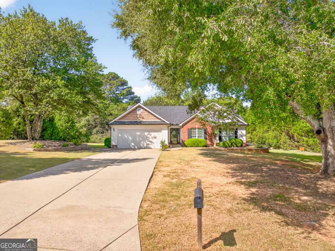
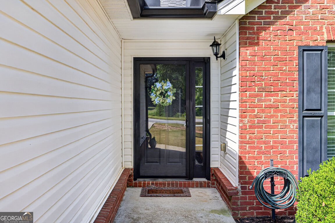
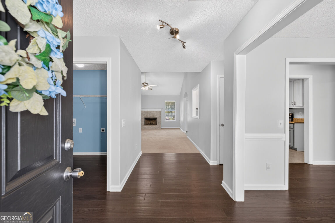
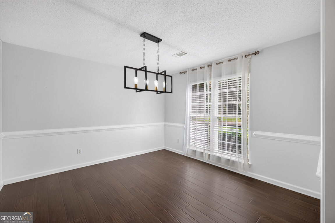
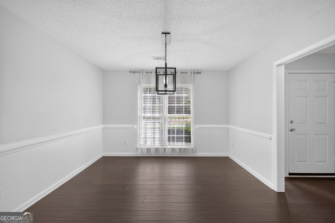
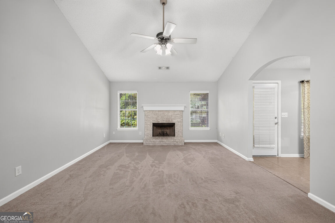
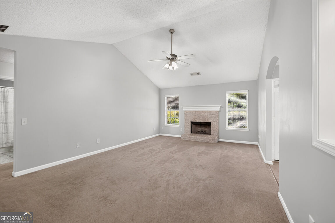
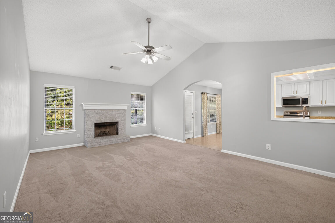
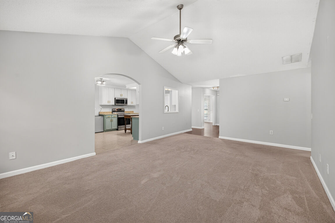
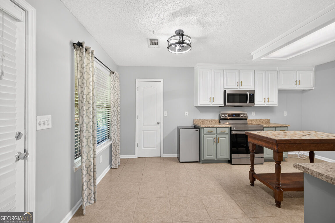
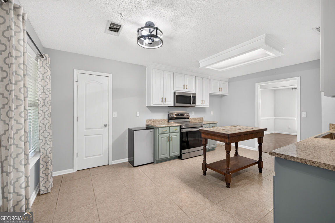
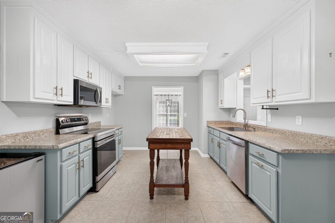
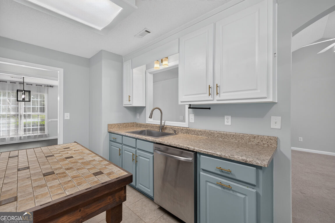
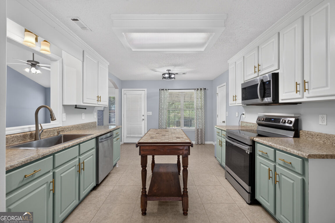
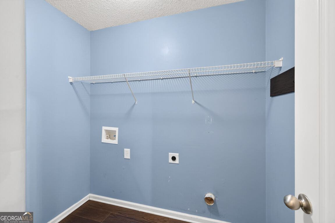
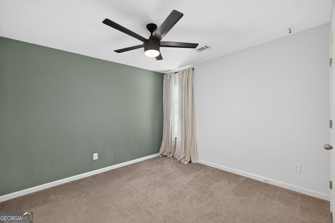
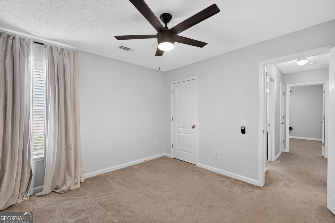
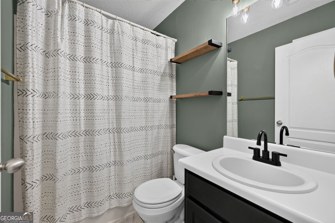
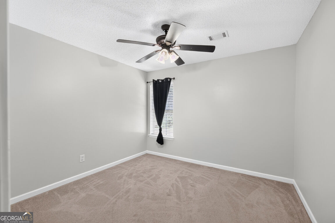
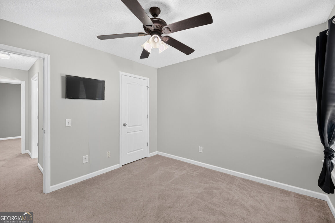
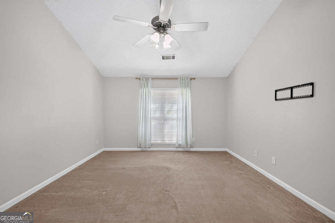
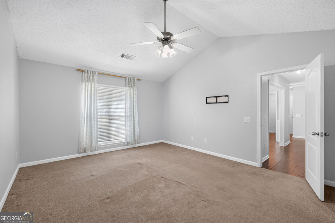
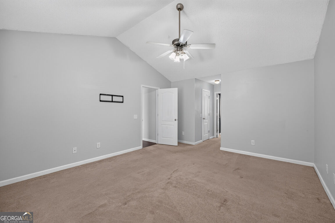
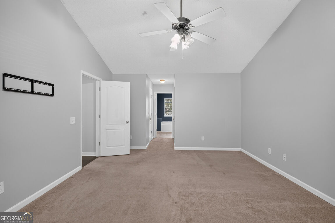
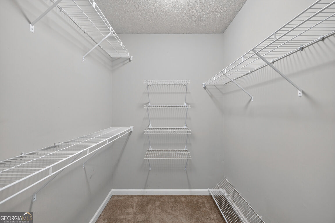
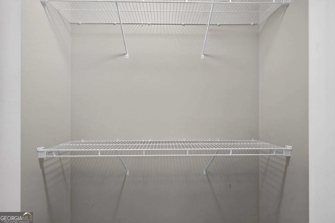
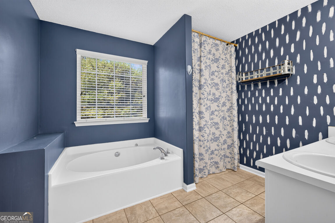
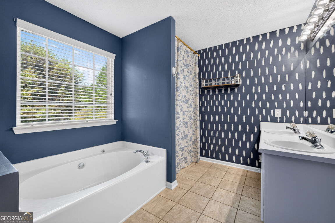
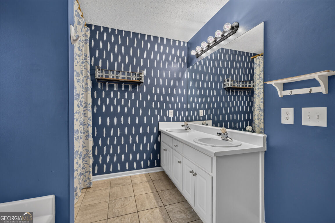
This well-kept home offers three bedrooms and two full baths on a .75-acre lot. This home is located in the front of a one road subdivision and offers lots of curb-appeal from the well-manicured yard. The entryway, dining room, and laundry room have real hardwood flooring, carpet in the bedrooms and living room, and tile flooring in the kitchen and both bathrooms. The kitchen has been updated with stainless steel appliances (less than a year old), mobile island, and stainless steel deep-well sink. This home has an eat-in kitchen, view to the living room, and a separate formal dining room. In the owner's suite, you'll find a large bedroom with vaulted ceiling, double vanity in bathroom, separate shower and soaker tub, with his-and-hers walk-in closets. On the opposite side of the home, you'll find two bedrooms with a secondary bathroom in the hallway. In the back yard, you'll find a great space for entertaining friends and family under the covered deck. The space comes with a grilling area, and lots of space for patio furniture. Roof and gutters replaced 2025. Septic Pumped 8/2026. NO HOA
Details
| MLS # | 10833805 |
|---|---|
| Listing Type | For Sale |
| Style | House |
| Sub-Type | Resale |
| Status | Pending |
| Year | 2004 |
| Days On Site | 34 |
| Listing Provided By | Strickland Real Estate Group | Daniel Strickland |
Features
| Bed(s) | 3 |
|---|---|
| Bath(s) | 2 Total |
| SQ Feet | 1,750 |
| Story(s) | 1 |
| Acreage | 0.75 |
Interior
| Appliances | Dishwasher, Electric Water Heater, Microwave, Range, Stainless Steel Appliance(s) |
|---|---|
| Interior Features | Double Vanity, Master On Main Level, Separate Shower, Soaking Tub, Split Bedroom Plan, Vaulted Ceiling(s), Walk-In Closet(s) |
| Cooling | Ceiling Fan(s), Central Air, Electric |
| Cooling Yes / No | Yes |
| Heating | Central, Electric |
| Heating Yes / No | Yes |
| Fireplace Yes / No | Yes |
| Fireplaces Total | 1 |
| Fireplace Features | Living Room |
| Room Dining Room Features | Separate Room |
| Laundry Features | In Hall, Laundry Closet |
Exterior
| Lot Features | Corner Lot |
|---|---|
| Construction Materials | Vinyl Siding |
| Roof | Composition |
| Foundation Details | Slab |
Parking
| Attached Garage Yes / No | No |
|---|---|
| Garage Yes / No | Yes |
| Parking Features | Garage, Garage Door Opener |
Utilities
| Utilities | Electricity Available, Underground Utilities, Water Available |
|---|---|
| Sewer | Septic Tank |
Taxes
| Tax Annual Amount | 2809.99 |
|---|---|
| Tax Year | 2025 |
Location
| Community Features | None |
|---|
Area Information
| State | GA |
|---|---|
| County | Barrow |
| City | Winder |
| Zip Code | 30680 |
| Area | Barrow |
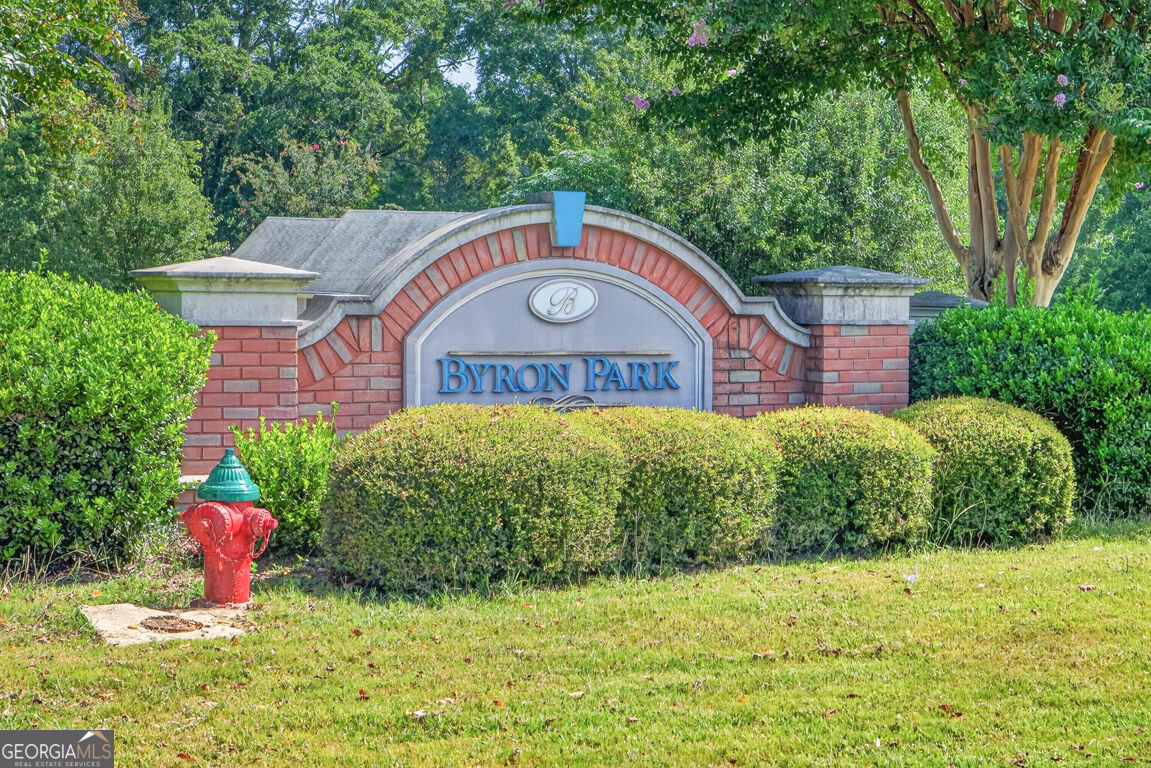
| Community Name | Byron Park |
| School District | Winder Barrow |
| Elementary School | County Line |
| High School | Winder Barrow |
| Listing VS Median (in Byron Park) | |
Price: $349,900 low | high Med: $349,900 sqft: 1,750 low | high Med: 1,750 $ / sqft: $200 low | high Med: $200 On site: 34 low | high Med: 34 | |
Market Activity 30680
Request a showing
Request a showing
Contact
Learn More About This Property

| State | GA |
|---|---|
| County | Barrow |
| City | Winder |
| Zip Code | 30680 |
| Area | Barrow |
| Community Name | Byron Park |
| School District | Winder Barrow |
| Elementary School | County Line |
| High School | Winder Barrow |
| Listing VS Median (in Byron Park) | |
Price: $349,900 low | high Med: $349,900 sqft: 1,750 low | high Med: 1,750 $ / sqft: $200 low | high Med: $200 On site: 34 low | high Med: 34 | |