
755 Crews Road,Carrollton, GA 30116
Carrollton, GA 30116

Description
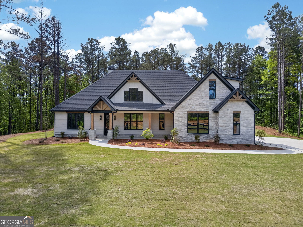
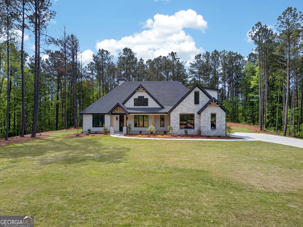
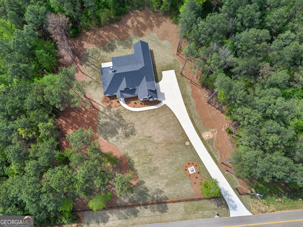
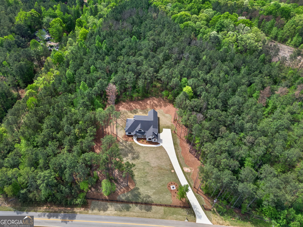
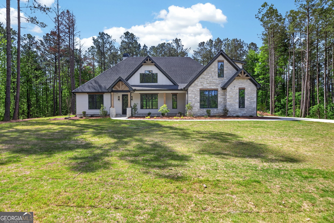
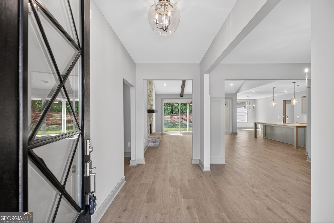
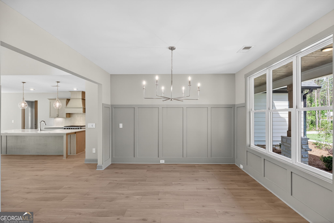
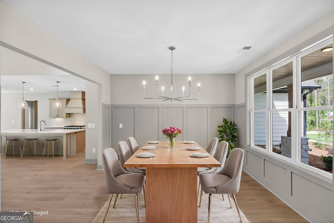
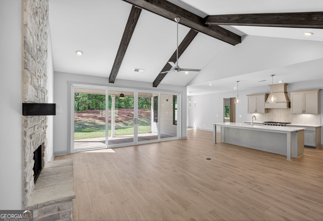
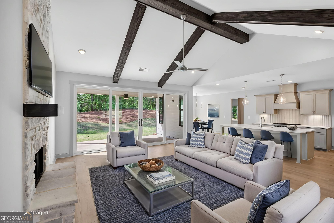
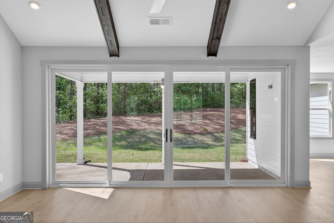
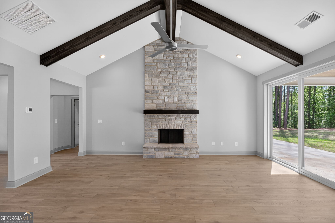
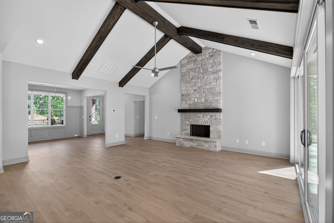
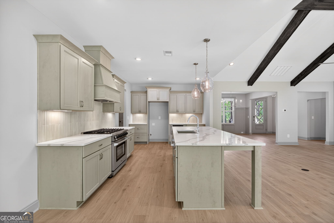
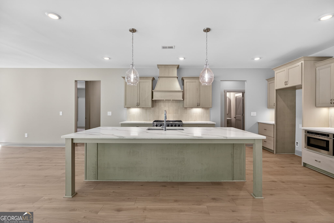
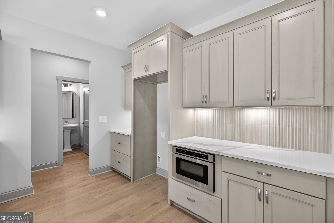
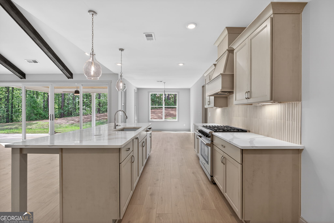
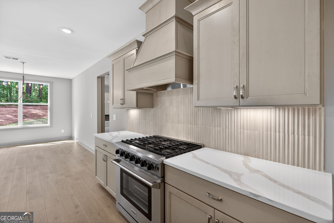
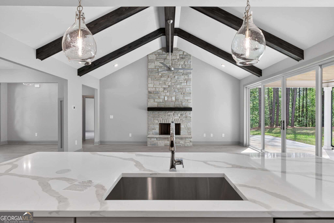
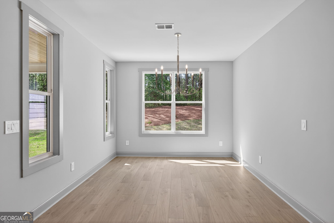
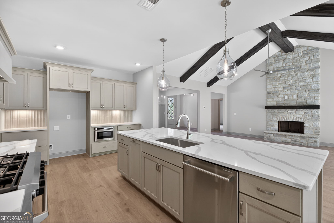
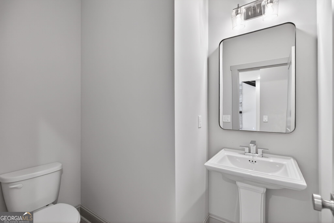
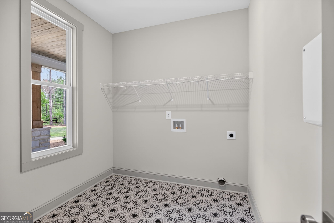
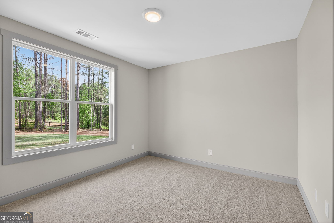
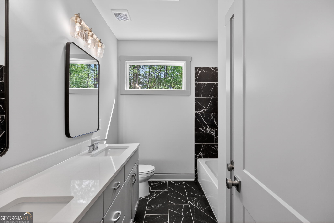
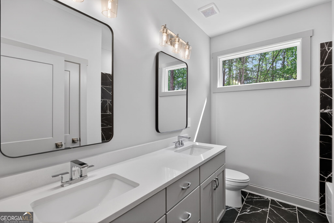
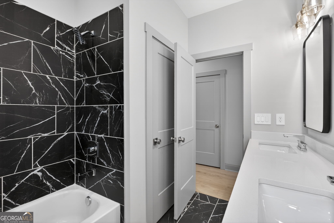
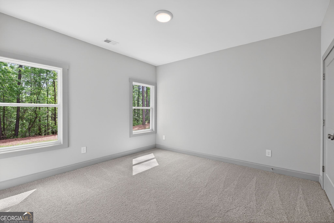
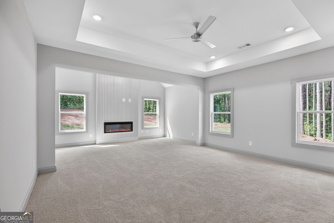
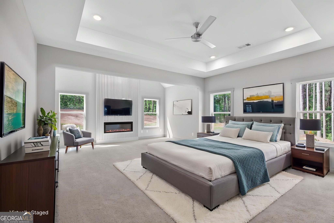
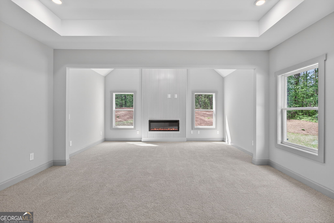
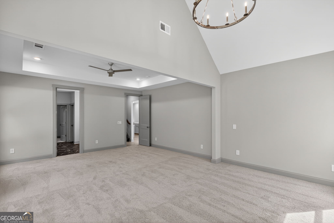
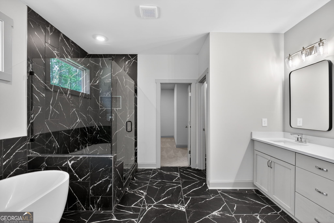
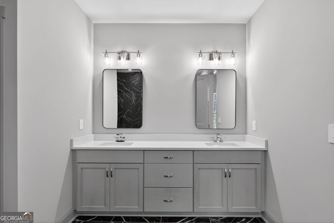
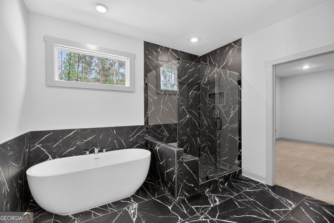
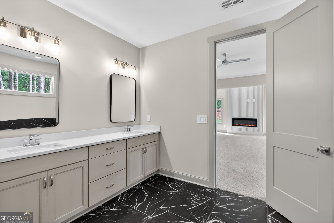
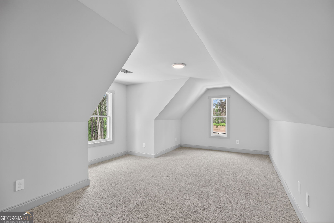
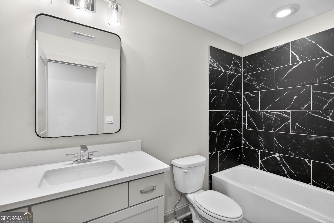
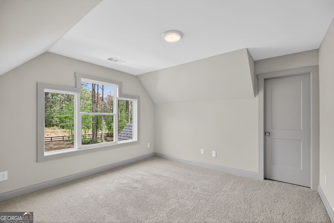
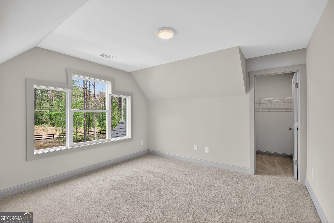
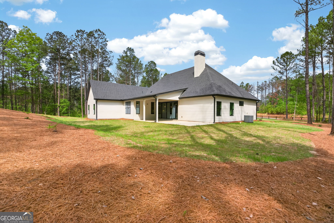
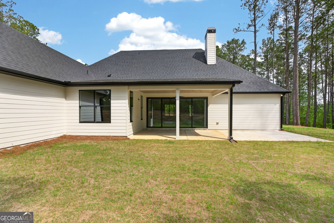
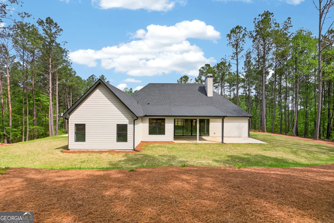
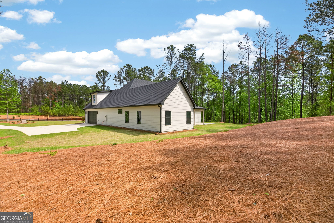
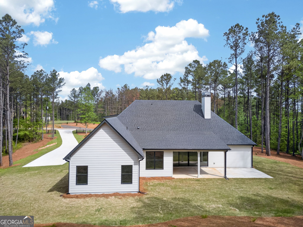
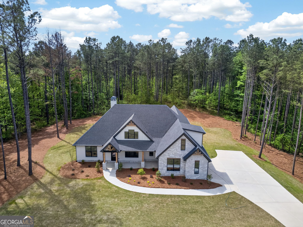
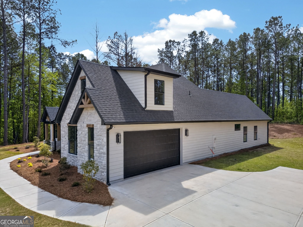
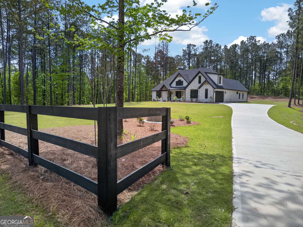
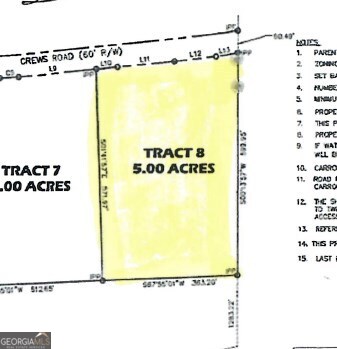
THIS HOME IS GOING TO BE ABSOLUTELY STUNNING! Prime Location for an unbeatable home! This home has all the bells and whistles on 5 acres in the CENTRAL SCHOOL DISTRICT in an area of UPSCALE homes! No N'hood - No HOA - NO fees! Hardi and Stone Exterior with craftsman details and covered back patio. Elegant dining room with gleaming wood floors and fabulous lighting - Vaulted family room with stone wood burning fireplace that extends to the ceiling, QUAD SLIDING BACK DOOR and chef's kitchen with central island and THOR gas range! Owner's Suite is located on the main level and features a tray ceiling and a vaulted sitting room with an additional linear fireplace. Spa like tiled bathroom with freestanding soaking tub and double vanity and huge closet. Powder Room, Laundry Room, Breakfast Nook and 2 secondary bedrooms and full bathroom complete the main level. Upstairs you'll find the 4th bedroom, an additional full bathroom and a BONUS ROOM/OFFICE. The covered back patio has a ceiling fan and "game day" set up for a television, also an uncovered grilling patio. This home is SMART HOME PKG wired and ready - Zoned HVAC system - Spray foam insulation in the attic - Wonderful Warranty Program (10 year structural warranty) and SO MUCH MORE! More photos coming soon.
Details
| MLS # | 10676836 |
|---|---|
| Listing Type | For Sale |
| Style | House |
| Sub-Type | Resale |
| Status | Active |
| Year | 2026 |
| Days On Site | 219 |
| Listing Provided By | Metro West Realty Group LLC | Meri Suddeth |
Features
| Bed(s) | 4 |
|---|---|
| Bath(s) | 4 Total |
| SQ Feet | 3,186 |
| Story(s) | 1 |
| Acreage | 5.00 |
Interior
| Appliances | Dishwasher, Electric Water Heater, Microwave, Range |
|---|---|
| Interior Features | Beamed Ceilings, Double Vanity, High Ceilings, Master On Main Level, Rear Stairs, Separate Shower, Soaking Tub, Split Bedroom Plan, Tile Bath, Tray Ceiling(s), Vaulted Ceiling(s), Walk-In Closet(s) |
| Cooling | Ceiling Fan(s), Central Air, Electric, Heat Pump, Zoned |
| Cooling Yes / No | Yes |
| Heating | Central, Electric, Forced Air, Heat Pump, Zoned |
| Heating Yes / No | Yes |
| Fireplace Yes / No | Yes |
| Fireplaces Total | 2 |
| Fireplace Features | Family Room, Master Bedroom |
| Window Features | Double Pane Windows |
| Room Kitchen Features | Breakfast Area, Kitchen Island, Pantry |
| Room Dining Room Features | Separate Room |
| Laundry Features | Mud Room |
Exterior
| Lot Features | Level |
|---|---|
| Construction Materials | Concrete, Stone |
| Roof | Composition |
| Foundation Details | Slab |
| Patio And Porch Features | Patio |
| Security Features | Security System, Smoke Detector(s) |
Parking
| Attached Garage Yes / No | Yes |
|---|---|
| Garage Yes / No | Yes |
| Parking Features | Garage, Attached, Kitchen Level, Garage Door Opener, Side/Rear Entrance |
Utilities
| Utilities | Electricity Available, High Speed Internet |
|---|---|
| Sewer | Septic Tank |
Taxes
| Tax Annual Amount | 1 |
|---|---|
| Tax Year | 2026 |
Location
| Community Features | None |
|---|
Area Information
| State | GA |
|---|---|
| County | Carroll |
| City | Carrollton |
| Zip Code | 30116 |
| Area | Carroll |
| Community Name | None 5 acres |
| School District | Central |
| Elementary School | Central |
| High School | Central |
| Listing VS Median (in None 5 acres) | |
Price: $769,900 low | high Med: $679,900 sqft: 3,186 low | high Med: 3,670 $ / sqft: $242 low | high Med: $185 On site: 219 low | high Med: 424 | |
Market Activity 30116
Request a showing
Request a showing
Contact
Learn More About This Property

| State | GA |
|---|---|
| County | Carroll |
| City | Carrollton |
| Zip Code | 30116 |
| Area | Carroll |
| Community Name | None 5 acres |
| School District | Central |
| Elementary School | Central |
| High School | Central |
| Listing VS Median (in None 5 acres) | |
Price: $769,900 low | high Med: $679,900 sqft: 3,186 low | high Med: 3,670 $ / sqft: $242 low | high Med: $185 On site: 219 low | high Med: 424 | |