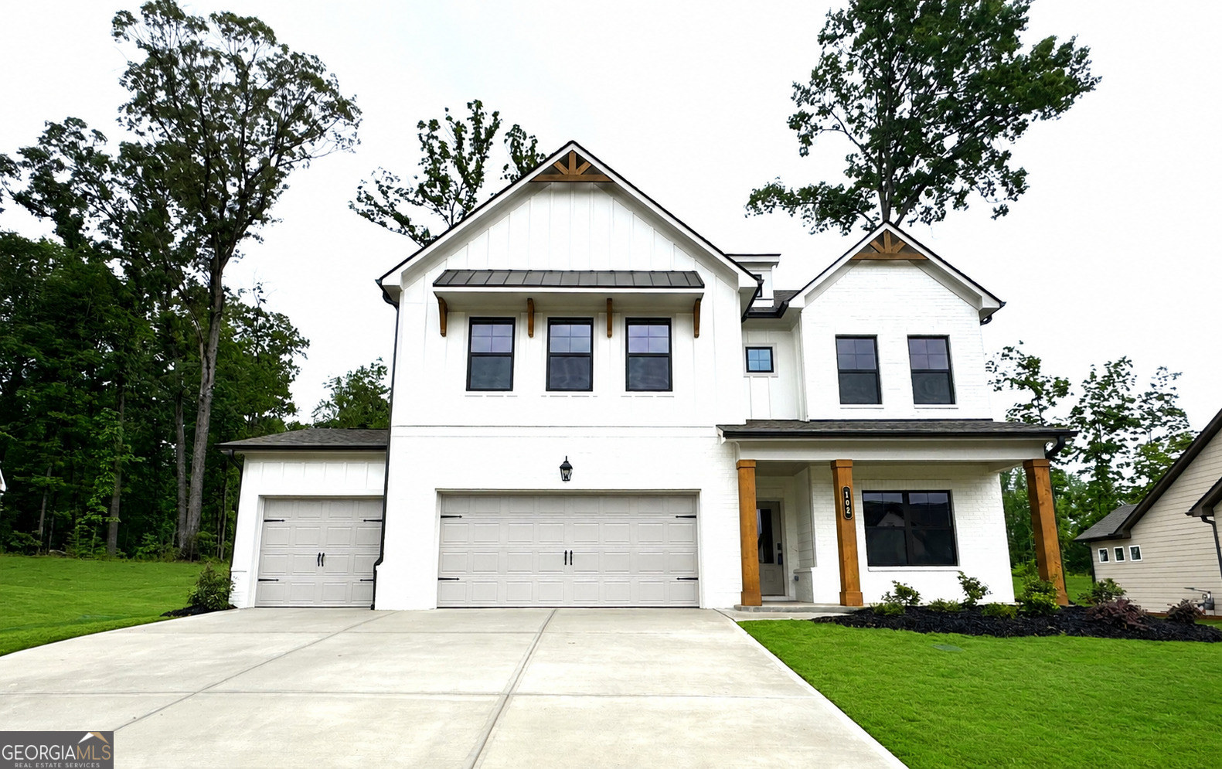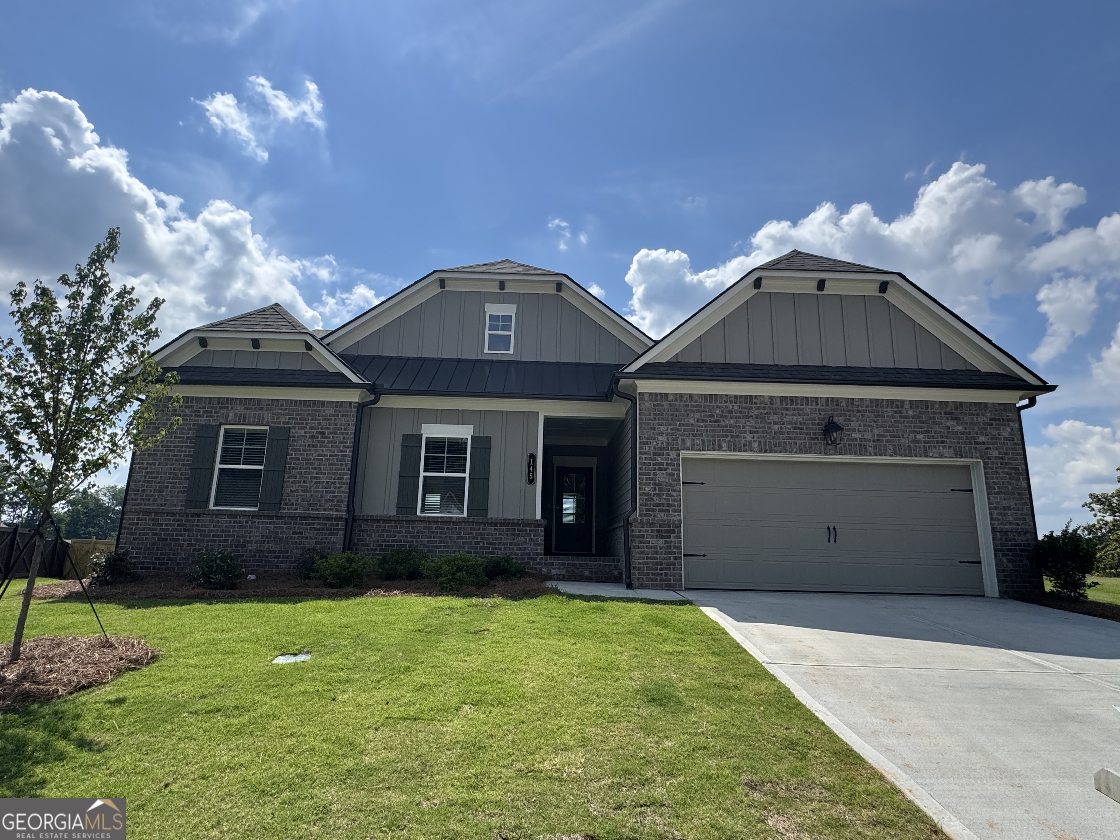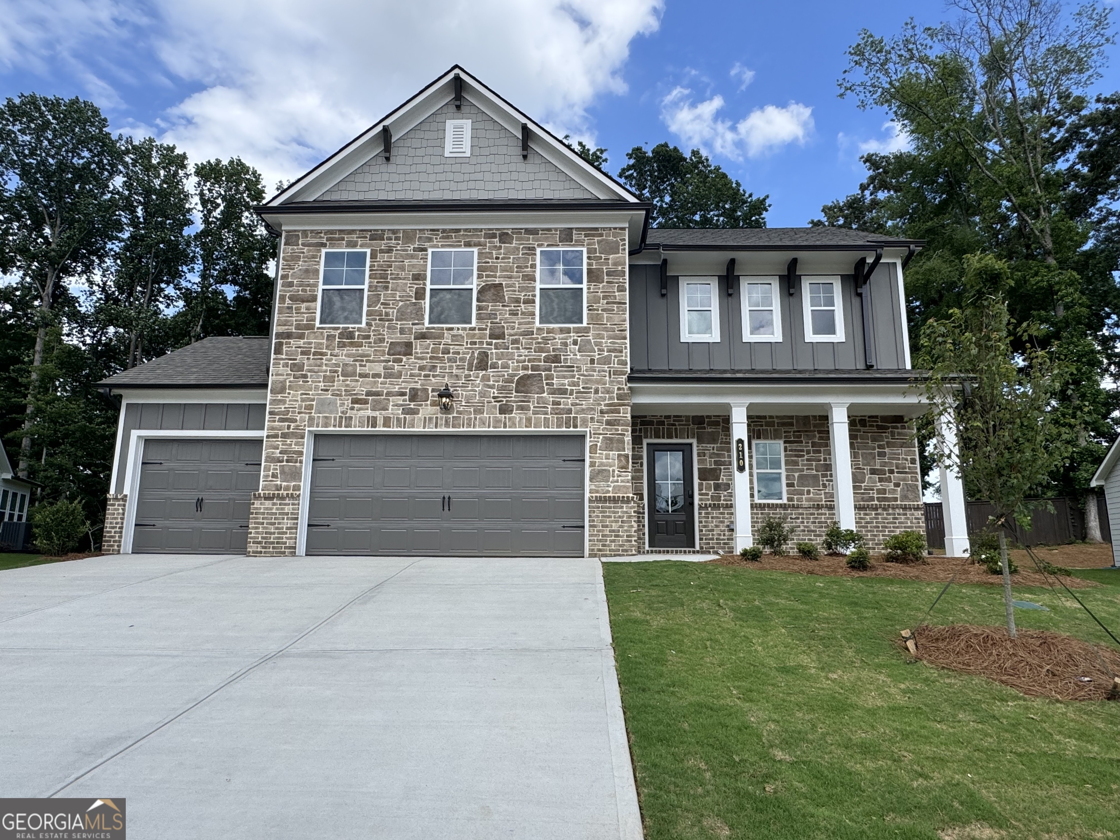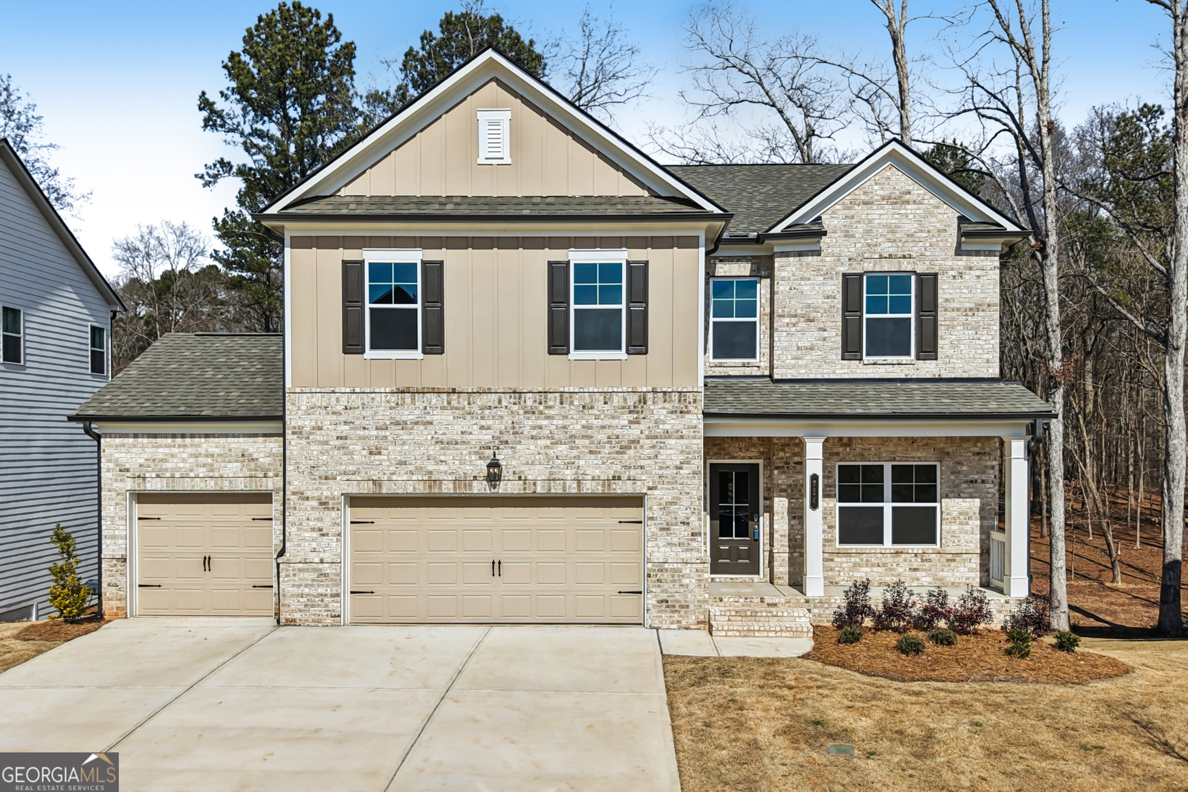
754 Winding Rose Drive # 63a,Hoschton, GA 30548
Hoschton, GA 30548


Description
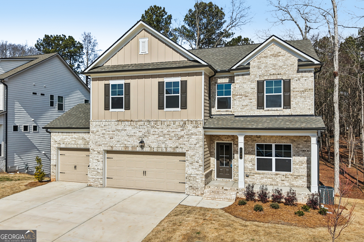
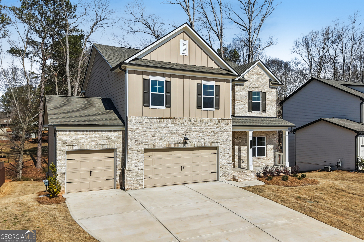
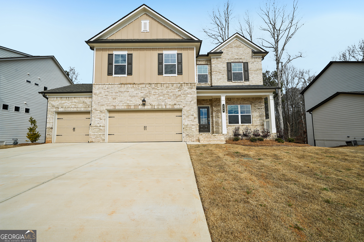
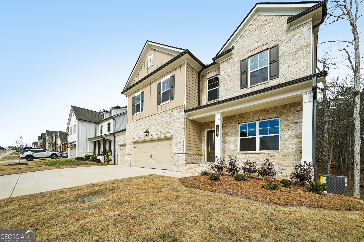
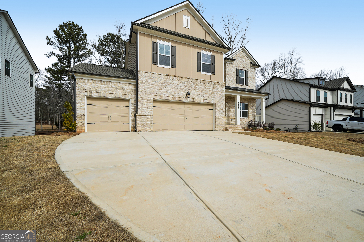
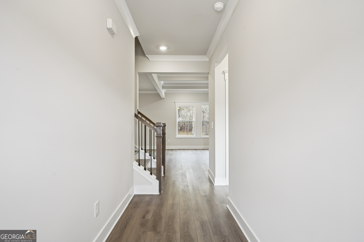
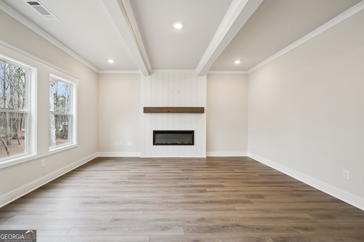
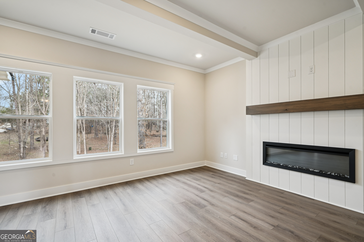
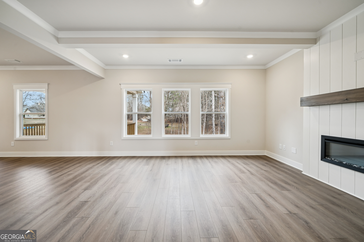
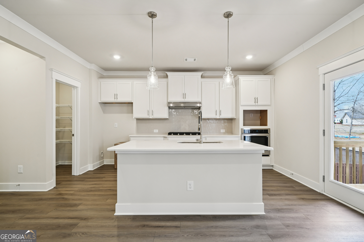
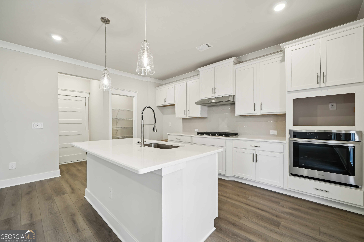
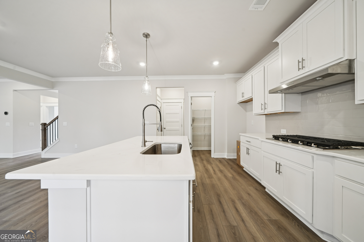
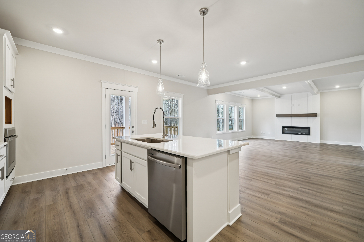
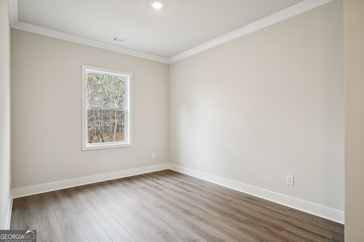
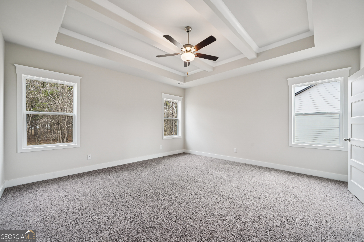
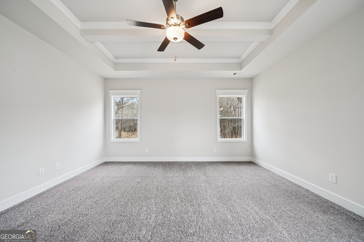
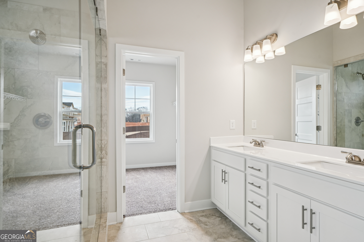
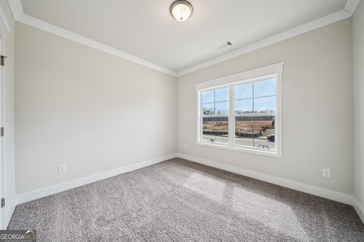
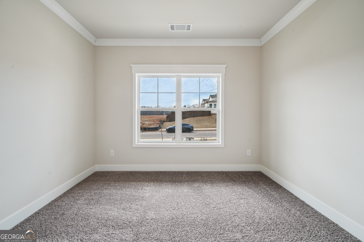
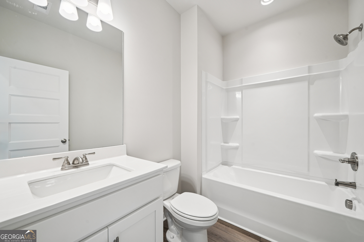
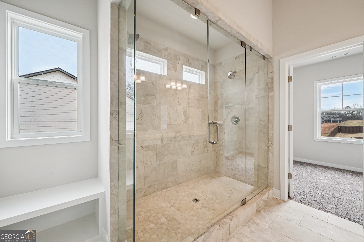
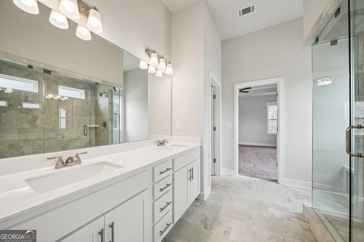
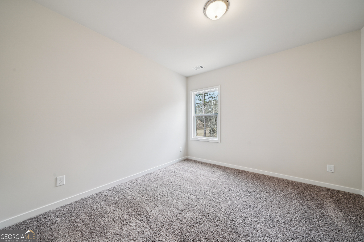
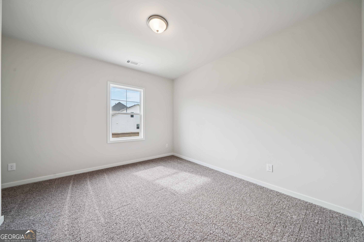
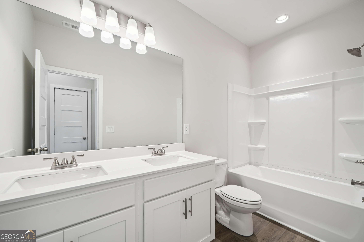
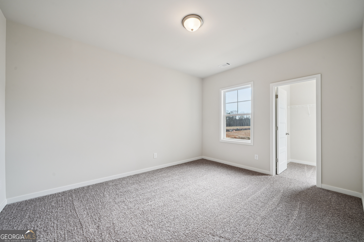
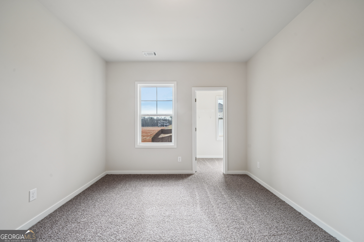
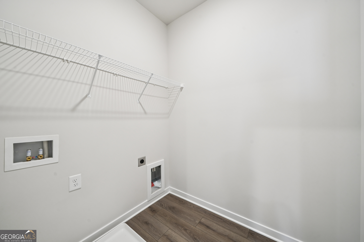
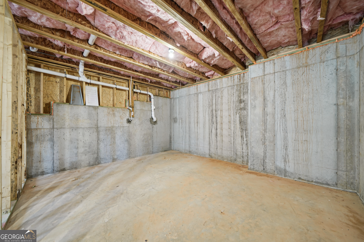
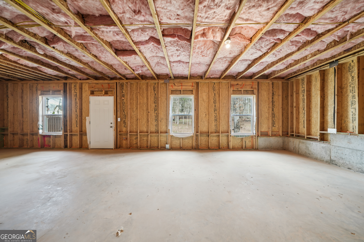
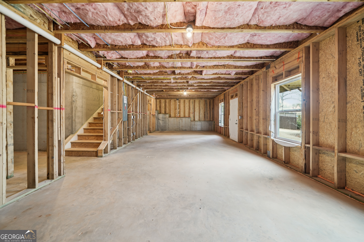
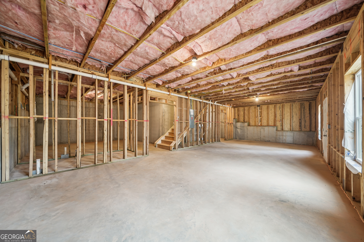
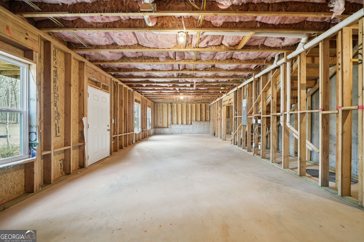
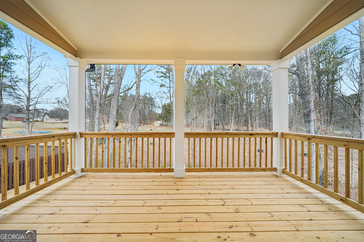
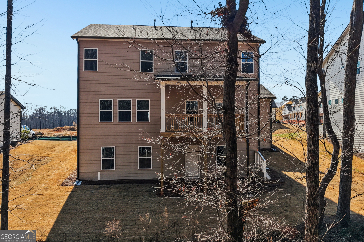
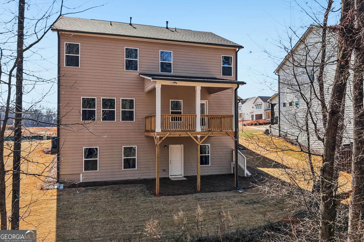
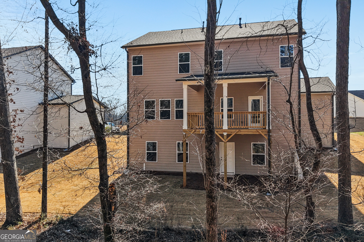
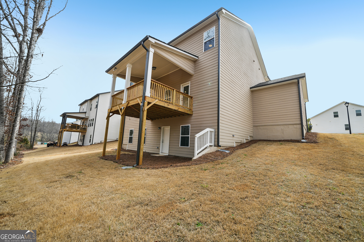
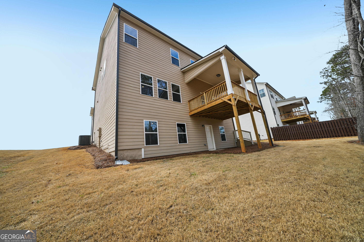
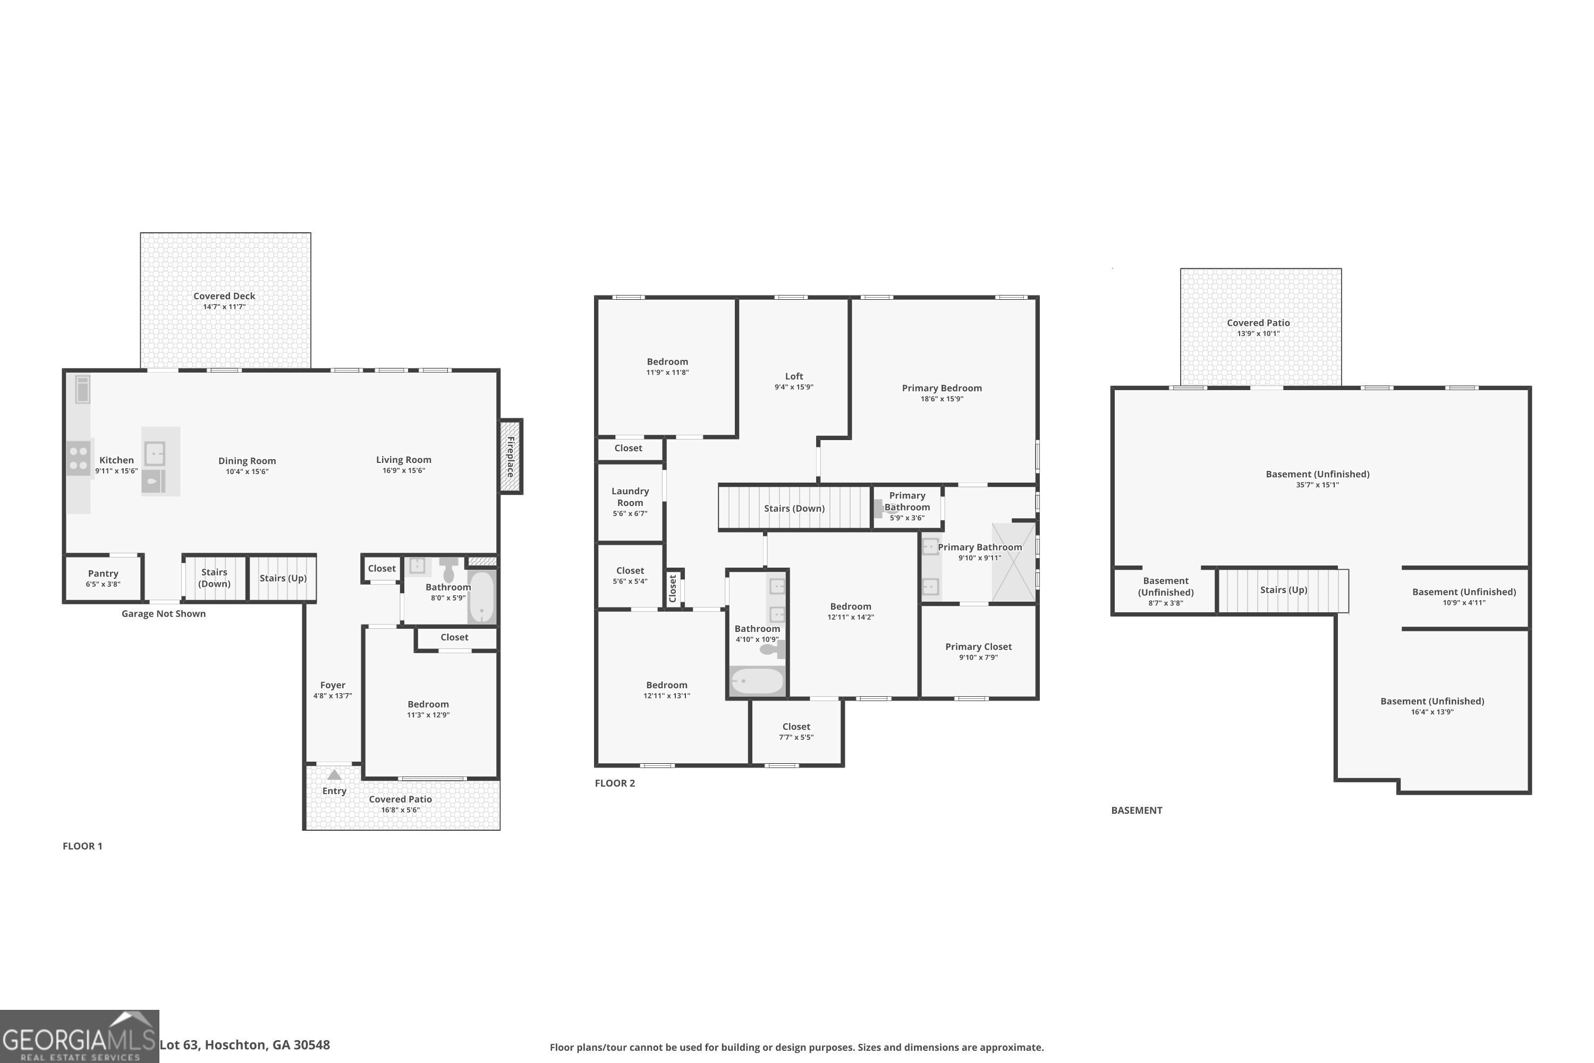
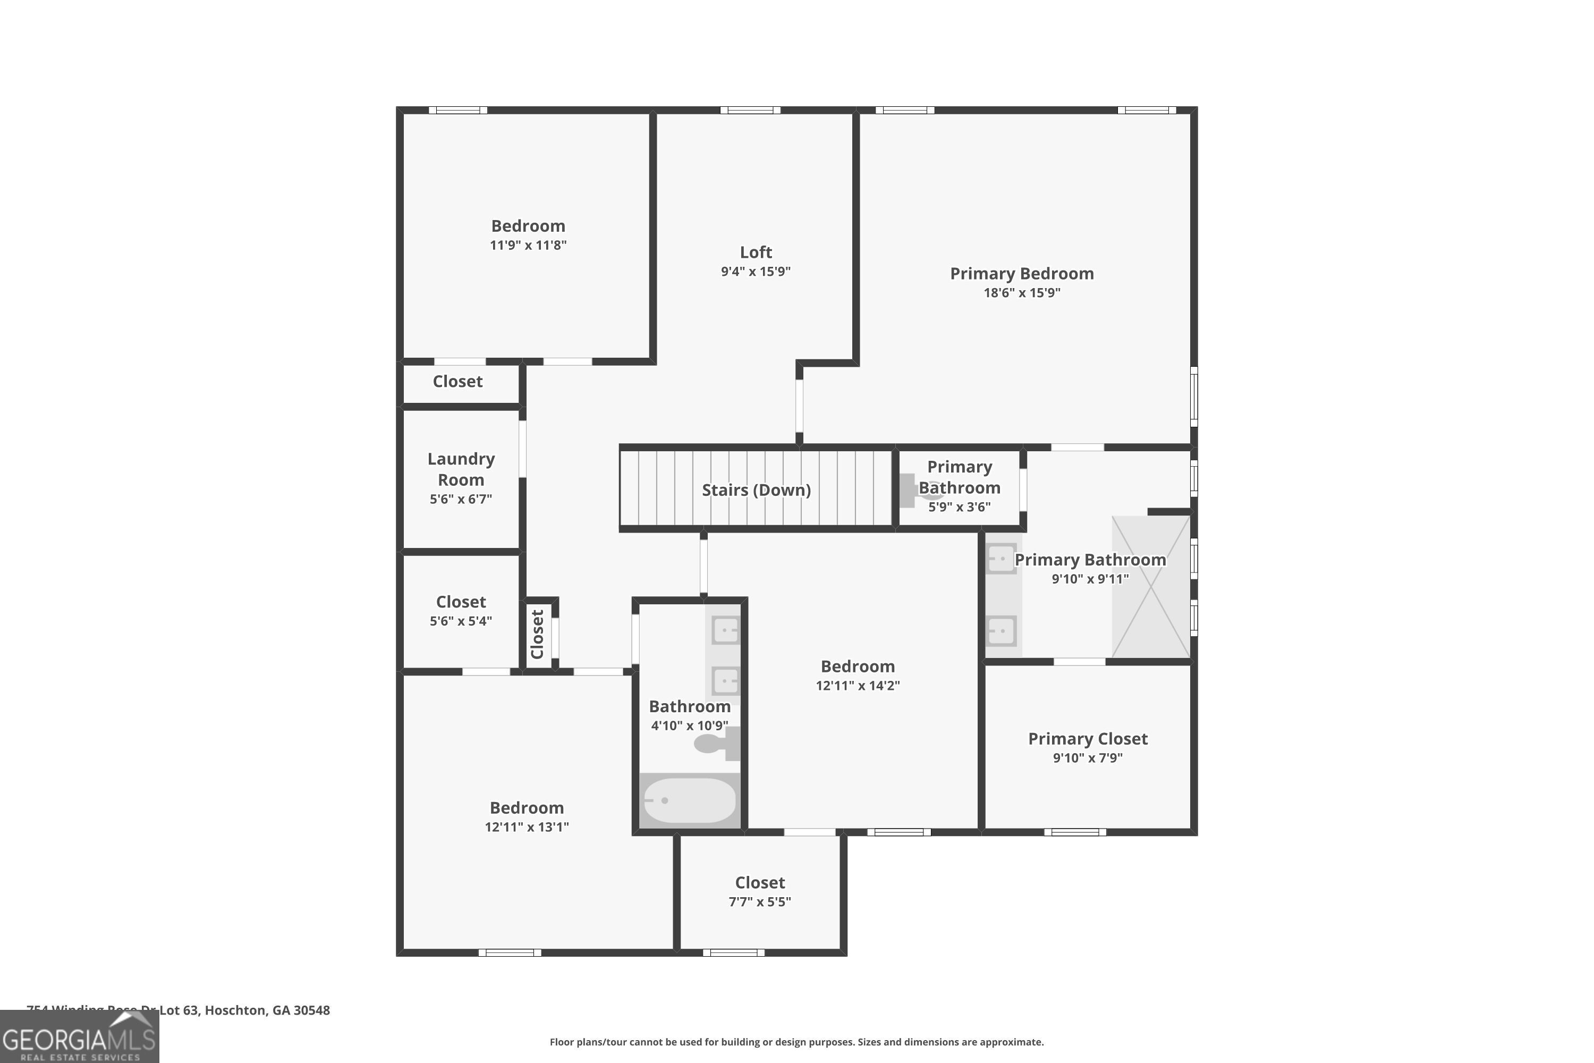
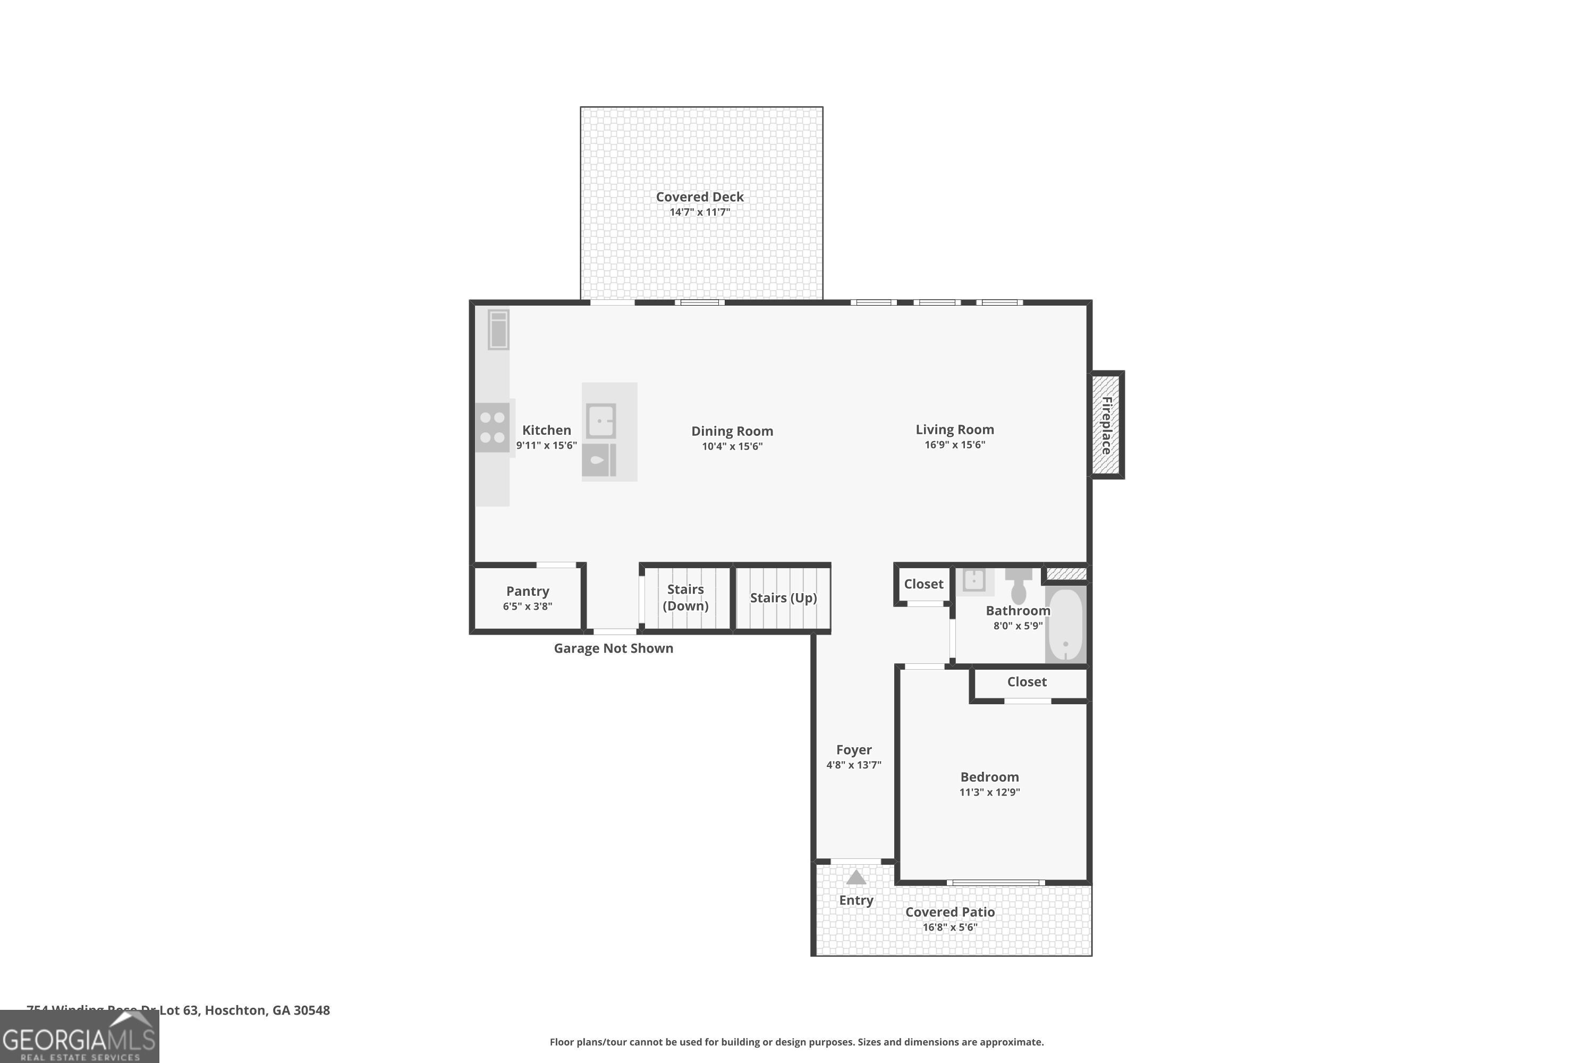
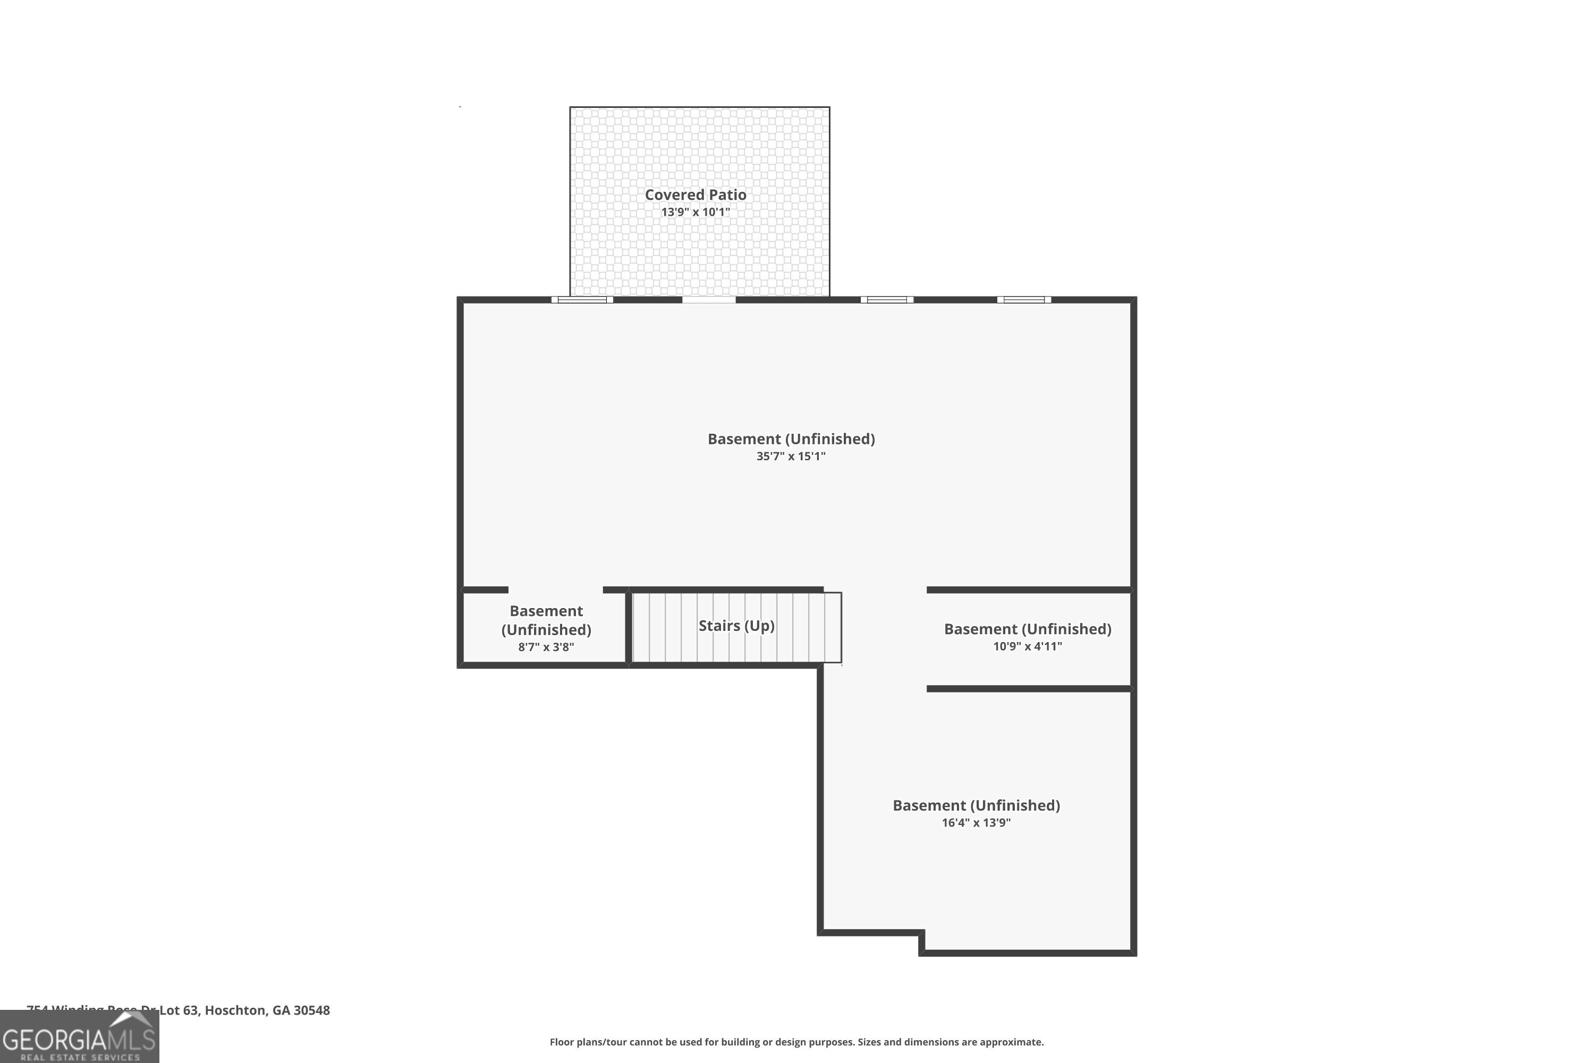
Winston A beautifully crafted 5-bedroom, 3-bathroom home featuring a basement with a 3-car garage, spacious living areas, and thoughtful upgrades throughout. Currently under construction, this home is perfect for modern living and effortless entertaining.The main level includes: A guest bedroom with a full bath, perfect for visitors or a home office, A bright, open-concept Great Room that flows into the Breakfast Area and Kitchen, A kitchen island with bar stool seating, walk-in pantry, and ample cabinetry, A functional Mud Room with valet station at the garage entry, Access to a spacious covered deck for year-round outdoor enjoyment. Upstairs, the layout offers a private retreat and additional space for everyday life, including: A generous Primary Suite with a luxurious tile shower, frameless glass, and dual shower heads, Three secondary bedrooms with access to a shared hall bathroom, A versatile loft, ideal for a media room, study area, or playroom, An upstairs laundry room, conveniently located near the bedrooms. Tech-savvy features are included with the SMART HOUSE PACKAGE, featuring a Ring Doorbell, Echo Show 8", Ecobee Thermostat, and Kwikset Halo Smart Front Door Lock. Additional upgrades include a WiFi-enabled garage door opener and elegant trim package throughout. HOME IS READY NOW. Contact the listing agent today to learn more about availability and amazing buyer incentives!
Details
| MLS # | 10584913 |
|---|---|
| Listing Type | For Sale |
| Style | House |
| HOA Dues | $675 |
| Sub-Type | Resale |
| Status | Pending |
| Year | 2025 |
| Days On Site | 377 |
| Listing Provided By | Chafin Realty, Inc. | Julie R Giles |
Features
| Bed(s) | 5 |
|---|---|
| Bath(s) | 3 Total |
| SQ Feet | 2,535 |
| Story(s) | 2 |
| Acreage | 0.25 |
Interior
| Appliances | Dishwasher, Disposal, Gas Water Heater, Microwave |
|---|---|
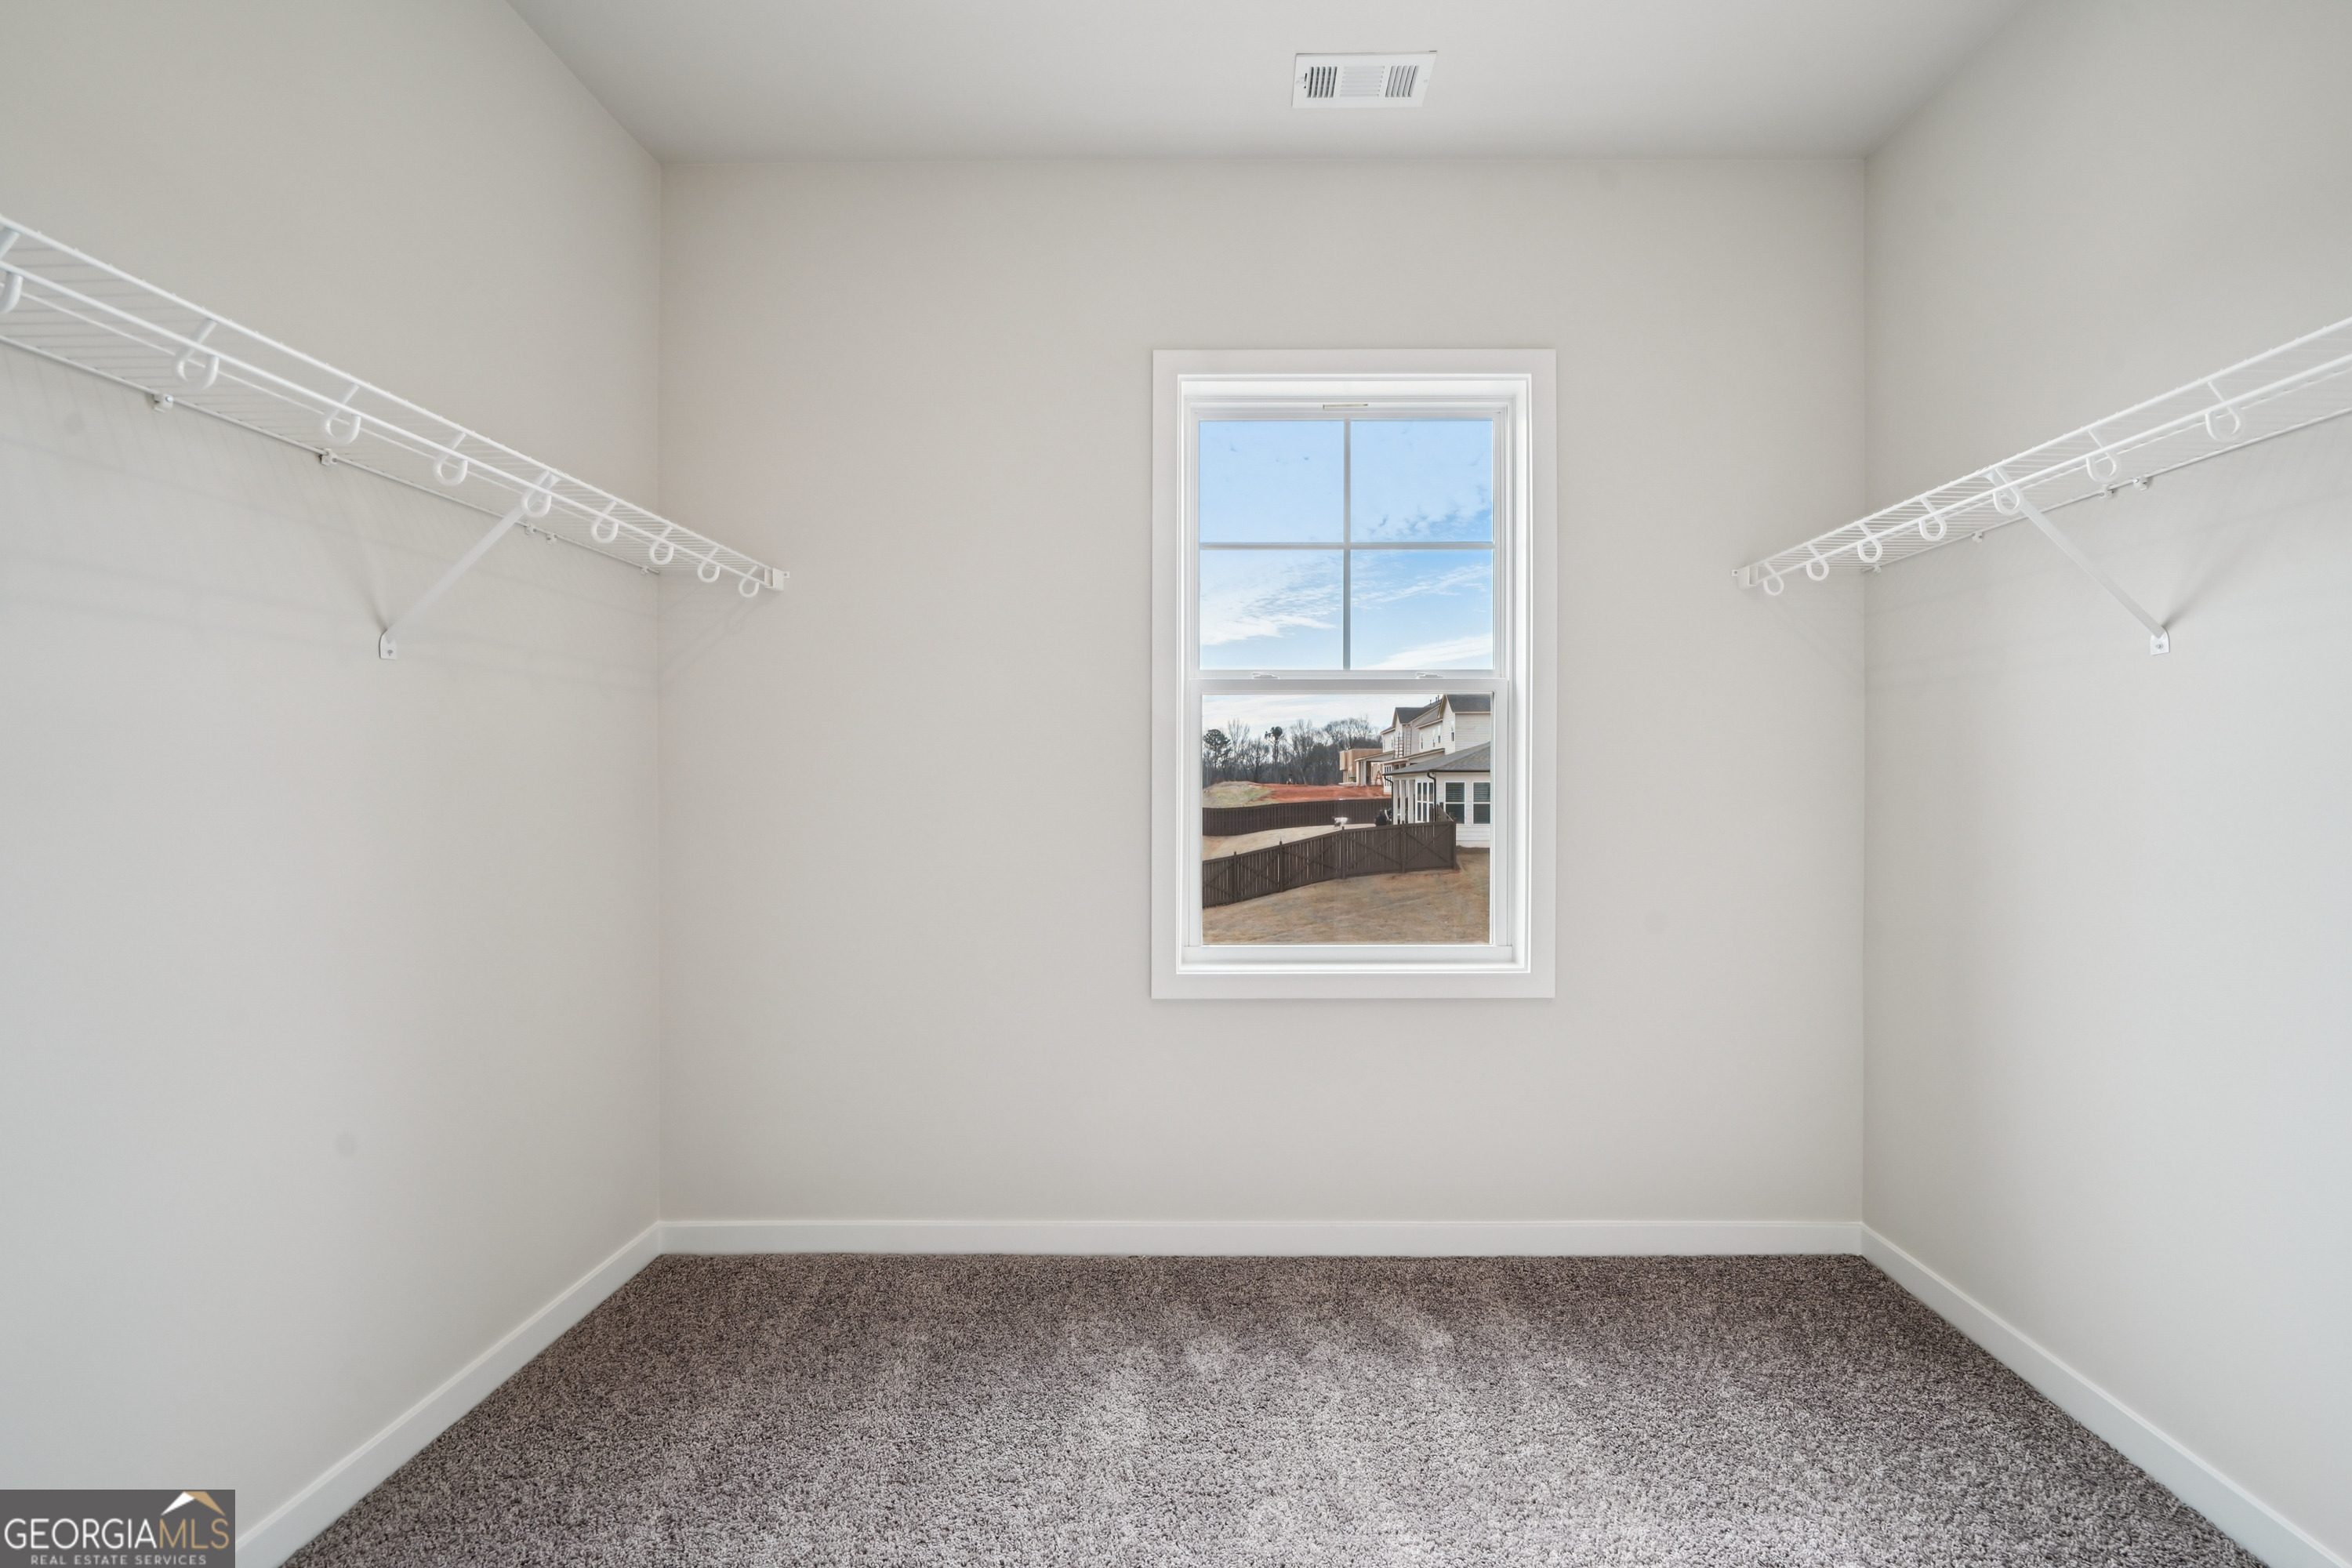
| Interior Features | Beamed Ceilings, Tray Ceiling(s), Walk-In Closet(s) |
| Cooling | Central Air |
| Cooling Yes / No | Yes |
| Heating | Central, Natural Gas |
| Heating Yes / No | Yes |
| Fireplace Yes / No | Yes |
| Fireplaces Total | 1 |
| Fireplace Features | Factory Built |
| Window Features | Double Pane Windows |
| Room Kitchen Features | Kitchen Island, Walk-in Pantry |
| Laundry Features | Upper Level |
Exterior
| Lot Features | Private |
|---|---|
| Construction Materials | Concrete |
| Roof | Composition |
| Foundation Details | Slab |
| Patio And Porch Features | Patio |
Parking
| Attached Garage Yes / No | Yes |
|---|---|
| Garage Yes / No | Yes |
| Parking Features | Garage, Attached, Kitchen Level |
Utilities
| Utilities | Electricity Available, High Speed Internet, Natural Gas Available, Phone Available, Sewer Available, Underground Utilities, Water Available |
|---|---|
| Sewer | Public Sewer |
Taxes
| Tax Annual Amount | 10 |
|---|---|
| Tax Year | 2025 |
Location
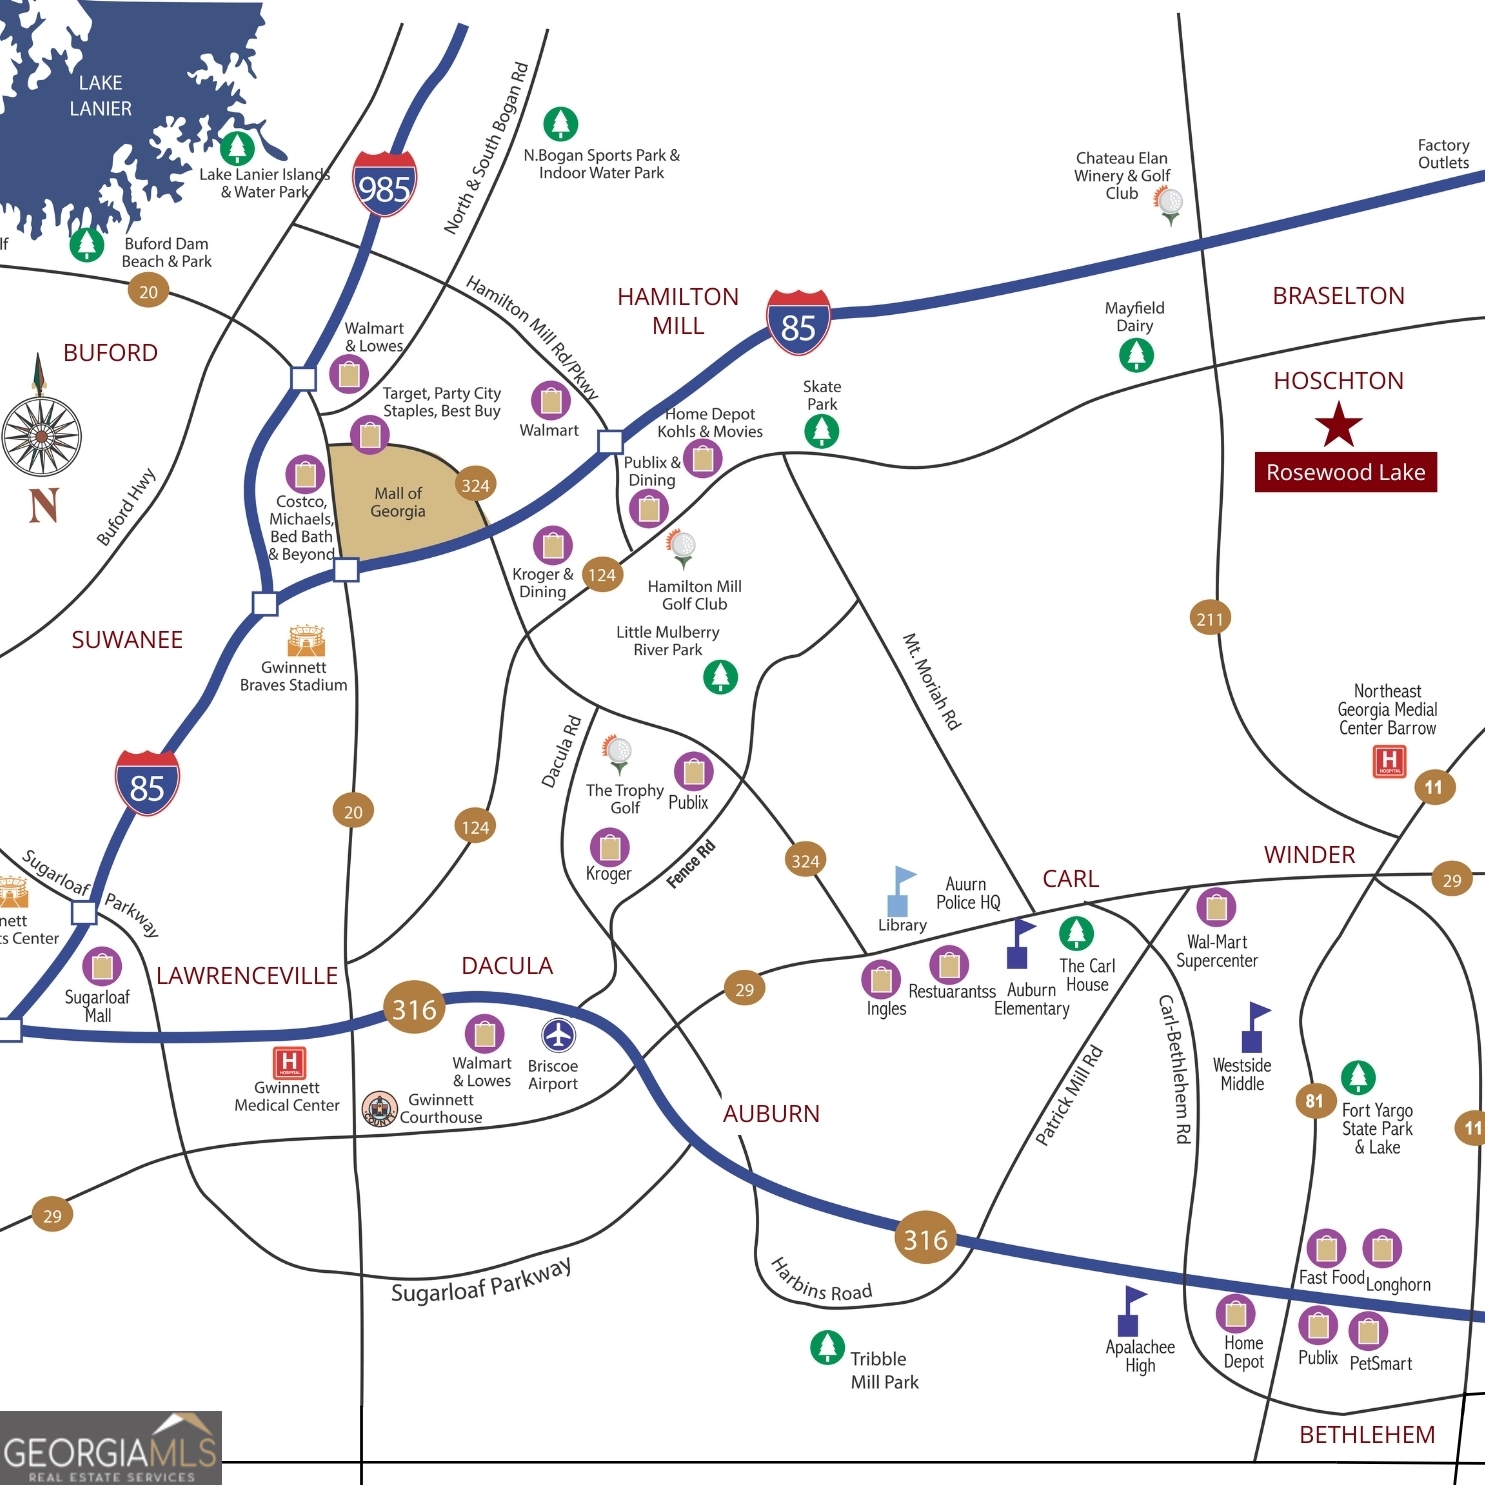
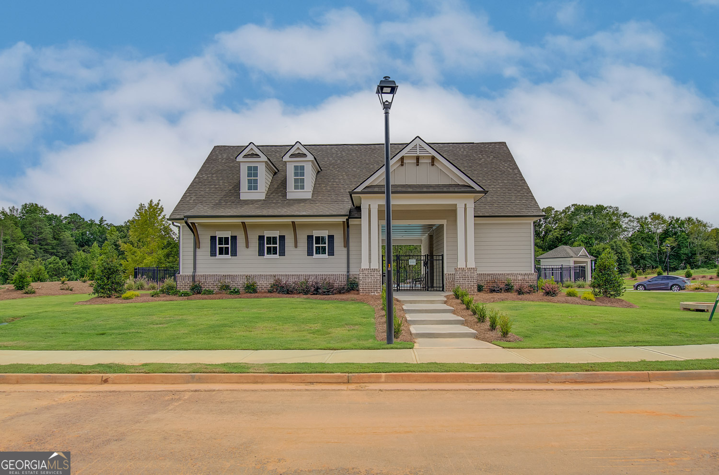
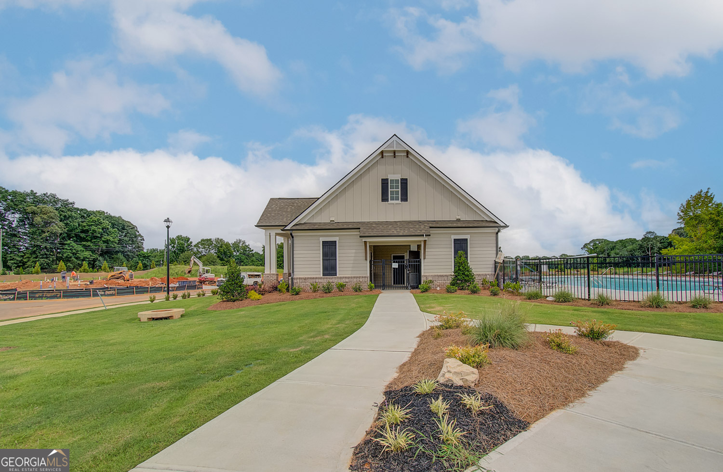
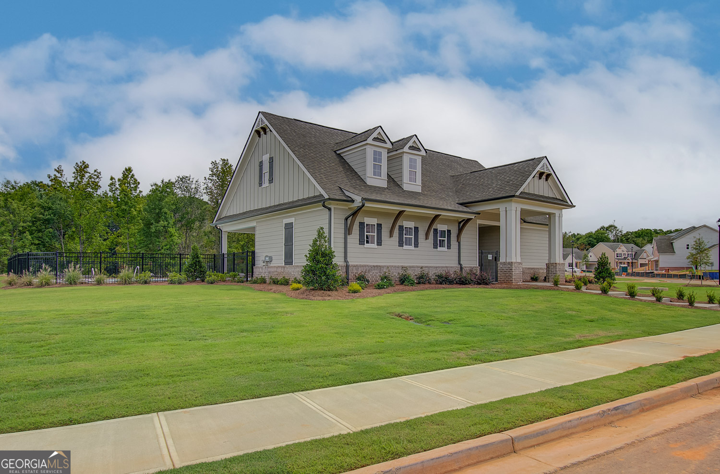
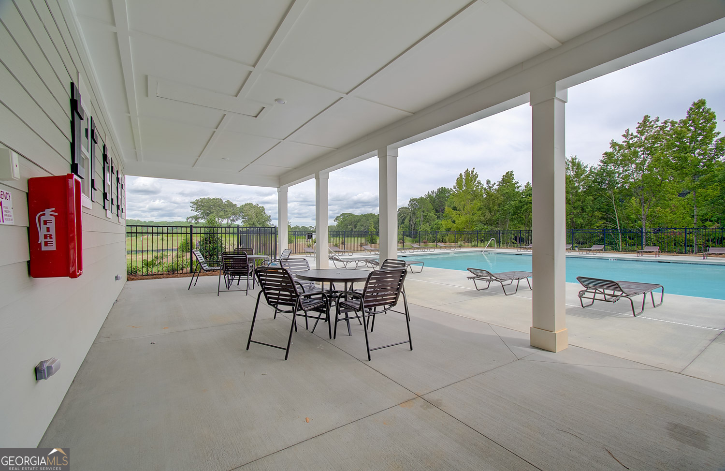
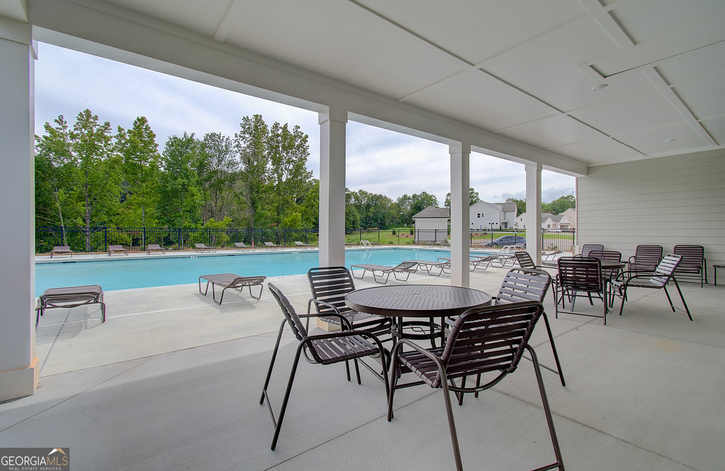
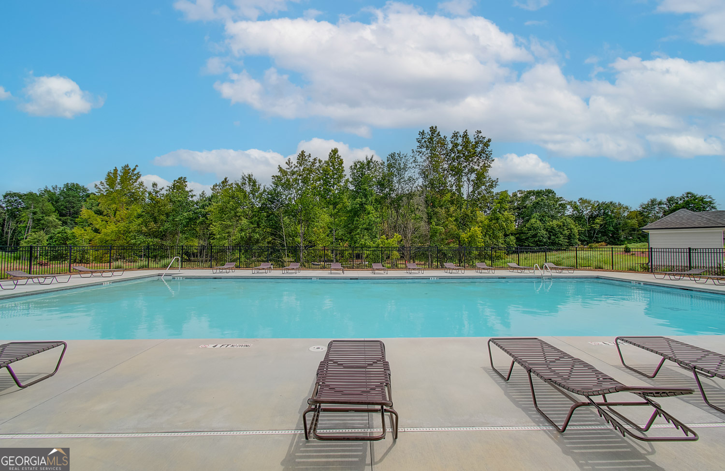
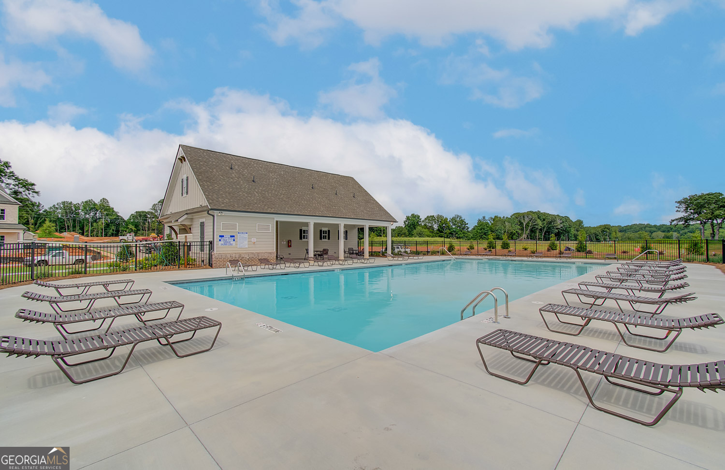
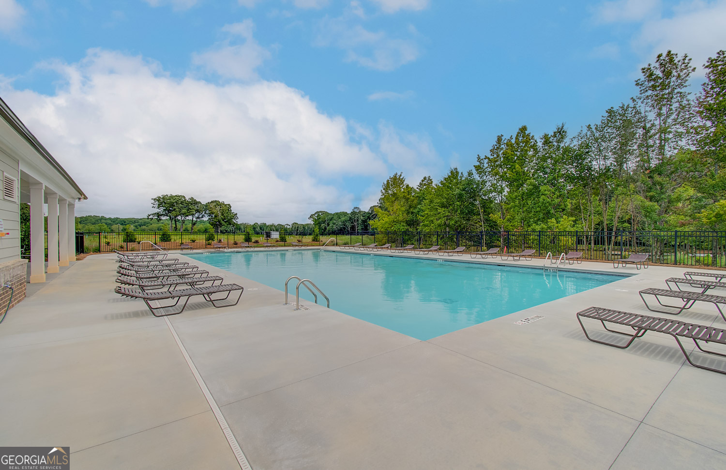
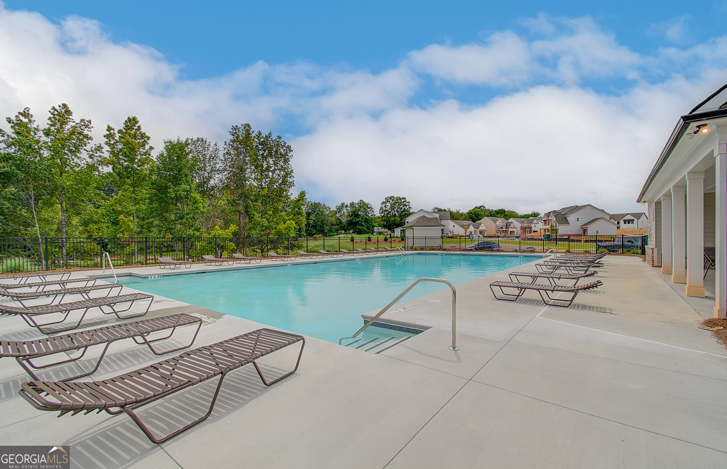
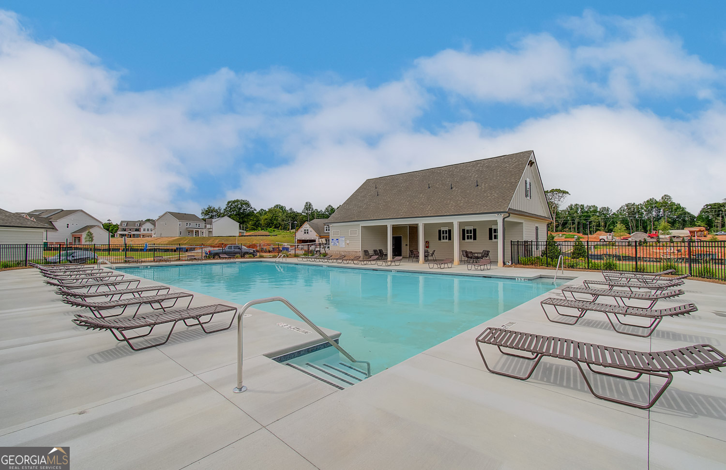
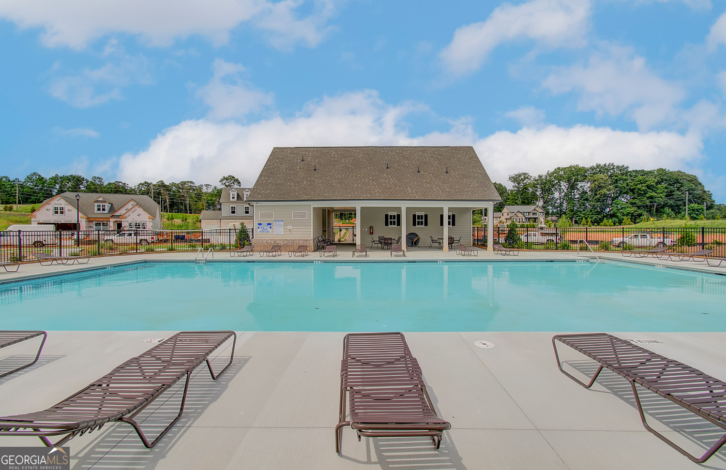
| Community Features | Pool, Sidewalks, Street Lights, Walk To Schools, Near Shopping |
|---|
Area Information
| State | GA |
|---|---|
| County | Jackson |
| City | Hoschton |
| Zip Code | 30548 |
| Area | Jackson |
| Community Name | Rosewood Lake Estates |
| School District | Jackson County |
| Elementary School | West Jackson |
| High School | Jackson County |
Request a showing
Request a showing
Contact
Learn More About This Property

| State | GA |
|---|---|
| County | Jackson |
| City | Hoschton |
| Zip Code | 30548 |
| Area | Jackson |
| Community Name | Rosewood Lake Estates |
| School District | Jackson County |
| Elementary School | West Jackson |
| High School | Jackson County |