
Description
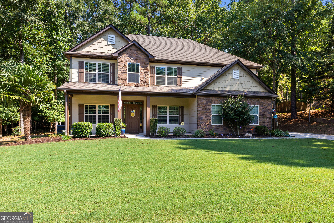
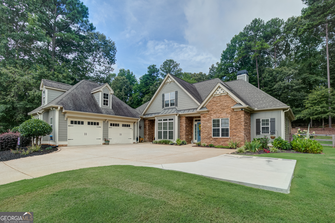
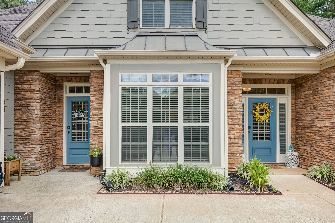
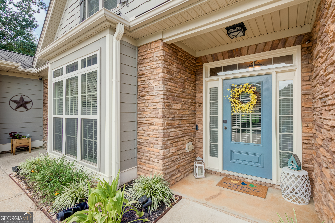
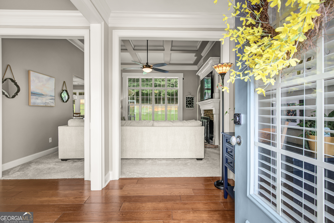
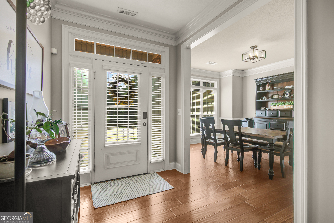
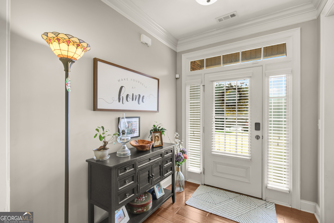
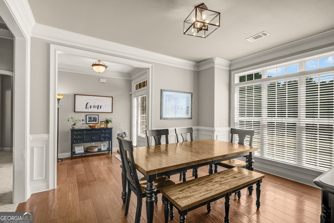
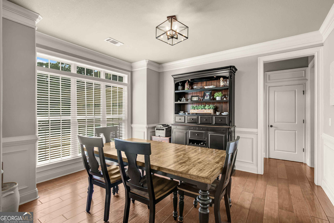
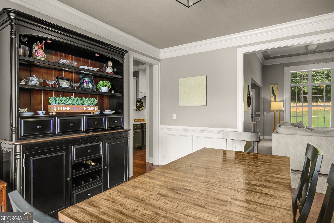
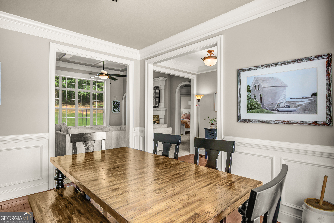
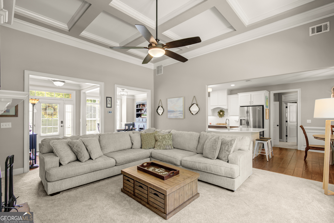
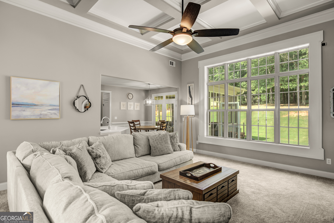
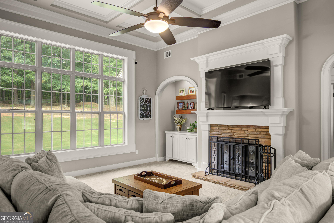
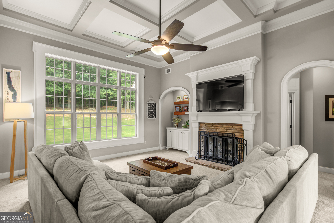
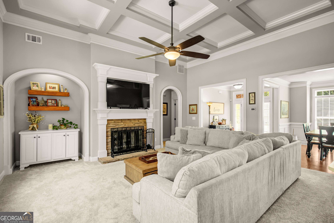
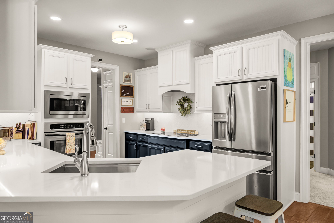
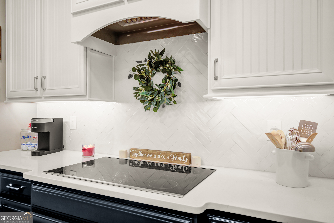
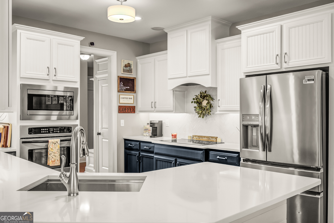
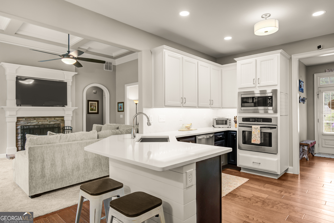
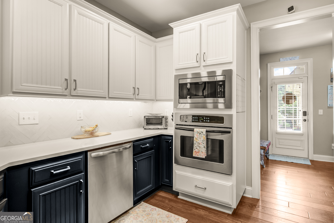
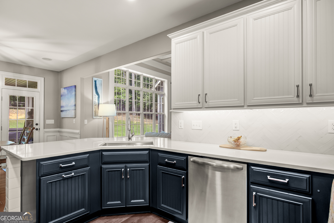
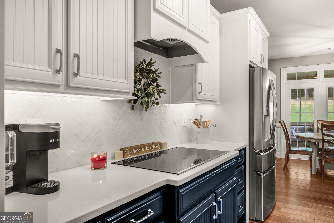
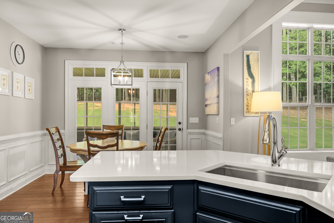
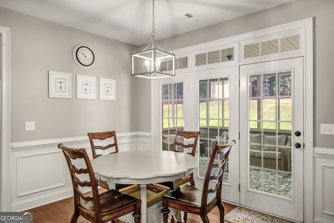
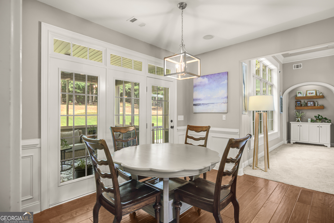
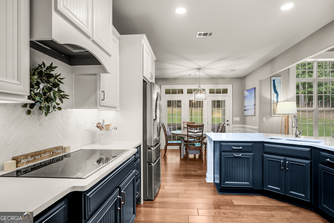
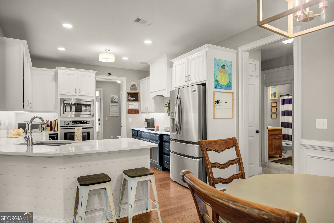
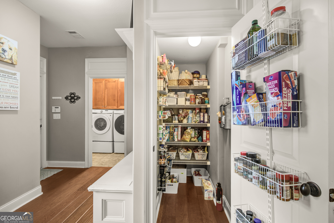
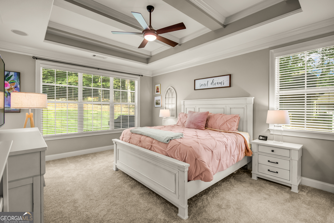
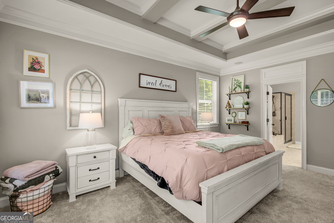
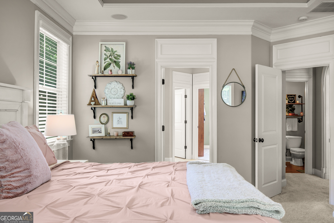
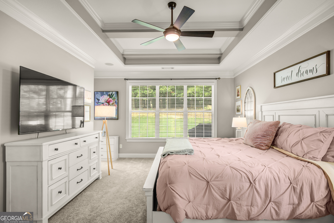
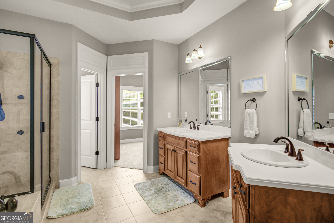
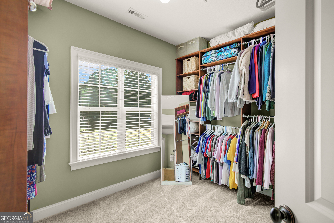
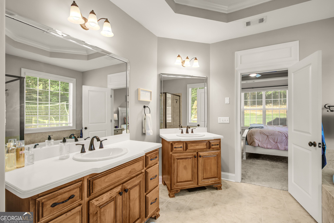
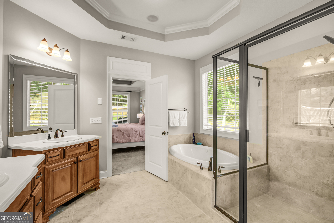
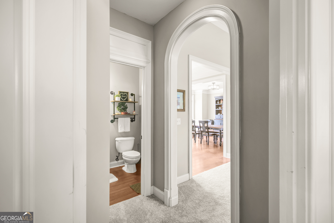
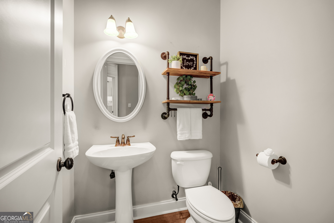
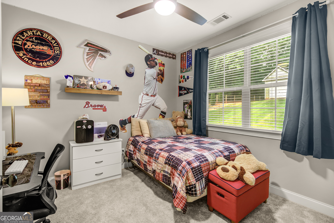
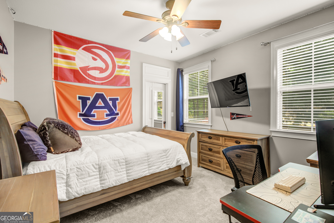
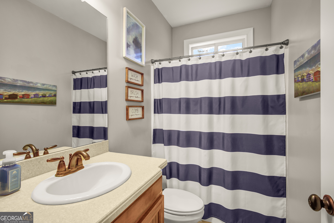
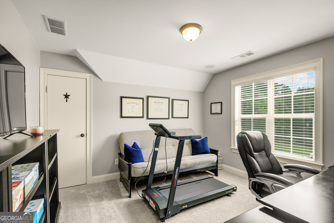
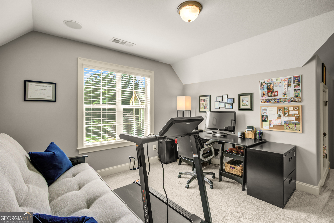
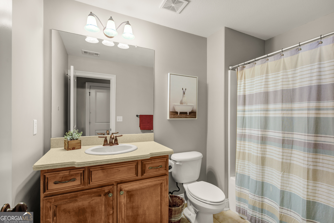
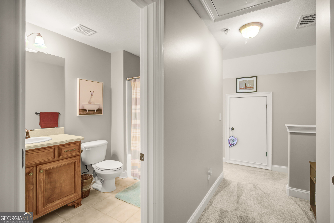
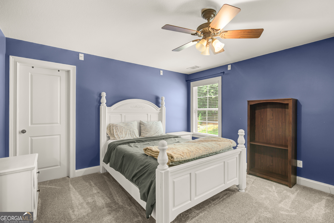
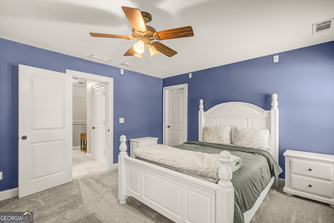
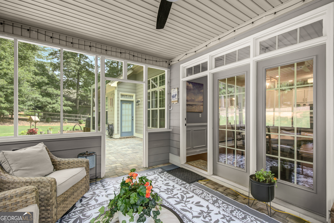
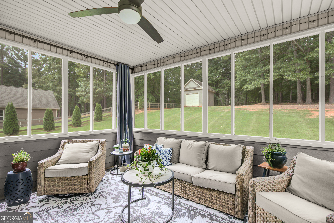
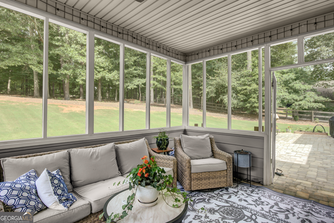
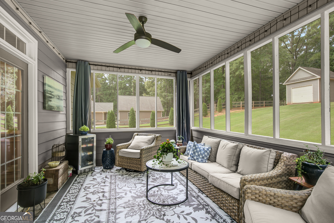
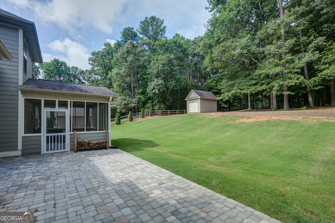
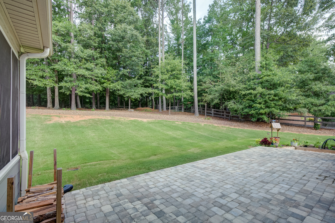
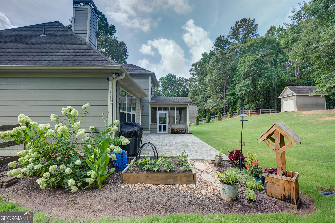
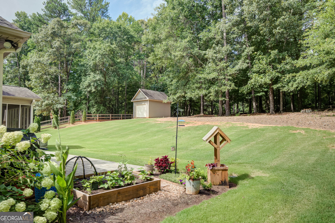
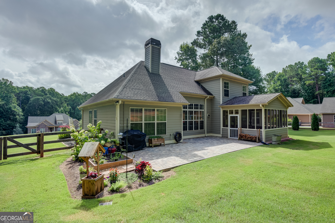
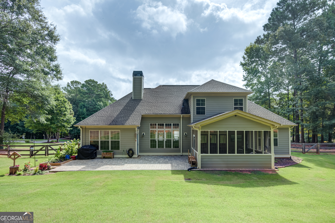
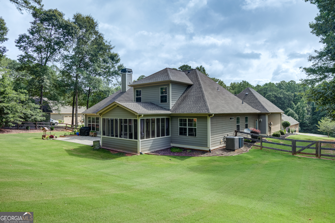
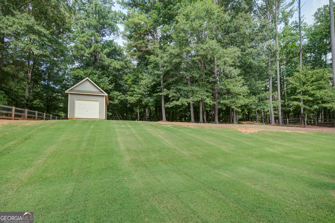
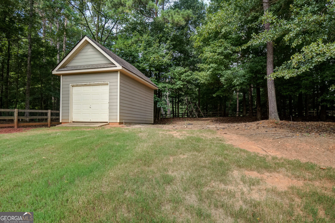
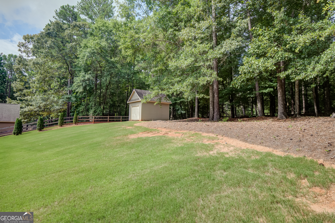
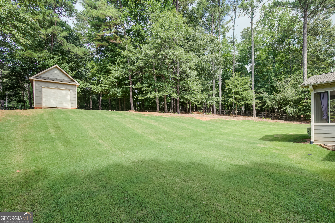
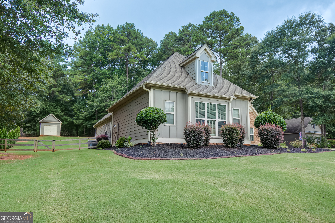
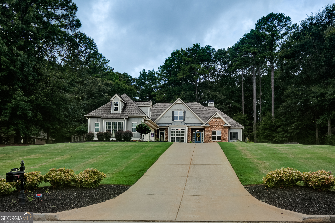
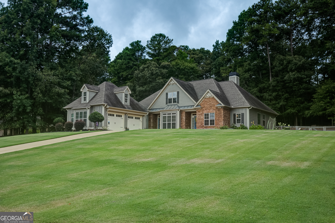
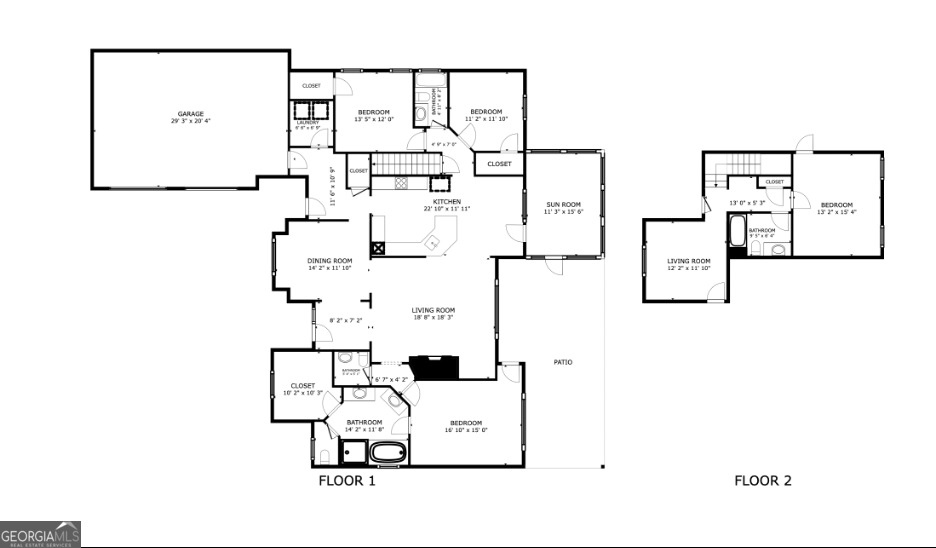
Custom built home with complete KITCHEN UPGRADE on a 1.74 Acre Lot! Handscraped hardwoods, Gourmet Kitchen with cooktop, wall oven, 42 solid wood custom cabinets, granite Counters, custom backsplash,and walk in pantry. Eat-in Breakfast which leads out to screened patio. Family rm with a wall of windows with a view of the fenced in back yard, cofered ceilings, stone Fireplace and built-in media cabinet. Large Master Retreat with entrance to the Private Backyard. Spa Bath (Whirlpool Tub, Tile Shower w/ 5 bodysprays and Dual Sinks. Custom Closet! 2 Bedrooms on the main level. 4th bedroom /bath and Bonus/office on 2nd level. Custom Storage Garage in the backyard for storage. All Baths have tile floors, custom cabinets and corian counters. Irrigation sys. Detached Single garage with power great for equipment and storage.
Details
| MLS # | 10808626 |
|---|---|
| Listing Type | For Sale |
| Style | House |
| HOA Dues | $175 |
| Sub-Type | Resale |
| Status | Pending |
| Year | 2007 |
| Days On Site | 84 |
| Listing Provided By | Navigation Home Properties | Elizabeth A. Williams |
Features
| Bed(s) | 4 |
|---|---|
| Bath(s) | 4 Total |
| SQ Feet | 2,702 |
| Story(s) | 2 |
| Acreage | 1.70 |
Interior
| Appliances | Electric Water Heater, Cooktop, Dishwasher, Microwave, Stainless Steel Appliance(s) |
|---|---|
| Interior Features | Tray Ceiling(s), Vaulted Ceiling(s), Double Vanity, Separate Shower, Tile Bath, Walk-In Closet(s), Master On Main Level |
| Cooling | Electric, Central Air |
| Cooling Yes / No | Yes |
| Heating | Electric, Central |
| Heating Yes / No | Yes |
| Fireplace Yes / No | Yes |
| Fireplaces Total | 1 |
| Fireplace Features | Factory Built, Family Room |
| Window Features | Double Pane Windows |
| Room Kitchen Features | Breakfast Room, Kitchen Island, Pantry, Solid Surface Counters, Walk-in Pantry |
| Room Dining Room Features | Seats 12+, Separate Room |
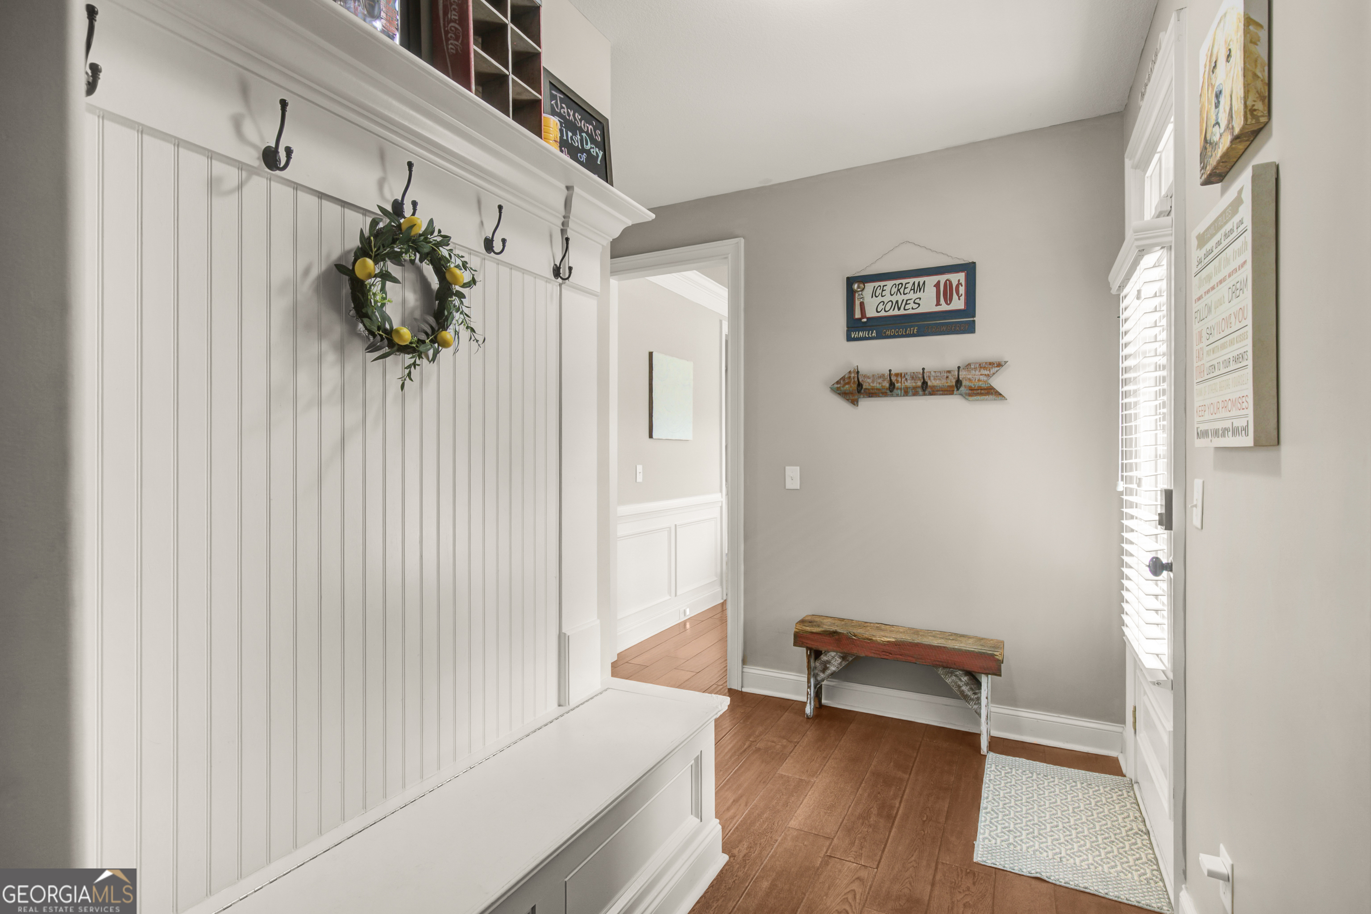
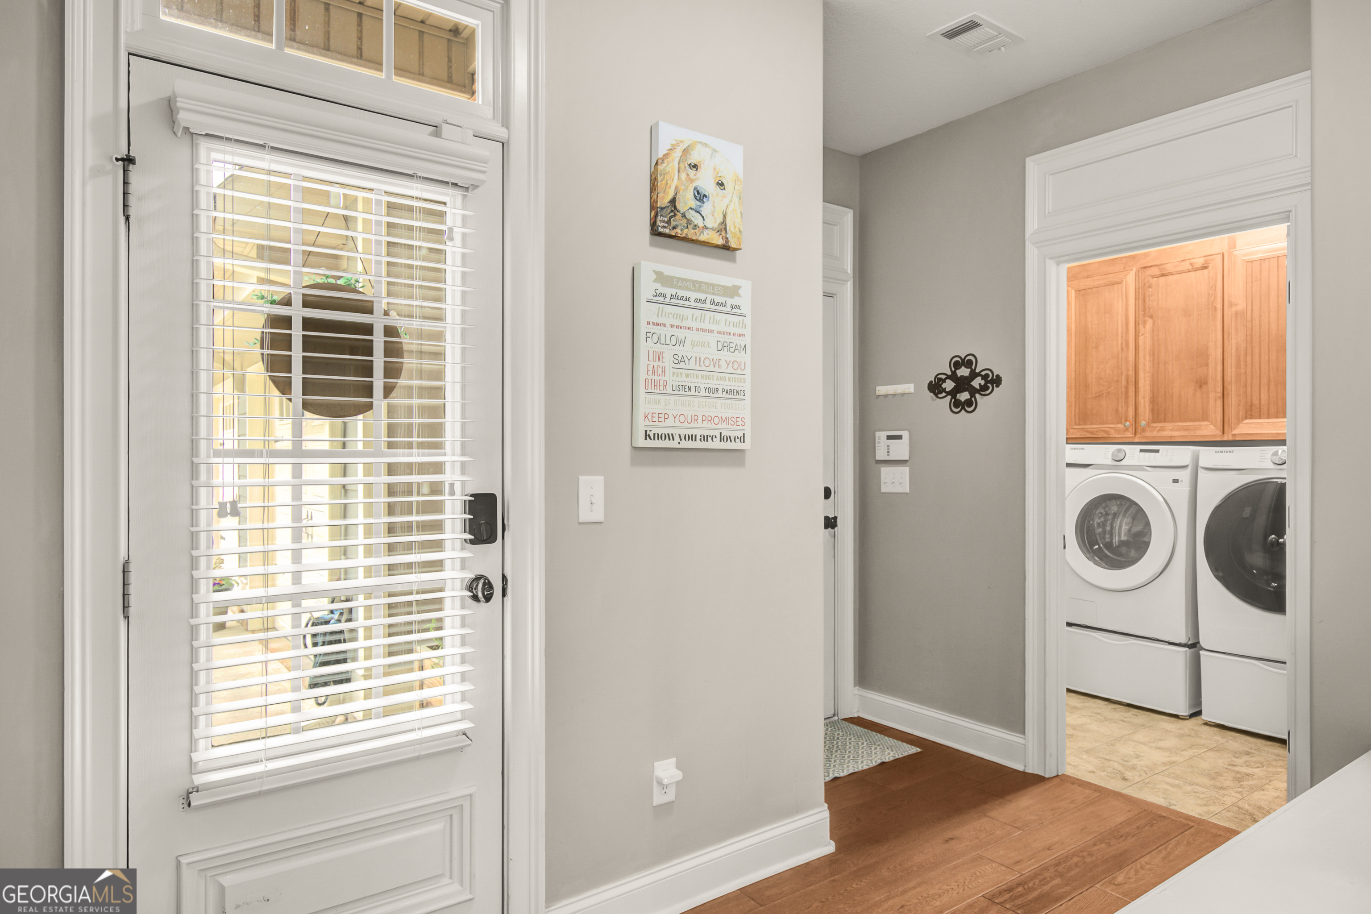
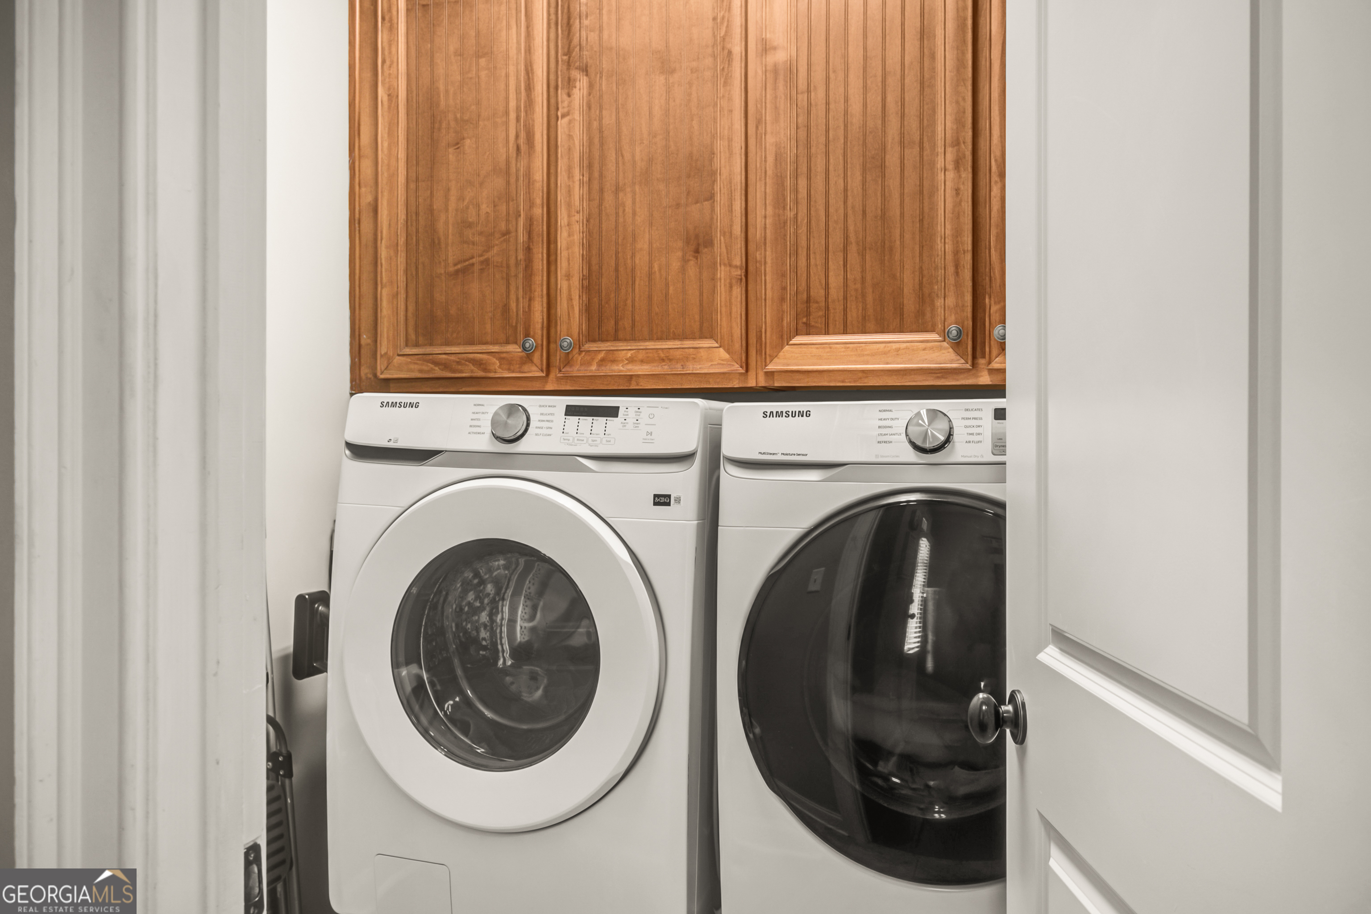
| Laundry Features | Mud Room |
Exterior
| Lot Features | Sloped |
|---|---|
| Construction Materials | Concrete, Stone |
| Roof | Composition |
| Foundation Details | Slab |
| Patio And Porch Features | Patio, Screened |
Parking
| Attached Garage Yes / No | Yes |
|---|---|
| Garage Yes / No | Yes |
| Parking Features | Garage, Attached |
Utilities
| Utilities | Cable Available, Electricity Available, High Speed Internet, Water Available |
|---|---|
| Sewer | Septic Tank |
Taxes
| Tax Annual Amount | 3142 |
|---|---|
| Tax Year | 2025 |
Location
| Community Features | None |
|---|
Area Information
| State | GA |
|---|---|
| County | Coweta |
| City | Newnan |
| Zip Code | 30263 |
| Area | Coweta |
| Community Name | Drews Ridge |
| School District | Newnan |
| Elementary School | Brooks |
| High School | Newnan |
| Listing VS Median (in Drews Ridge) | |
Price: $609,700 low | high Med: $617,350 sqft: 2,702 low | high Med: 3,494 $ / sqft: $226 low | high Med: $186 On site: 84 low | high Med: 60 | |
Market Activity 30263
Request a showing
Request a showing
Contact
Learn More About This Property

| State | GA |
|---|---|
| County | Coweta |
| City | Newnan |
| Zip Code | 30263 |
| Area | Coweta |
| Community Name | Drews Ridge |
| School District | Newnan |
| Elementary School | Brooks |
| High School | Newnan |
| Listing VS Median (in Drews Ridge) | |
Price: $609,700 low | high Med: $617,350 sqft: 2,702 low | high Med: 3,494 $ / sqft: $226 low | high Med: $186 On site: 84 low | high Med: 60 | |