
Description
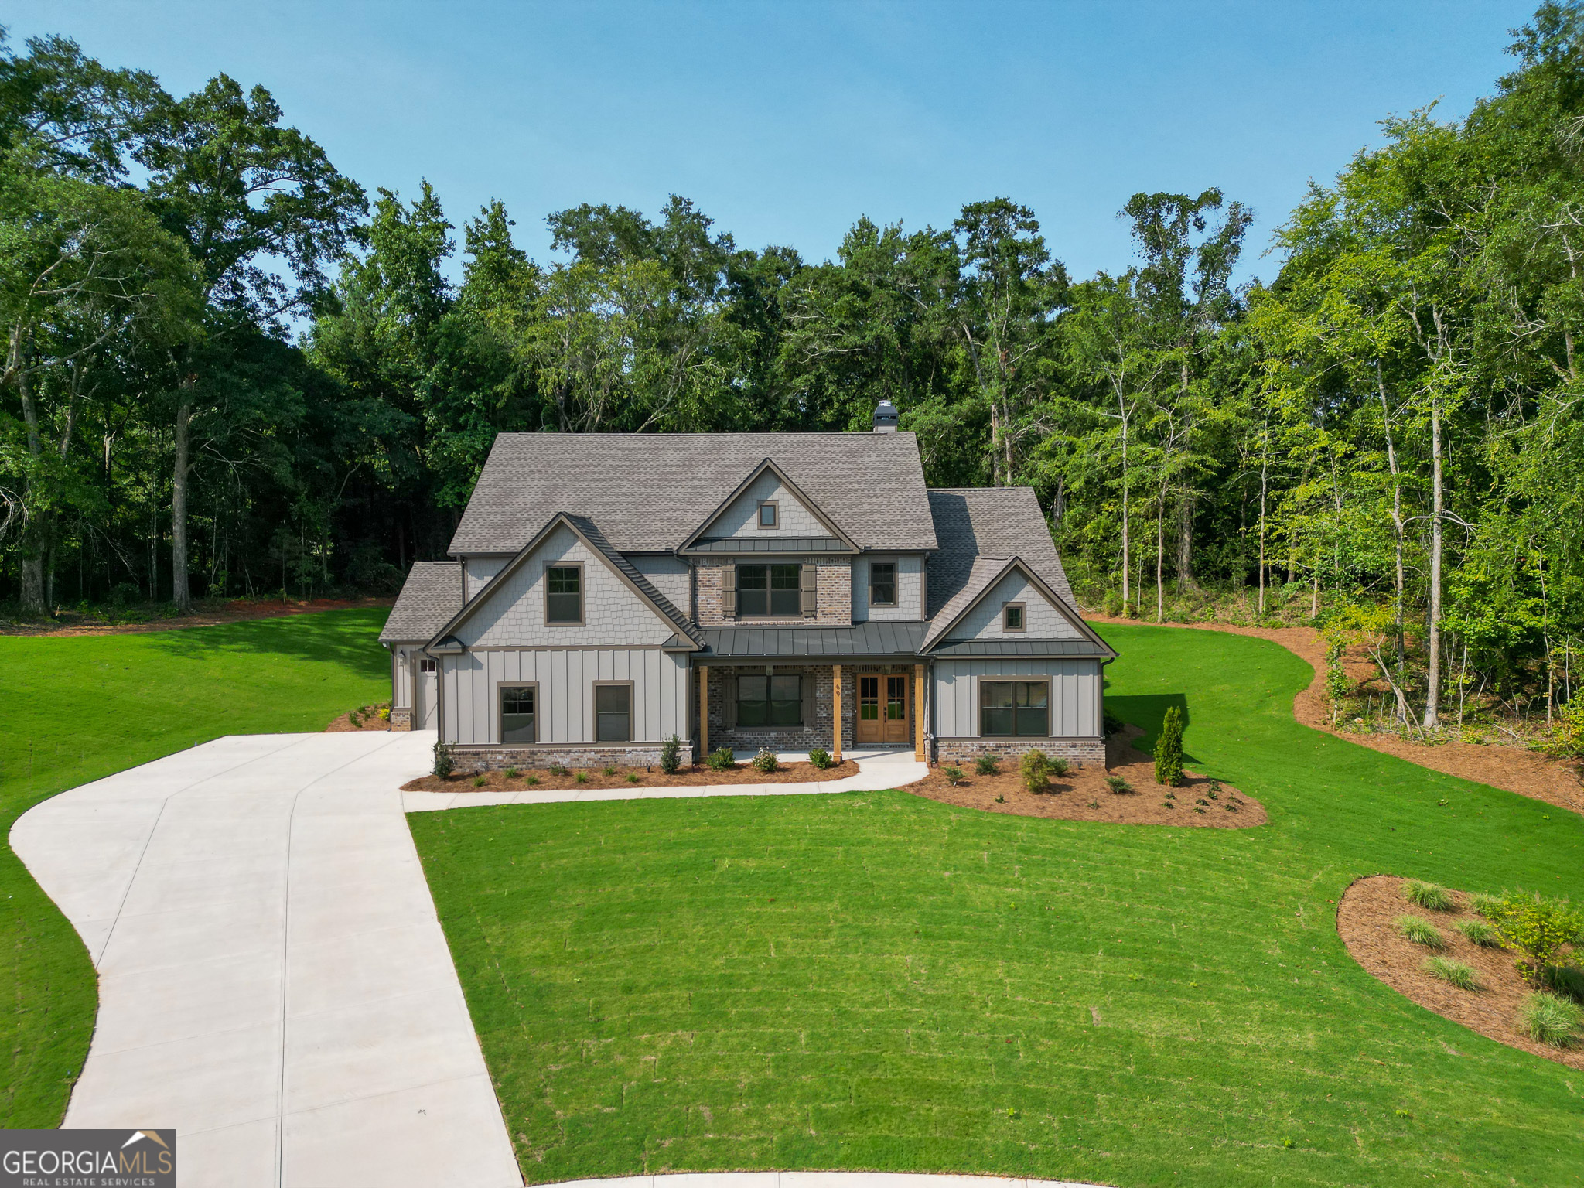
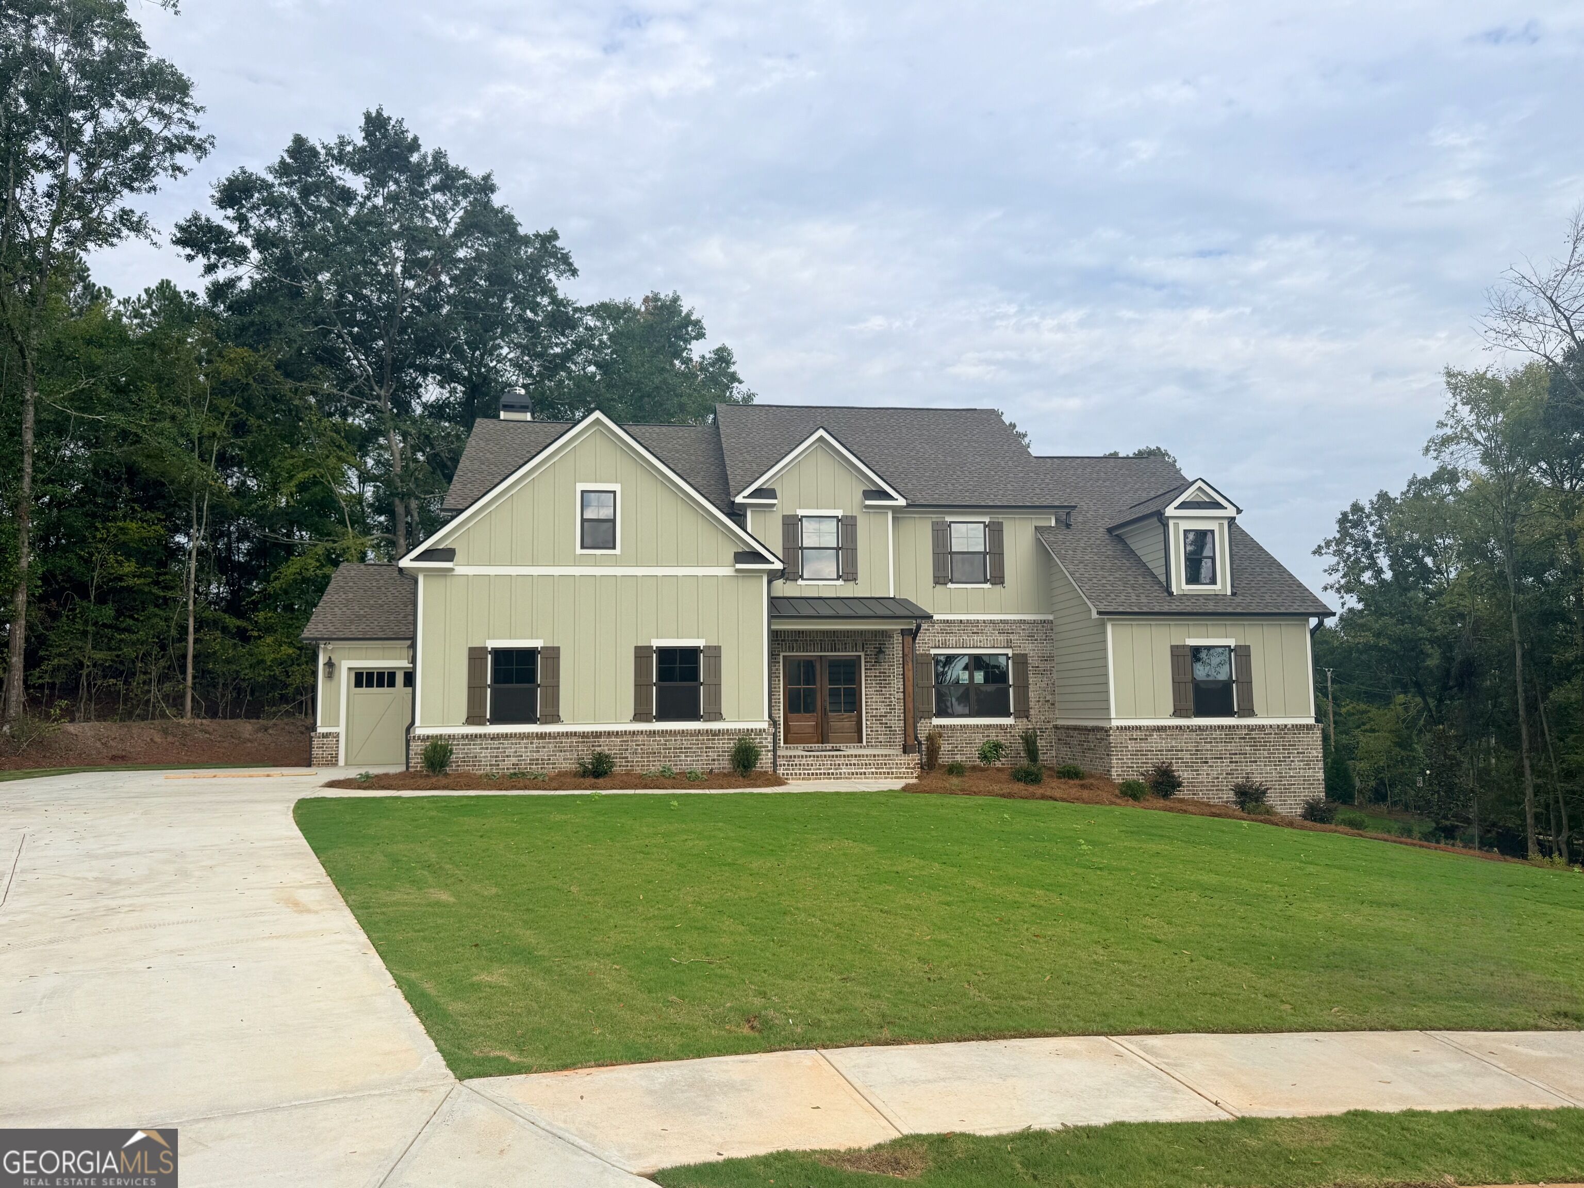
MOVE IN READY!! UP TO 35K INCENTIVE with preferred lender! The Woodmont plan with 5 bedrooms and 4 1/2 baths is a must see! 3-Car garage on a private 1 acre cul-de-sac lot. Owners suite on the main floor. This new construction home offers a spacious kitchen with a walk-in pantry, a breakfast area, and an island that opens to the family room. Brick to ceiling fireplace, double wall oven, gas cooktop, covered porch, quartz countertops, coffered ceilings and so much more. The owner's suite can be found on the main floor. The owner's private bath separate vanities, free standing tub, separate shower, upgraded tile, & large walk-in closet. The main floor also features a 2-story entry foyer, separate dining room, & laundry room. There are 4 bedrooms and 3 full baths on the second floor. Covered back deck with ceiling fan and concrete patio. Must see this beautiful home! Up to 35k incentive to buyer with our preferred lender.
Details
| MLS # | 10742771 |
|---|---|
| Listing Type | For Sale |
| Style | House |
| HOA Dues | $1,000 |
| Sub-Type | Resale |
| Status | Active |
| Year | 2026 |
| Days On Site | 165 |
| Listing Provided By | Reliant Realty Inc. | Shannon M. Johnson |
Features
| Bed(s) | 5 |
|---|---|
| Bath(s) | 5 Total |
| SQ Feet | 3,309 |
| Basement | Y |
| Story(s) | 2 |
| Acreage | 1.01 |
Interior
| Appliances | Convection Oven, Double Oven, Gas Water Heater, Microwave, Oven, Stainless Steel Appliance(s) |
|---|---|
| Interior Features | Bookcases, Master On Main Level, Separate Shower, Soaking Tub, Tile Bath, Tray Ceiling(s), Entrance Foyer, Walk-In Closet(s) |
| Cooling | Ceiling Fan(s), Central Air |
| Cooling Yes / No | Yes |
| Heating | Central, Natural Gas, Zoned |
| Heating Yes / No | Yes |
| Fireplace Yes / No | Yes |
| Fireplaces Total | 1 |
| Fireplace Features | Factory Built, Family Room, Gas Starter |
| Window Features | Double Pane Windows |
| Room Dining Room Features | Separate Room |
| Laundry Features | In Hall |
Exterior
| Lot Features | Cul-De-Sac |
|---|---|
| Construction Materials | Brick, Wood Siding |
| Roof | Composition |
| Patio And Porch Features | Deck, Patio, Porch |
Parking
| Attached Garage Yes / No | Yes |
|---|---|
| Garage Yes / No | Yes |
| Parking Features | Attached, Kitchen Level, Side/Rear Entrance |
Utilities
| Utilities | Cable Available, Electricity Available, High Speed Internet, Natural Gas Available, Phone Available, Underground Utilities, Water Available |
|---|---|
| Sewer | Septic Tank |
Taxes
| Tax Annual Amount | 0 |
|---|---|
| Tax Year | 2024 |
Location
| Community Features | Gated, Sidewalks, Street Lights |
|---|
Area Information
| State | GA |
|---|---|
| County | Walton |
| City | Covington |
| Zip Code | 30014 |
| Area | Walton |
| Community Name | Grove Park |
| School District | Walnut Grove |
| Elementary School | Youth |
| High School | Walnut Grove |
| Listing VS Median (in Grove Park) | |
Price: $734,262 low | high Med: $374,900 sqft: 3,309 low | high Med: 1,700 $ / sqft: $222 low | high Med: $221 On site: 165 low | high Med: 177 | |
Market Activity 30014
Request a showing
Request a showing
Contact
Learn More About This Property

| State | GA |
|---|---|
| County | Walton |
| City | Covington |
| Zip Code | 30014 |
| Area | Walton |
| Community Name | Grove Park |
| School District | Walnut Grove |
| Elementary School | Youth |
| High School | Walnut Grove |
| Listing VS Median (in Grove Park) | |
Price: $734,262 low | high Med: $374,900 sqft: 3,309 low | high Med: 1,700 $ / sqft: $222 low | high Med: $221 On site: 165 low | high Med: 177 | |