
7 Whippoorwill Drive,Statesboro, GA 30458
Statesboro, GA 30458

Description
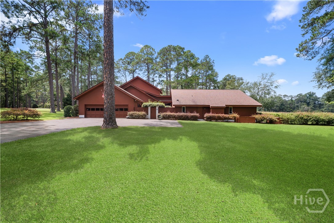
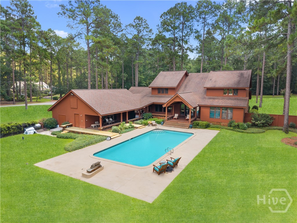
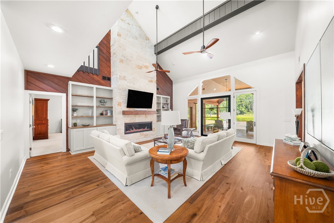
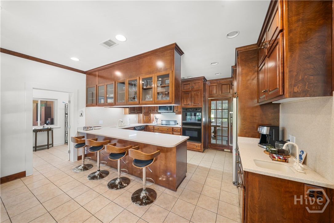
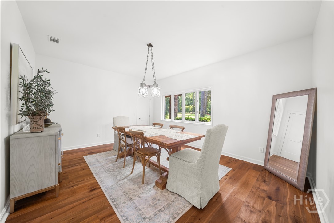
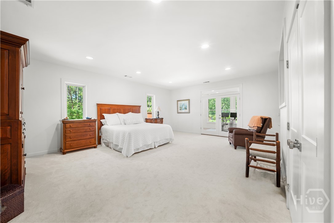
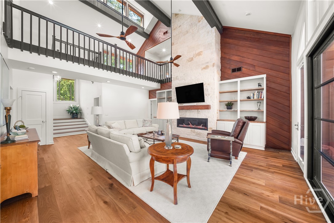
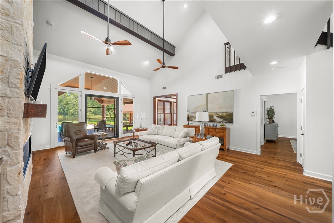
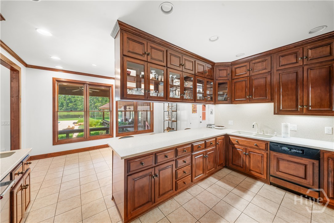
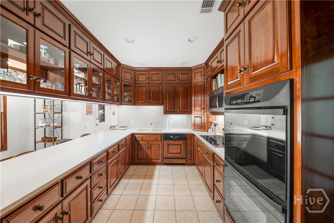
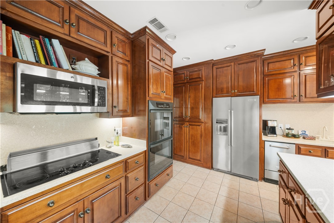
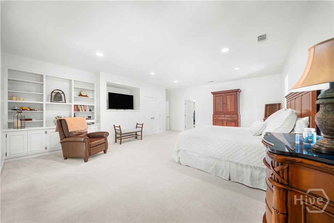
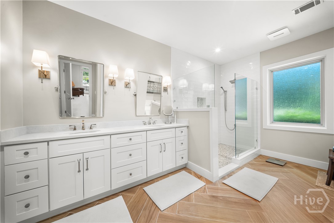
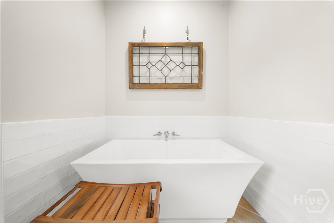
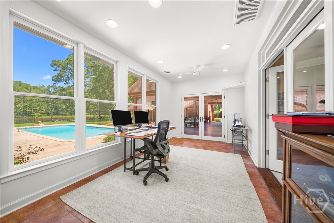
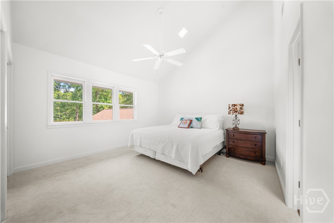
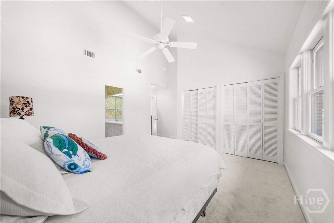
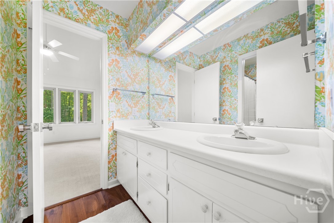
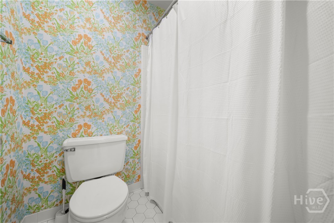
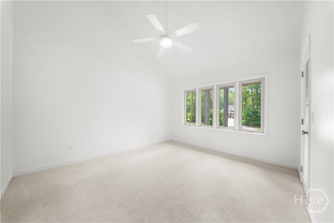
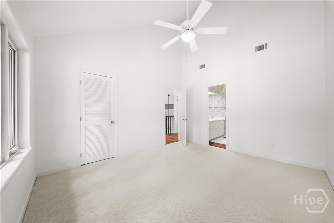
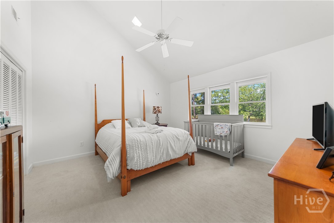
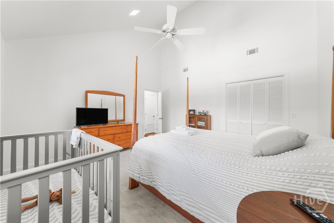
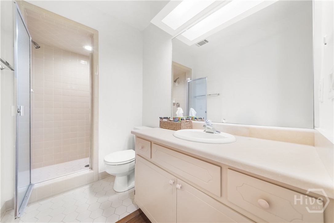
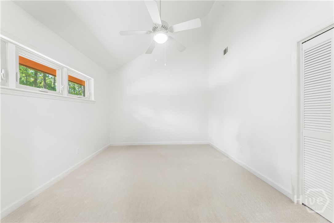
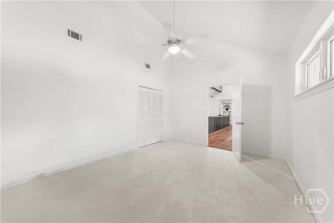
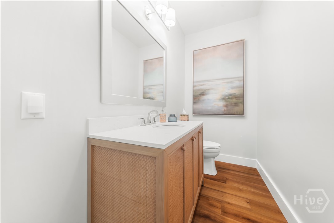
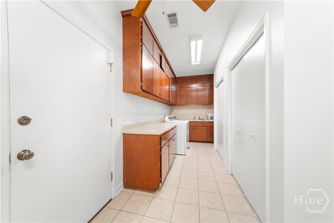
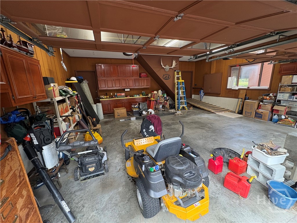
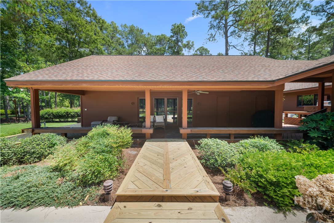
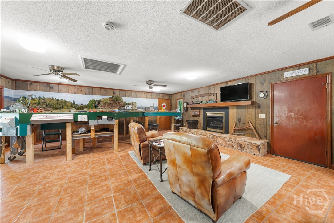
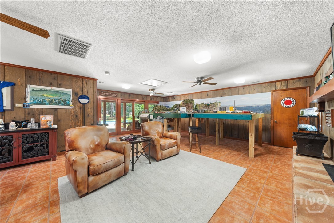
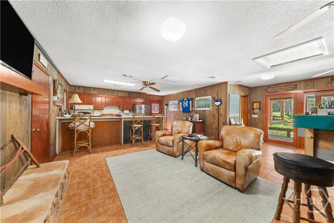
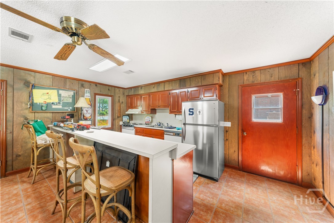
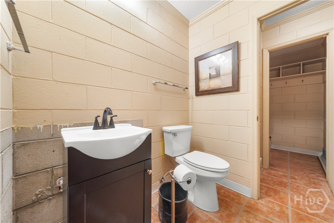
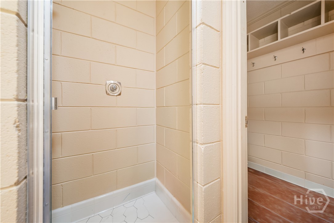
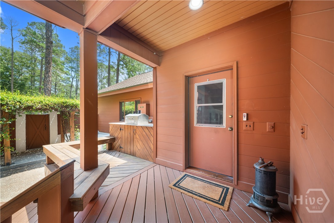
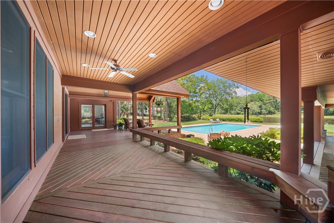
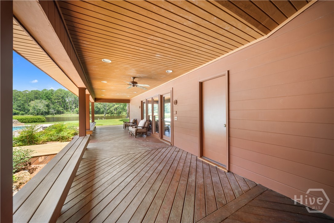
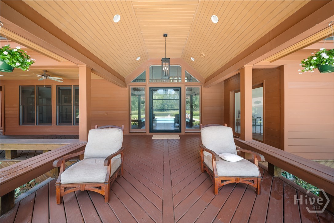
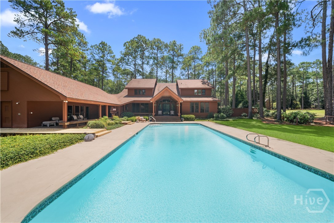
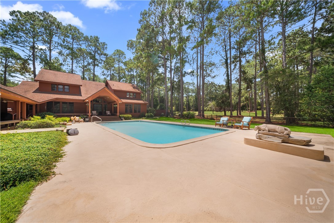
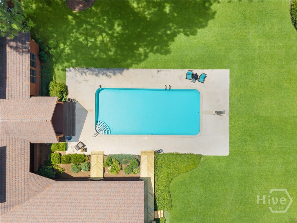
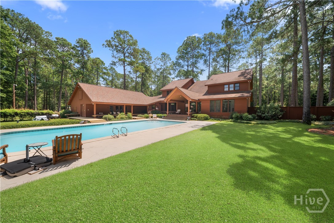
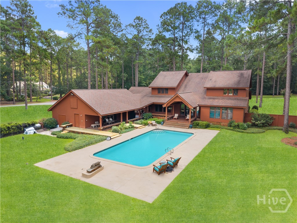
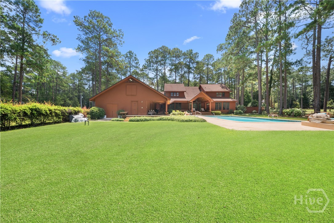
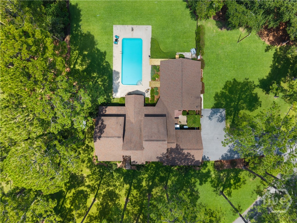
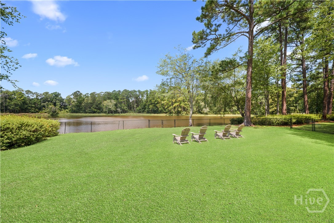
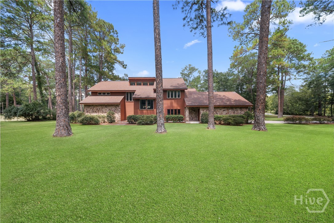
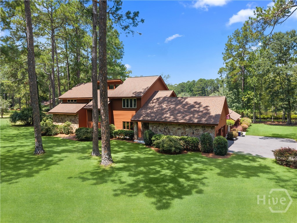
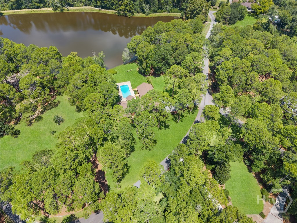
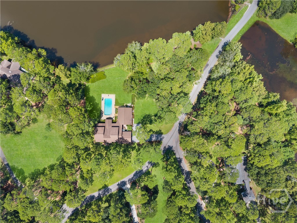
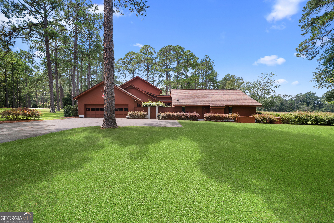
Discover Statesboro living at its finest with this custom-built home nestled on 1.6 acres of private, picturesque land in a highly sought-after neighborhood. Located just a couple of miles from the center of town and steps from a 6-acre private lake, this exceptional property offers the ideal blend of privacy, convenience, and a resort-like backyard oasis. The approximately 3,761 heated sq. ft. main residence features a stunning 28' x 28' great room with vaulted ceilings, fireplace, and custom built-ins overlooking the pool and lake. The spacious primary suite includes an office and a beautiful ceramic-tile bath with double vanity and separate shower. A large formal dining room, well-appointed kitchen with breakfast bar and dining area, utility/laundry room, and mudroom complete the main level. Upstairs offers 4 bedrooms, 2 full ceramic-tile baths, and a relaxing balcony. The outdoor living experience is truly exceptional. Enjoy the separate 780 sq. ft. pool house, complete with a full kitchen, fireplace, and full bath, overlooking the gunite pool and private lake. Approximately 1,400 sq. ft. of outdoor decking, much of it covered, provides abundant space for entertaining, dining, and relaxing. Additional features include a built-in grill, full lawn sprinkler system, security lighting, and oversized 2-car garage with attic storage. The home also offers a whole-house generator and Four HVAC units, with both upstairs units replaced in August 2025. Thoughtfully designed for both everyday living and exceptional entertaining, this property offers the rare opportunity to enjoy a private vacation-like retreat without leaving home, all while being conveniently close to everything Statesboro has to offer. ***Seller offering 5K in Closing Costs with an Acceptable Offer***
Details
| MLS # | SA363154 |
|---|---|
| Listing Type | For Sale |
| Style | House |
| HOA Dues | $900 |
| Sub-Type | Resale |
| Status | Active |
| Year | 1979 |
| Days On Site | 47 |
| Listing Provided By | Statesboro RE & Investment | Paul Newman |
Features
| Bed(s) | 5 |
|---|---|
| Bath(s) | 4 Total |
| SQ Feet | 3,761 |
| Pool | Yes |
| Story(s) | 1 |
| Zoning | ZN18 |
| Acreage | 1.60 |
| Water Front | Lake |
| Property View | Lake, Panoramic |
Interior
| Interior Features | Breakfast Bar, Breakfast Area, Double Vanity, Garden Tub/Roman Tub, Main Level Primary, Primary Suite, Separate Shower, Fireplace |
|---|---|
| Heating Yes / No | Yes |
| Cooling Yes / No | Yes |
| Cooling | Central Air, Electric |
| Fireplace Features | Living Room, Ventless |
| Fireplace Yes / No | Yes |
| Laundry Features | Washer Hookup, Dryer Hookup |
| Rooms Total | 0 |
Exterior
| Exterior Features | Balcony, Outdoor Grill, Irrigation System |
|---|---|
| Roof | Composition |
| Lot Features | Sprinkler System |
| Waterfront Features | Lake |
| View | Lake, Panoramic |
| Construction Materials | Frame, Other |
Parking
| Garage Yes / No | No |
|---|---|
| Parking Features | Attached, Garage Door Opener |
Taxes
| Tax Legal Description | LT 13 DANIELS PH I/1.60AC |
|---|---|
| Tax Year | 2024 |
Area Information
| State | GA |
|---|---|
| County | Bulloch |
| City | Statesboro |
| Zip Code | 30458 |
| Community Name | A B Daniel |
| Listing VS Median (in A B Daniel) | |
Price: $1,025,000 low | high Med: $1,025,000 sqft: 3,761 low | high Med: 3,761 $ / sqft: $273 low | high Med: $273 On site: 47 low | high Med: 47 | |
Market Activity 30458
Request a showing
Request a showing
Contact
Learn More About This Property

| State | GA |
|---|---|
| County | Bulloch |
| City | Statesboro |
| Zip Code | 30458 |
| Community Name | A B Daniel |
| Listing VS Median (in A B Daniel) | |
Price: $1,025,000 low | high Med: $1,025,000 sqft: 3,761 low | high Med: 3,761 $ / sqft: $273 low | high Med: $273 On site: 47 low | high Med: 47 | |
 | $1,025,0007 Whippoorwill DriveStatesboro, GA 30458 |