
Description
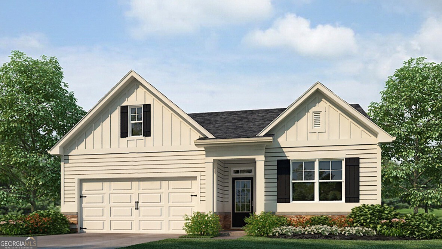
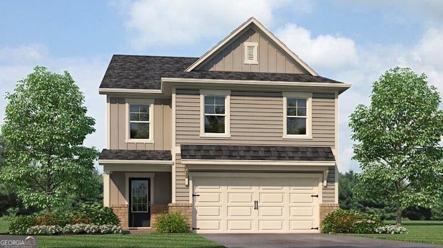
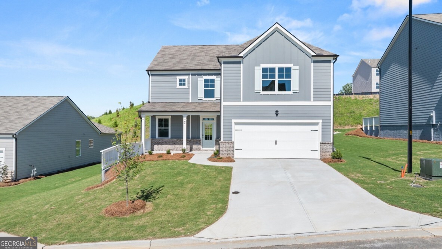
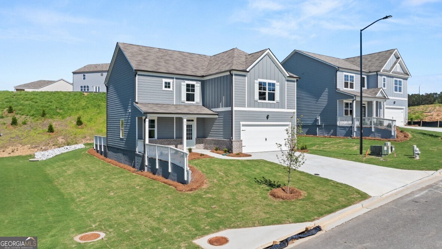
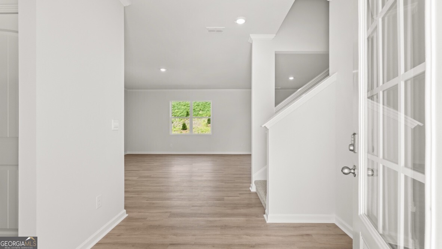
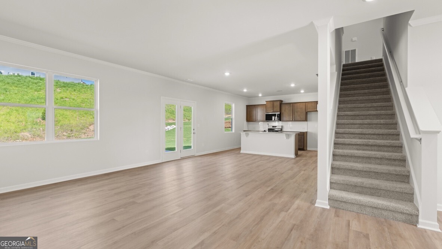
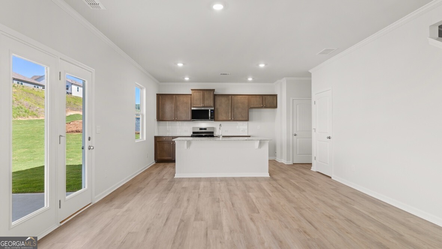
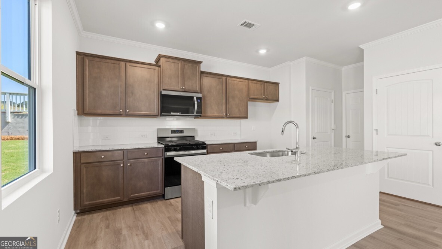
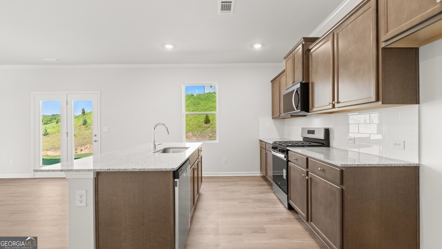
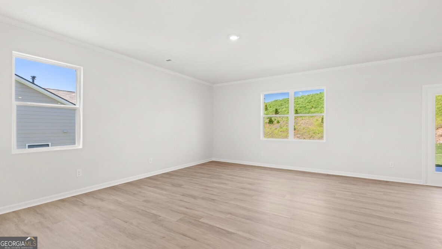
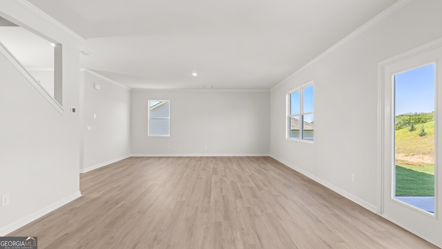
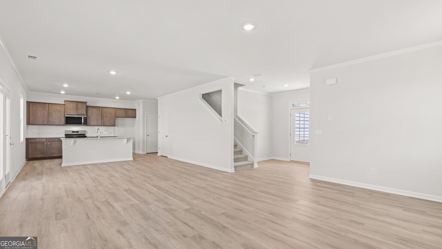
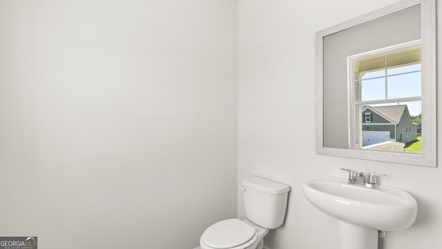
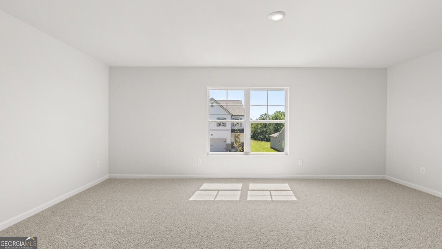
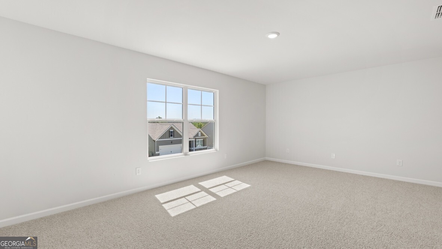
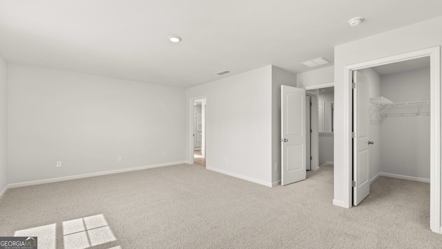
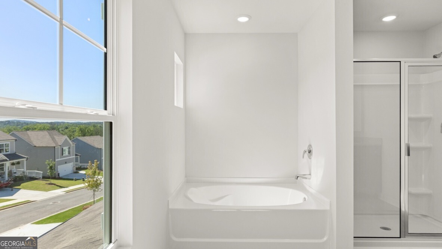
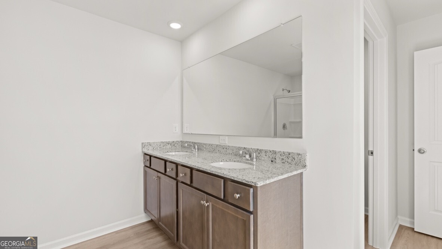
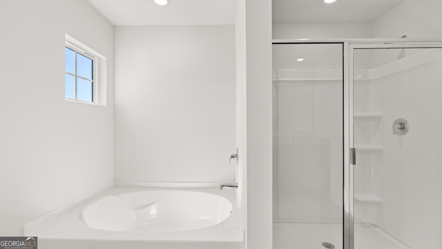
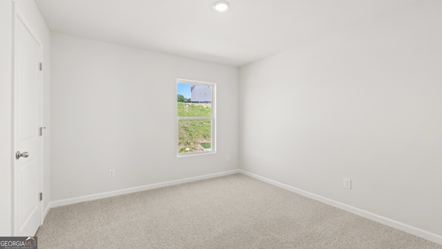
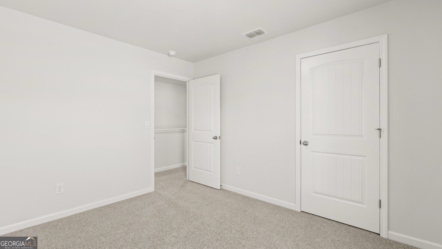
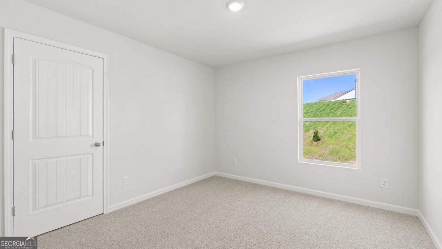
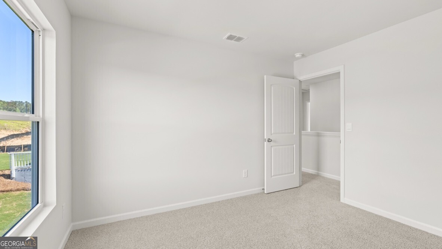
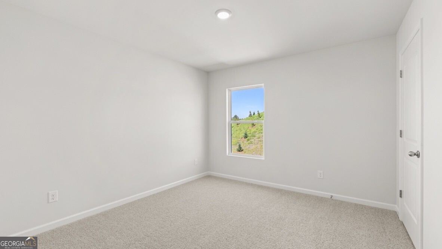
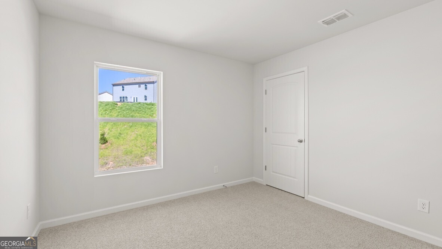
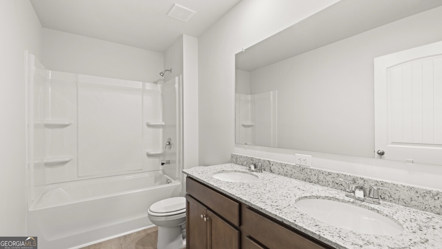
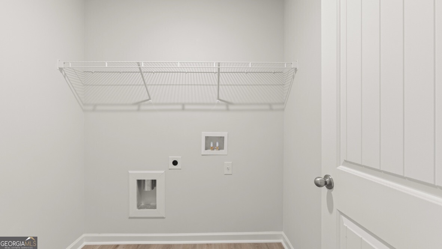
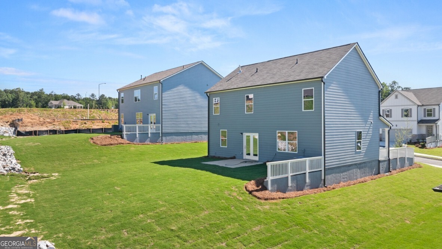
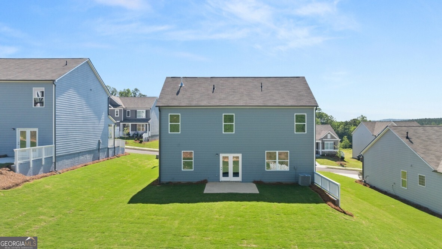
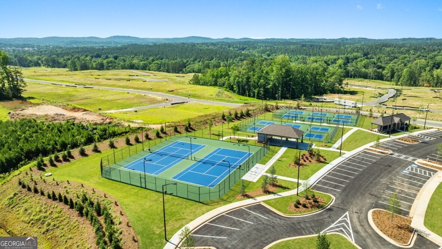
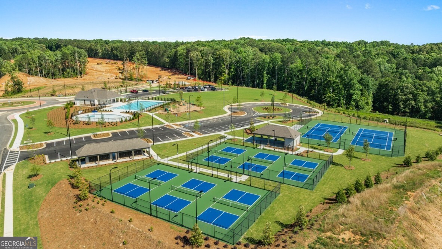
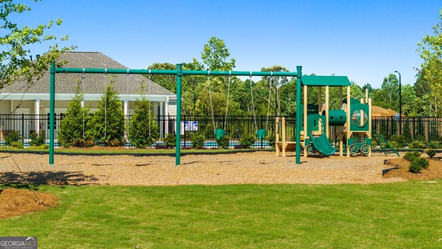
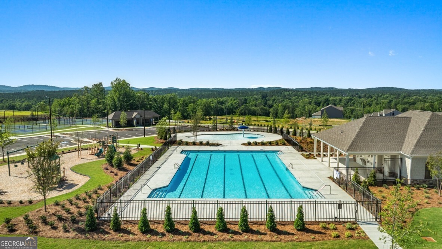
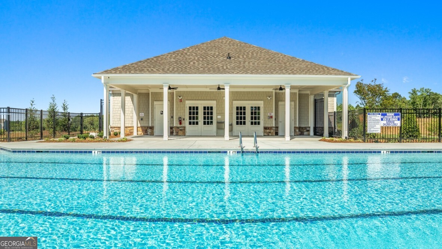
Welcome to 68 Cyrilla Walk at Sheffield Highlands, D.R. Horton's newest resort style living community zoned for North Paulding High School! Introducing the stunning Flora plan. This plan is the perfect amount of space for any family, with 4 bedrooms and 2.5 bathrooms in 2,176 square feet. Step off the large front porch into the open foyer area, with a coat closet and powder room immediately to the right. A large great room greets you from the foyer and flows seamlessly into the kitchen. This open concept allows you to be cooking in dinner in the kitchen while still conversating with family and friends gathered in the living area. The kitchen boasts beautifully crafted cabinets, granite countertops, and all stainless-steel appliances. A quick walk up the staircase from the great room, unfolds the second floor with the laundry room immediately to the left. The primary suite is right off the laundry room, allowing easy access for laundry day. In the primary suite, homeowners can enjoy the walk-in closet, dual vanity, and separate soaking tub and walk-in shower. All 3 additional bedrooms line the other side of the second floor with a dual vanity bathroom at the end of the hallway for easy access. Come out to 68 Cyrilla Walk today for a tour of this beautiful Flora home.
Details
| MLS # | 10792903 |
|---|---|
| Listing Type | For Sale |
| Style | House |
| HOA Dues | $850 |
| Sub-Type | Resale |
| Status | Pending |
| Year | 2026 |
| Days On Site | 102 |
| Listing Provided By | D.R. Horton Realty of Georgia, Inc. | Sherri B Tutt |
Features
| Bed(s) | 4 |
|---|---|
| Bath(s) | 3 Total |
| SQ Feet | 2,176 |
| Story(s) | 1 |
| Acreage | 0.19 |
Interior
| Appliances | Dishwasher, Disposal, Gas Water Heater |
|---|---|
| Interior Features | Double Vanity, Separate Shower, Soaking Tub, Walk-In Closet(s) |
| Cooling | Electric, Zoned |
| Cooling Yes / No | Yes |
| Heating | Electric, Zoned |
| Heating Yes / No | Yes |
| Fireplace Yes / No | No |
| Fireplaces Total | 0 |
| Window Features | Double Pane Windows |
| Room Kitchen Features | Breakfast Area, Kitchen Island, Solid Surface Counters, Walk-in Pantry |
| Laundry Features | Upper Level |
Exterior
| Lot Features | Other |
|---|---|
| Construction Materials | Concrete |
| Roof | Composition |
| Foundation Details | Slab |
| Security Features | Carbon Monoxide Detector(s), Smoke Detector(s) |
Parking
| Attached Garage Yes / No | Yes |
|---|---|
| Garage Yes / No | Yes |
| Parking Features | Garage, Attached |
Utilities
| Utilities | Electricity Available, Natural Gas Available, Phone Available, Sewer Available, Underground Utilities, Water Available |
|---|---|
| Sewer | Public Sewer |
Taxes
| Tax Annual Amount | 1 |
|---|---|
| Tax Year | 2026 |
Location
| Community Features | Clubhouse, Pool, Tennis Court(s) |
|---|
Area Information
| State | GA |
|---|---|
| County | Paulding |
| City | Dallas |
| Zip Code | 30132 |
| Area | Paulding |
| Community Name | Sheffield Highlands |
| School District | North Paulding |
| Elementary School | Northside |
| High School | North Paulding |
| Listing VS Median (in Sheffield Highlands) | |
Price: $374,990 low | high Med: $373,990 sqft: 2,176 low | high Med: 1,975 $ / sqft: $172 low | high Med: $191 On site: 102 low | high Med: 102 | |
Market Activity 30132
Request a showing
Request a showing
Contact
Learn More About This Property

| State | GA |
|---|---|
| County | Paulding |
| City | Dallas |
| Zip Code | 30132 |
| Area | Paulding |
| Community Name | Sheffield Highlands |
| School District | North Paulding |
| Elementary School | Northside |
| High School | North Paulding |
| Listing VS Median (in Sheffield Highlands) | |
Price: $374,990 low | high Med: $373,990 sqft: 2,176 low | high Med: 1,975 $ / sqft: $172 low | high Med: $191 On site: 102 low | high Med: 102 | |