
Description
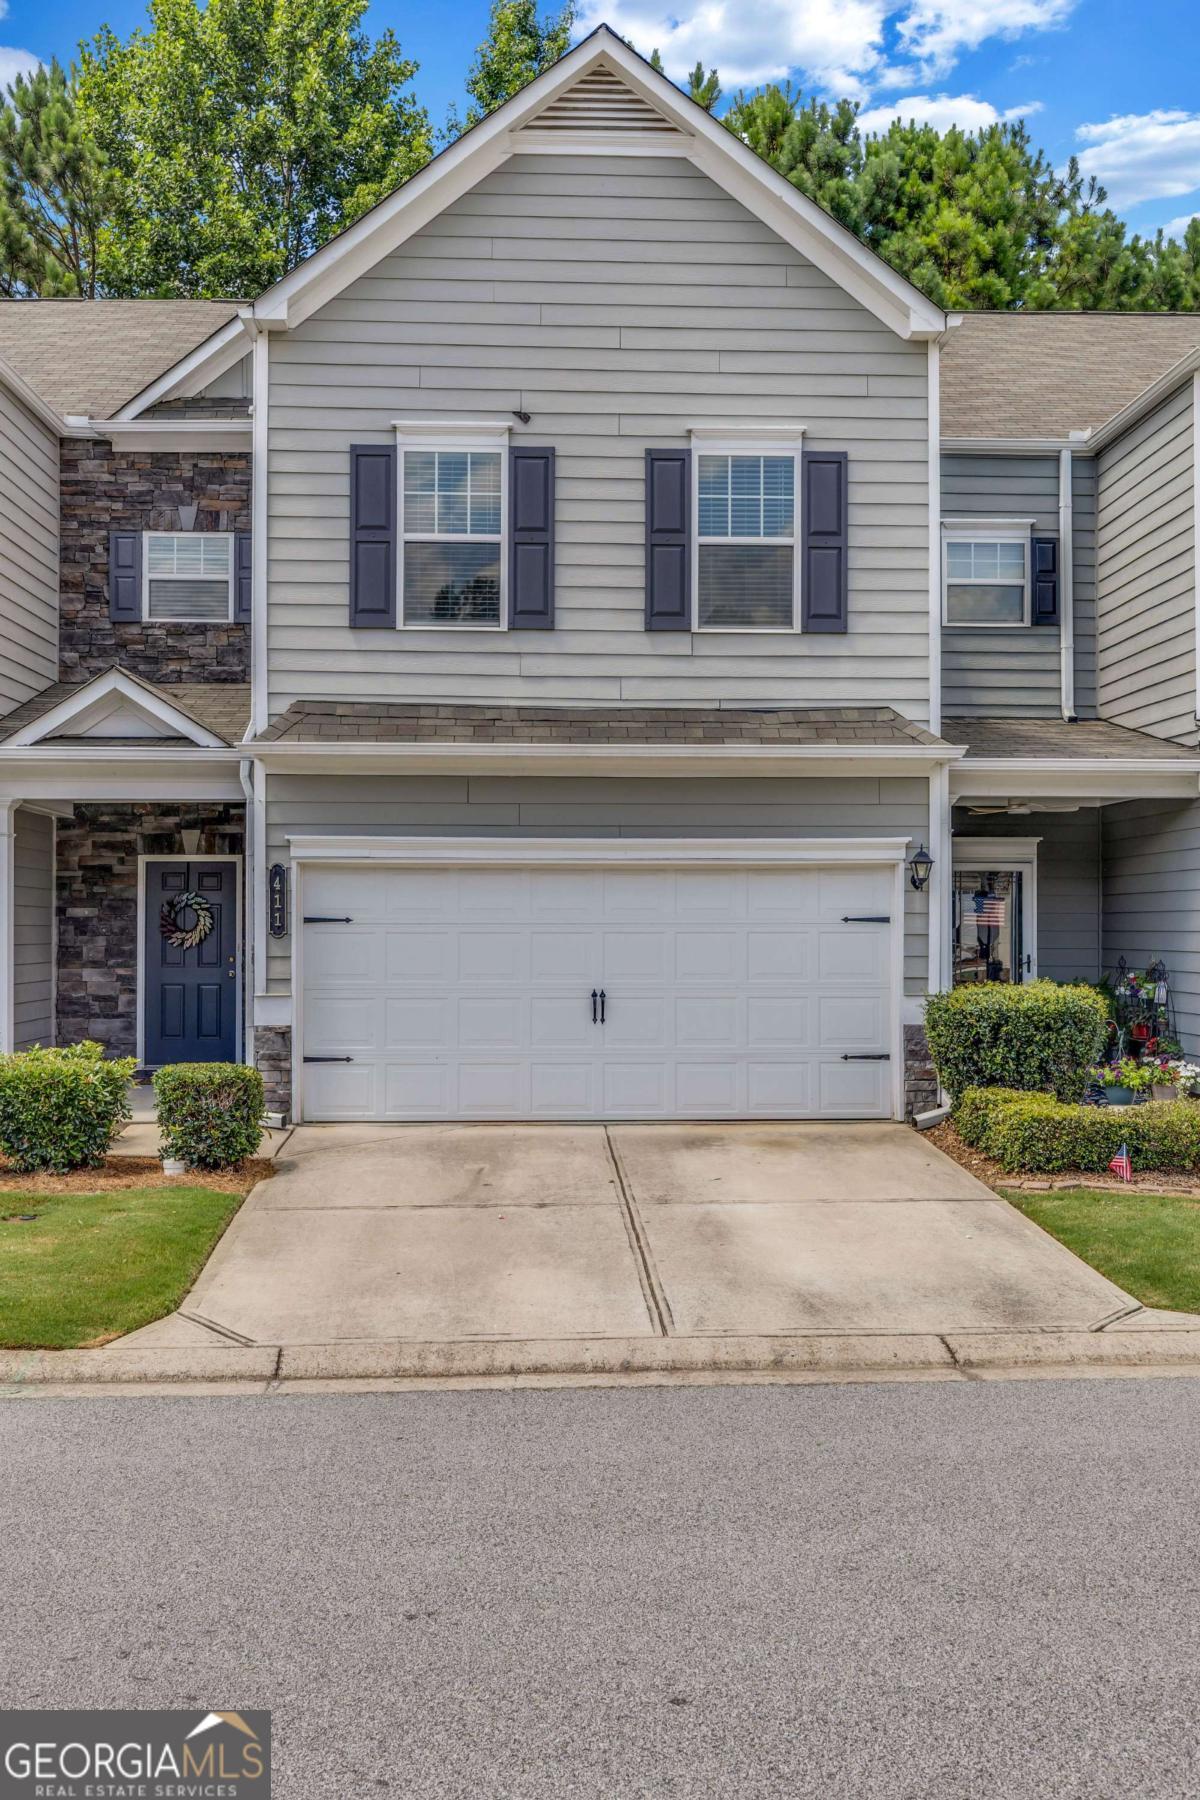
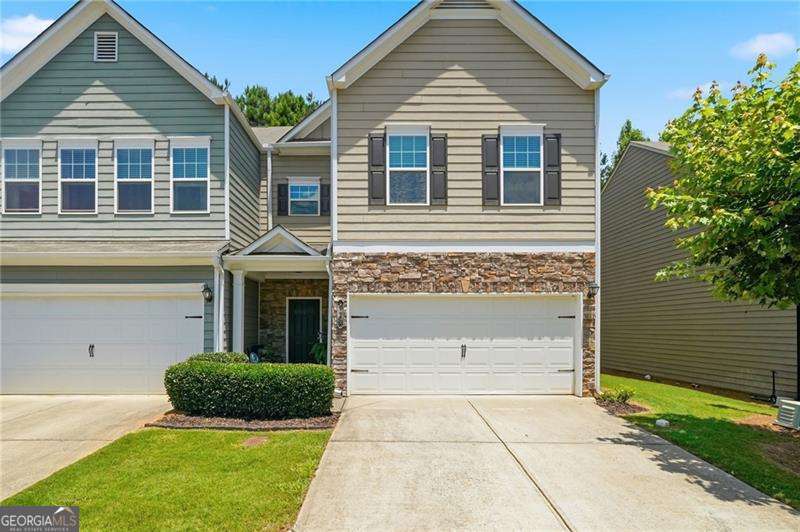
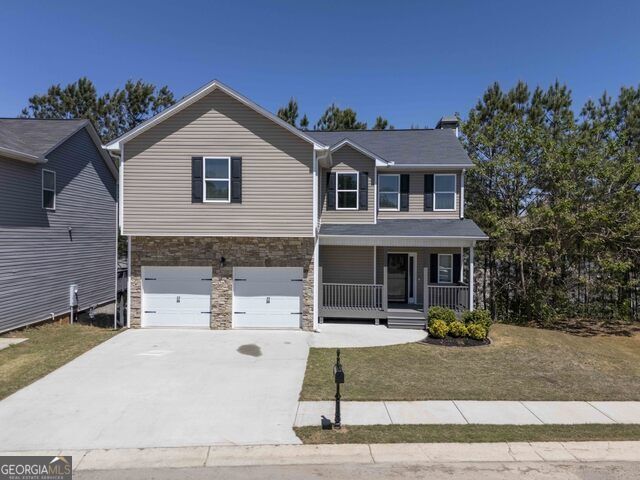
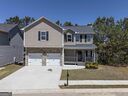
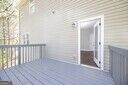
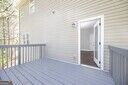
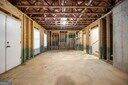
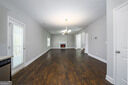
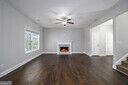
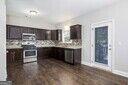
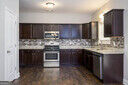
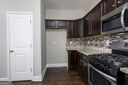
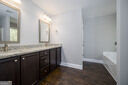
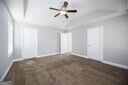
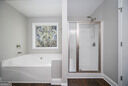
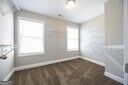
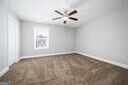
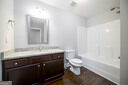
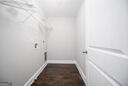
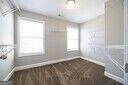
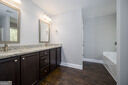
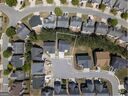
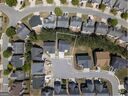
Welcome to a bright, inviting residence designed for comfortable everyday living and entertaining. The main level is bathed in natural light and thoughtfully laid out to offer flexibility: a generous living room flows into space ideal for a formal dining area, while a separate nook or room can easily serve as a home office, study, or playroom to suit your needs. Practicality meets convenience with a two-car garage plus two additional driveway spaces, making family comings and goings, guest parking, and grocery unloading effortless. Step outside to enjoy layered outdoor living: a welcoming front porch and an upper deck create perfect spots for morning coffee, relaxed reading, or summertime barbecues. Below the deck, a quaint covered patio offers a sheltered, private retreat for potted gardening, lounging, or storing outdoor gear-an ideal extension of your living space through all seasons. The unfinished walk-out basement presents a tremendous opportunity to expand-design a spacious recreation room, a dedicated home gym, a media center, or an extra bedroom suite. With electrical already installed and a direct exit to the backyard, finishing this space will be faster and more cost-effective, while also increasing the home's usable square footage and resale value. Retreat upstairs to the primary suite, a peaceful sanctuary featuring an expansive walk-in closet and a thoughtfully appointed his-and-hers master bathroom. The spa-inspired bath includes a roomy shower and a separate soaking tub designed for relaxation after a long day. Situated in a convenient neighborhood close to shopping, dining, and everyday amenities, this home offers the perfect balance of suburban comfort and modern convenience. With flexible interior spaces, ample storage, multiple outdoor living areas, and a ready-to-finish basement, this property is a rare find for buyers seeking both immediate comfort and future potential. Schedule a showing today to experience the possibilities in person.
Details
| MLS # | 10838835 |
|---|---|
| Listing Type | For Sale |
| Style | House |
| HOA Dues | $450 |
| Sub-Type | Resale |
| Status | Active |
| Year | 2018 |
| Days On Site | 40 |
| Listing Provided By | BlackHawk Realty Group LLC | Kateria Wright |
Features
| Bed(s) | 4 |
|---|---|
| Bath(s) | 3 Total |
| SQ Feet | 2,130 |
| Acreage | 0.15 |
Interior
| Appliances | Cooktop, Dishwasher, Disposal, Refrigerator |
|---|---|
| Interior Features | Double Vanity, Separate Shower, Entrance Foyer, Vaulted Ceiling(s), Walk-In Closet(s) |
| Cooling | Ceiling Fan(s), Central Air |
| Cooling Yes / No | Yes |
| Heating | Central, Electric |
| Heating Yes / No | Yes |
| Fireplace Yes / No | Yes |
| Fireplaces Total | 1 |
| Laundry Features | Common Area |
Exterior
| Exterior Features | Balcony |
|---|---|
| Lot Features | Cul-De-Sac |
| Construction Materials | Aluminum Siding, Brick |
| Roof | Composition |
| Foundation Details | Slab |
Parking
| Attached Garage Yes / No | No |
|---|---|
| Garage Yes / No | Yes |
| Parking Features | Garage |
Utilities
| Utilities | None |
|---|---|
| Sewer | Public Sewer |
Taxes
| Tax Annual Amount | 34278 |
|---|---|
| Tax Year | 24 |
Location
| Community Features | Playground, Sidewalks |
|---|
Area Information
| State | GA |
|---|---|
| County | Paulding |
| City | Dallas |
| Zip Code | 30157 |
| Area | Paulding |
| Community Name | Barrett Chase Phs 3 |
| School District | East Paulding |
| Elementary School | McGarity |
| High School | East Paulding |
| Listing VS Median (in Barrett Chase Phs 3) | |
Price: $310,000 low | high Med: $310,000 sqft: 2,130 low | high Med: 2,130 $ / sqft: $146 low | high Med: $146 On site: 40 low | high Med: 40 | |
Market Activity 30157
Request a showing
Request a showing
Contact
Learn More About This Property

| State | GA |
|---|---|
| County | Paulding |
| City | Dallas |
| Zip Code | 30157 |
| Area | Paulding |
| Community Name | Barrett Chase Phs 3 |
| School District | East Paulding |
| Elementary School | McGarity |
| High School | East Paulding |
| Listing VS Median (in Barrett Chase Phs 3) | |
Price: $310,000 low | high Med: $310,000 sqft: 2,130 low | high Med: 2,130 $ / sqft: $146 low | high Med: $146 On site: 40 low | high Med: 40 | |