



Description
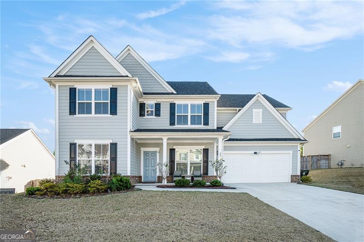
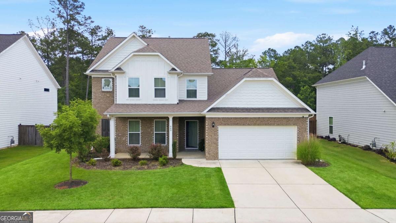
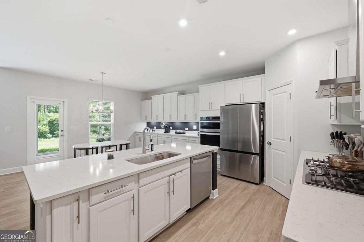
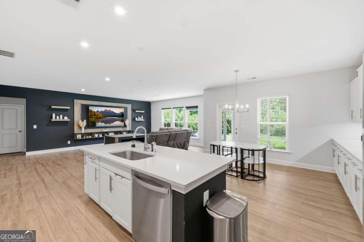
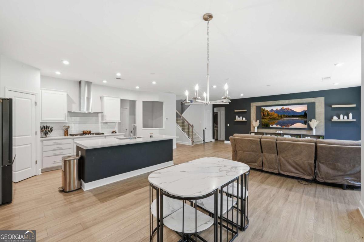
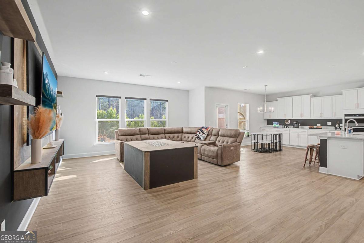
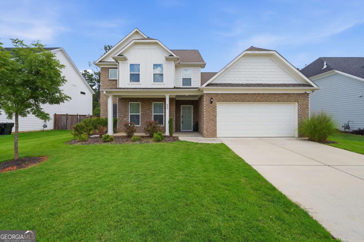
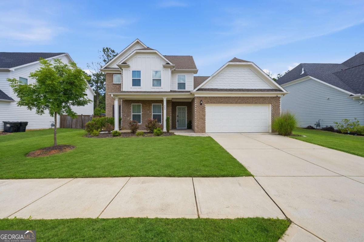
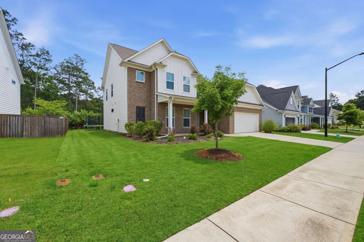
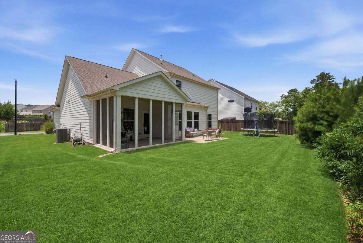
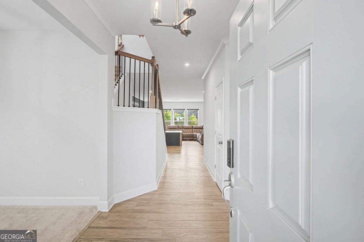
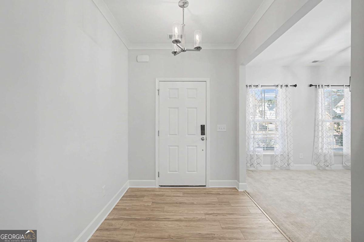
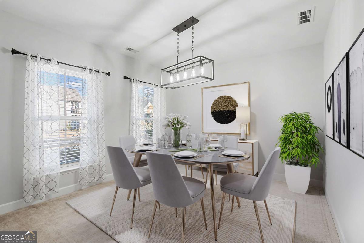
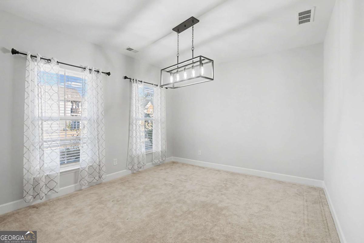
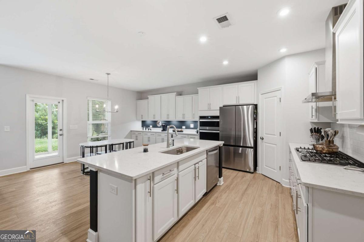
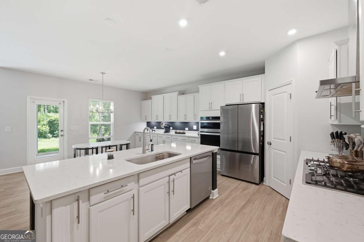
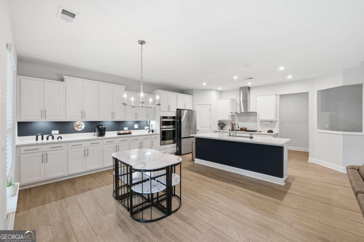
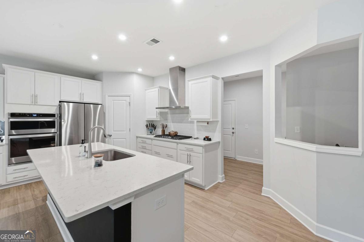
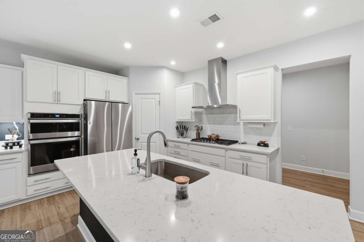
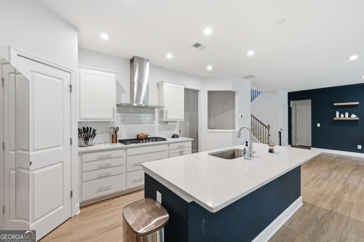
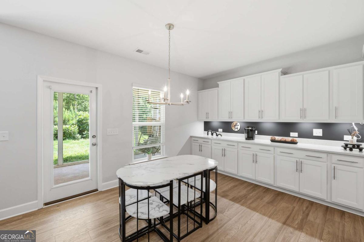
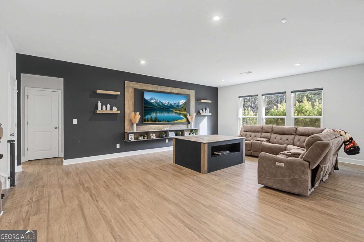
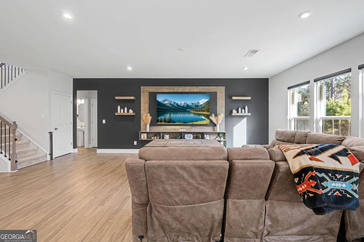
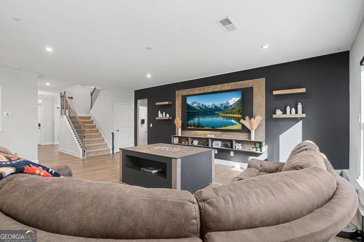
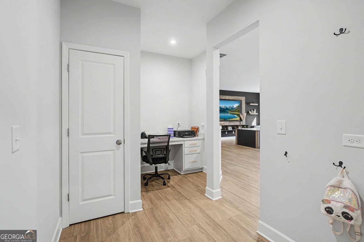
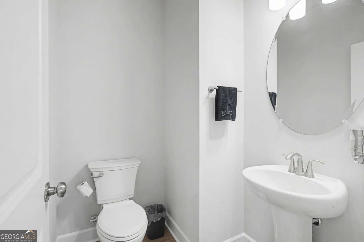
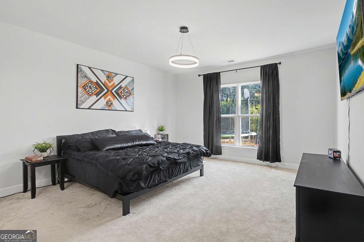
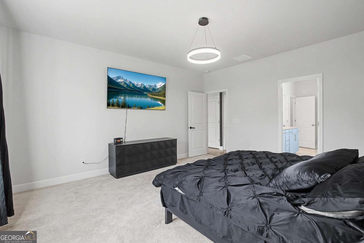
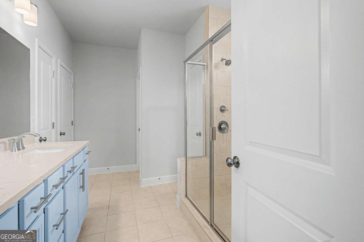
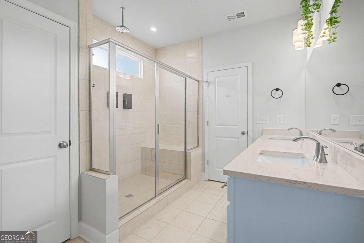
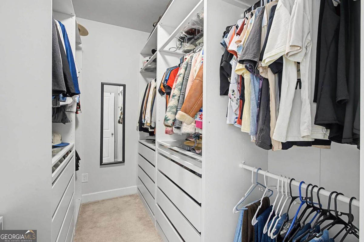
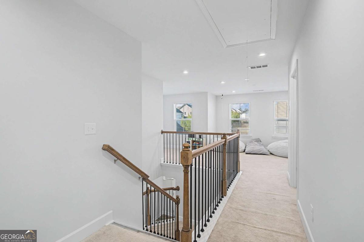
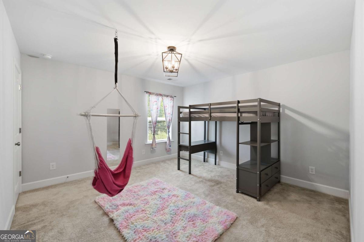
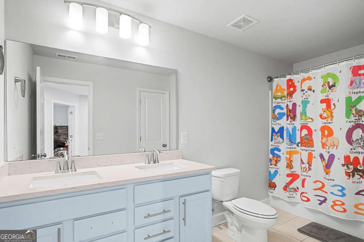
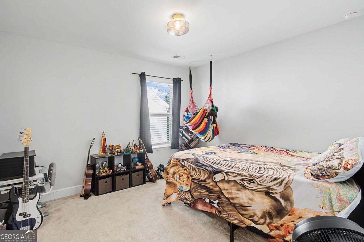
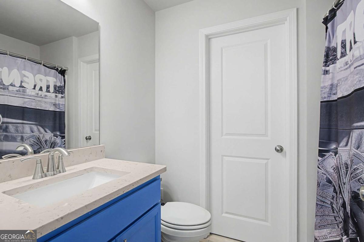
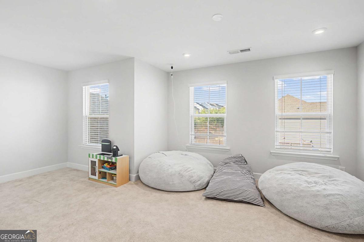
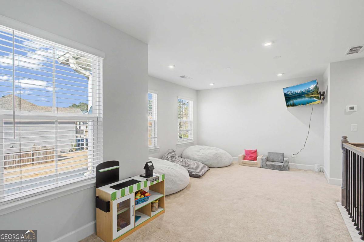
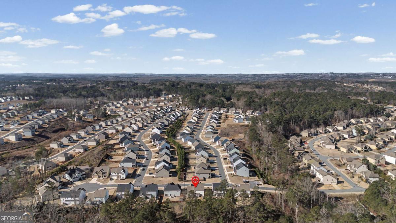
HUGE PRICE DROP + MOTIVATED SELLERS! Welcome to this stunning, move-in ready home built in 2021! This home offers the perfect blend of modern design, space, and comfort. With 2,929 square feet of thoughtfully designed living space, this home features 4 spacious bedrooms and 3.5 bathrooms. The open and functional layout is filled with natural light, creating a warm and welcoming space that's perfect for everyday living and entertaining. The kitchen serves as the central gathering space, offering ample room for everyday meals, casual dining, and entertaining. Its open connection to the main living areas creates a practical and welcoming layout. Upstairs, a flex loft provides valuable additional living space, perfect for a media room, home office, or secondary living room. The generous primary suite offers a private retreat on the main level. All additional bedrooms are generously sized with large closets throughout. Whether hosting gatherings or enjoying quiet nights at home, this home delivers comfort and versatility in every corner. Conveniently located to restaurants, shopping and top rated schools. Don't miss the opportunity to own a nearly new home that checks all the boxes for space, style, and livability!
Details
| MLS # | 10789805 |
|---|---|
| Listing Type | For Sale |
| Style | House |
| HOA Dues | $725 |
| Sub-Type | Resale |
| Status | Active |
| Year | 2021 |
| Days On Site | 70 |
| Listing Provided By | Atlanta Communities | Andrea Reed |
Features
| Bed(s) | 4 |
|---|---|
| Bath(s) | 4 Total |
| SQ Feet | 2,929 |
| Story(s) | 2 |
| Acreage | 0.30 |
Interior
| Appliances | Dishwasher, Disposal, Double Oven, Dryer, Microwave, Refrigerator, Stainless Steel Appliance(s), Washer |
|---|---|
| Interior Features | Double Vanity, High Ceilings, Master On Main Level, Tile Bath, Walk-In Closet(s) |
| Cooling | Ceiling Fan(s), Central Air |
| Cooling Yes / No | Yes |
| Heating | Central |
| Heating Yes / No | Yes |
| Fireplace Yes / No | No |
| Fireplaces Total | 0 |
| Window Features | Double Pane Windows, Window Treatments |
| Room Kitchen Features | Breakfast Area, Breakfast Bar, Breakfast Room, Kitchen Island, Pantry, Solid Surface Counters |
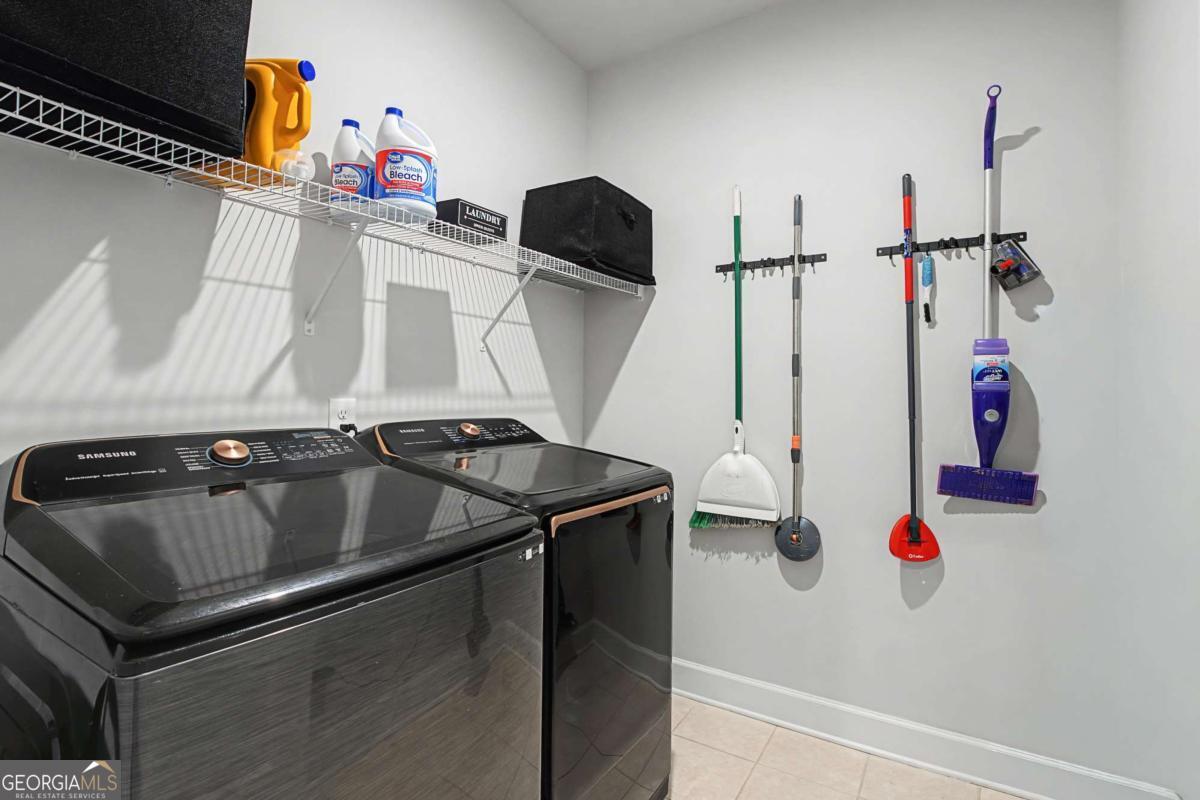
| Laundry Features | Mud Room |
Exterior
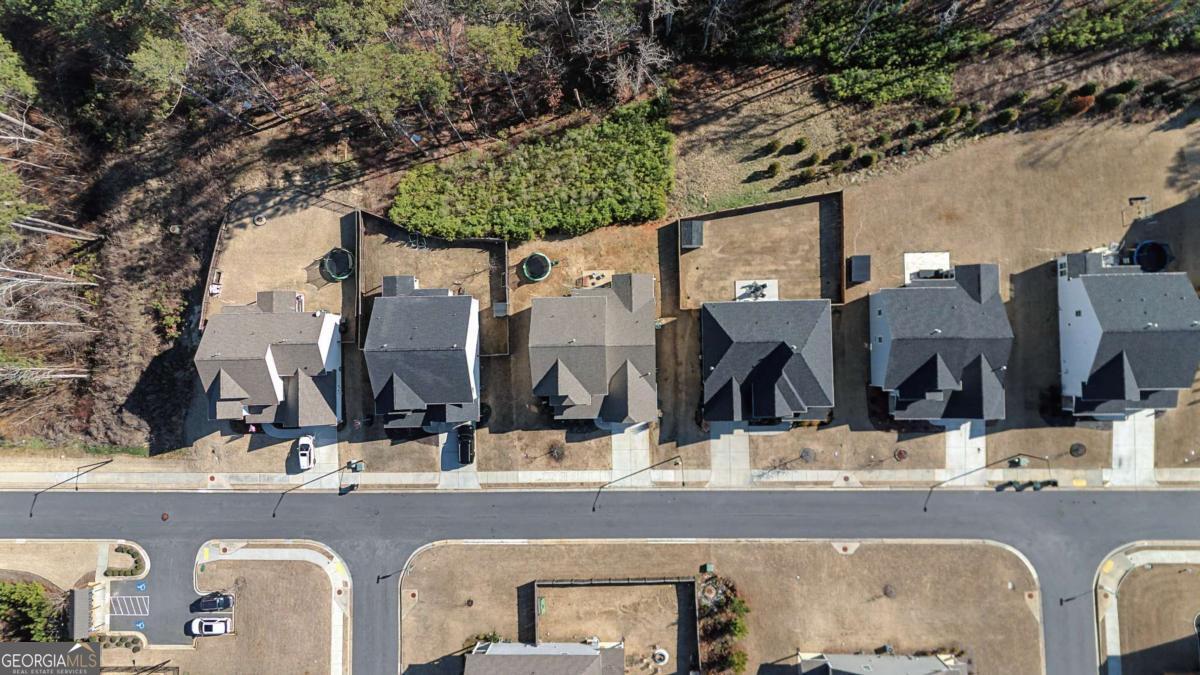
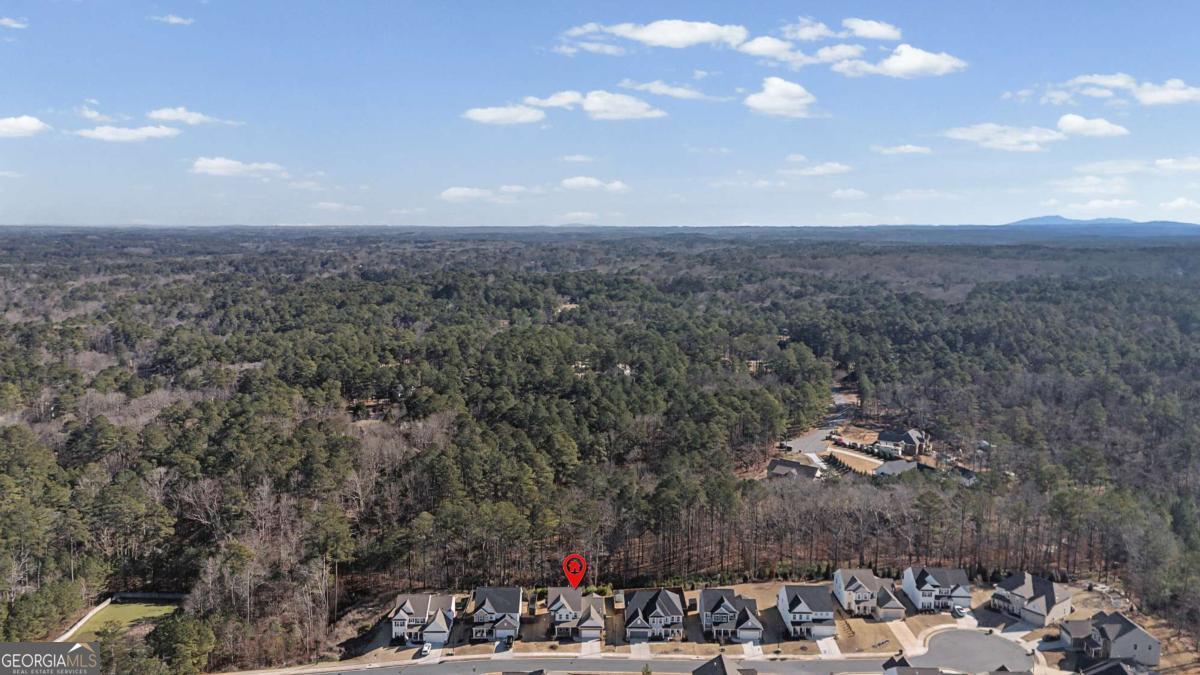
| Lot Features | Level, Private |
|---|---|
| Construction Materials | Brick, Other |
| Roof | Composition |
| Foundation Details | Slab |
| Patio And Porch Features | Patio, Porch, Screened |
| Security Features | Carbon Monoxide Detector(s), Smoke Detector(s) |
Parking
| Attached Garage Yes / No | No |
|---|---|
| Garage Yes / No | Yes |
| Parking Features | Garage, Kitchen Level, Garage Door Opener |
Utilities
| Utilities | Cable Available, Electricity Available, High Speed Internet, Natural Gas Available, Sewer Available, Sewer Connected, Water Available |
|---|---|
| Sewer | Public Sewer |
Taxes
| Tax Annual Amount | 5391 |
|---|---|
| Tax Year | 2025 |
Location
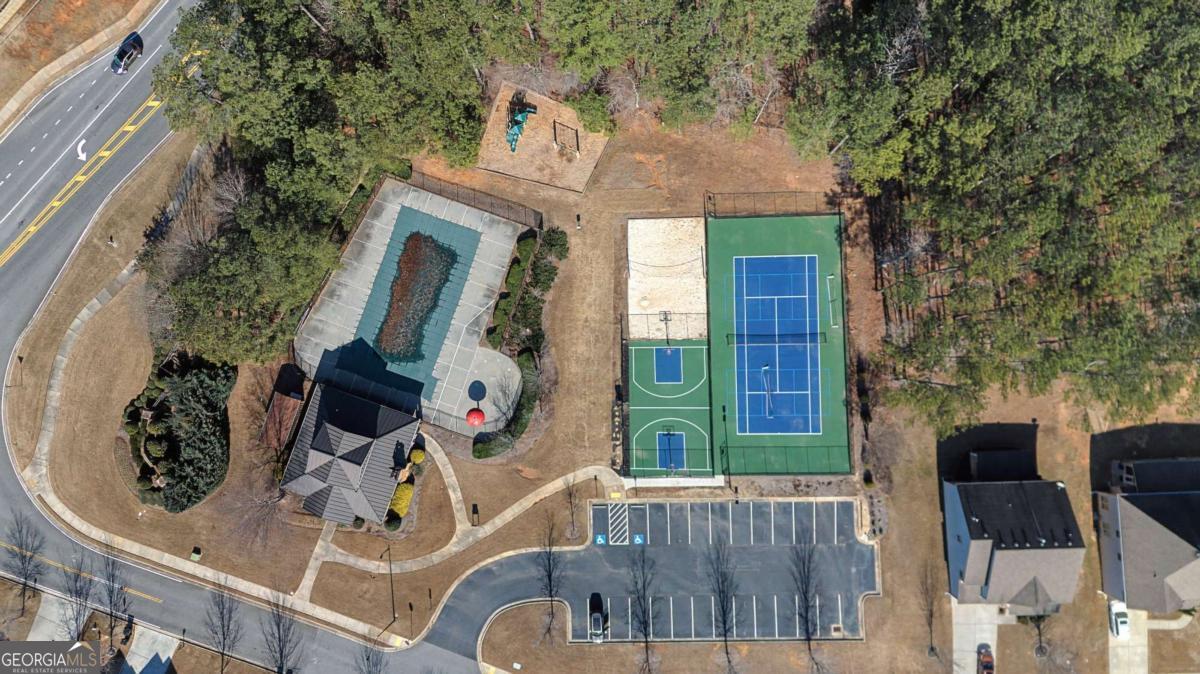
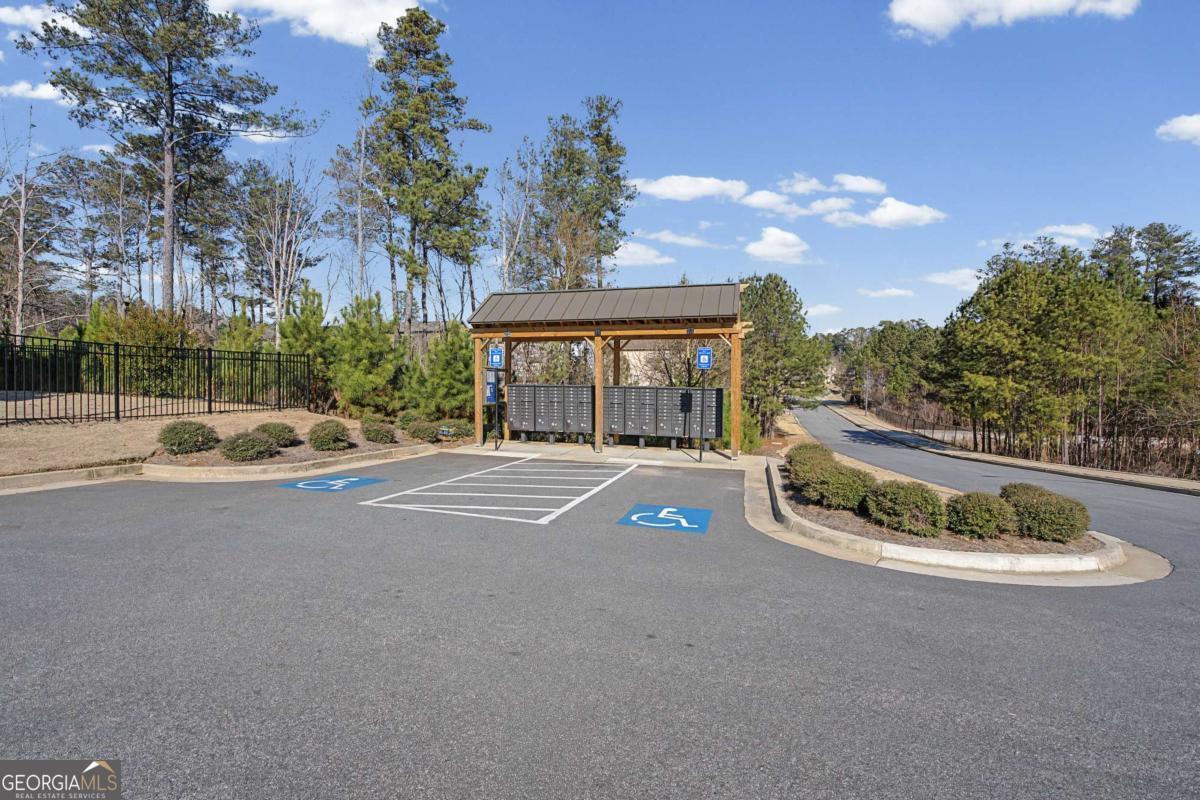
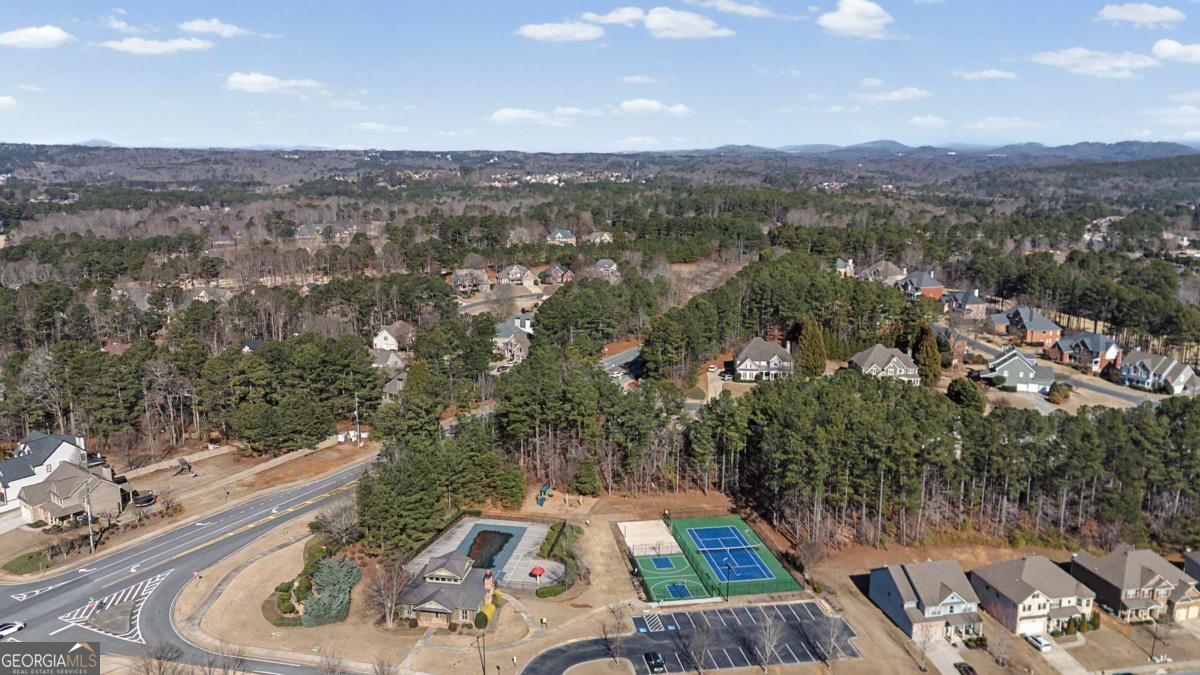
| Community Features | Clubhouse, Playground, Pool, Sidewalks, Street Lights, Tennis Court(s) |
|---|
Area Information
| State | GA |
|---|---|
| County | Paulding |
| City | Acworth |
| Zip Code | 30101 |
| Area | Paulding |
| Community Name | The Creek at Arthur Hills |
| School District | North Paulding |
| Elementary School | Shelton |
| High School | North Paulding |
| Listing VS Median (in The Creek at Arthur Hills) | |
Price: $463,500 low | high Med: $535,000 sqft: 2,929 low | high Med: 3,656 $ / sqft: $158 low | high Med: $146 On site: 70 low | high Med: 16 | |
Market Activity 30101
Request a showing
Request a showing
Contact
Learn More About This Property

| State | GA |
|---|---|
| County | Paulding |
| City | Acworth |
| Zip Code | 30101 |
| Area | Paulding |
| Community Name | The Creek at Arthur Hills |
| School District | North Paulding |
| Elementary School | Shelton |
| High School | North Paulding |
| Listing VS Median (in The Creek at Arthur Hills) | |
Price: $463,500 low | high Med: $535,000 sqft: 2,929 low | high Med: 3,656 $ / sqft: $158 low | high Med: $146 On site: 70 low | high Med: 16 | |