
Description
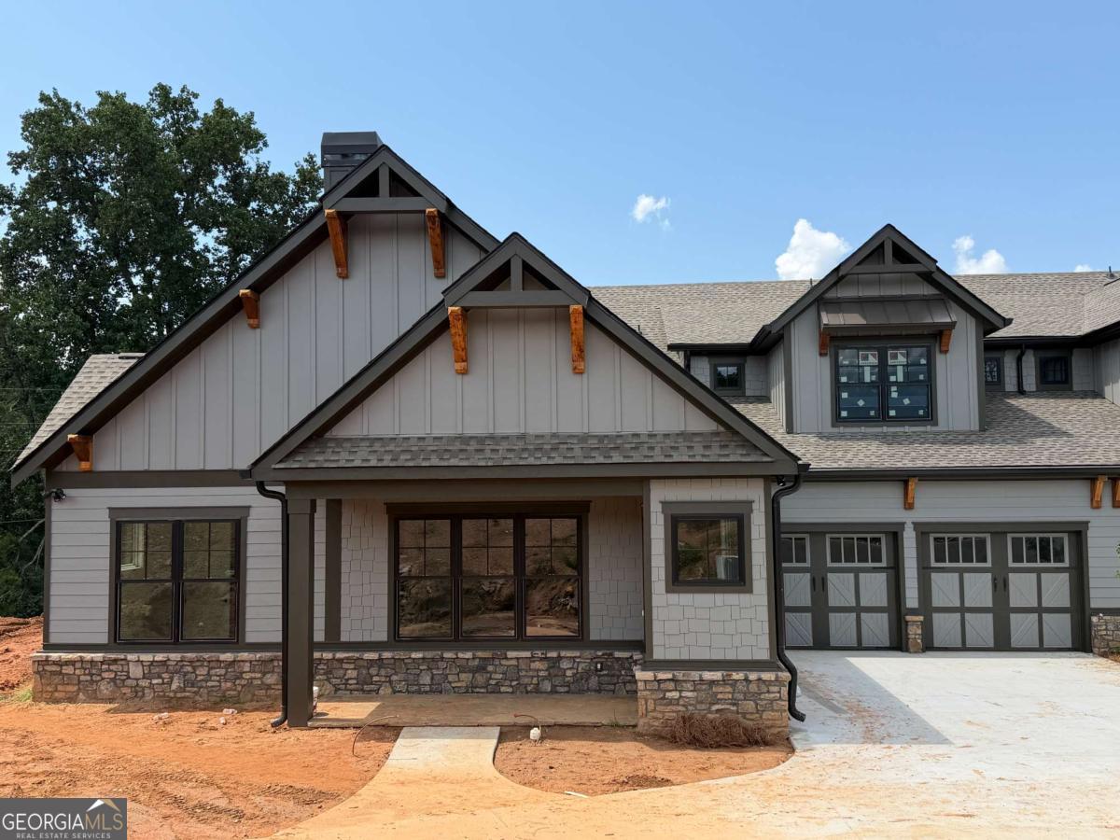
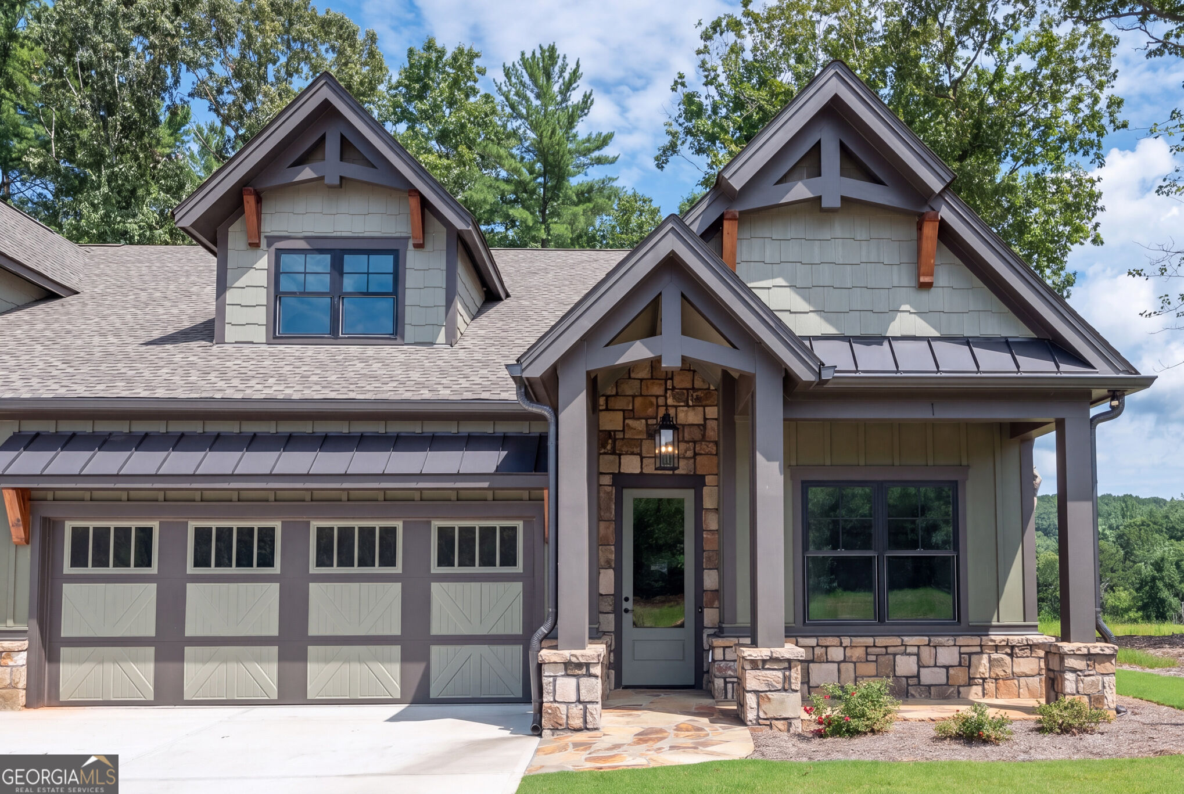
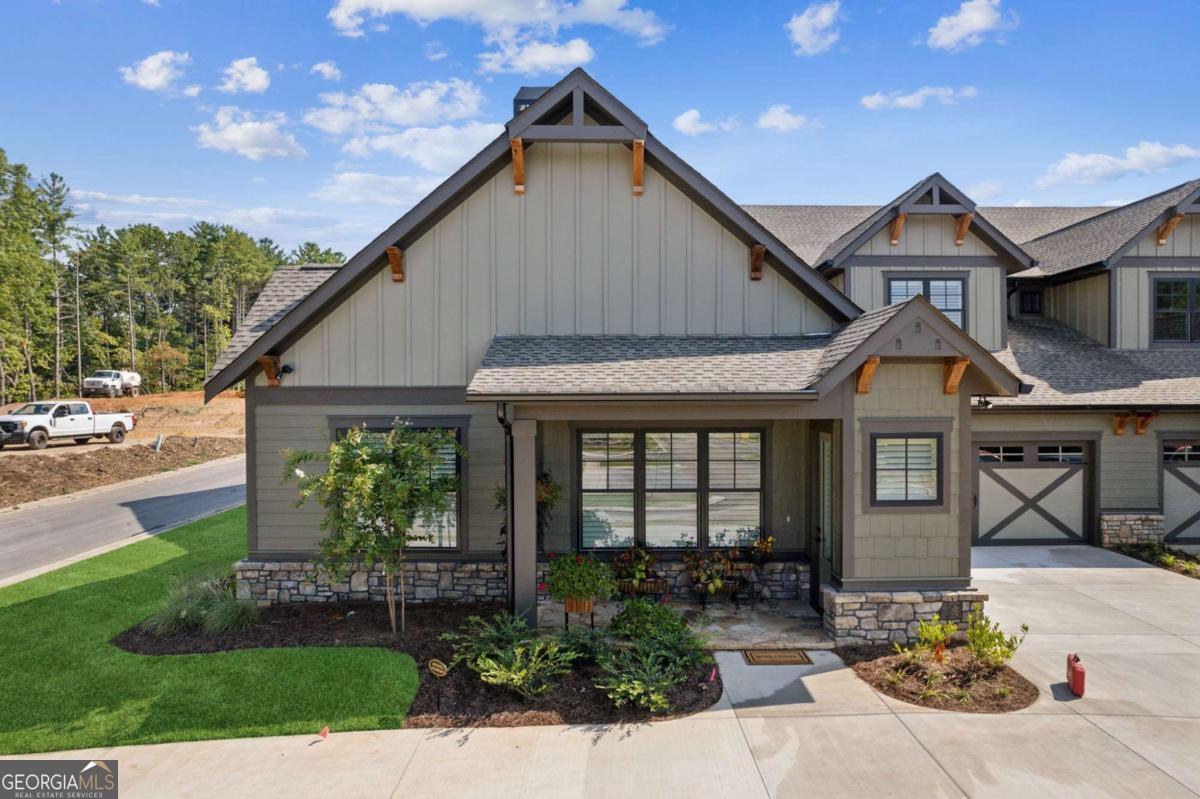
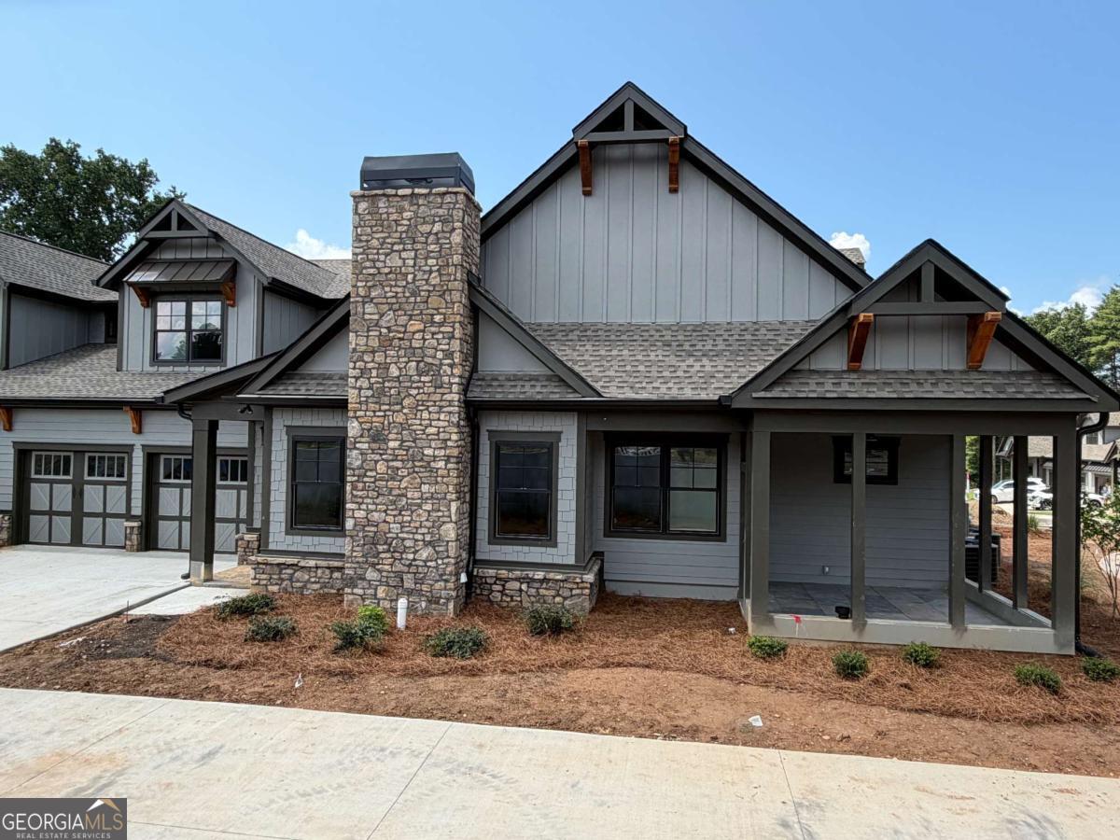
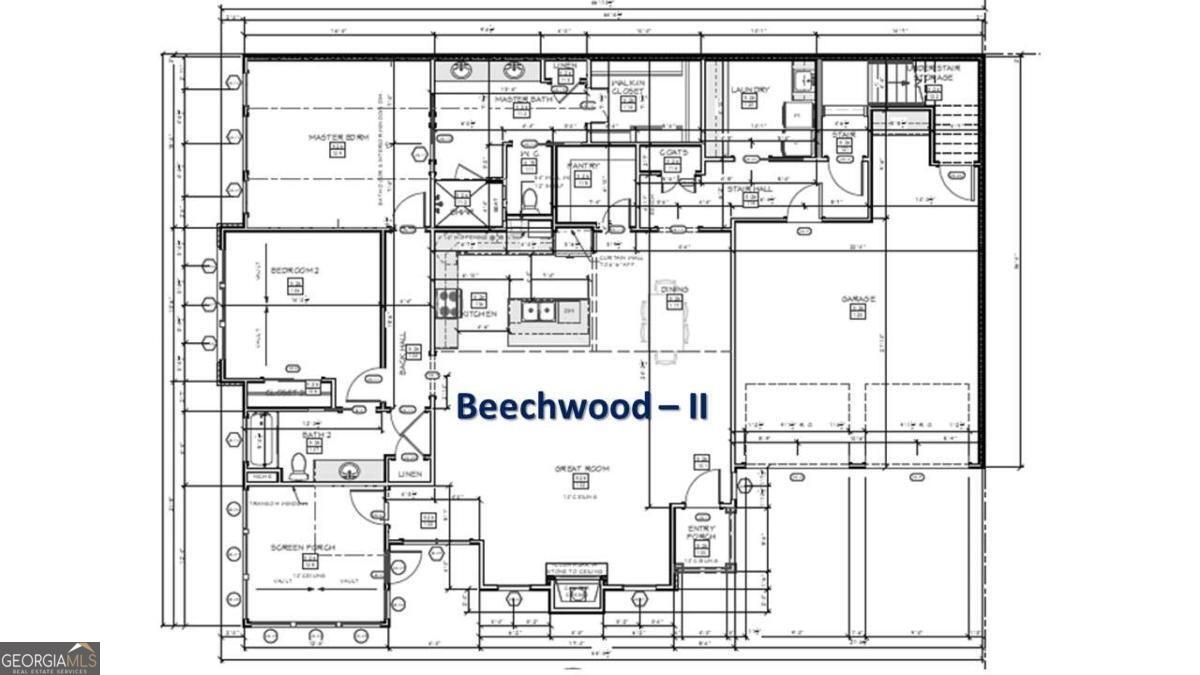
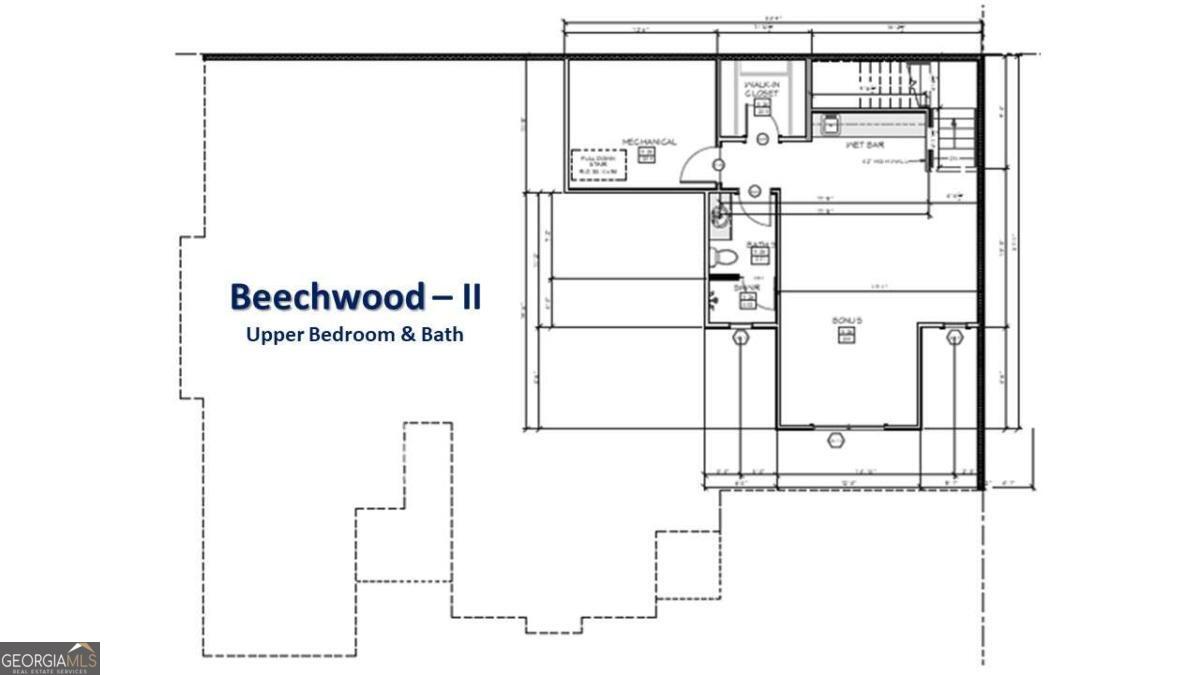
This Beechwood II Cottage is designed for comfortable senior living, with nearly everything you need on the main floor. Located in The Village on Blackwell Creek, the home offers 2,106+ square feet of open living space on the main level. The main floor includes a spacious primary suite and a second bedroom with a private bathroom. Wide 8-foot doors provide easy access throughout the main level. Ten-foot ceilings create a bright, open feeling, while the vaulted ceiling makes the primary bedroom feel even more spacious. The well-equipped kitchen features plenty of cabinets, granite countertops, a gas range, and a large island with a sink. It is a welcoming space for preparing meals and entertaining family and friends. Upstairs, an additional 624 square feet includes a large bedroom, full bathroom, and walk-in closet. This private area is perfect for guests, a caregiver, or a home office. Additional features include a large main-level laundry room, a relaxing outdoor porch, and a two-car garage. The association takes care of exterior maintenance and landscaping, allowing residents more time to enjoy their home and community. The Village on Blackwell Creek offers a peaceful natural setting with the comfort and style of a luxury retreat. Come experience the easy lifestyle offered by the Beechwood II Cottage. Optional access to Big Canoe is also available.
Details
| MLS # | 10827895 |
|---|---|
| Listing Type | For Sale |
| Style | Town House |
| HOA Dues | $5,400 |
| Sub-Type | Resale |
| Status | Active |
| Year | 2026 |
| Days On Site | 54 |
| Listing Provided By | RE/MAX Five Star | Douglas M. Hosmer |
Features
| Bed(s) | 3 |
|---|---|
| Bath(s) | 3 Total |
| SQ Feet | 2,730 |
| Story(s) | 1 |
| Acreage | 0.08 |
Interior
| Appliances | Dishwasher, Gas Water Heater, Microwave, Range, Tankless Water Heater |
|---|---|
| Interior Features | Double Vanity, High Ceilings, Master On Main Level, Split Bedroom Plan, Tile Bath, Walk-In Closet(s) |
| Cooling | Ceiling Fan(s), Electric, Heat Pump |
| Cooling Yes / No | Yes |
| Heating | Central, Electric, Heat Pump |
| Heating Yes / No | Yes |
| Fireplace Yes / No | Yes |
| Fireplaces Total | 1 |
| Fireplace Features | Factory Built, Family Room, Gas Log |
| Window Features | Double Pane Windows |
| Room Kitchen Features | Breakfast Bar, Kitchen Island, Pantry, Solid Surface Counters, Walk-in Pantry |
| Room Dining Room Features | Dining Rm/Living Rm Combo |
| Laundry Features | Mud Room |
Exterior
| Accessibility Features | Accessible Doors, Accessible Entrance, Accessible Full Bath, Accessible Hallway(s), Accessible Kitchen |
|---|---|
| Exterior Features | Sprinkler System |
| Lot Features | Level |
| Construction Materials | Concrete, Other |
| Roof | Composition |
| Foundation Details | Slab |
| Patio And Porch Features | Porch, Screened |
| Security Features | Gated Community, Smoke Detector(s) |
Parking
| Attached Garage Yes / No | No |
|---|---|
| Garage Yes / No | Yes |
| Parking Features | Garage, Kitchen Level, Garage Door Opener |
Utilities
| Utilities | Electricity Available, High Speed Internet, Phone Available, Propane, Sewer Available, Sewer Connected, Underground Utilities, Water Available |
|---|---|
| Sewer | Public Sewer |
| Electric | 220 Volts |
Taxes
| Tax Annual Amount | 500 |
|---|---|
| Tax Year | 2023 |
Location
| Community Features | Gated, Park, Retirement Community |
|---|
Area Information
| State | GA |
|---|---|
| County | Pickens |
| City | Jasper |
| Zip Code | 30143 |
| Area | Pickens |
| Community Name | The Village on Blackwell Creek |
| School District | Pickens |
| Elementary School | Other |
| High School | Pickens |
| Listing VS Median (in The Village on Blackwell Creek) | |
Price: $689,000 low | high Med: $629,000 sqft: 2,730 low | high Med: 2,364 $ / sqft: $252 low | high Med: $266 On site: 54 low | high Med: 55 | |
Market Activity 30143
Request a showing
Request a showing
Contact
Learn More About This Property

| State | GA |
|---|---|
| County | Pickens |
| City | Jasper |
| Zip Code | 30143 |
| Area | Pickens |
| Community Name | The Village on Blackwell Creek |
| School District | Pickens |
| Elementary School | Other |
| High School | Pickens |
| Listing VS Median (in The Village on Blackwell Creek) | |
Price: $689,000 low | high Med: $629,000 sqft: 2,730 low | high Med: 2,364 $ / sqft: $252 low | high Med: $266 On site: 54 low | high Med: 55 | |