




Description
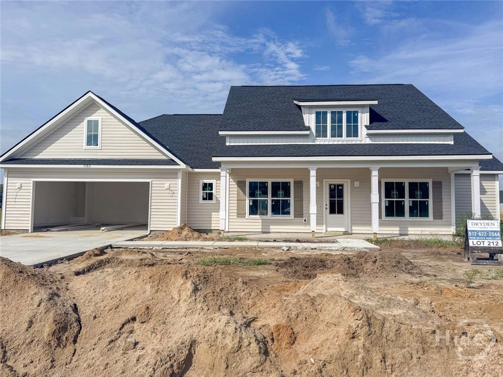
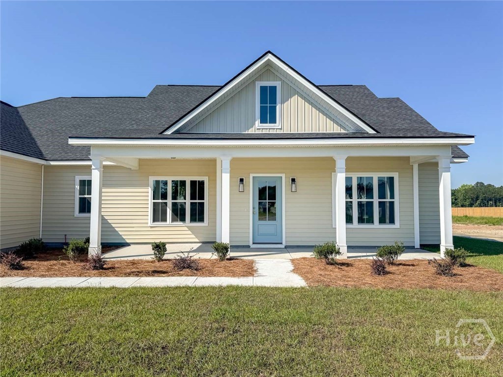
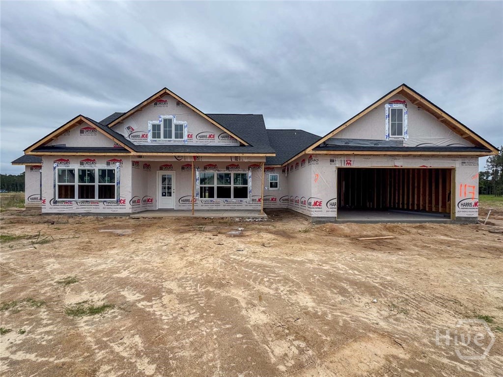
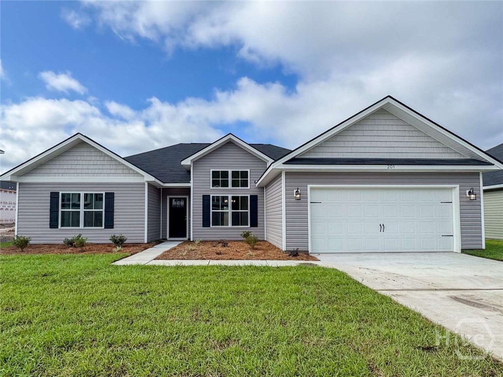
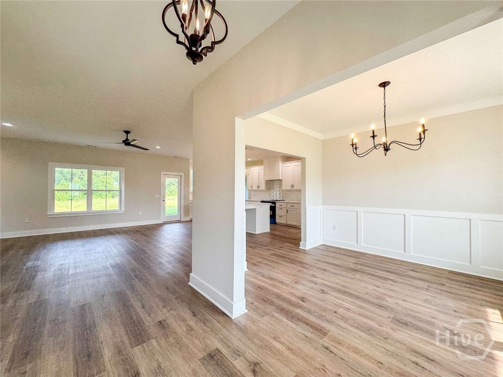
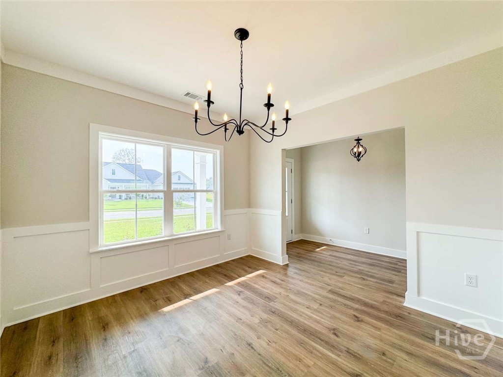
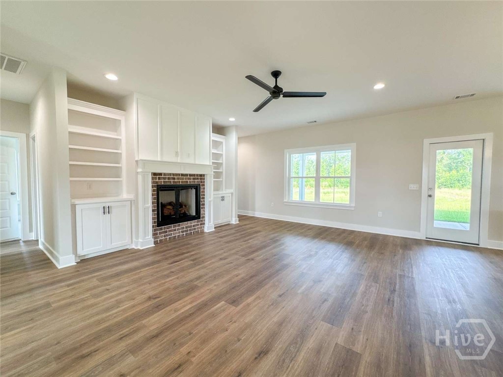
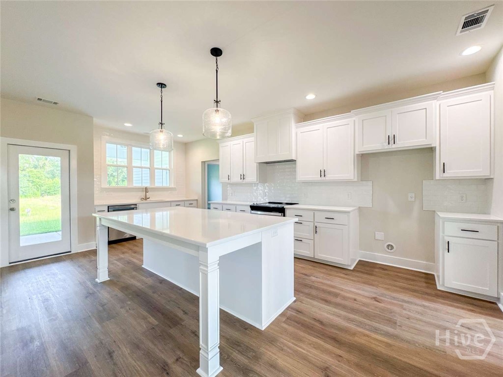
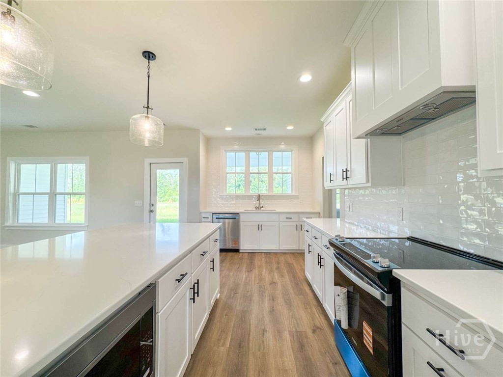
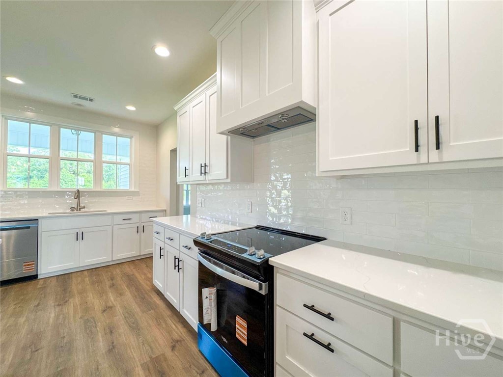
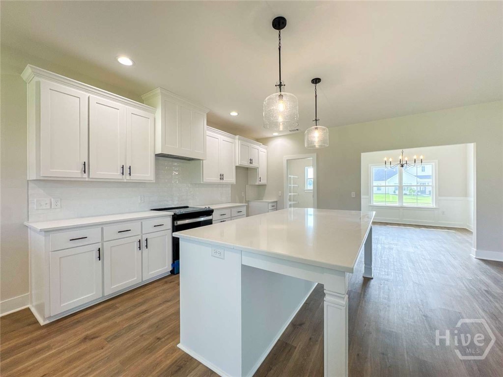
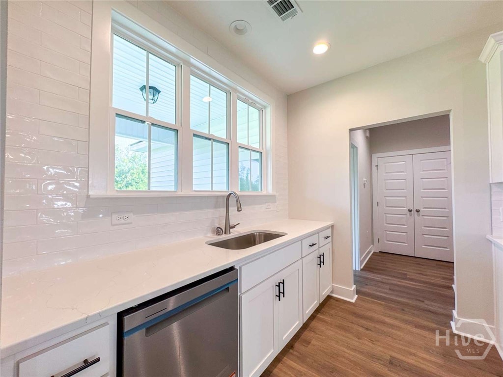
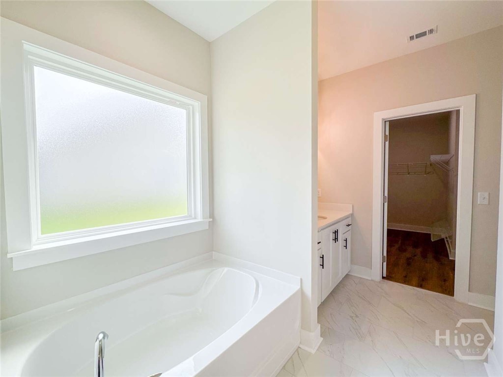
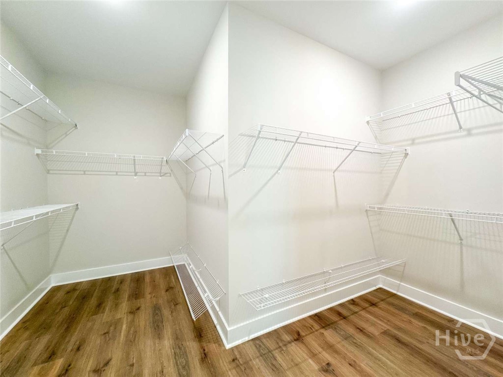
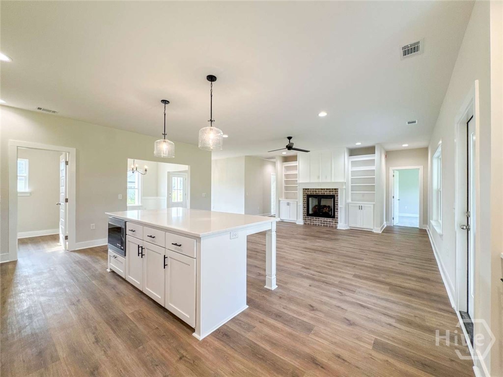
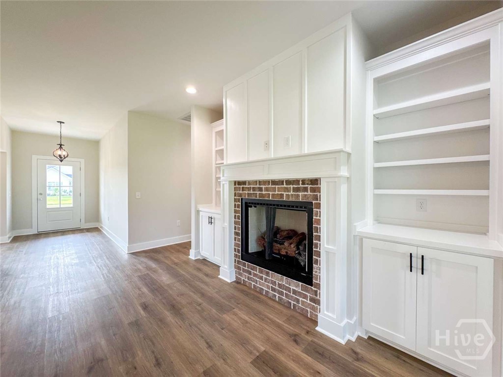
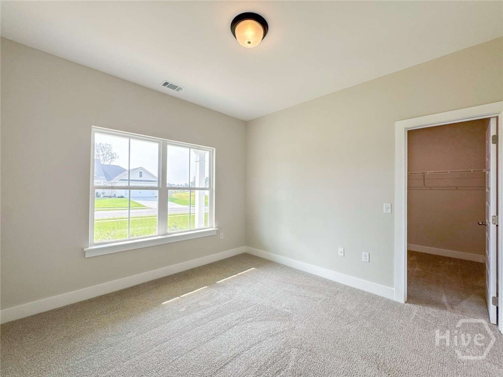
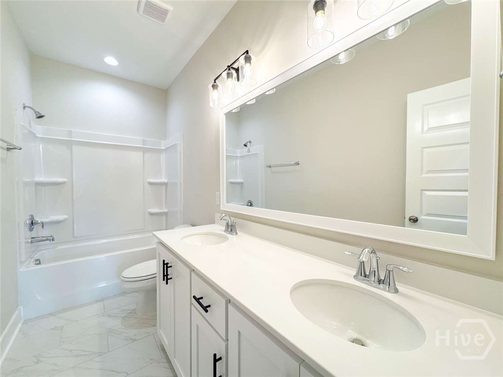
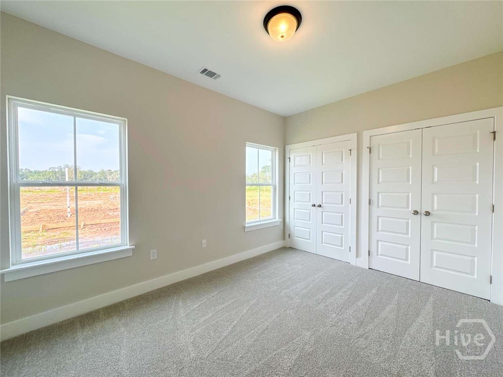
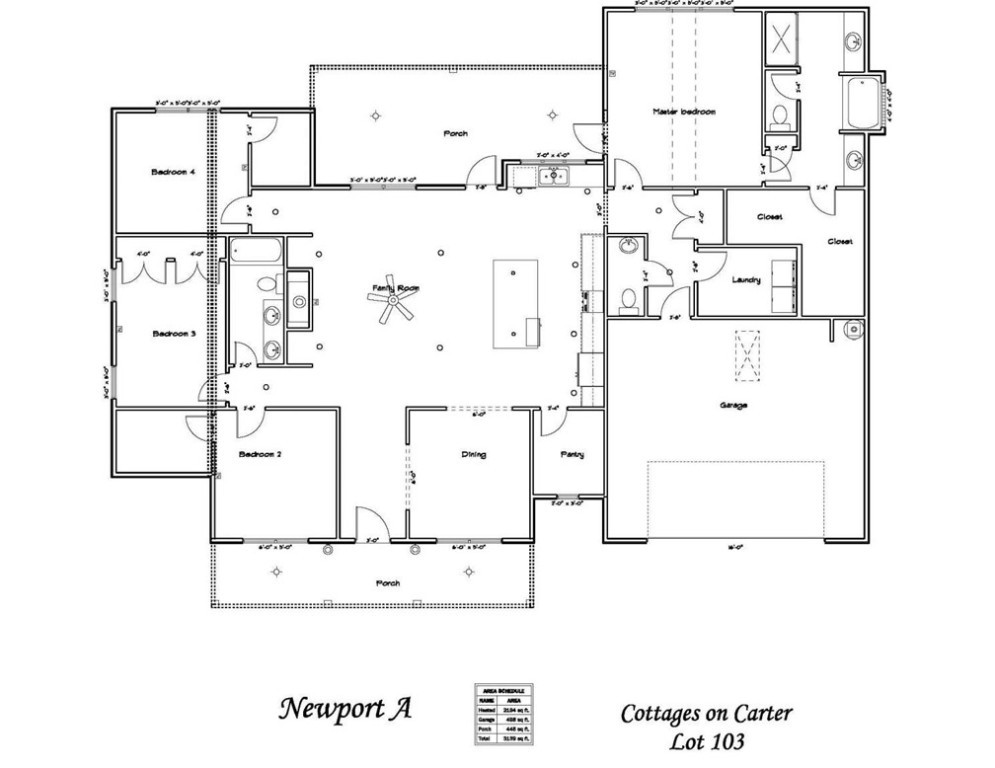
Welcome to the Newport plan on a half-acre! Step inside to a welcoming foyer that opens effortlessly to the bright family room & dining area. The gorgeous kitchen sits just off the family room & shines with quartz counters, tile backsplash & a walk-in pantry. Enjoys views of the fireplace with brick surround & out to the back porch from the oversized kitchen island. Continue through the kitchen to a private hallway leading to the laundry room, half bath, garage & a secluded primary suite. The primary retreat has plank flooring, a vaulted ceiling & direct access to the back porch. The spa-like en-suite bath features tile flooring, dual quartz vanities, a soaking tub, and a tile shower with pan insert, along with a spacious walk-in closet accessible directly from the bathroom. On the opposite side of the home, off the family room, you'll find three additional bedrooms, each offering generous closet space, and a well-appointed hall bath. Estimated completion July 2026.
Details
| MLS # | SA349998 |
|---|---|
| Listing Type | For Sale |
| Style | House |
| HOA Dues | $55 |
| Sub-Type | New Construction |
| Status | Active |
| Year | 2026 |
| Days On Site | 183 |
| Listing Provided By | Clickit Realty | Susan H. Ayers |
Features
| Bed(s) | 4 |
|---|---|
| Bath(s) | 3 Total |
| SQ Feet | 2,194 |
| Garage | 2 |
| Story(s) | 1 |
| Acreage | 0.51 |
Interior
| Interior Features | Double Vanity, Entrance Foyer, Garden Tub/Roman Tub, High Ceilings, Kitchen Island, Main Level Primary, Primary Suite, Pantry, Pull Down Attic Stairs, Split Bedrooms, Separate Shower, Vaulted Ceiling(s) |
|---|---|
| Heating Yes / No | Yes |
| Cooling Yes / No | Yes |
| Cooling | Central Air, Electric |
| Fireplace Features | Family Room, Gas |
| Fireplaces Total | 1 |
| Fireplace Yes / No | Yes |
| Laundry Features | In Hall, Laundry Room |
Exterior
| Roof | Composition, Ridge Vents |
|---|---|
| Foundation Details | Slab |
| Lot Features | Level, Sprinkler System |
| Construction Materials | Vinyl Siding |
Parking
| Garage Yes / No | Yes |
|---|---|
| Parking Features | Attached, Garage Door Opener |
Utilities
| Utilities | Underground Utilities |
|---|
Taxes
| Tax Legal Description | Lot 103 Cottages on Carter |
|---|
Area Information
| State | GA |
|---|---|
| County | Liberty |
| City | Midway |
| Zip Code | 31313 |
| Community Name | Cottages on Carter |
| Listing VS Median (in Cottages on Carter) | |
Price: $399,300 low | high Med: $371,500 sqft: 2,194 low | high Med: 2,046 $ / sqft: $182 low | high Med: $182 On site: 183 low | high Med: 132.5 | |
Market Activity 31313
Request a showing
Request a showing
Contact
Learn More About This Property

| State | GA |
|---|---|
| County | Liberty |
| City | Midway |
| Zip Code | 31313 |
| Community Name | Cottages on Carter |
| Listing VS Median (in Cottages on Carter) | |
Price: $399,300 low | high Med: $371,500 sqft: 2,194 low | high Med: 2,046 $ / sqft: $182 low | high Med: $182 On site: 183 low | high Med: 132.5 | |