

Description
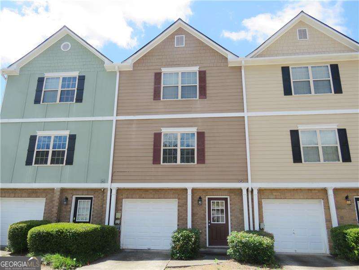
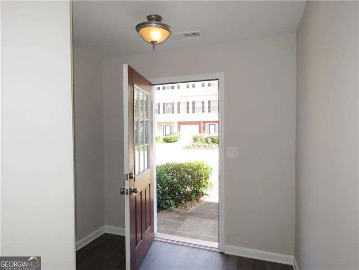
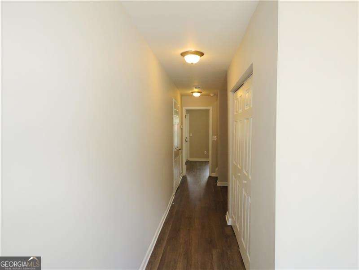
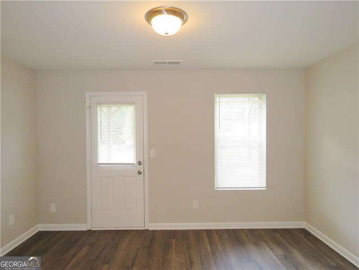
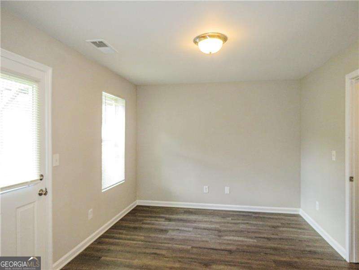
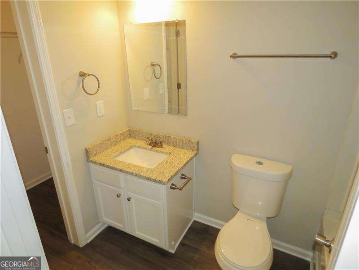
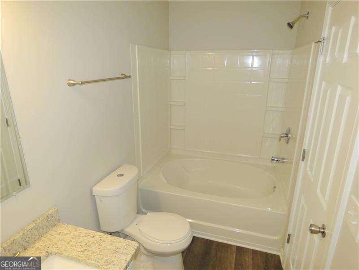
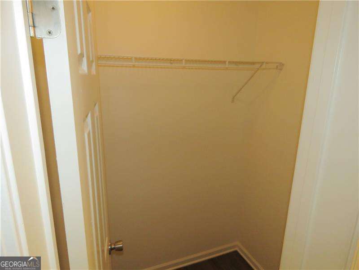
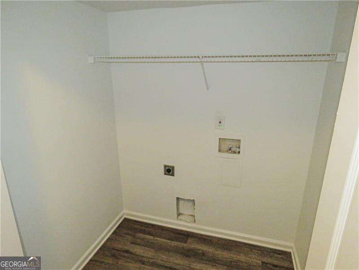
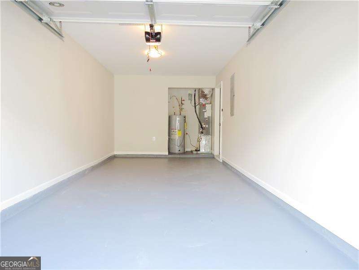
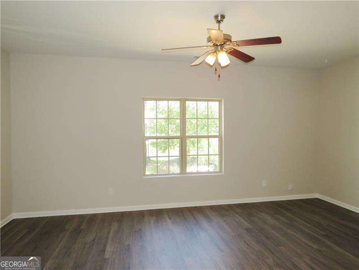
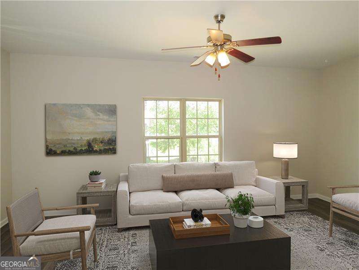
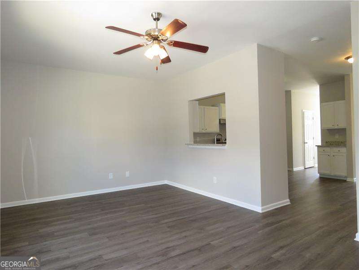
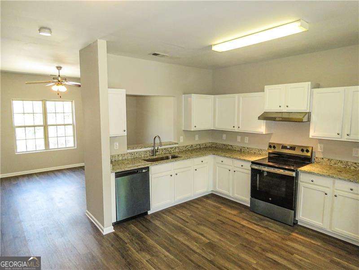
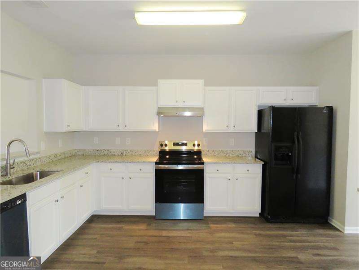
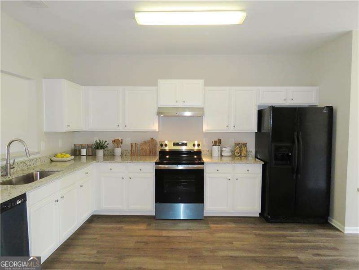
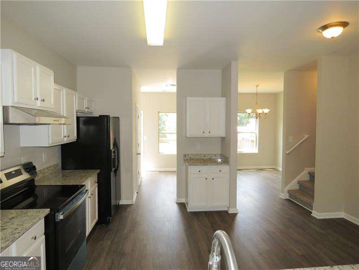
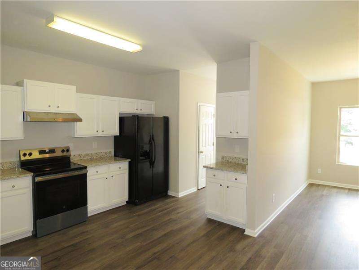
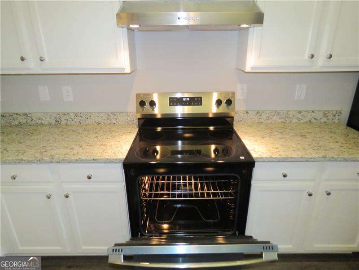
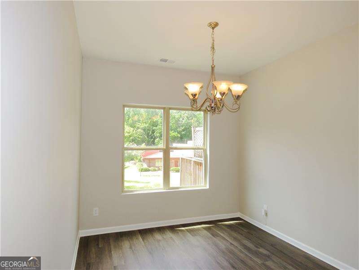
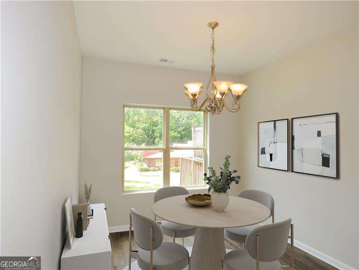
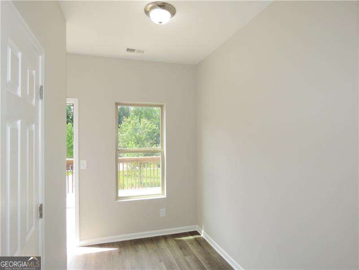
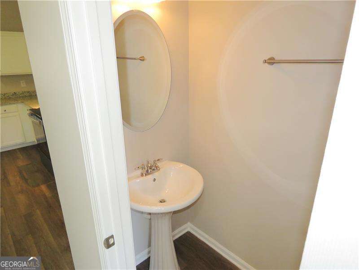
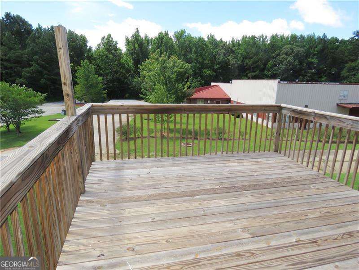
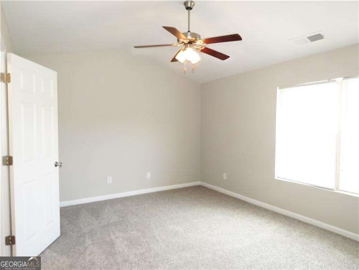
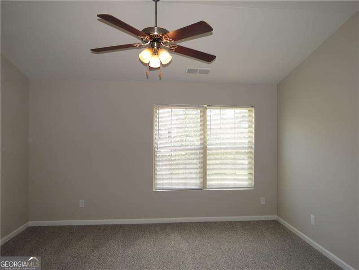
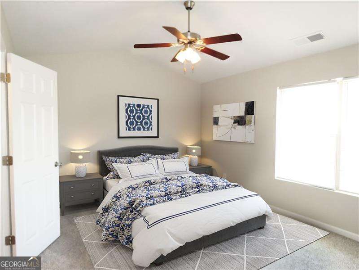
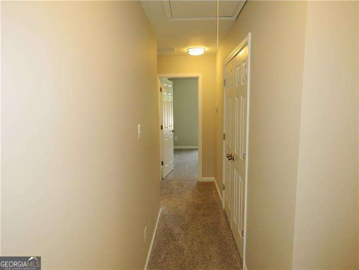
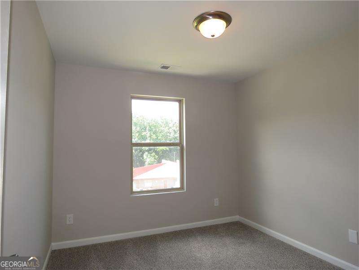
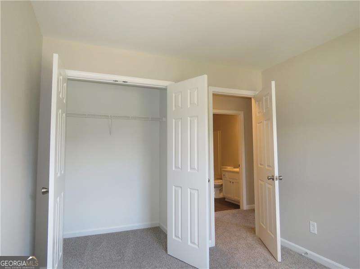
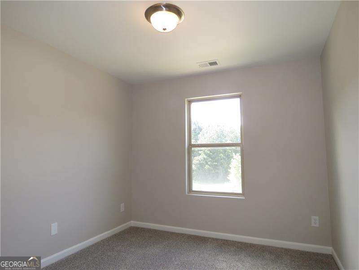
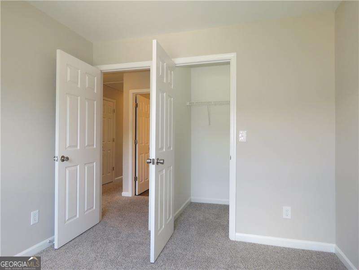
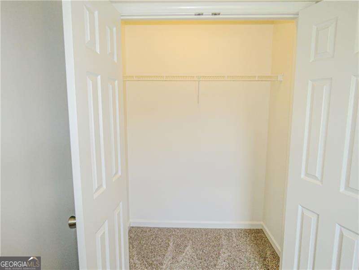
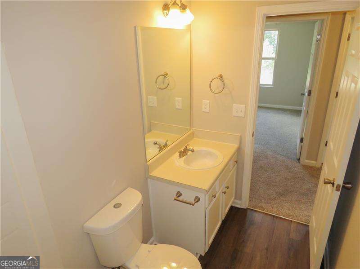
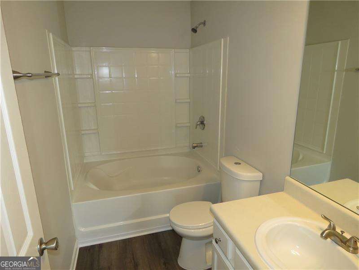
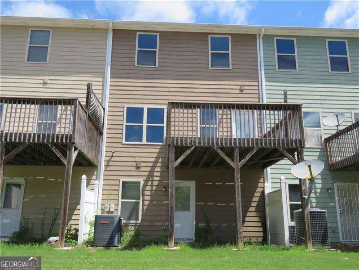
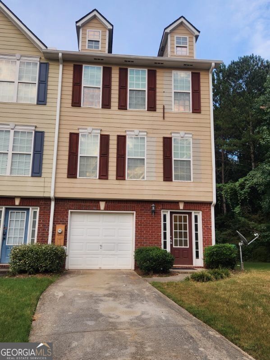
Welcome Home To Homepath by Fannie Mae . . . Impeccable Open, Light, and Bright Open 3 Story Townhome with New Cosmetics Improvements, Including New Flooring Throughout, New Granite Kitchen Counters, and New Kitchen Appliances, Some Bath Updates and More . . . Spacious New Main Level with Nice Size Bedroom, Full Bath with Large Garden Tub and Closet. The Main Level Features Additional Laundry Closet, and a One Car Garage With New Garage Opener. The 2nd Floor Main Living Level with 9' Ceilings is Expansive and Features a Large Living Room with Ceiling Fan with Nice Open Access To the Large Updated Granite Kitchen With Great Space, Newly Painted Cabinets, New Flooring, and New Appliances. Kitchen Area Too with a Niche Space for a Kitchen Table. The Spacious Kitchen Offers a Lot of Utility and Easy Access to the Open Dining Room Area Where the Seating Can Be Expanded. The 2nd Floor Also Features a Updated 1/2 Bath, and Rear Niche Area for a Variety of Uses and Deck. The 3rd Level Bedroom Area Well Designed with the Updated Primary Bedroom with Ceiling Fan on One End with a Spacious Full Bath with Tub/Shower Combo and Deep Primary Closet. Good Size Are the 2 Remaining Bedrooms On The Other End of the Hallway with Ample Closet Space and a Nice Size Full Bath with Tub/Shower Combo. The 3rd Floor Hallway Has a Large Linen Closet. Overall a Substantial Floor Floor Plan That Is Updated, Fresh and Ready to Go. Some Photos are Staged. A Home That Has It All, Awaits Your Inspection! See Homepath In Private Remarks Today to Learn More About Earning Up To 3% Closing Costs . . .
Details
| MLS # | 10817023 |
|---|---|
| Listing Type | For Sale |
| Style | Town House |
| HOA Dues | $2,664 |
| Sub-Type | Resale |
| Status | Active |
| Year | 2005 |
| Days On Site | 72 |
| Listing Provided By | Atlanta Communities | Marc Oppenheimer |
Features
| Bed(s) | 4 |
|---|---|
| Bath(s) | 4 Total |
| Acreage | 0.02 |
Interior
| Appliances | Dishwasher |
|---|---|
| Interior Features | High Ceilings, Split Bedroom Plan |
| Cooling | Ceiling Fan(s), Central Air |
| Cooling Yes / No | Yes |
| Heating | Central |
| Heating Yes / No | Yes |
| Fireplace Yes / No | No |
| Fireplaces Total | 0 |
| Window Features | Double Pane Windows |
| Room Kitchen Features | Pantry |
| Room Dining Room Features | Seats 12+ |
| Laundry Features | Other |
Exterior
| Accessibility Features | Accessible Full Bath |
|---|---|
| Exterior Features | Other |
| Lot Features | Level |
| Construction Materials | Other |
| Roof | Composition |
| Foundation Details | Slab |
| Patio And Porch Features | Deck |
| Security Features | Smoke Detector(s) |
Parking
| Attached Garage Yes / No | No |
|---|---|
| Garage Yes / No | Yes |
| Parking Features | Garage |
Utilities
| Utilities | Cable Available, Sewer Available, Water Available |
|---|---|
| Sewer | Public Sewer |
| Electric | 220 Volts |
Taxes
| Tax Annual Amount | 2575 |
|---|---|
| Tax Year | 2024 |
Location
| Community Features | None |
|---|
Area Information
| State | GA |
|---|---|
| County | DeKalb |
| City | Lithonia |
| Zip Code | 30058 |
| Area | DeKalb |
| Community Name | redan square Ph 04 |
| School District | Lithonia |
| Elementary School | Redan |
| High School | Lithonia |
| Listing VS Median (in redan square Ph 04) | |
Price: $230,000 low | high Med: $0 On site: 72 low | high Med: | |
Market Activity 30058
Request a showing
Request a showing
Contact
Learn More About This Property

| State | GA |
|---|---|
| County | DeKalb |
| City | Lithonia |
| Zip Code | 30058 |
| Area | DeKalb |
| Community Name | redan square Ph 04 |
| School District | Lithonia |
| Elementary School | Redan |
| High School | Lithonia |
| Listing VS Median (in redan square Ph 04) | |
Price: $230,000 low | high Med: $0 On site: 72 low | high Med: | |
 | $215,0001706 Redan ELithonia, GA 30058 |
 | $197,5001736 Redan ELithonia, GA 30058 |