


Description
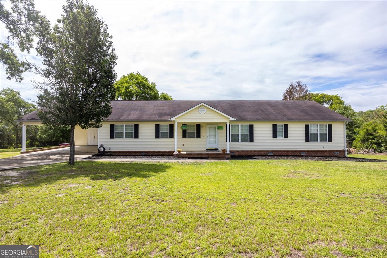
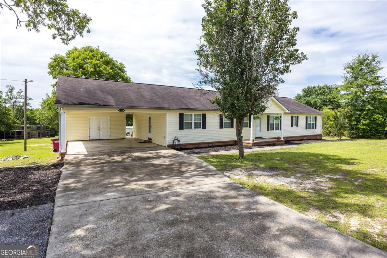
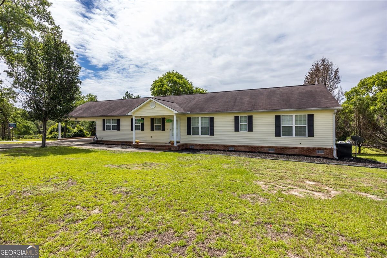
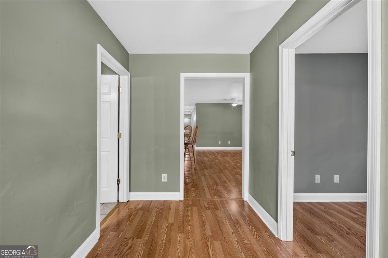
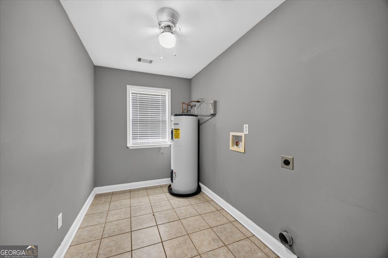
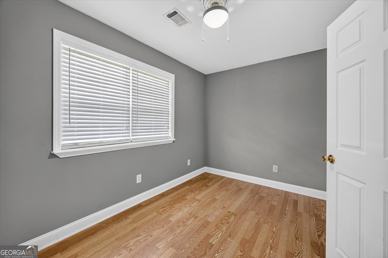
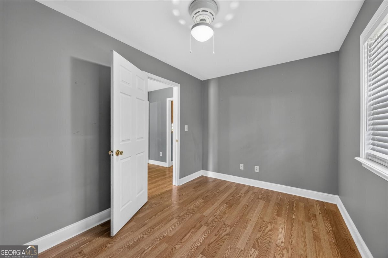
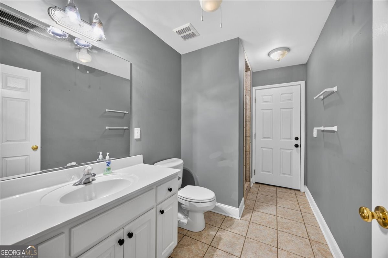
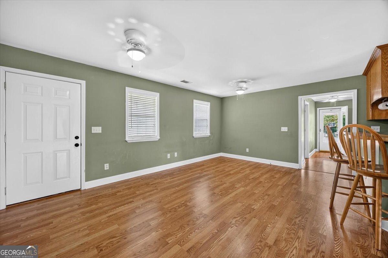
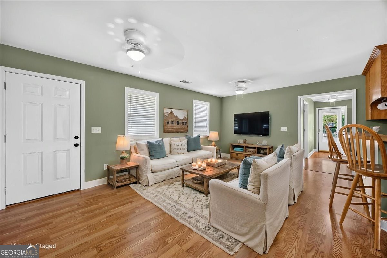
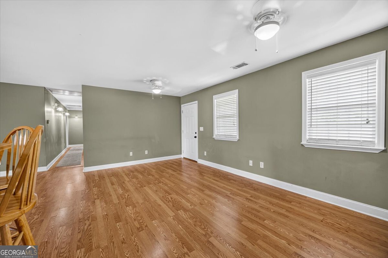
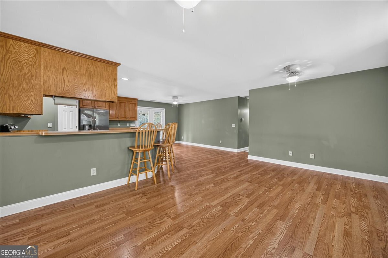
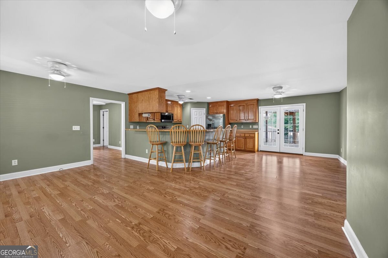
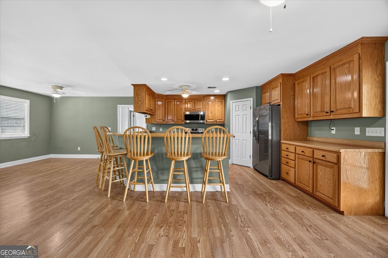
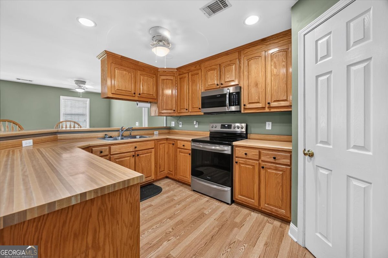
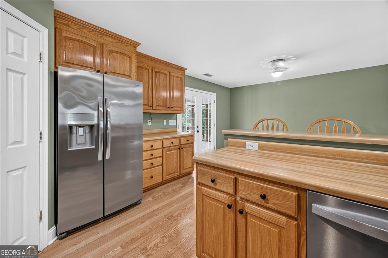
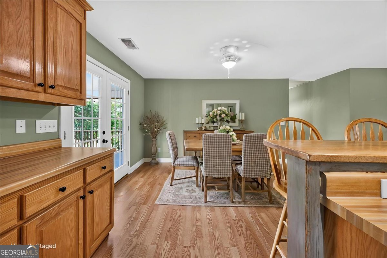
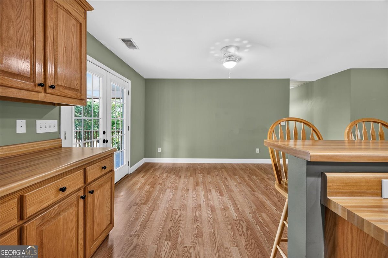
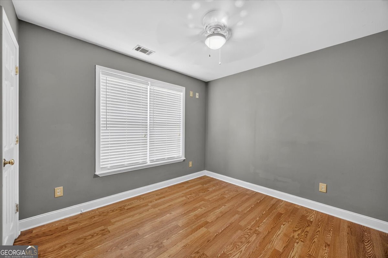
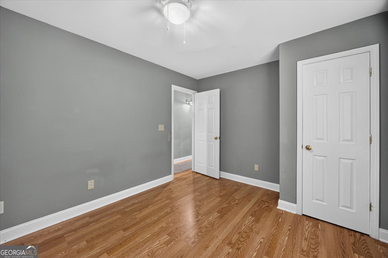
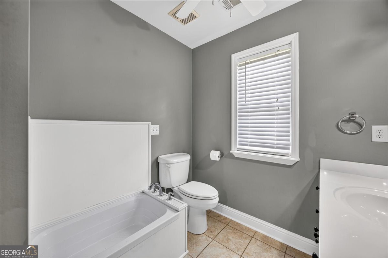
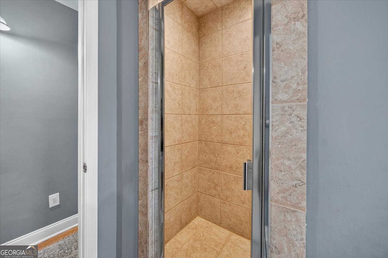
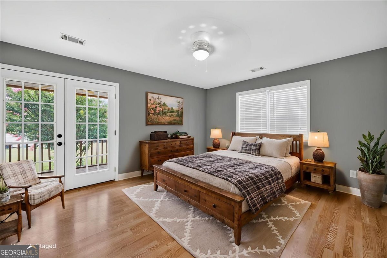
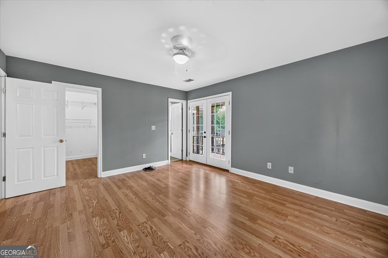
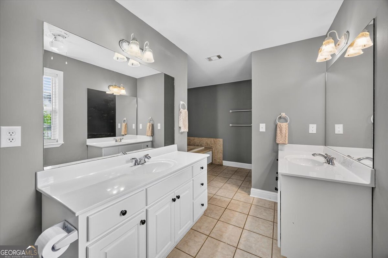
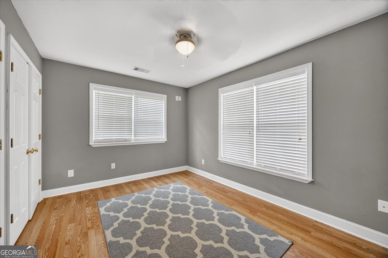
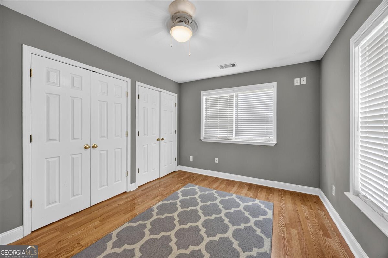
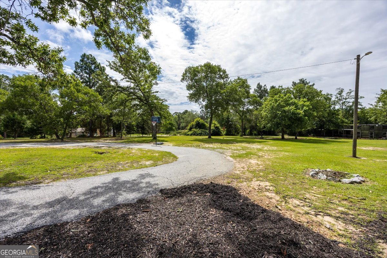
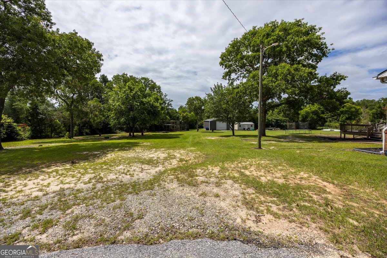
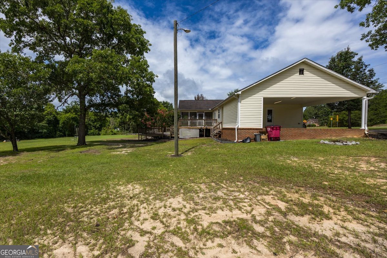
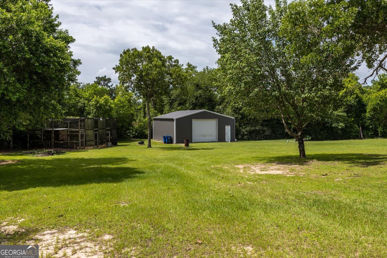
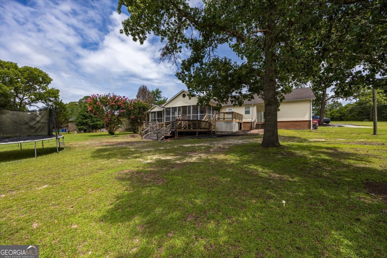
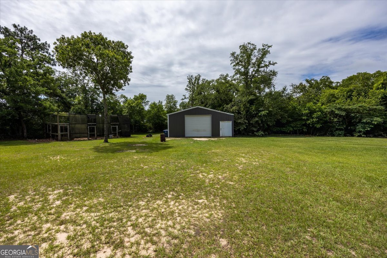
Welcome Home to this spacious and versatile 3 bedroom , 3 bath property featuring a flexible bonus room that can easily serve as a home office, playroom, or 4th bedroom. The thoughtfully designed floor plan offers plenty of room to spread out, including a spacious laundry room and an abundance of storage throughout. The kitchen is a dream for cooking and entertaining, boasting tons of cabinet and counter space along with updated appliances replaced in 2022. Relax and unwind in the oversized garden tub, and enjoy the convenience of three full bathrooms featuring beautiful tile showers. Step outside to enjoy both a screened-in porch and an oversized, level lot that offers privacy and plenty of room for outdoor activities. For hobbyists, mechanics, or those needing extra storage, the impressive 28x32 shop is fully equipped with a roll-up bay door, cabinets, and pegboard organization for tools and equipment. This property is located in a quiet, established neighborhood, this home also offers peace of mind with a complete HVAC system replacement in 2022. Combining comfort, functionality, and exceptional outdoor space, this property is ready to welcome its next owner.
Details
| MLS # | 10792466 |
|---|---|
| Listing Type | For Sale |
| Style | House |
| Sub-Type | Resale |
| Status | Active Under Contract |
| Year | 2004 |
| Days On Site | 65 |
| Listing Provided By | Southern Classic Realtors | Tiffany Everidge |
Features
| Bed(s) | 3 |
|---|---|
| Bath(s) | 3 Total |
| SQ Feet | 1,904 |
| Car Port | Yes |
| Story(s) | 1 |
| Acreage | 1.70 |
Interior
| Appliances | Convection Oven, Dishwasher, Electric Water Heater, Microwave, Refrigerator, Stainless Steel Appliance(s) |
|---|---|
| Interior Features | Master On Main Level, Walk-In Closet(s) |
| Cooling | Central Air |
| Cooling Yes / No | Yes |
| Heating | Central |
| Heating Yes / No | Yes |
| Fireplace Yes / No | No |
| Fireplaces Total | 0 |
| Room Kitchen Features | Pantry |
| Laundry Features | Laundry Closet |
Exterior
| Lot Features | Level, Open Lot, Private |
|---|---|
| Construction Materials | Aluminum Siding, Brick |
| Roof | Composition |
Parking
| Attached Garage Yes / No | No |
|---|---|
| Garage Yes / No | No |
| Parking Features | Carport |
Utilities
| Utilities | Cable Available, Electricity Available, High Speed Internet, Water Available |
|---|---|
| Sewer | Public Sewer |
Taxes
| Tax Annual Amount | 2907.43 |
|---|---|
| Tax Year | 25 |
Location
| Community Features | None |
|---|
Area Information
| State | GA |
|---|---|
| County | Bibb |
| City | Lizella |
| Zip Code | 31052 |
| Area | Bibb |
| Community Name | Fulton Hills |
| School District | Rutland |
| Elementary School | Skyview |
| High School | Rutland |
| Listing VS Median (in Fulton Hills) | |
Price: $298,000 low | high Med: $261,500 sqft: 1,904 low | high Med: 1,817 $ / sqft: $157 low | high Med: $143 On site: 65 low | high Med: 43 | |
Market Activity 31052
Request a showing
Request a showing
Contact
Learn More About This Property

| State | GA |
|---|---|
| County | Bibb |
| City | Lizella |
| Zip Code | 31052 |
| Area | Bibb |
| Community Name | Fulton Hills |
| School District | Rutland |
| Elementary School | Skyview |
| High School | Rutland |
| Listing VS Median (in Fulton Hills) | |
Price: $298,000 low | high Med: $261,500 sqft: 1,904 low | high Med: 1,817 $ / sqft: $157 low | high Med: $143 On site: 65 low | high Med: 43 | |