6200 Auburn Drive,Riverdale, GA 30296
Riverdale, GA 30296

Description
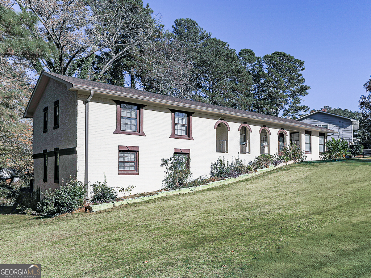
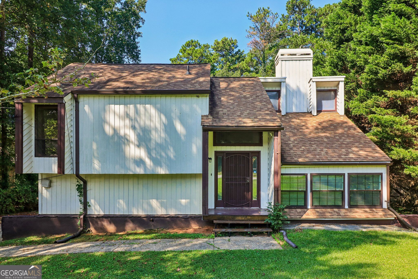
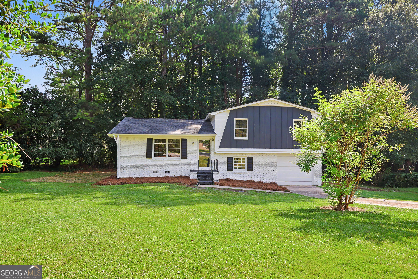
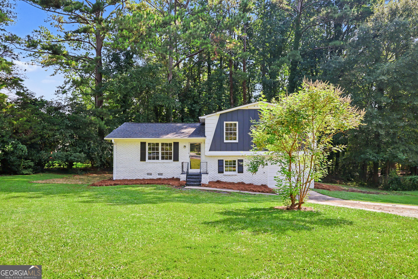
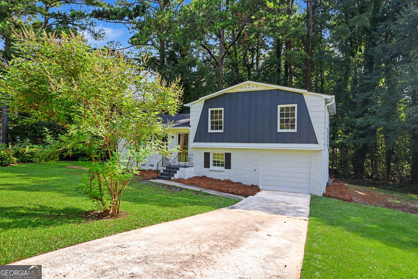
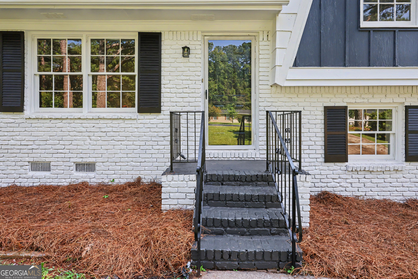
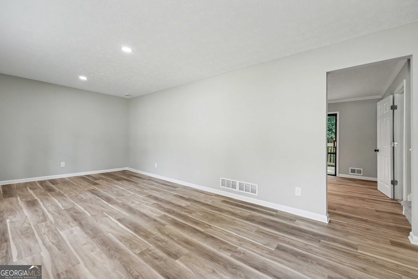
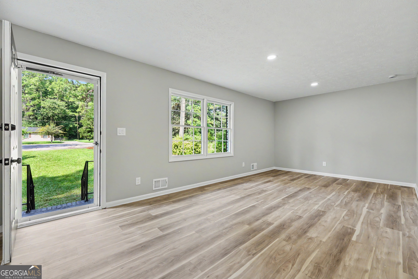
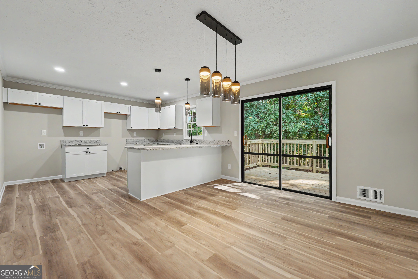
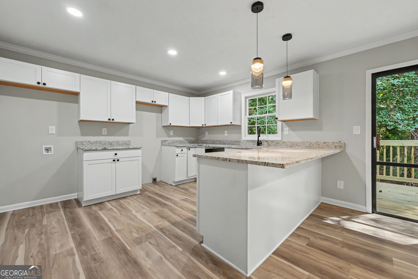
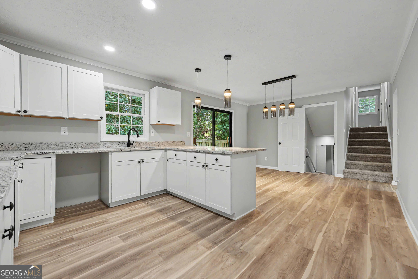
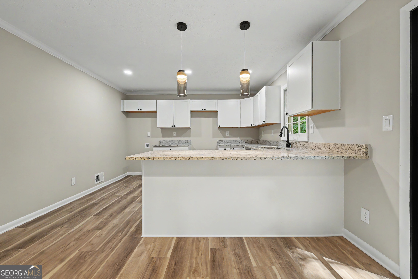
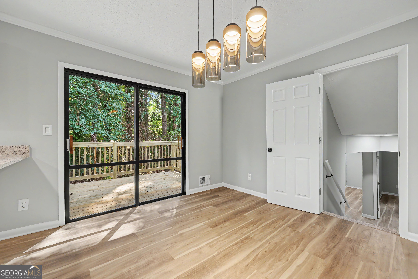
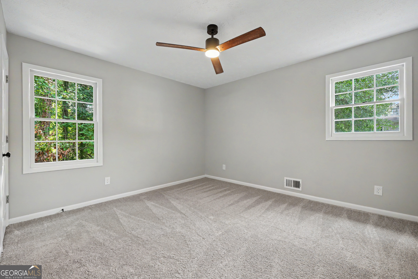
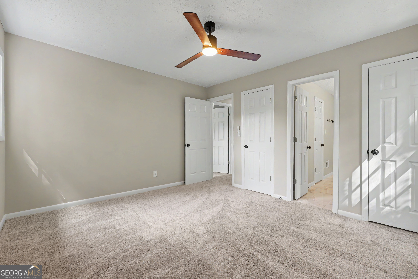
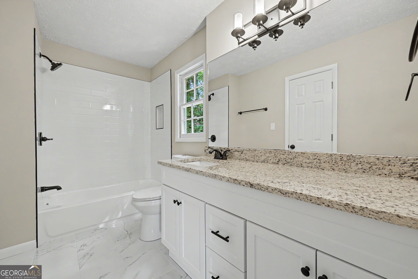
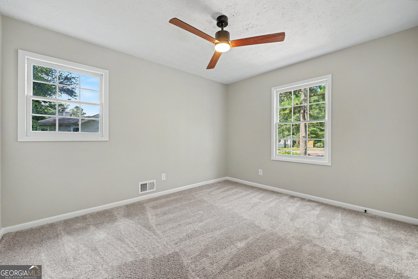
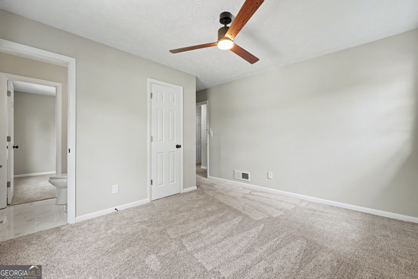
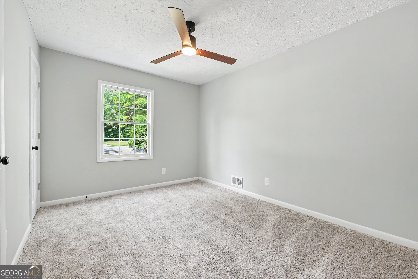
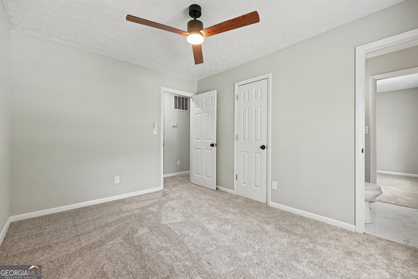
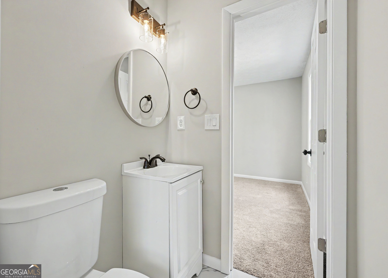
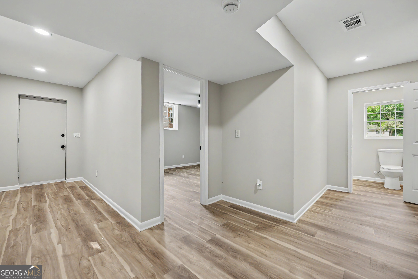
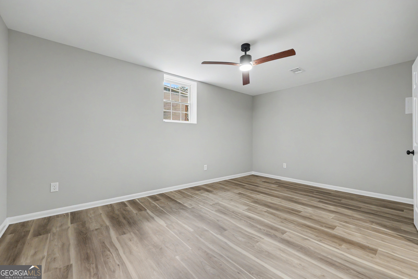
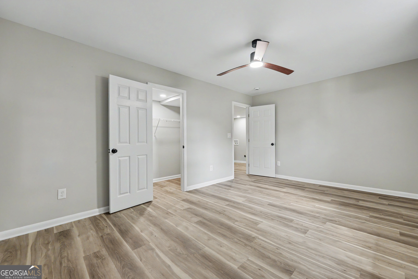
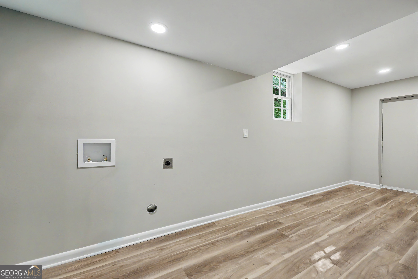
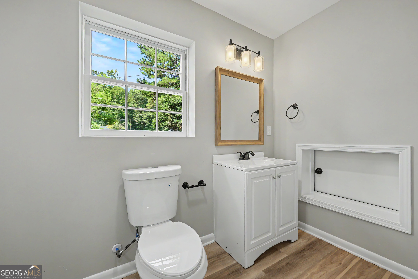
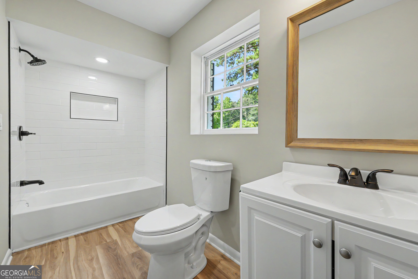
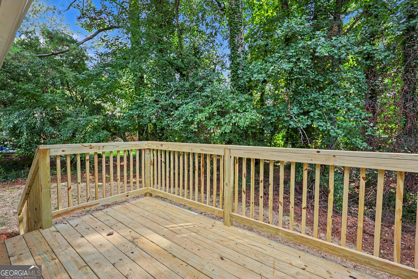
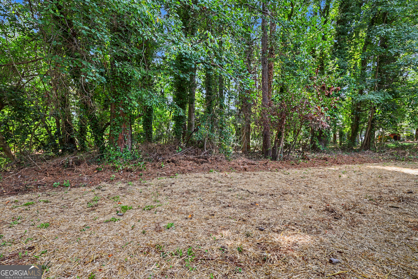
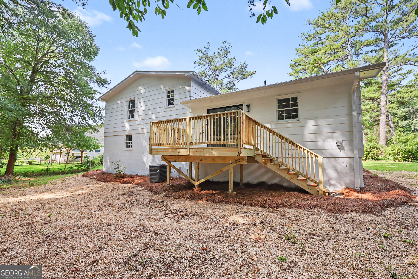
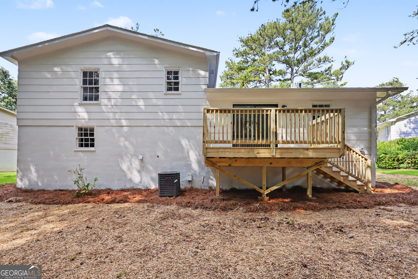
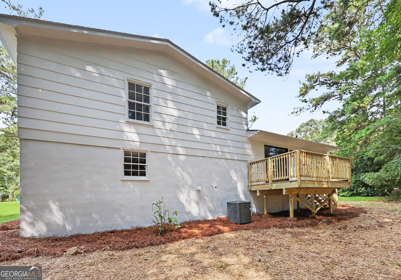
Completely Remodeled 4-Bedroom Home with In-Law Suite in a Quiet Riverdale Neighborhood! Welcome to this beautifully renovated 4-bedroom, 2.5-bath home offering modern updates, fresh finishes, and plenty of space for comfortable living. Thoughtfully updated throughout, this home is move-in ready and offers a flexible floor plan designed to fit a variety of lifestyles. A standout feature is the in-law suite, complete with an efficiency-style kitchen setup, offering added flexibility for extended family, guests, a private living arrangement, or a comfortable space for someone who wants a little separation while still being close to home. The spacious layout provides plenty of room for everyday living, entertaining, working from home, or accommodating a growing family. Enjoy the convenience of 4 bedrooms, 2.5 bathrooms, inviting living spaces, and thoughtful updates throughout. Prior to closing, brand-new stainless steel microwave, stove, and dishwasher will be installed! Step outside to the back deck, perfect for grilling, relaxing, or enjoying your morning coffee while overlooking the backyard. The outdoor space offers plenty of room to enjoy and make your own. Located in a quiet, established Riverdale neighborhood, this home offers a peaceful setting while remaining conveniently close to shopping, dining, schools, and major highways for an easy commute. With its fresh renovations, flexible in-law suite, efficiency kitchen setup, new stainless steel appliances, and convenient location, this home offers exceptional flexibility and is ready for its next owner. Schedule your showing today!
Details
| MLS # | 10835607 |
|---|---|
| Listing Type | For Sale |
| Style | House |
| Sub-Type | Resale |
| Status | Active |
| Year | 1967 |
| Days On Site | 41 |
| Listing Provided By | The Real Estate Office Inc. | David Pace |
Features
| Bed(s) | 4 |
|---|---|
| Bath(s) | 3 Total |
| Basement | Y |
| Acreage | 0.36 |
Interior
| Appliances | Dishwasher, Microwave, Range, Stainless Steel Appliance(s) |
|---|---|
| Interior Features | In-Law Floorplan, Other, Rear Stairs, Roommate Plan, Split Bedroom Plan, Walk-In Closet(s) |
| Cooling | Ceiling Fan(s), Central Air |
| Cooling Yes / No | Yes |
| Heating | Central, Electric, Forced Air |
| Heating Yes / No | Yes |
| Fireplace Yes / No | No |
| Fireplaces Total | 0 |
| Room Kitchen Features | Breakfast Area, Breakfast Bar, Second Kitchen |
| Laundry Features | In Basement |
Exterior
| Lot Features | Cul-De-Sac, Private |
|---|---|
| Construction Materials | Brick |
| Roof | Composition |
| Foundation Details | Block |
| Patio And Porch Features | Deck, Patio |
| Security Features | Smoke Detector(s) |
Parking
| Attached Garage Yes / No | Yes |
|---|---|
| Garage Yes / No | Yes |
| Parking Features | Attached |
Utilities
| Utilities | Cable Available, Electricity Available, Phone Available, Sewer Available, Water Available |
|---|---|
| Sewer | Public Sewer |
| Electric | 220 Volts |
Taxes
| Tax Annual Amount | 2714 |
|---|---|
| Tax Year | 2025 |
Location
| Community Features | Near Public Transport, Walk To Schools, Near Shopping |
|---|
Area Information
| State | GA |
|---|---|
| County | Clayton |
| City | Riverdale |
| Zip Code | 30296 |
| Area | Clayton |
| Community Name | Thornhedge |
| School District | North Clayton |
| Elementary School | Oliver |
| High School | North Clayton |
| Listing VS Median (in Thornhedge) | |
Price: $260,000 low | high Med: $0 On site: 41 low | high Med: | |
Market Activity 30296
Request a showing
Request a showing
Contact
Learn More About This Property

| State | GA |
|---|---|
| County | Clayton |
| City | Riverdale |
| Zip Code | 30296 |
| Area | Clayton |
| Community Name | Thornhedge |
| School District | North Clayton |
| Elementary School | Oliver |
| High School | North Clayton |
| Listing VS Median (in Thornhedge) | |
Price: $260,000 low | high Med: $0 On site: 41 low | high Med: | |