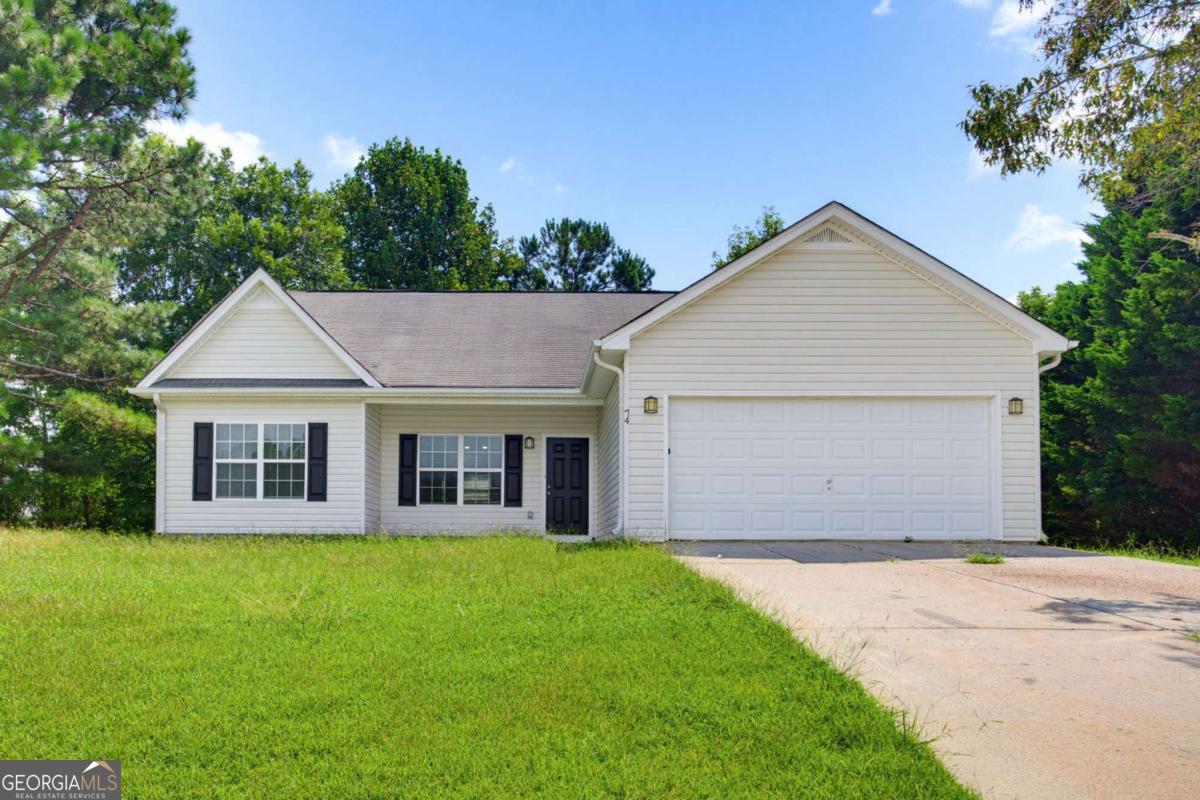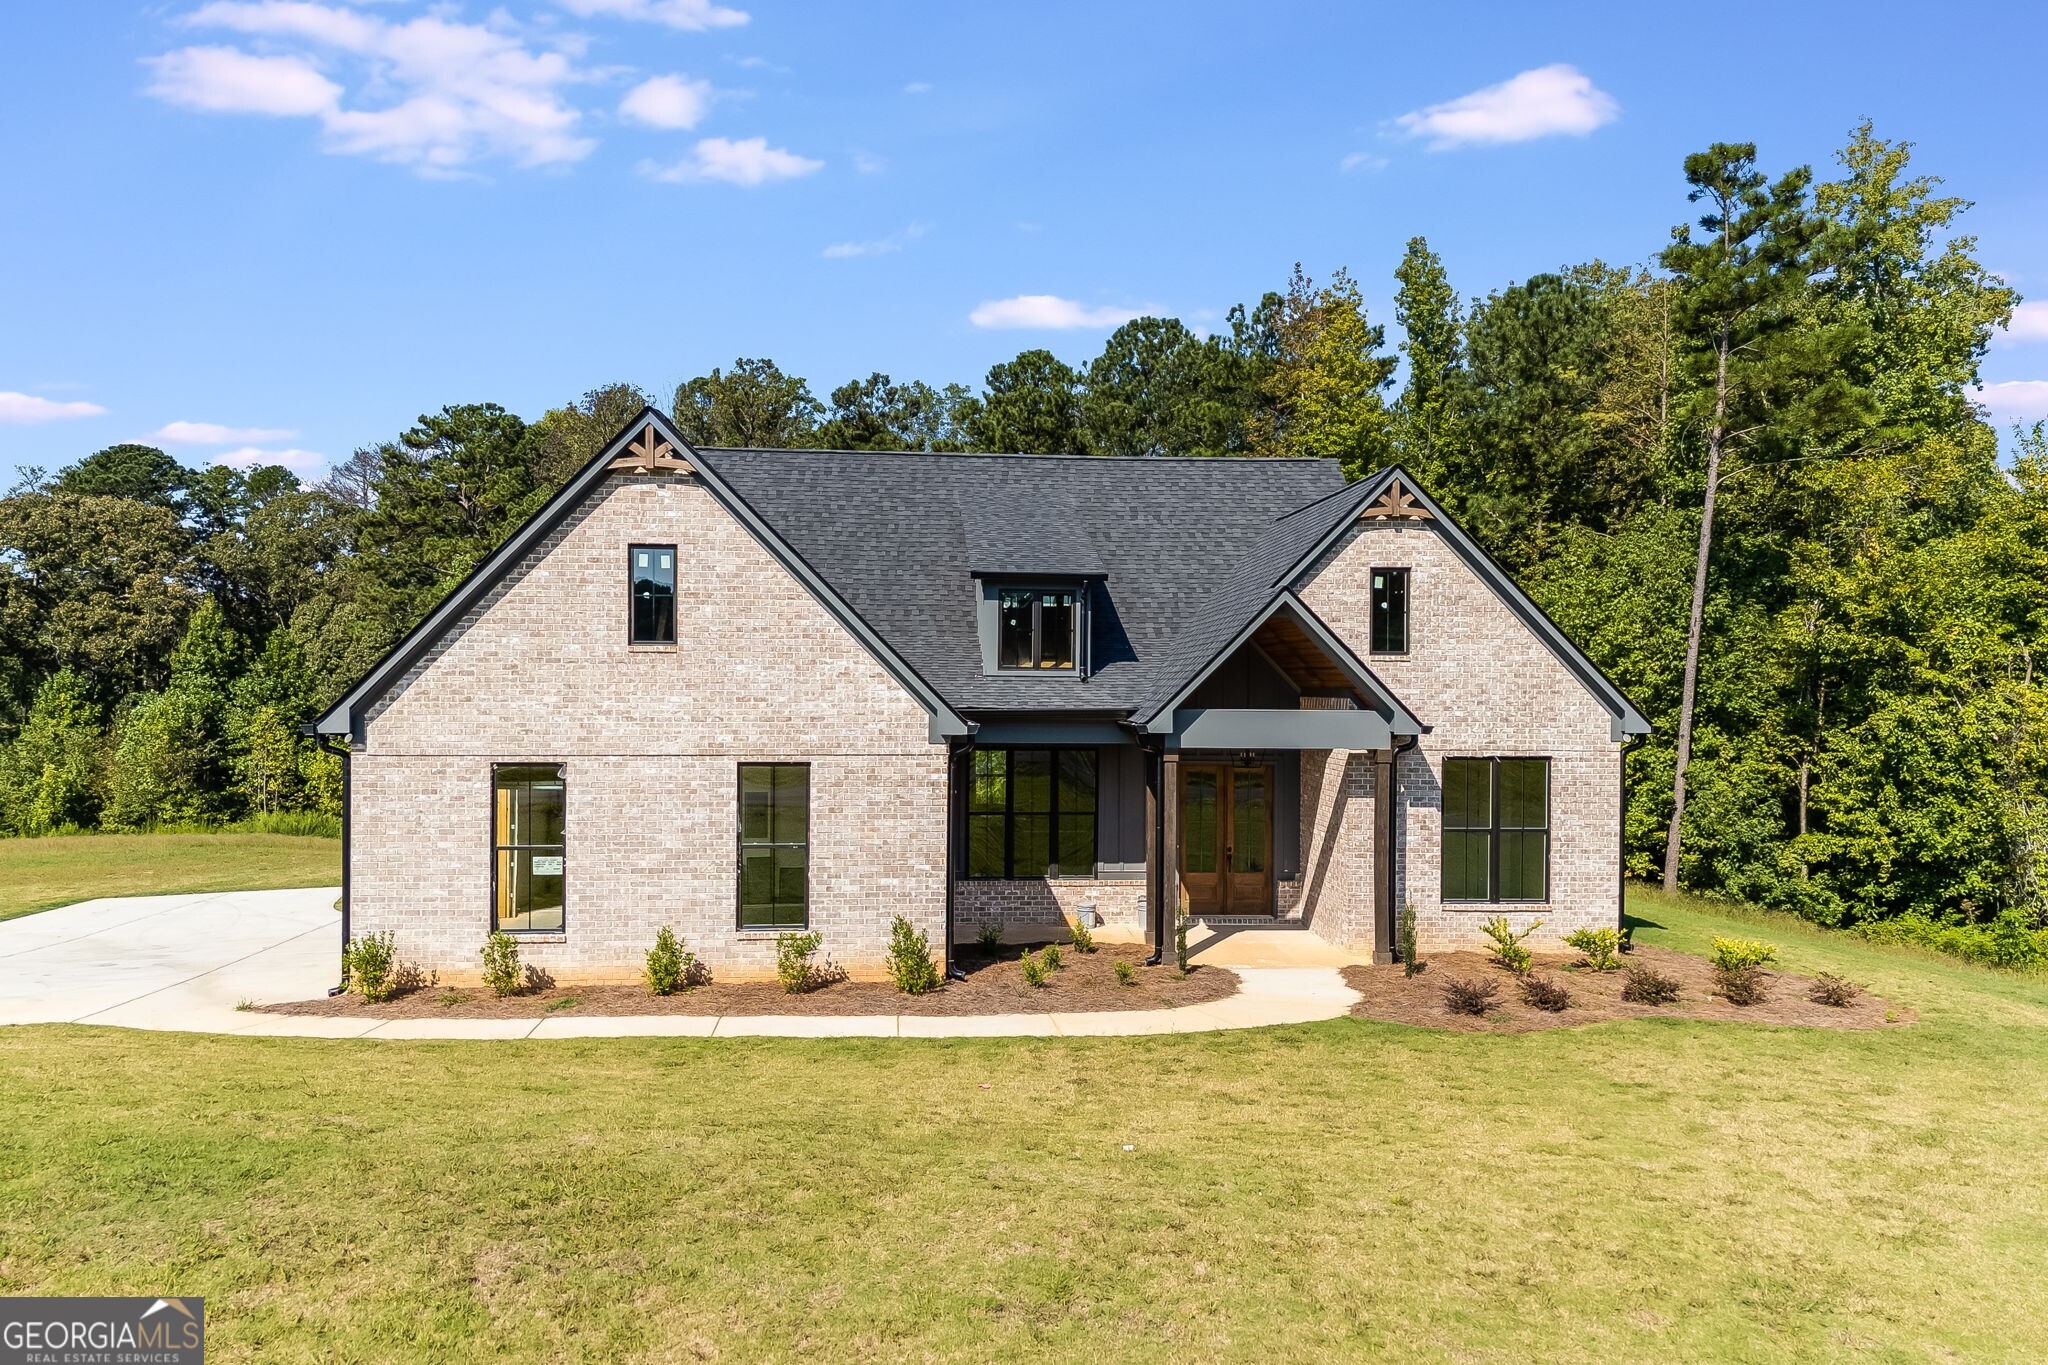
62 Ridgewood Creek Path,Dallas, GA 30157
Dallas, GA 30157

Description
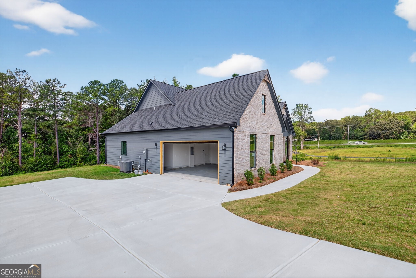
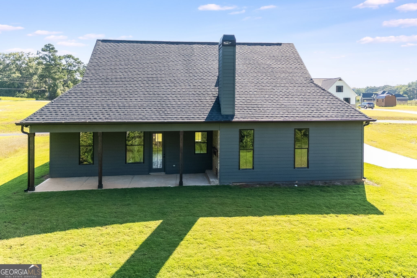
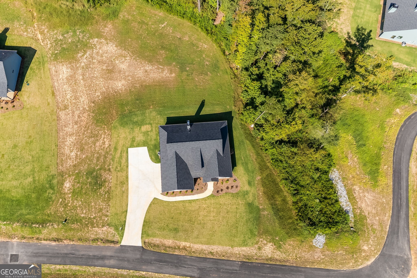
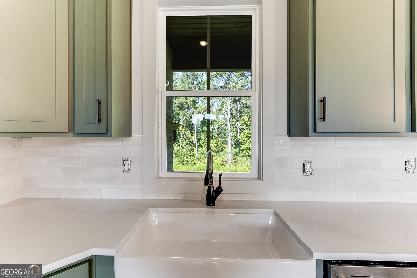
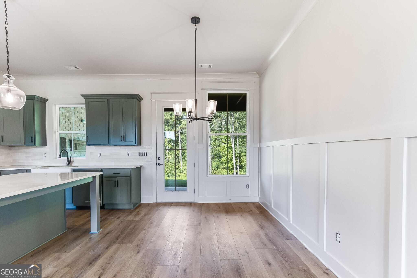
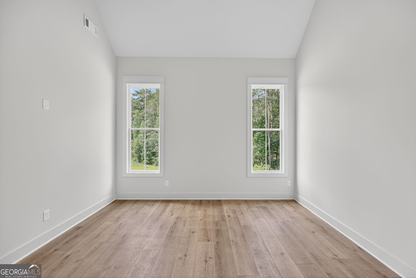
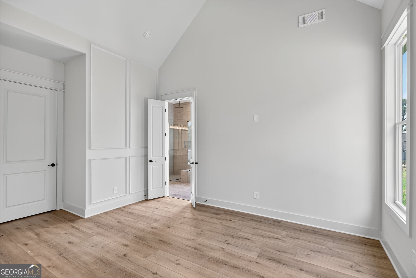
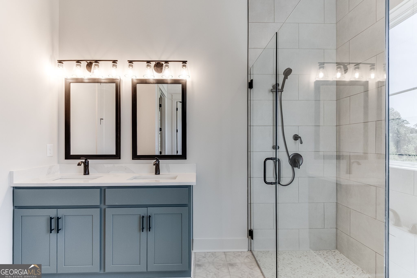
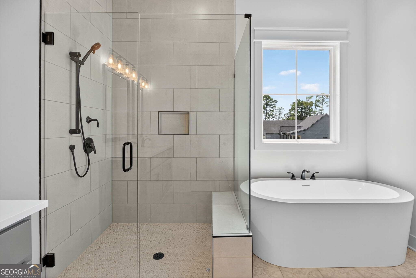
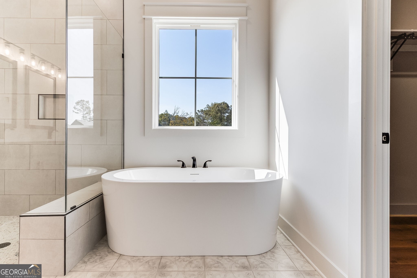
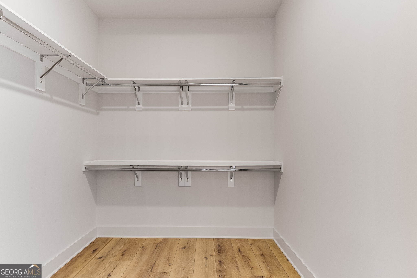
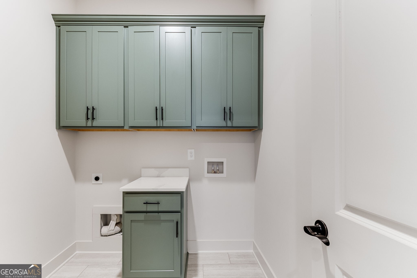
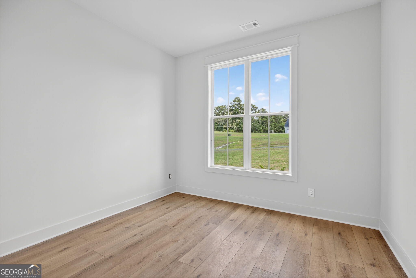
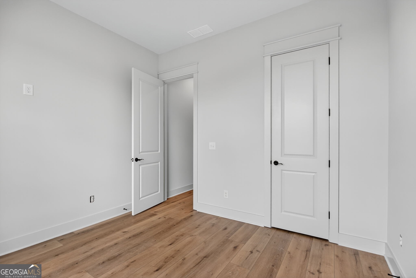
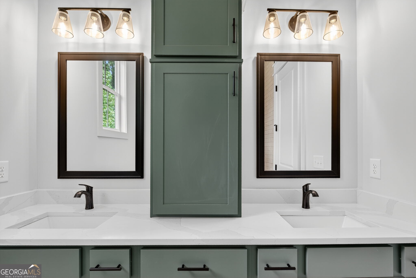
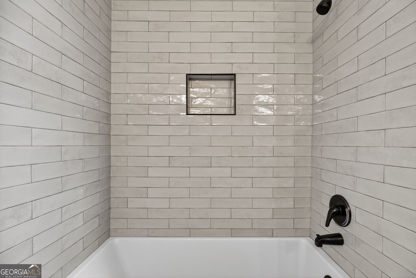
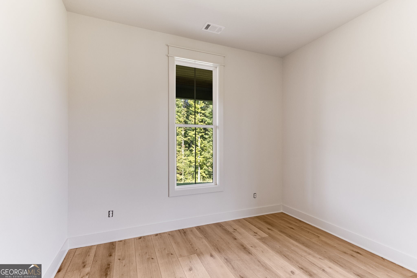
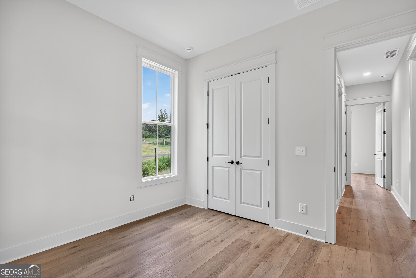
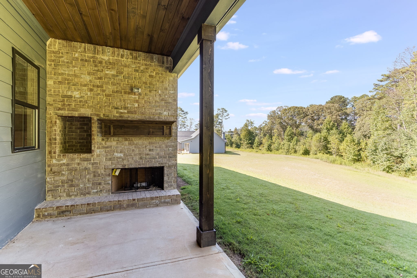
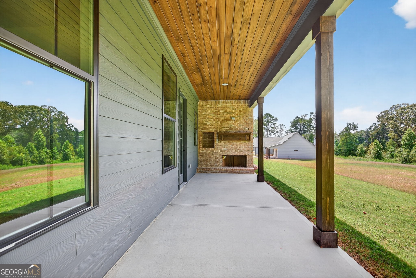
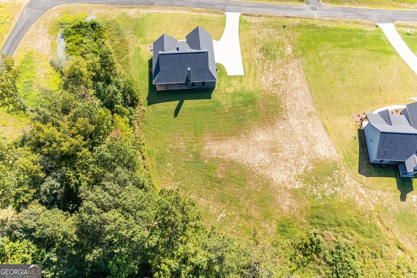
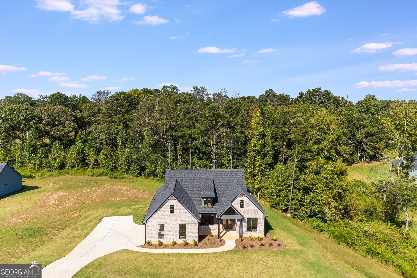
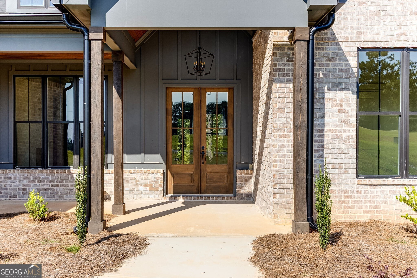
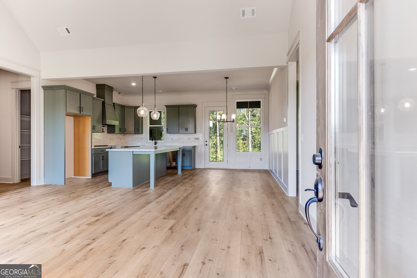
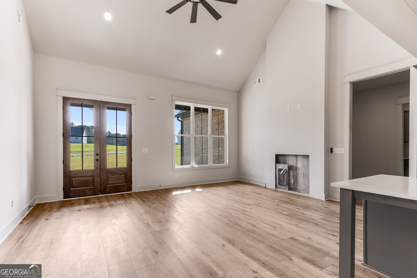
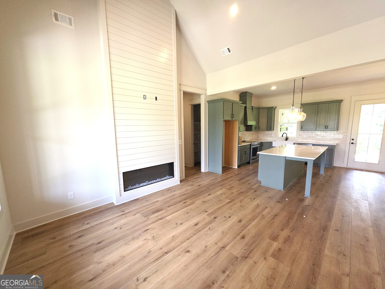
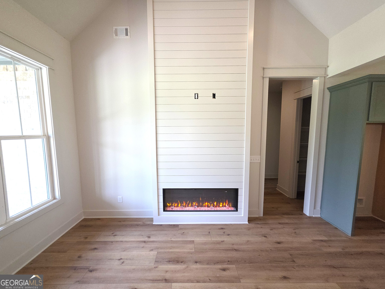
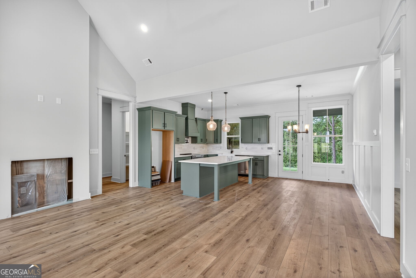
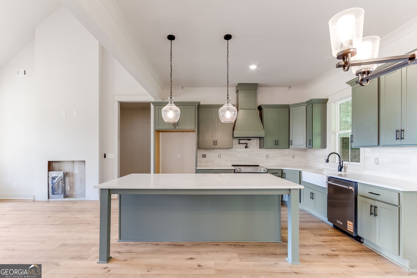
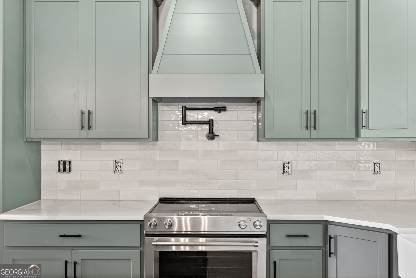
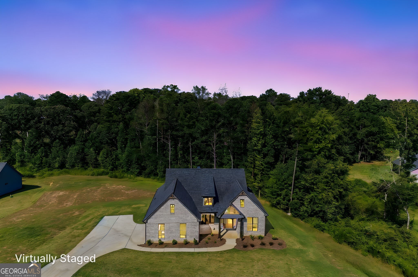
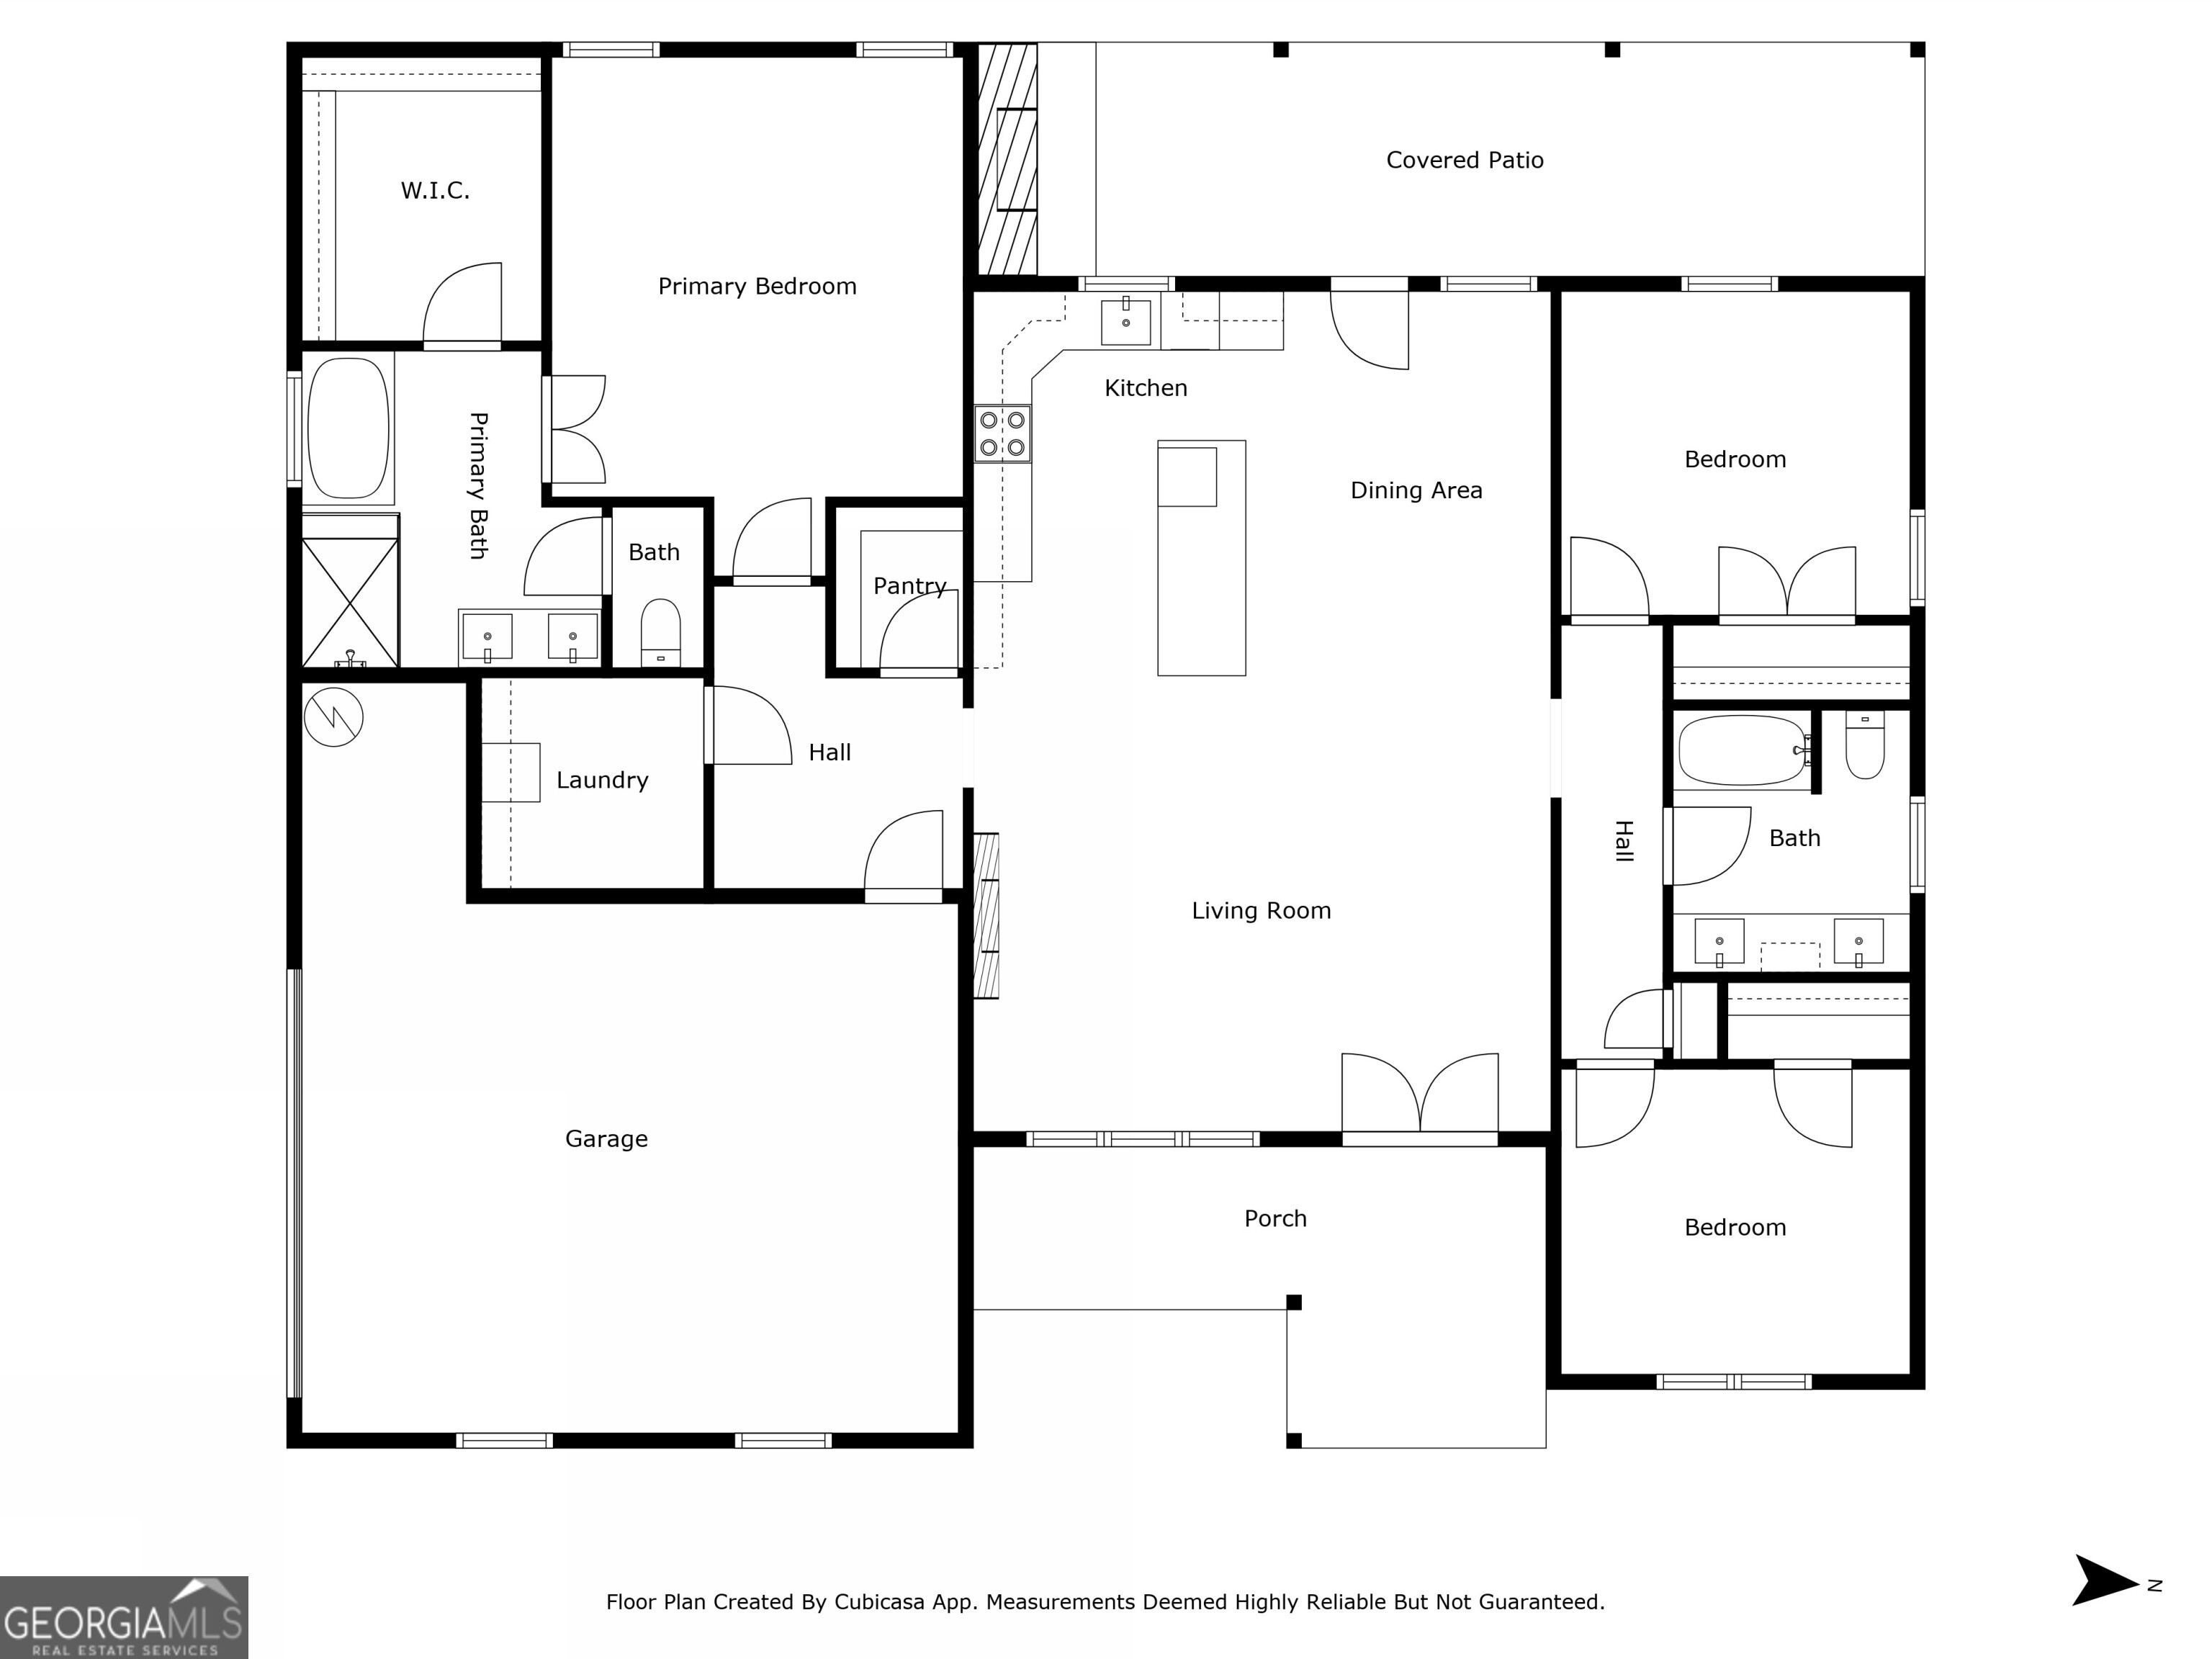
Welcome home to this stunning new construction stepless ranch, where modern farmhouse style meets peaceful country living. Nestled on 1.37 private acres with no HOA, this beautiful home offers the perfect balance of privacy and convenience, just minutes from grocery stores, restaurants, and everyday amenities. Inside, you'll find a thoughtfully designed open-concept floor plan featuring durable luxury vinyl plank flooring throughout the main living areas, with tile flooring in the bathrooms and laundry room. The spacious living room is anchored by a cozy electric fireplace and flows seamlessly into the kitchen and dining area, creating the perfect space for entertaining guests or enjoying everyday life. The owner's suite is a private retreat, offering an oversized walk-in closet and a spa-inspired bath complete with a double vanity, soaking tub, and a beautifully tiled walk-in shower with a frameless glass door. Step outside to the covered rear patio and unwind beside the wood-burning fireplace while overlooking your expansive backyard. Whether you're hosting friends, enjoying quiet evenings, or taking in the peaceful surroundings, this outdoor living space is sure to become a favorite. With quality finishes, timeless farmhouse appeal, and a desirable location that offers both tranquility and convenience, this exceptional home is ready to welcome its first owners. Don't miss your opportunity to make it yours!
Details
| MLS # | 10598973 |
|---|---|
| Listing Type | For Sale |
| Style | House |
| Sub-Type | Resale |
| Status | Pending |
| Year | 2025 |
| Days On Site | 357 |
| Listing Provided By | Hometown Realty Brokerage LLC | Brian Ard |
Features
| Bed(s) | 3 |
|---|---|
| Bath(s) | 2 Total |
| SQ Feet | 1,690 |
| Story(s) | 1 |
| Acreage | 1.37 |
Interior
| Appliances | Dishwasher, Microwave |
|---|---|
| Interior Features | Double Vanity, Master On Main Level, Separate Shower, Soaking Tub, Split Bedroom Plan |
| Cooling | Heat Pump |
| Cooling Yes / No | Yes |
| Heating | Electric, Heat Pump |
| Heating Yes / No | Yes |
| Fireplace Yes / No | Yes |
| Fireplaces Total | 0 |
| Fireplace Features | Living Room, Outside |
| Room Kitchen Features | Kitchen Island, Solid Surface Counters |
| Room Dining Room Features | Dining Rm/Living Rm Combo |
| Laundry Features | Laundry Closet |
Exterior
| Lot Features | Private |
|---|---|
| Construction Materials | Other |
| Roof | Composition |
| Foundation Details | Slab |
| Patio And Porch Features | Patio, Porch |
| Security Features | Smoke Detector(s) |
Parking
| Attached Garage Yes / No | No |
|---|---|
| Garage Yes / No | Yes |
| Parking Features | Garage |
Utilities
| Utilities | Electricity Available |
|---|---|
| Sewer | Septic Tank |
Taxes
| Tax Annual Amount | 0 |
|---|---|
| Tax Year | 2024 |
Location
| Community Features | None |
|---|
Area Information
| State | GA |
|---|---|
| County | Paulding |
| City | Dallas |
| Zip Code | 30157 |
| Area | Paulding |
| School District | South Paulding |
| Elementary School | New Georgia |
| High School | South Paulding |
Request a showing
Request a showing
Contact
Learn More About This Property

| State | GA |
|---|---|
| County | Paulding |
| City | Dallas |
| Zip Code | 30157 |
| Area | Paulding |
| School District | South Paulding |
| Elementary School | New Georgia |
| High School | South Paulding |