
$569,900 $3,059 est/mo Sourced by Back At You
618 Sweetgrass Drive,Demorest, GA 30535
Demorest, GA 30535

Description
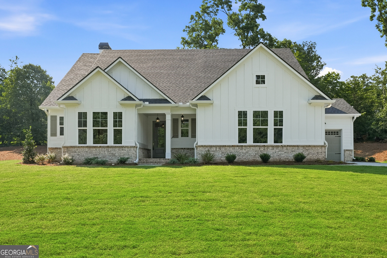
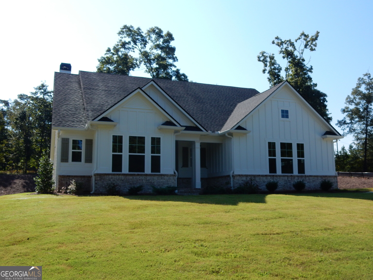
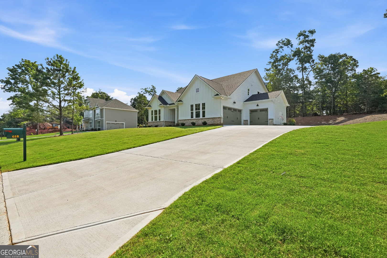
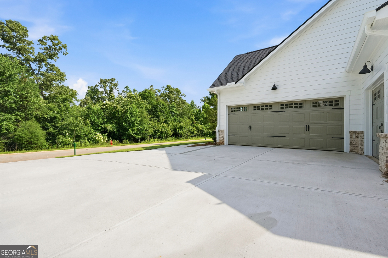
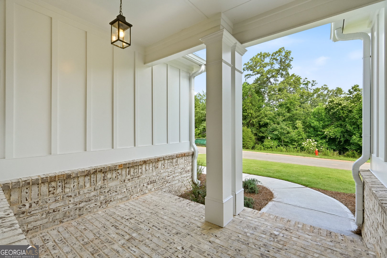
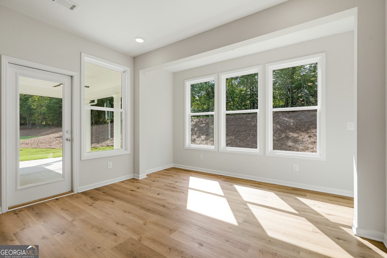
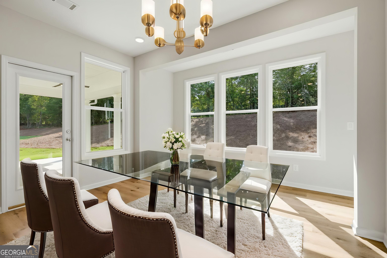
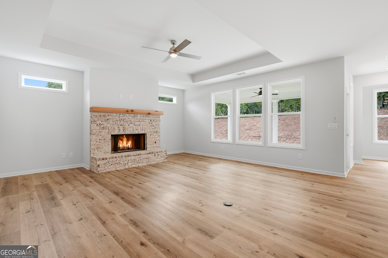
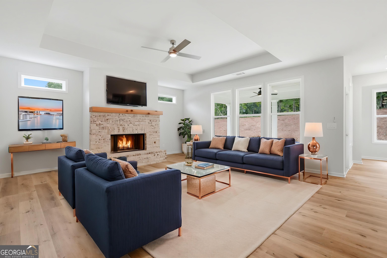
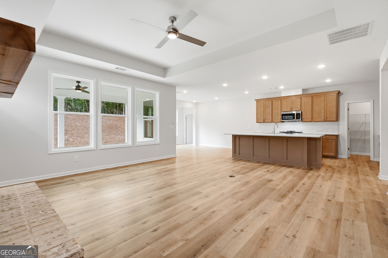
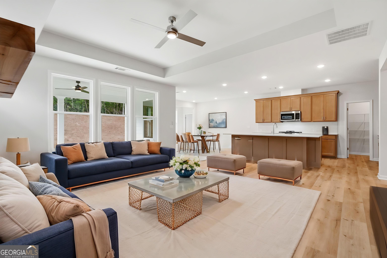
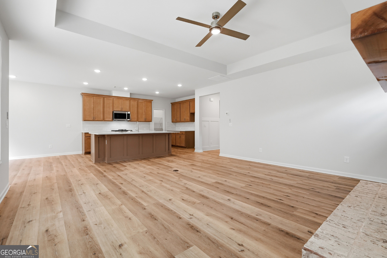
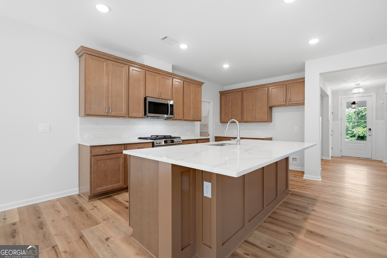
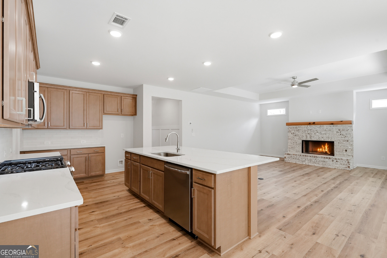
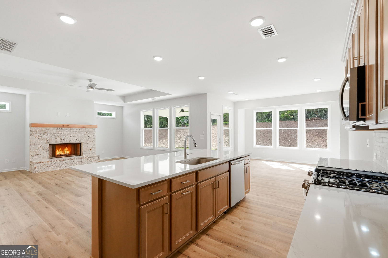
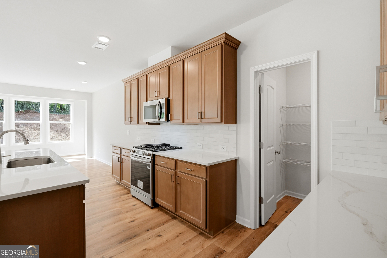
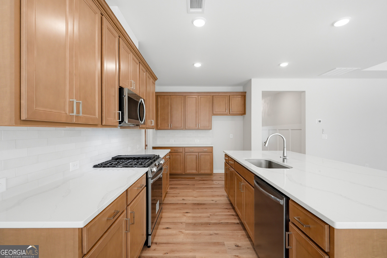
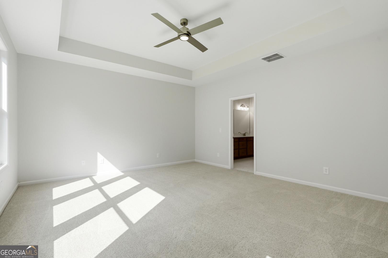
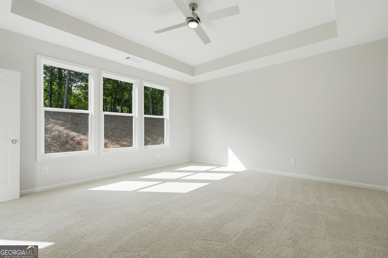
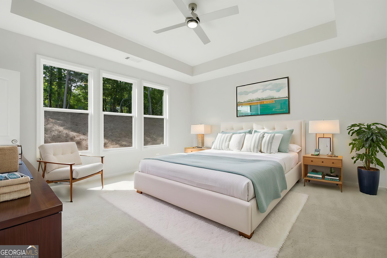
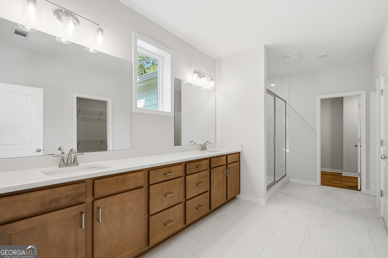
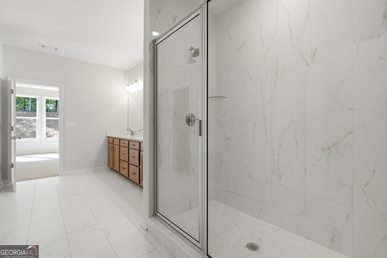
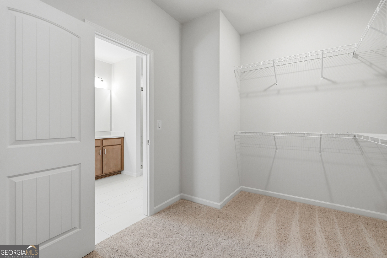
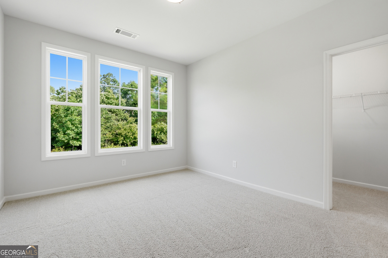
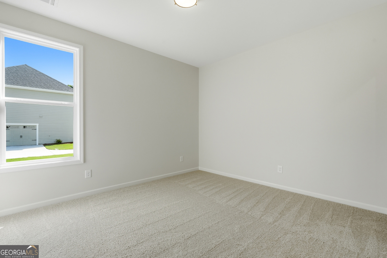
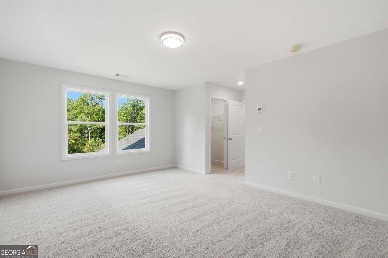
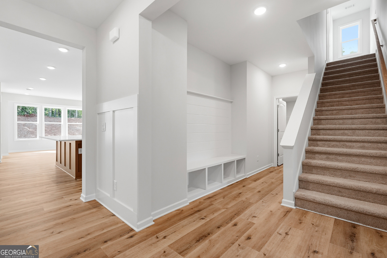
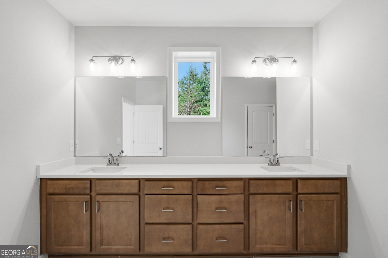
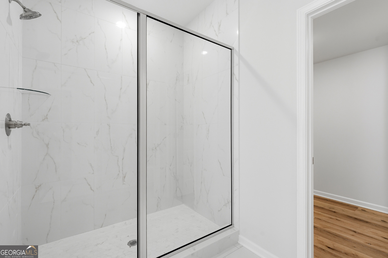
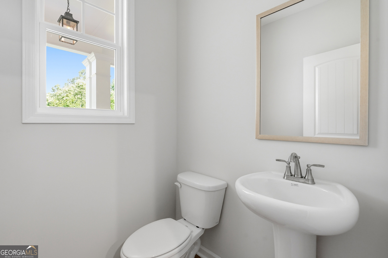
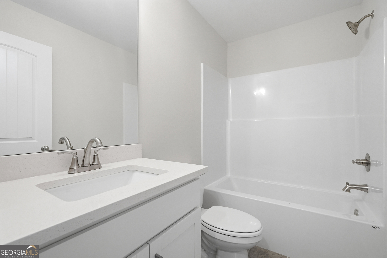
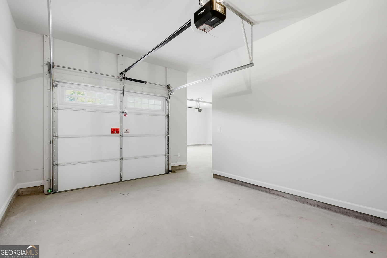
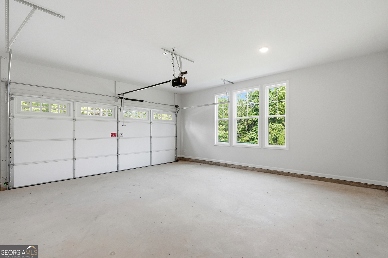
Vanderbilt Homes' popular Edinburgh, ranch, floor plan. 4BR/3.5BA, 3-car garage. The kitchen features microwave above range with exterior vented hood, quartz countertops, soft close doors and drawers with dovetailed joints, and large island. The master bath has seperate double vanities. The first floor has 9' ceilings with 10' tray ceilings in the great room, and master bedroom. The master bath has quartz vanity tops. All other full baths have granite counter tops with undermount porcelain sinks and tile floors. This home is now complete and ready to close. Schedule showing through Showingtime! Buyer will receive $2000 CC contribution with preferred lender. Thanks
Details
| MLS # | 10765009 |
|---|---|
| Listing Type | For Sale |
| Style | House |
| HOA Dues | $350 |
| Sub-Type | Resale |
| Status | Active |
| Year | 2026 |
| Days On Site | 147 |
| Listing Provided By | Atlantic States Realty LLC | Jeffrey T. Barnes |
Features
| Bed(s) | 4 |
|---|---|
| Bath(s) | 4 Total |
| SQ Feet | 2,641 |
| Story(s) | 1 |
| Acreage | 0.30 |
Interior
| Appliances | Dishwasher, Disposal, Gas Water Heater, Microwave, Stainless Steel Appliance(s) |
|---|---|
| Interior Features | Double Vanity, High Ceilings, Master On Main Level, Tray Ceiling(s) |
| Cooling | Ceiling Fan(s), Central Air |
| Cooling Yes / No | Yes |
| Heating | Central, Electric |
| Heating Yes / No | Yes |
| Fireplace Yes / No | Yes |
| Fireplaces Total | 1 |
| Fireplace Features | Factory Built, Family Room, Gas Log |
| Window Features | Double Pane Windows |
| Room Kitchen Features | Breakfast Room, Kitchen Island, Solid Surface Counters, Walk-in Pantry |
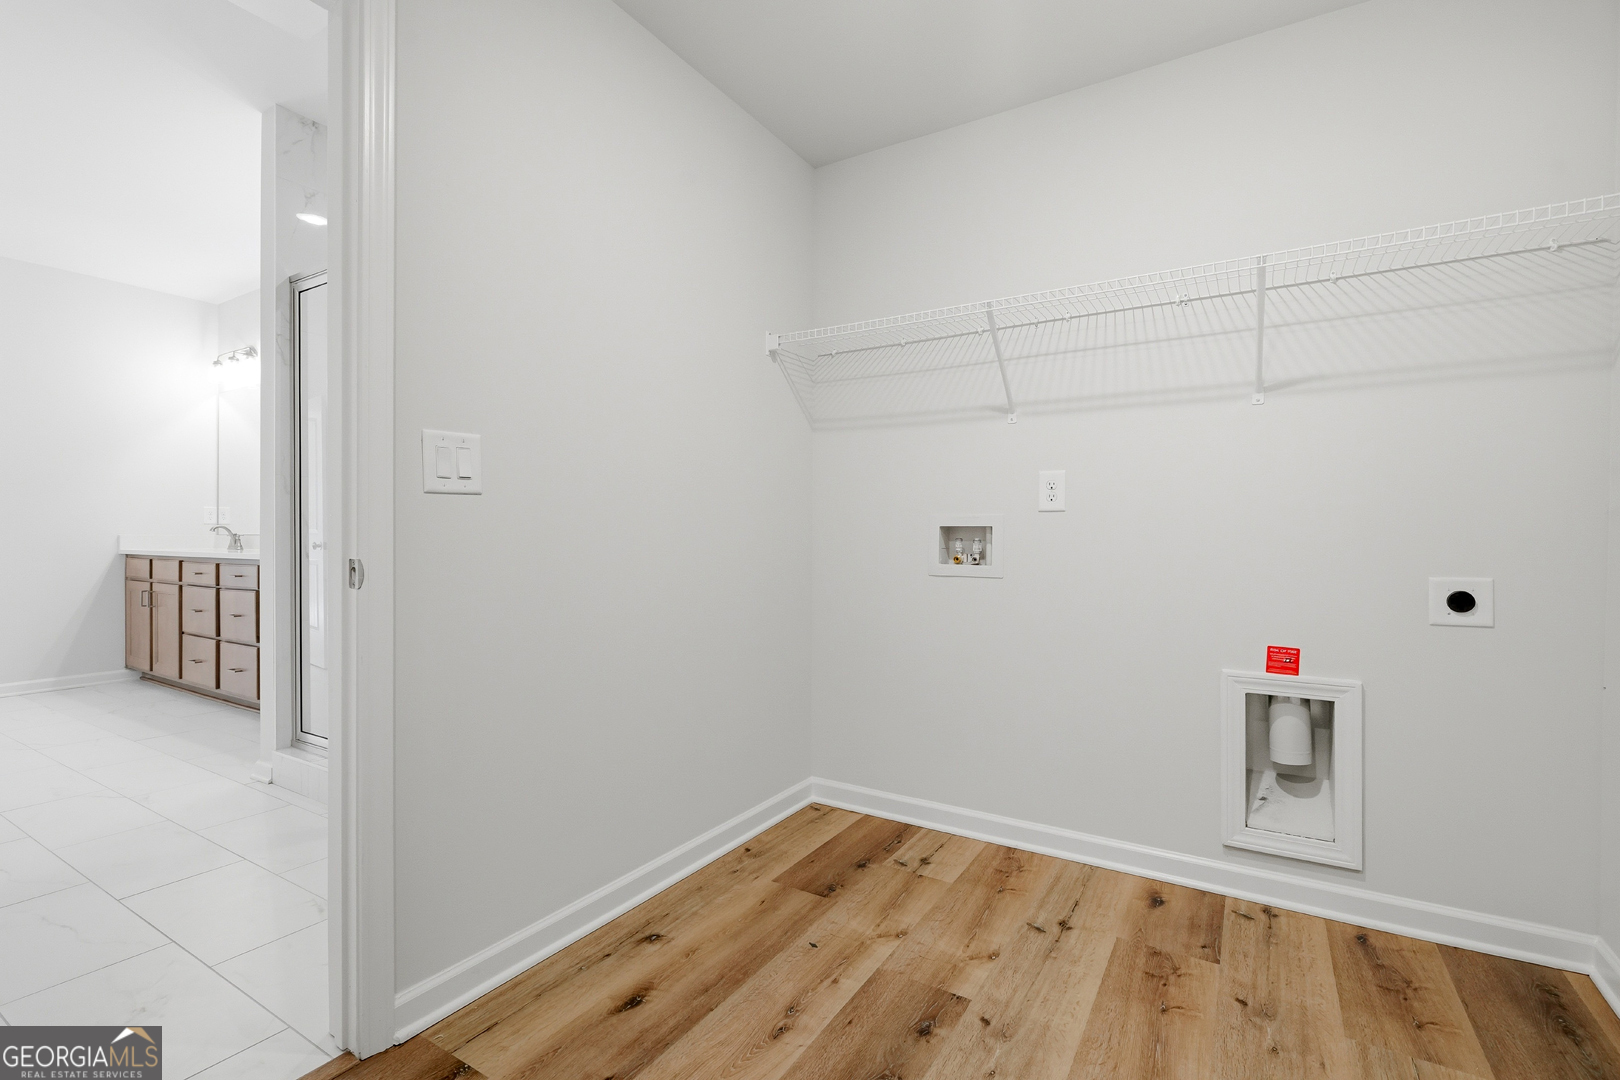
| Laundry Features | Other |
Exterior
| Exterior Features | Sprinkler System |
|---|---|
| Lot Features | None |
| Construction Materials | Other |
| Roof | Composition |
| Foundation Details | Slab |
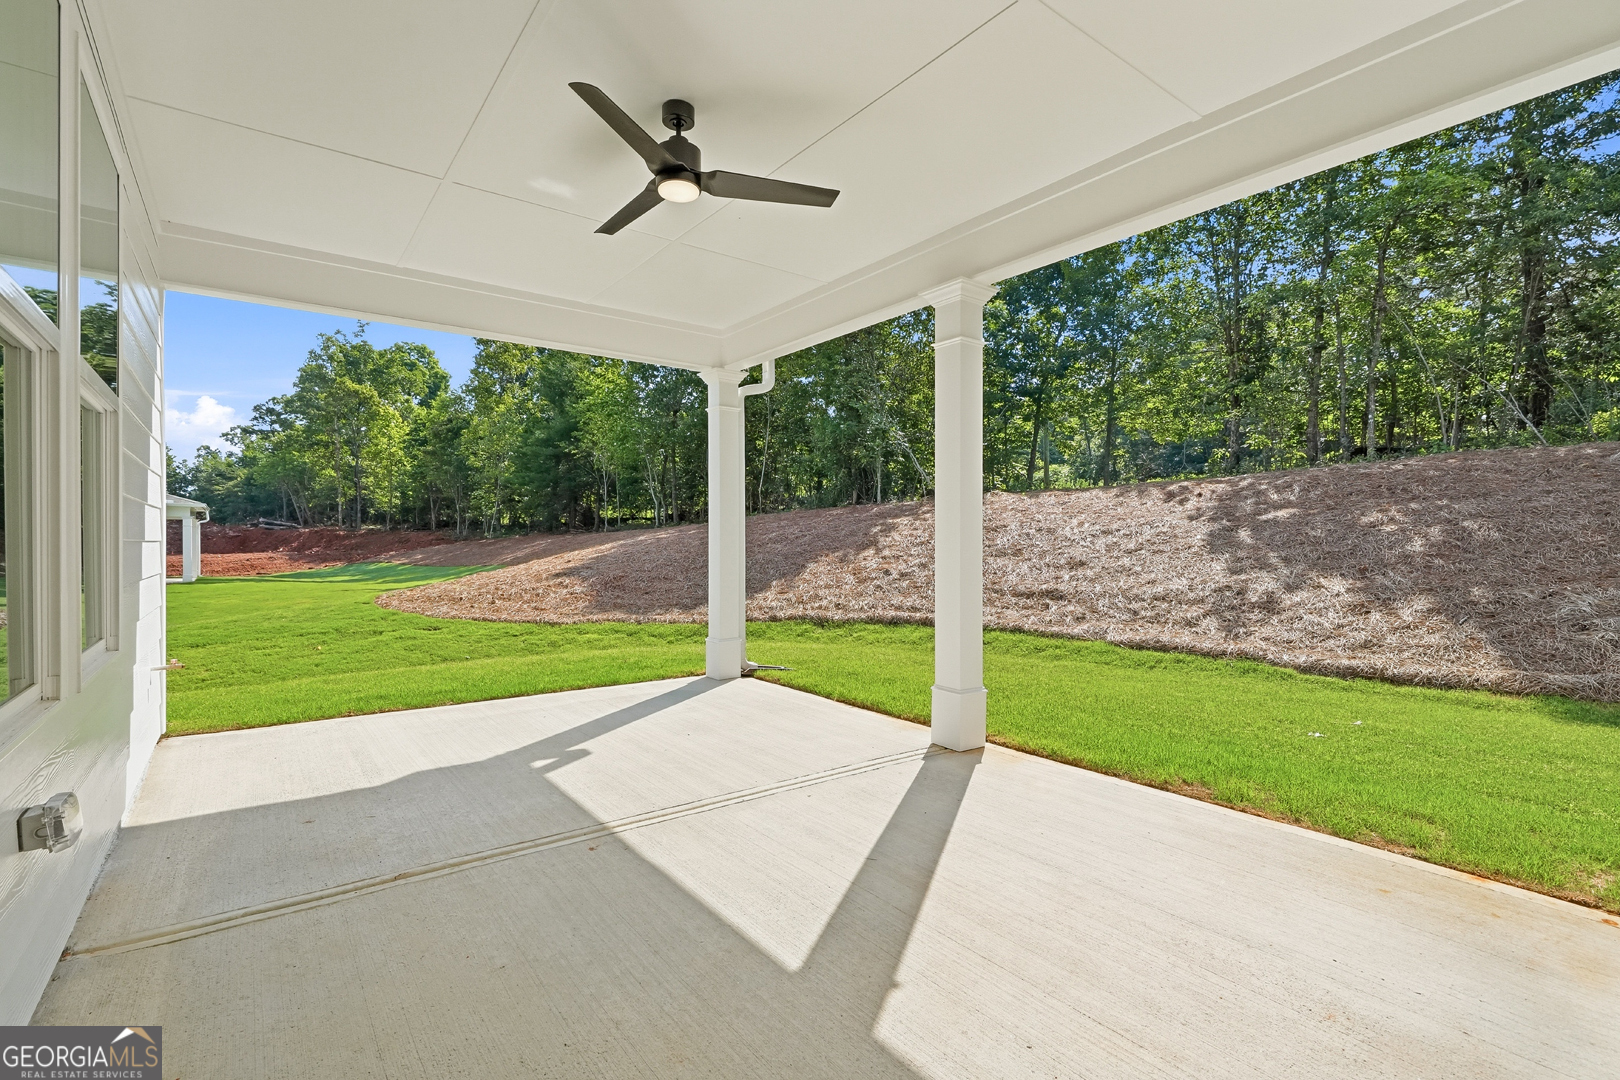
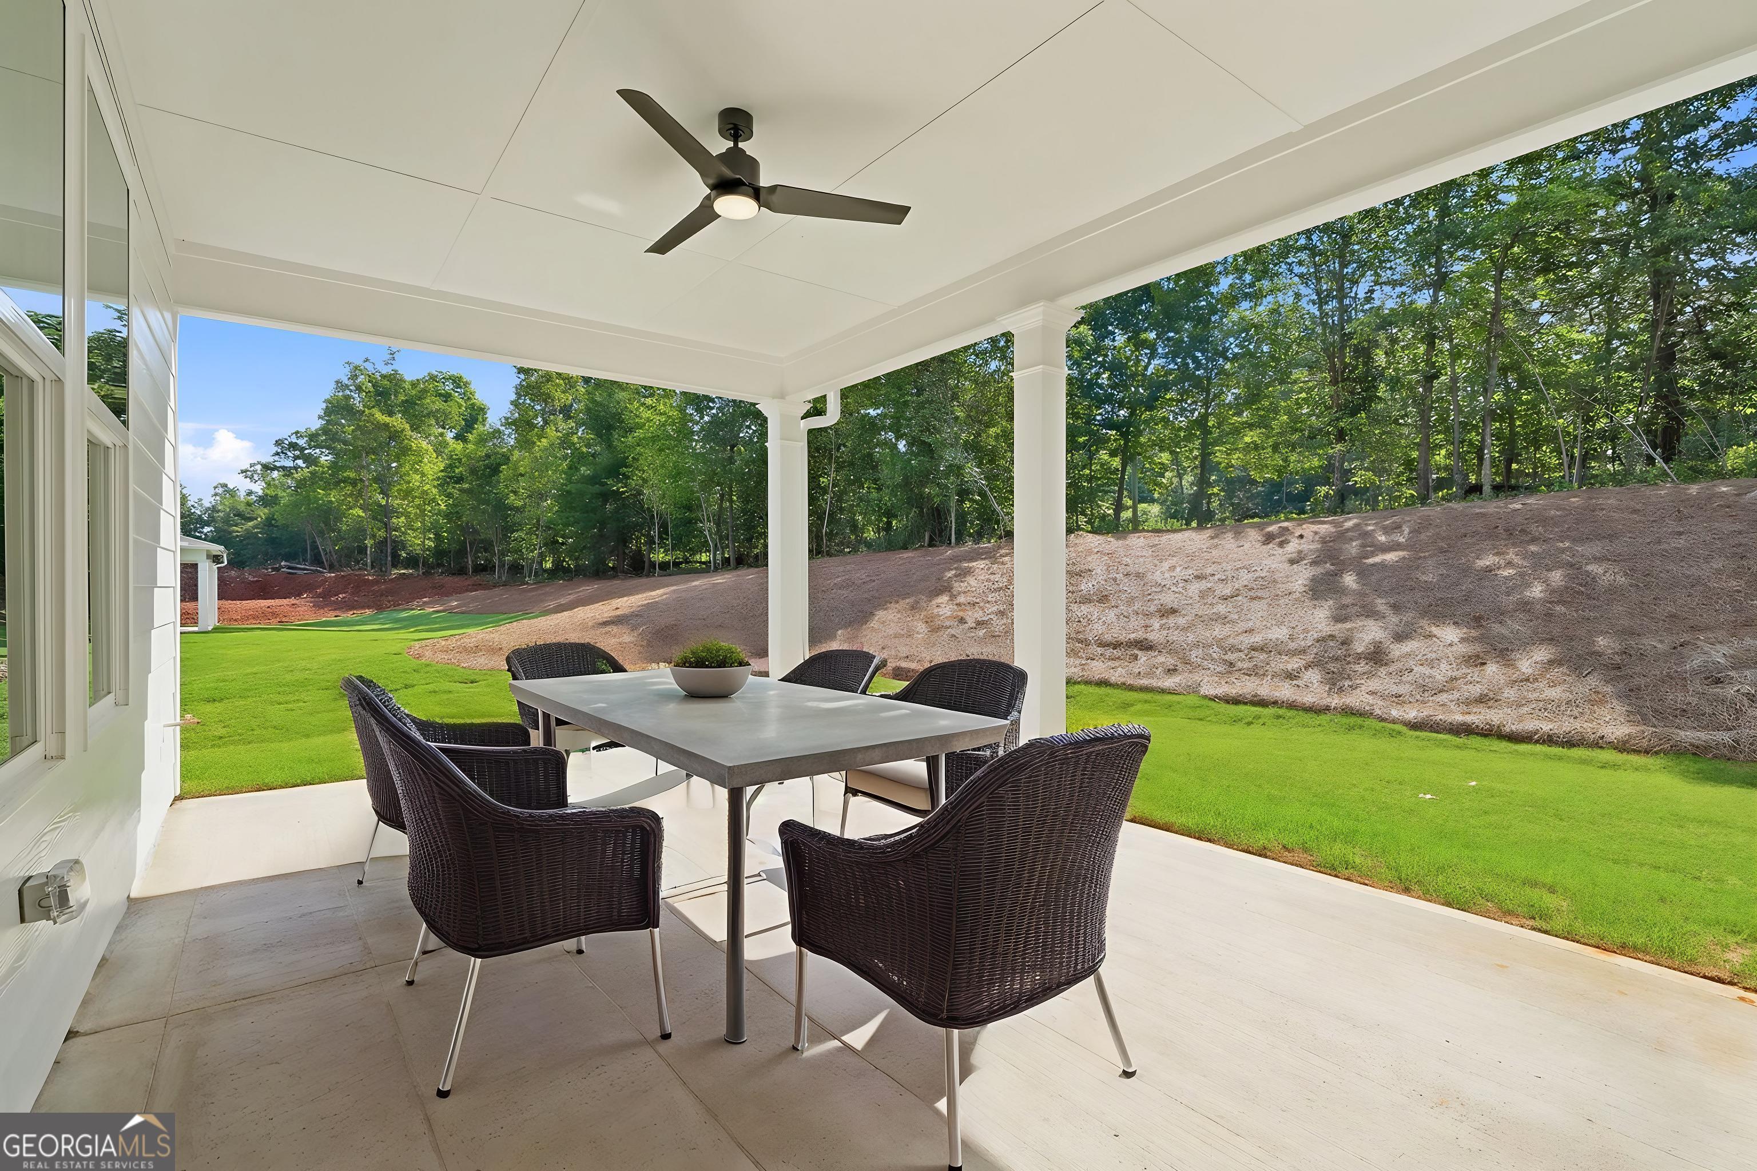
| Patio And Porch Features | Patio |
| Security Features | Security System, Smoke Detector(s) |
Parking
| Attached Garage Yes / No | Yes |
|---|---|
| Garage Yes / No | Yes |
| Parking Features | Garage, Attached, Garage Door Opener, Side/Rear Entrance |
Utilities
| Utilities | Cable Available, Electricity Available, Phone Available, Sewer Available, Underground Utilities, Water Available |
|---|---|
| Sewer | Public Sewer |
| Electric | 220 Volts |
Taxes
| Tax Annual Amount | 1 |
|---|---|
| Tax Year | 2025 |
Location
| Community Features | Street Lights |
|---|
Area Information
| State | GA |
|---|---|
| County | Habersham |
| City | Demorest |
| Zip Code | 30535 |
| Area | Habersham |
| Community Name | Sweetgrass |
| School District | Habersham Central |
| Elementary School | Demorest |
| High School | Habersham Central |
| Listing VS Median (in Sweetgrass) | |
Price: $569,900 low | high Med: $599,950 sqft: 2,641 low | high Med: 2,266 $ / sqft: $216 low | high Med: $265 On site: 147 low | high Med: 145 | |
Market Activity 30535
Request a showing
Request a showing
Contact
Learn More About This Property

| State | GA |
|---|---|
| County | Habersham |
| City | Demorest |
| Zip Code | 30535 |
| Area | Habersham |
| Community Name | Sweetgrass |
| School District | Habersham Central |
| Elementary School | Demorest |
| High School | Habersham Central |
| Listing VS Median (in Sweetgrass) | |
Price: $569,900 low | high Med: $599,950 sqft: 2,641 low | high Med: 2,266 $ / sqft: $216 low | high Med: $265 On site: 147 low | high Med: 145 | |
Nearby Listings (Within 1/10 mile)
Price: $427K - $712K
sqft: 1,500 - 3,000
Listing Updated: September 29, 2026 at 3:44:59 AM PDT