
615 Hickory Flat Road,Milton, GA 30004
Milton, GA 30004



Description
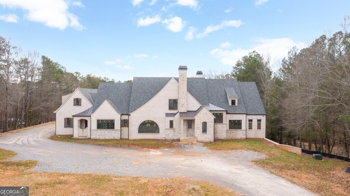
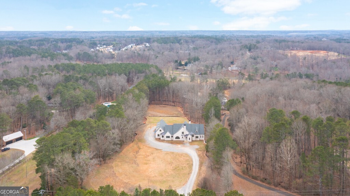
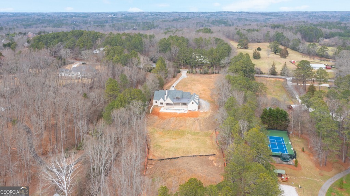
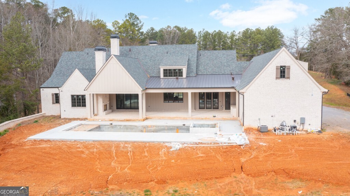
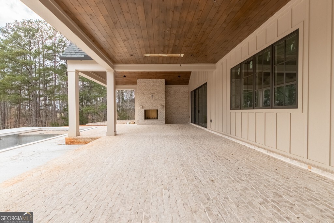
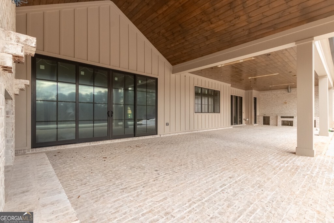
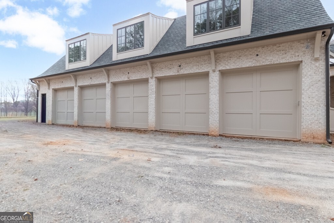
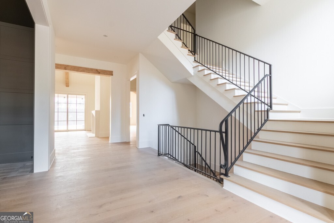
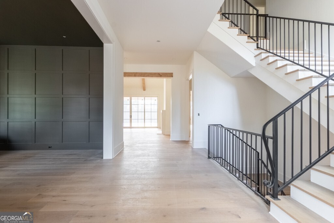
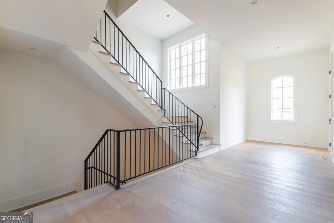
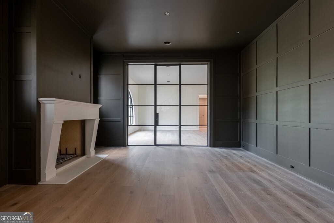
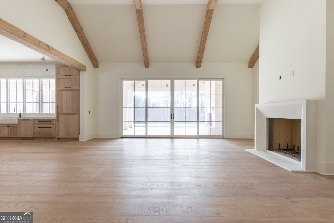
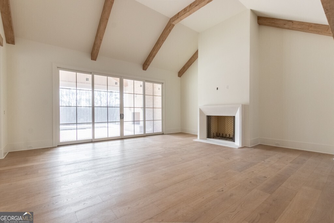
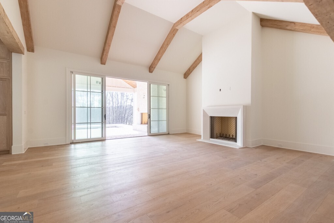
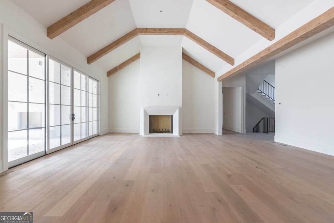
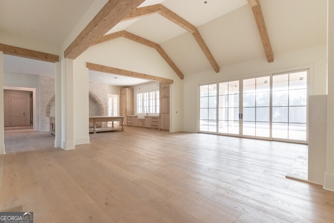
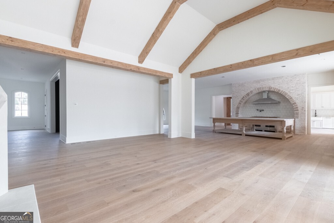
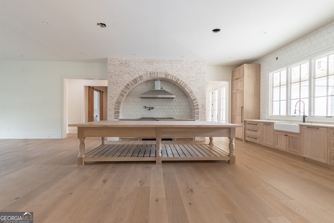
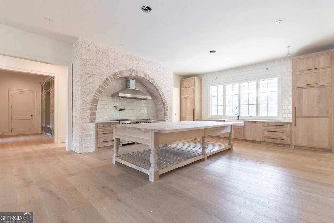
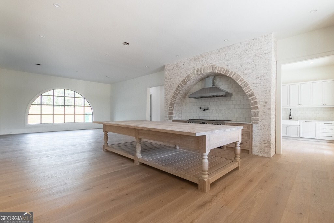
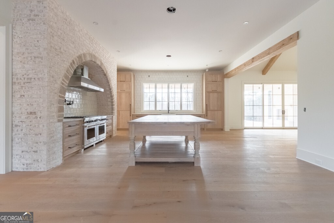
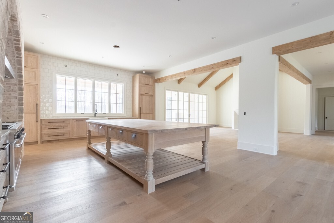
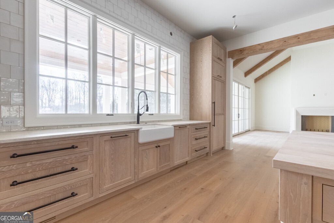
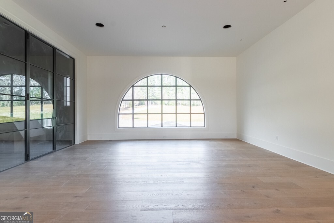
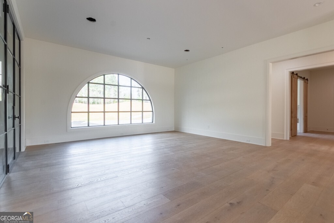
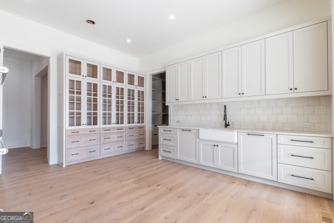
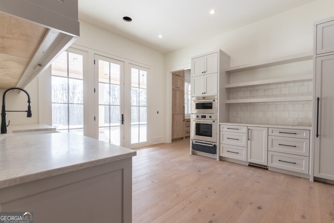
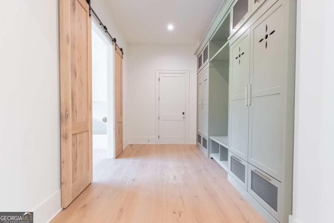
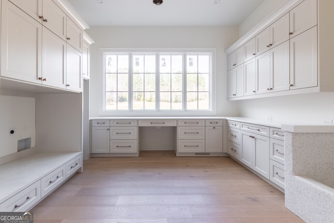
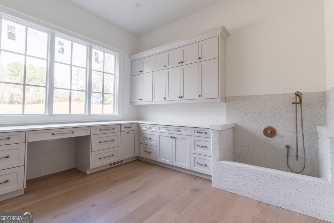
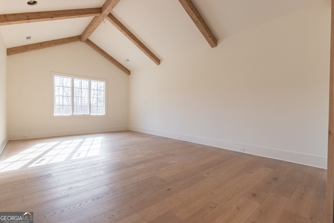
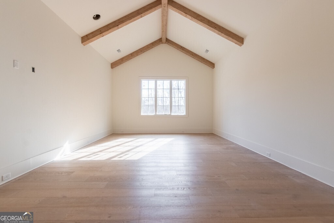
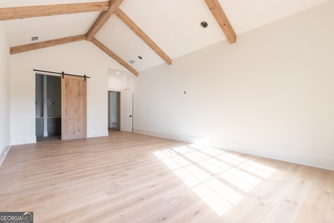
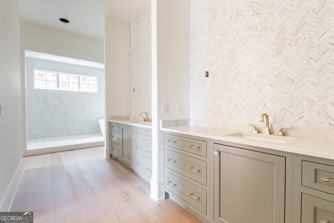
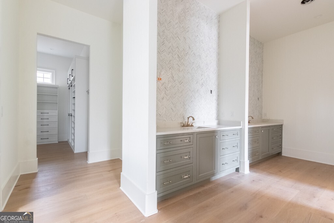
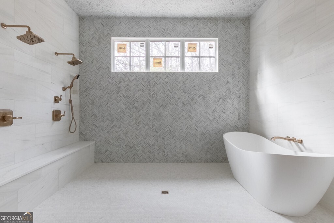
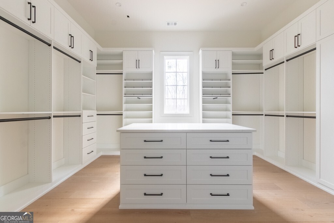
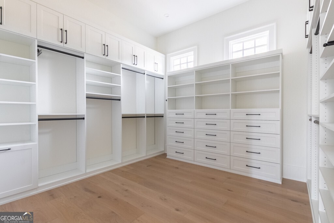
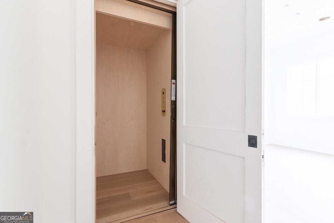
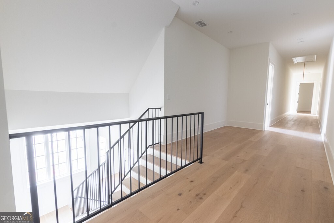
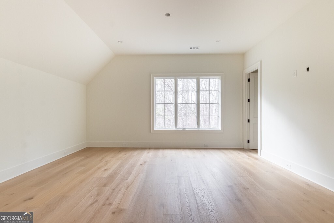
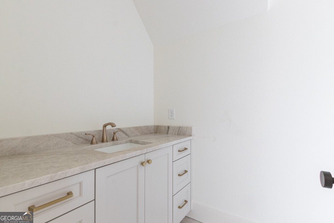
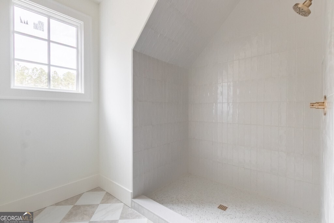
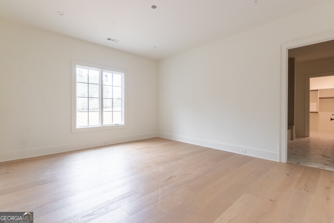
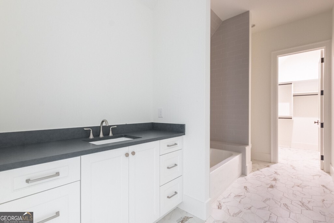
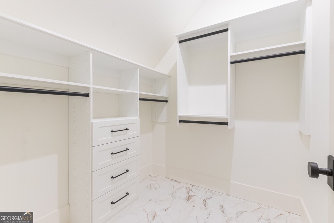
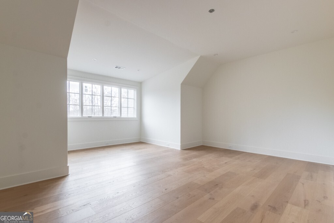
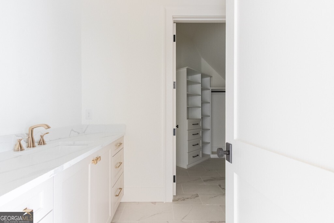
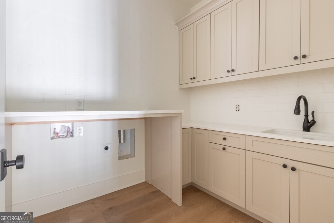
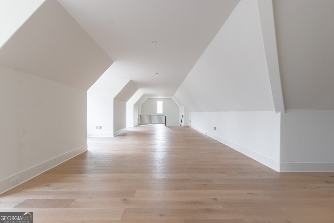
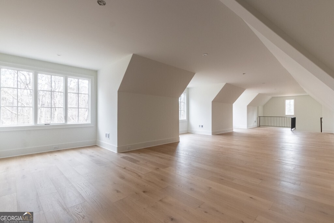
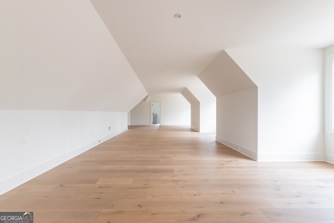
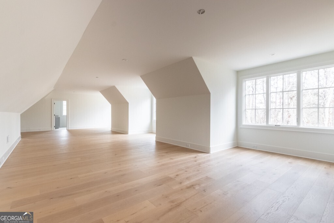
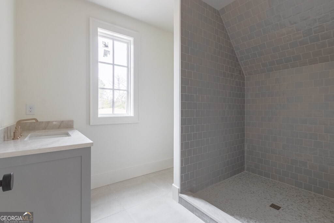
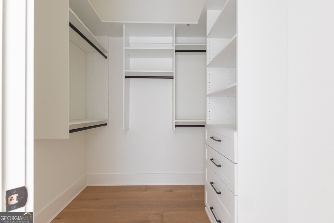
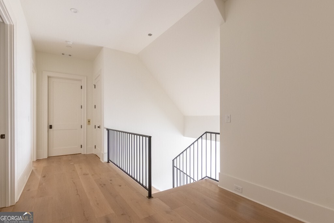
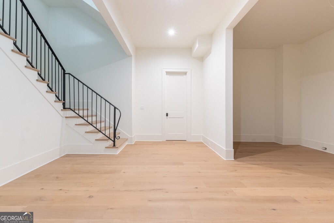
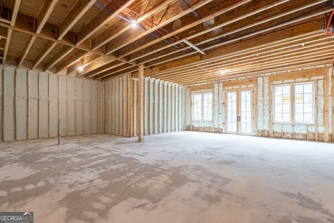
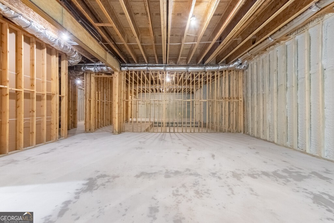
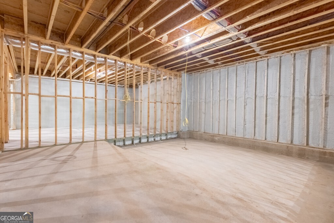
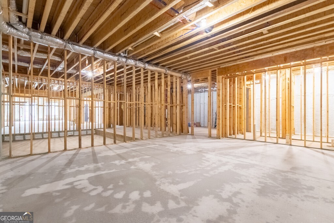
Old World Brick & Stone English Manor custom built by Smith & Kennedy perfectly situated on 5 acres in sought after Milton! Timeless open floor plan with 11ft ceilings on main featuring keeping room with fireplace, huge family room with iron metal doors, office on main level along with task room/laundry room and elevator servicing all three floors. Designer kitchen with dual Sub-Zero refrigerators, Wolf range, custom inset cabinetry, quartz/marble countertops and oversized island. Back prep kitchen with additional oven, dishwasher, ice machine, warming drawer and microwave. Owners suite on main with spa like bathroom, frameless glass walk in shower with soaking tub, dual vanities and his & hers closets. Massive covered porch with fireplace, outdoor kitchen with pizza oven, big green egg, skillet, sink, ice machine and under counter refrigerator. Private backyard with 20x40 heated saltwater pebble tec pool with raised spa, pickle ball court and pool bathroom. Secondary level offers three ensuite bedrooms and flex space over the five car garage with an additional bedroom/bath, loft or playroom. Future terrace level features ensuite bedroom, wine cellar, fitness center with full bathroom, rec room, billiards room with bar, home theatre and ample unfinished storage space.
Details
| MLS # | 10672835 |
|---|---|
| Listing Type | For Sale |
| Style | House |
| Sub-Type | Resale |
| Status | Active |
| Year | 2026 |
| Days On Site | 224 |
| Listing Provided By | Method Real Estate Advisors | Taylor Smith |
Features
| Bed(s) | 6 |
|---|---|
| Bath(s) | 10 Total |
| SQ Feet | 8,290 |
| Basement | Y |
| Pool | Yes |
| Story(s) | 2 |
| Acreage | 5.00 |
| Water Front | Yes |
Interior
| Appliances | Dishwasher, Disposal, Double Oven, Microwave, Refrigerator |
|---|---|
| Interior Features | Double Vanity, Master On Main Level, Separate Shower, Soaking Tub, Vaulted Ceiling(s), Walk-In Closet(s) |
| Cooling | Attic Fan, Ceiling Fan(s), Central Air, Electric, Zoned |
| Cooling Yes / No | Yes |
| Heating | Forced Air, Natural Gas |
| Heating Yes / No | Yes |
| Fireplace Yes / No | Yes |
| Fireplaces Total | 3 |
| Fireplace Features | Family Room, Gas Log, Gas Starter, Masonry, Outside |
| Window Features | Double Pane Windows |
| Room Kitchen Features | Breakfast Area, Breakfast Room, Kitchen Island, Second Kitchen, Solid Surface Counters, Walk-in Pantry |
| Room Dining Room Features | Seats 12+, Separate Room |
| Laundry Features | Mud Room |
Exterior
| Exterior Features | Garden |
|---|---|
| Lot Features | Level, Open Lot, Private |
| Construction Materials | Brick, Stone |
| Roof | Composition |
| Fencing | Fenced |
| Waterfront Features | No Dock Or Boathouse, Utility Company Controlled |
| Patio And Porch Features | Deck, Patio, Porch |
Parking
| Attached Garage Yes / No | Yes |
|---|---|
| Garage Yes / No | Yes |
| Parking Features | Garage, Attached, Kitchen Level, Garage Door Opener, Side/Rear Entrance |
Utilities
| Utilities | Cable Available, Electricity Available, High Speed Internet, Natural Gas Available, Phone Available, Sewer Available, Underground Utilities, Water Available |
|---|---|
| Sewer | Septic Tank |
| Electric | 220 Volts |
Taxes
| Tax Annual Amount | 5291 |
|---|---|
| Tax Year | 2025 |
Location
| Community Features | None |
|---|
Area Information
| State | GA |
|---|---|
| County | Fulton |
| City | Milton |
| Zip Code | 30004 |
| Area | Fulton |
| School District | Milton |
| Elementary School | Birmingham Falls |
| High School | Milton |
| Listing VS Median (in 30004) | |
Price: $6,700,000 low | high Med: $1,070,000 sqft: 8,290 low | high Med: 3,678 $ / sqft: $808 low | high Med: $299 On site: 224 low | high Med: 105 | |
Market Activity 30004
Request a showing
Request a showing
Contact
Learn More About This Property

| State | GA |
|---|---|
| County | Fulton |
| City | Milton |
| Zip Code | 30004 |
| Area | Fulton |
| School District | Milton |
| Elementary School | Birmingham Falls |
| High School | Milton |
| Listing VS Median (in 30004) | |
Price: $6,700,000 low | high Med: $1,070,000 sqft: 8,290 low | high Med: 3,678 $ / sqft: $808 low | high Med: $299 On site: 224 low | high Med: 105 | |
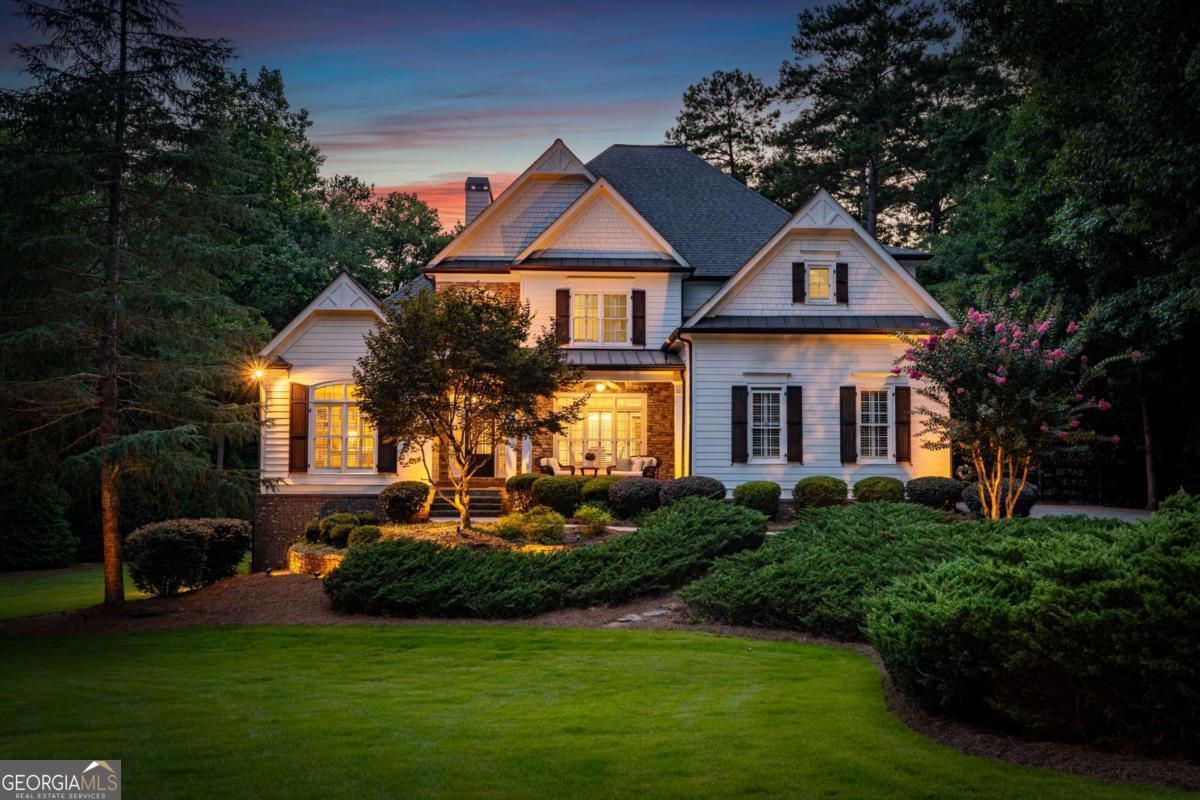 | $1,599,000605 Hickory Mill LaneMilton, GA 30004 |