

Description
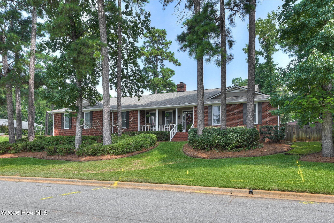
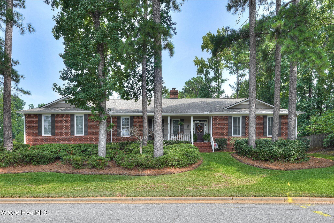
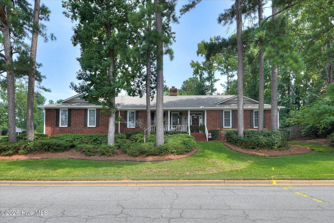
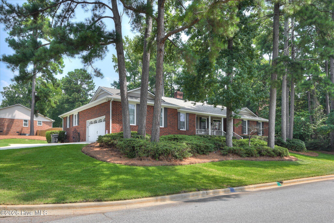
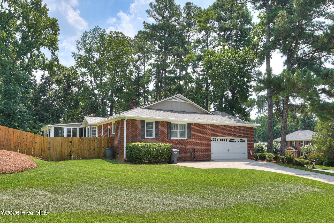
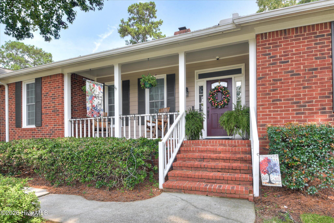
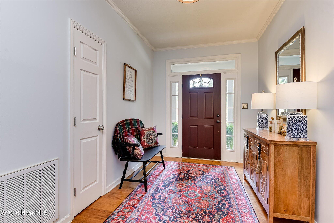
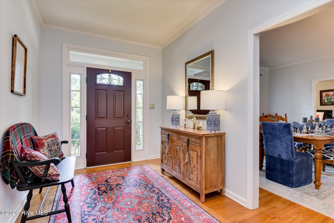
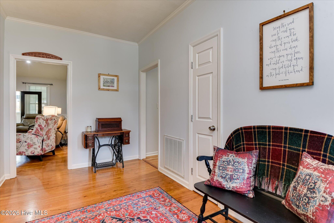
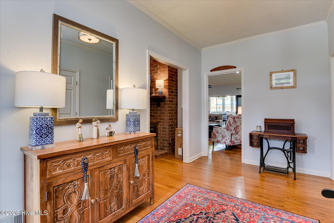
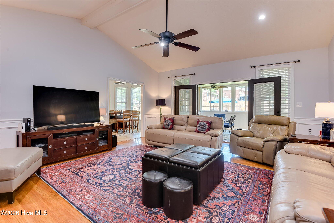
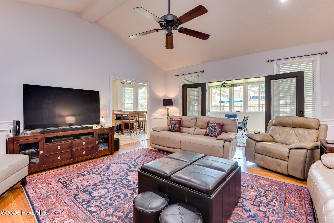
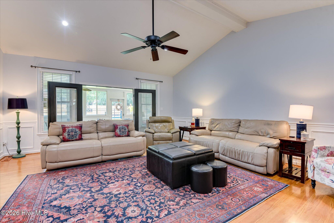
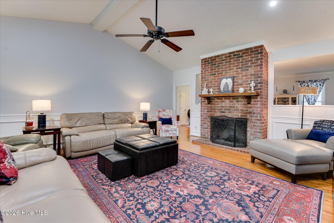
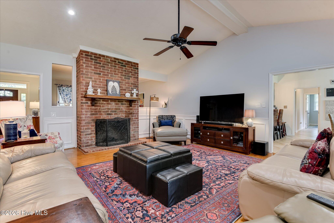
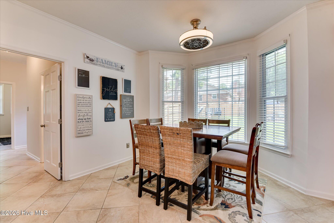
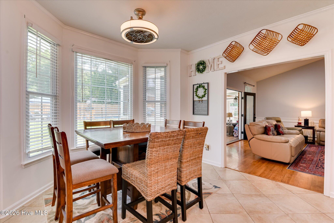
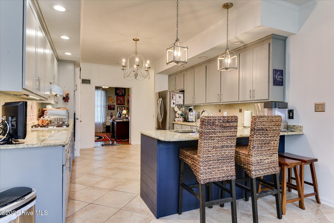
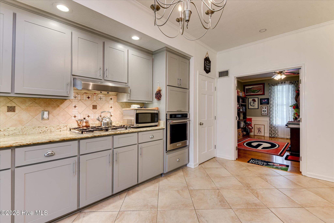
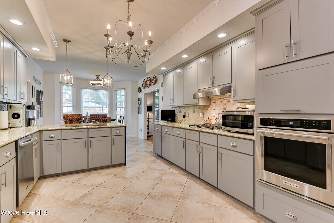
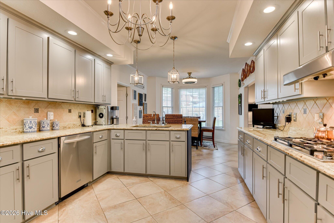
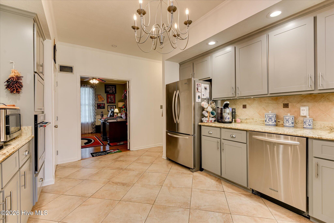
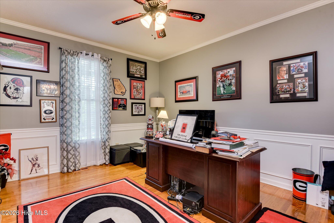
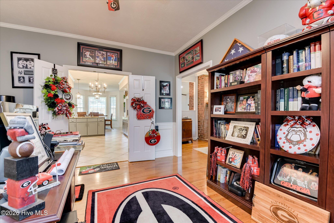
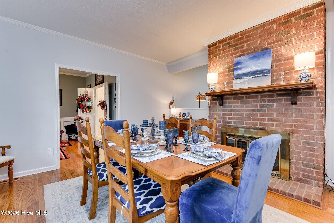
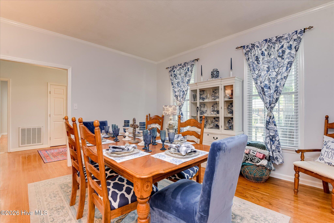
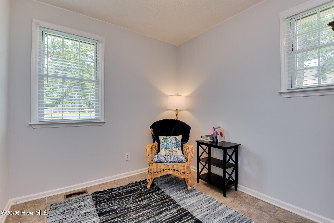
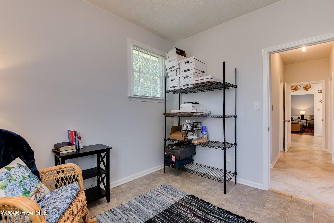
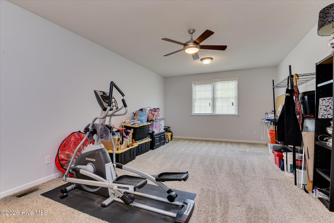
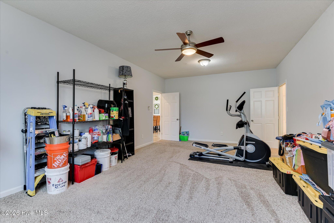
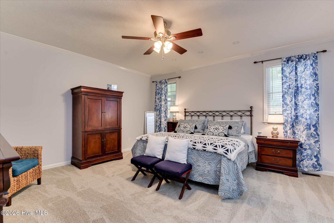
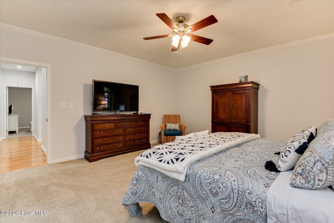
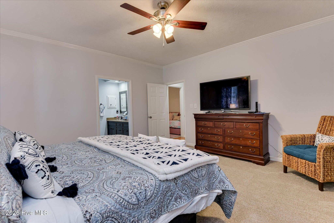
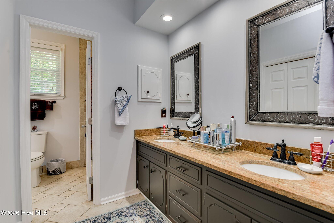
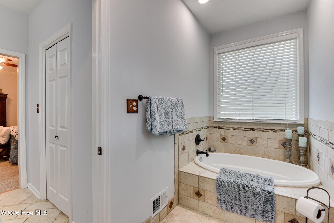
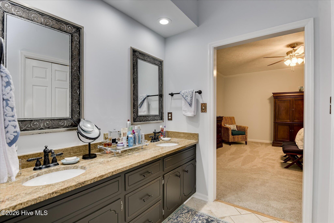
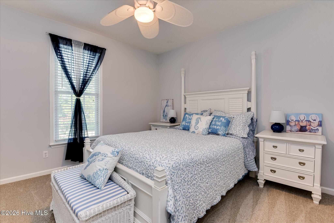
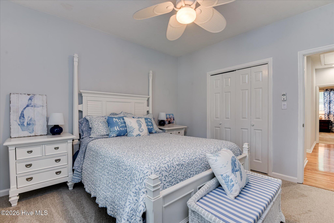
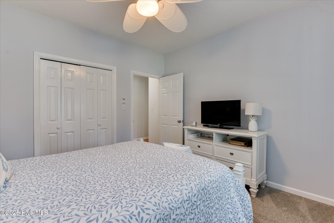
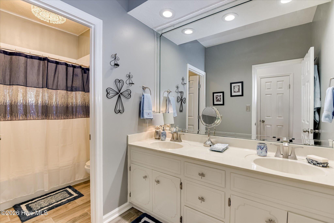
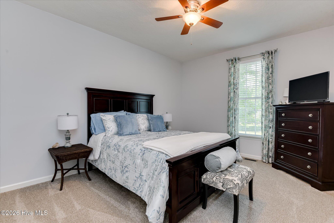
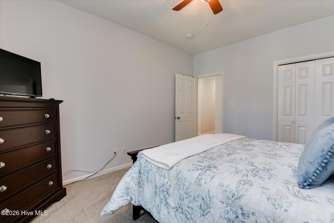
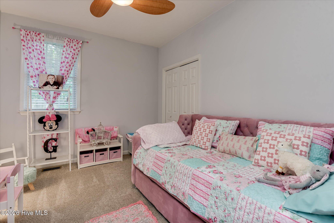
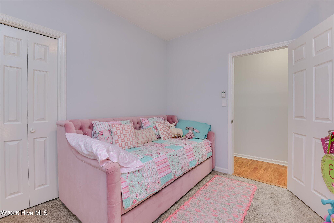
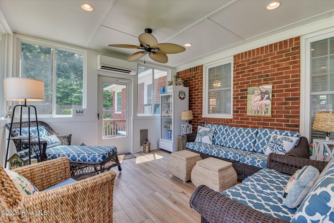
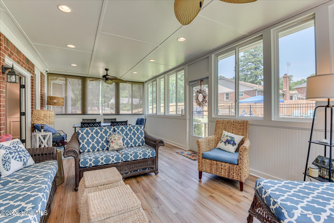
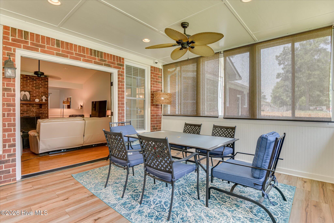
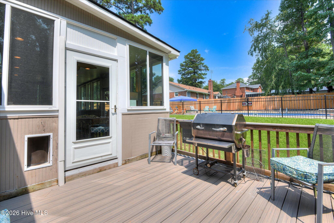
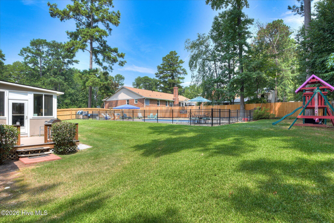
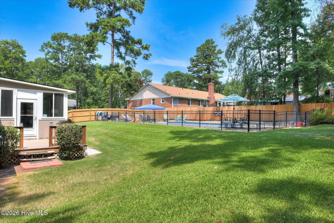
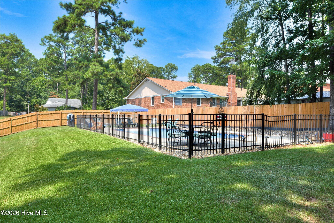
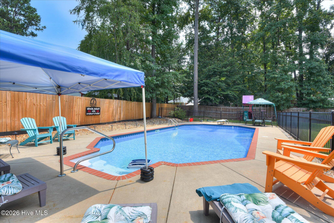
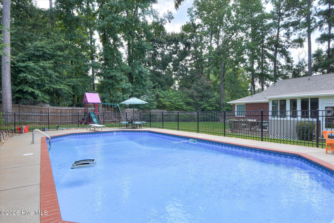
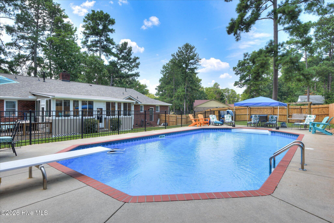
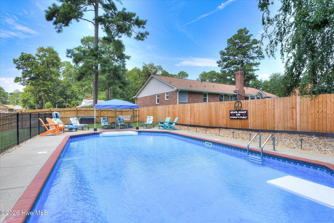
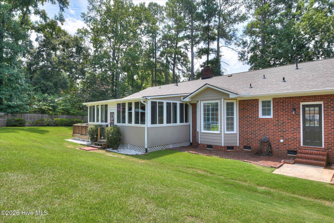
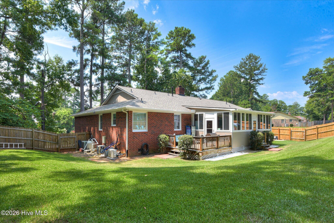
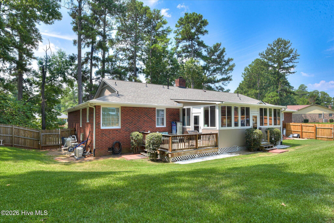
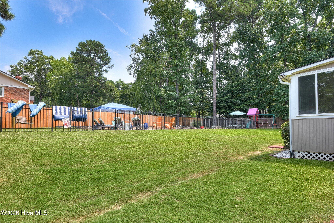
Exceptional 4 Bedroom all-brick ranch in the heart of Evans offering approximately 3,500 square feet of beautifully updated features on one-level with inground pool. Situated on a desirable 1/2 acre plus corner lot, this spacious home combines character with extensive updates and amenities. Beautiful on-site hardwood floors run through the foyer, family room, formal dining room, hallway, and separate office. The inviting family room features a brick-hearth, double-sided fireplace, and cathedral ceiling while the updated kitchen offers ceramic tile flooring, updated cabinetry, and appliances such as gas cooktop, granite countertops and tile backsplash. A true highlight is the 30' x 16' enclosed sunroom, heated and cooled for year-round enjoyment, featuring vertical-opening windows, bead board detailing and LVP flooring. The primary bedroom has been updated and includes a primary bath with separate ceramic tile garden tub and shower. The floor plan also includes a 23' x 14' flex room, separate office, and 3 more spacious bedrooms all with new carpet. Step outside to your own private retreat featuring an 18' x 36' in-ground heated saltwater pool, installed by Pete Alewine, perfect for entertaining, relaxing, and enjoying the outdoors. Additional features include a new roof, 21 x 3 covered front porch, blinds throughout, side-entry garage and parking pad, desirable corner-lot setting and neighborhood amenities. This exceptional home has been thoughtfully updated throughout with quality finishes and modern conveniences, A rare opportunity to enjoy approximately 3,500 square feet of beautifully updated, one-level living with an outstanding indoor and outdoor in Evans!
Details
| MLS # | 100593605 |
|---|---|
| Listing Type | For Sale |
| Style | House |
| HOA Dues | $250 |
| Sub-Type | Resale |
| Status | Active |
| Year | 1989 |
| Days On Site | 59 |
| Listing Provided By | Re/max True Advantage | Philip Jones |
Features
| Bed(s) | 4 |
|---|---|
| Bath(s) | 3 Total |
| SQ Feet | 3,500 |
| Garage | 2 |
| Pool | Yes |
| Story(s) | 1 |
| Zoning | R-2 |
| Acreage | 0.57 |
| Property View | See Remarks |
Interior
| Interior Features | Walk-in Closet(s), Vaulted Ceiling(s), Entrance Foyer, Ceiling Fan(s), Pantry, Blinds/Shades, Eat-in Kitchen, Walk-In Closet(s) |
|---|---|
| Heating Yes / No | Yes |
| Cooling Yes / No | Yes |
| Cooling | Central Air, Ceiling Fan(s), Multi Units |
| Fireplaces Total | 1 |
| Fireplace Yes / No | Yes |
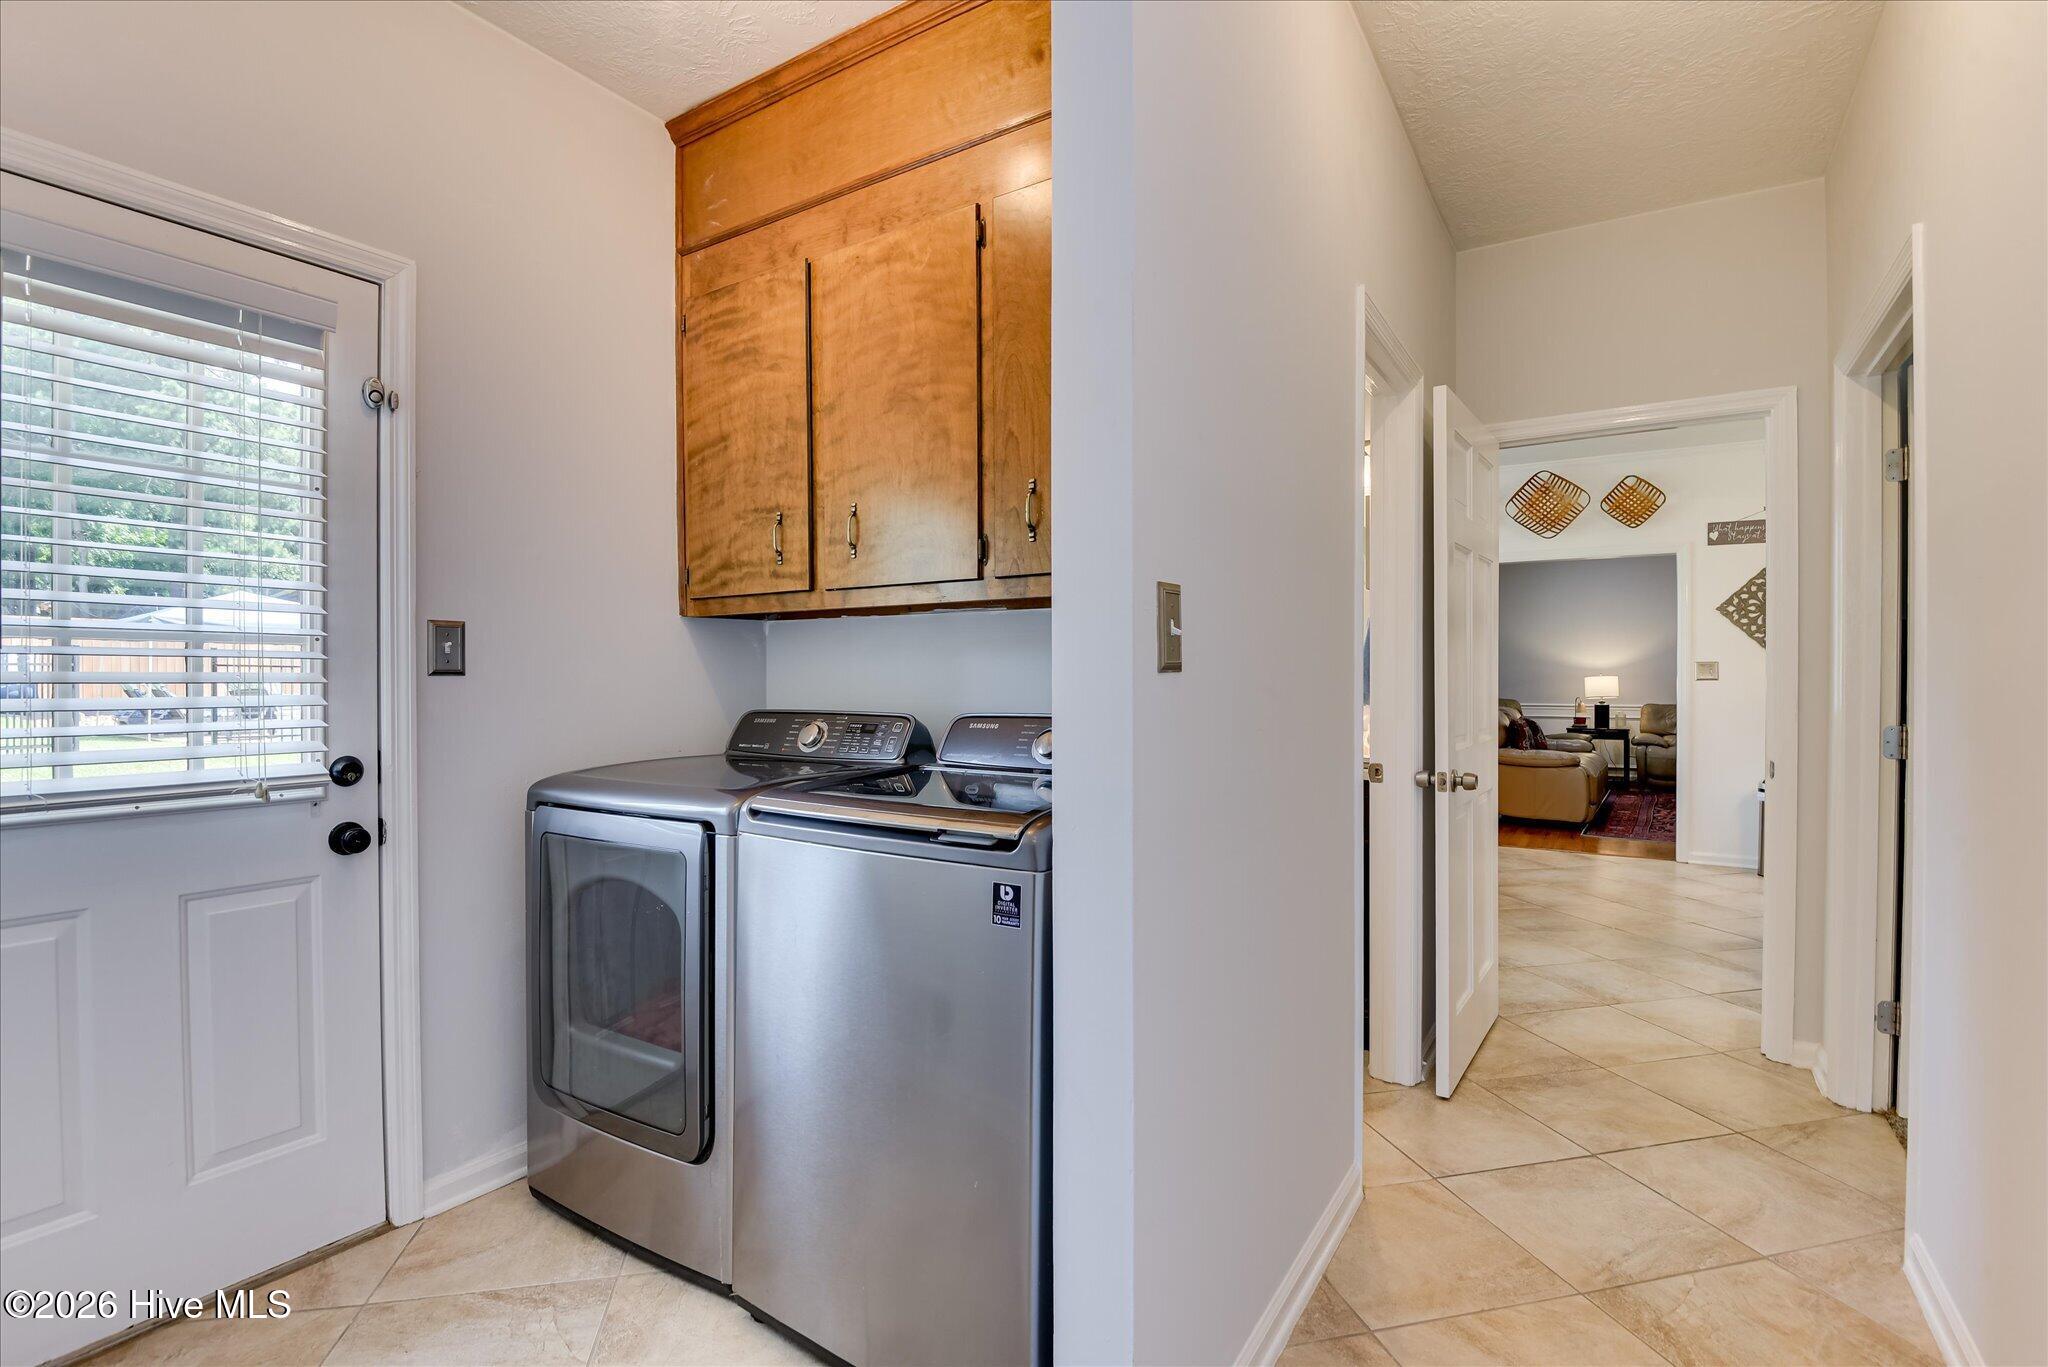
| Laundry Features | Dryer Hookup, Washer Hookup |
| Rooms Total | 10 |
Exterior
| Exterior Features | Irrigation System, Thermal Doors |
|---|---|
| Roof | Architectural Shingle, Shingle, Composition |
| Foundation Details | Block, Crawl Space |
| Lot Features | Corner Lot, Landscaped, Sprinklers in Front, Sprinklers in Rear |
| View | See Remarks |
| Construction Materials | See Remarks, Brick |
| Security Features | Smoke Detector(s) |
Parking
| Attached Garage Yes / No | Yes |
|---|---|
| Garage Yes / No | Yes |
| Parking Features | Attached, Concrete, Garage Door Opener, Garage, Parking Pad |
Utilities
| Utilities | Cable Available, Natural Gas Connected, Sewer Connected, Water Connected |
|---|
Taxes
| Tax Book Number | PCA |
|---|---|
| Tax Legal Description | Plat Book PC APlat Page 219#4 |
| Tax Year | 2025 |
Area Information
| State | GA |
|---|---|
| County | Columbia |
| City | Evans |
| Zip Code | 30809 |
| Community Name | Country Place |
| Elementary School | Evans |
| High School | Evans |
| Listing VS Median (in Country Place) | |
Price: $564,900 low | high Med: $283,248 sqft: 3,500 low | high Med: 2,558 $ / sqft: $161 low | high Med: $81 On site: 59 low | high Med: 29.5 | |
Market Activity 30809
Request a showing
Request a showing
Contact
Learn More About This Property

| State | GA |
|---|---|
| County | Columbia |
| City | Evans |
| Zip Code | 30809 |
| Community Name | Country Place |
| Elementary School | Evans |
| High School | Evans |
| Listing VS Median (in Country Place) | |
Price: $564,900 low | high Med: $283,248 sqft: 3,500 low | high Med: 2,558 $ / sqft: $161 low | high Med: $81 On site: 59 low | high Med: 29.5 | |
