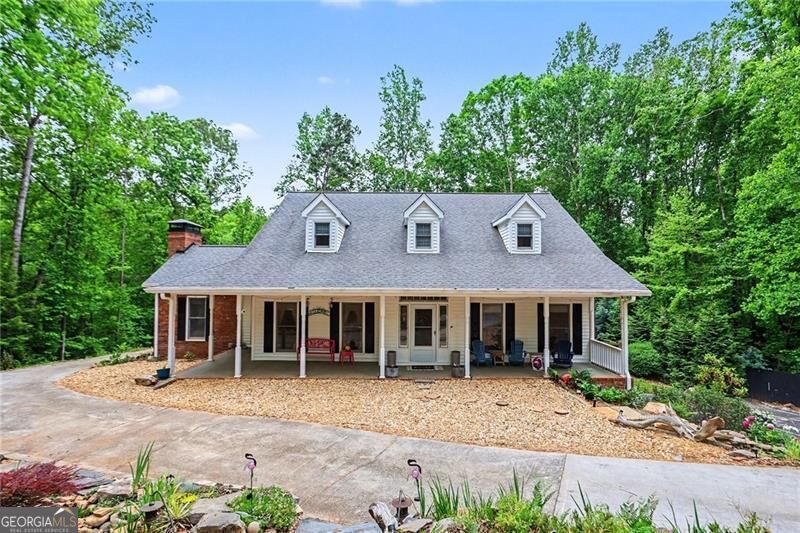
5735 E Ridge Drive,Douglasville, GA 30135
Douglasville, GA 30135

Description
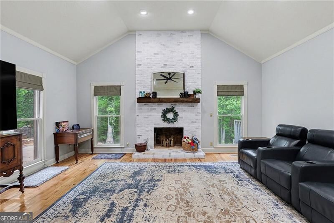
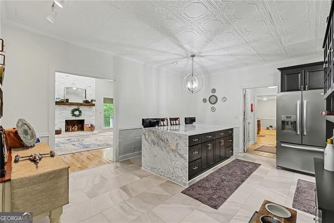
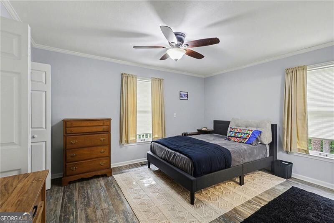
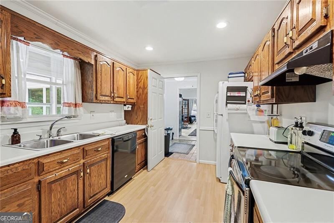
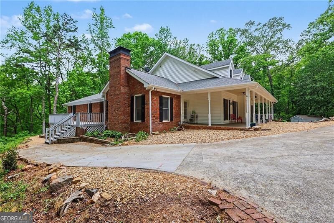
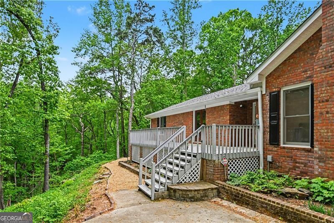
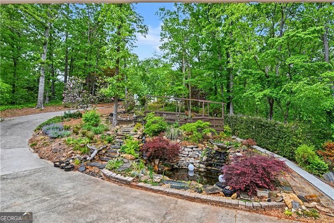
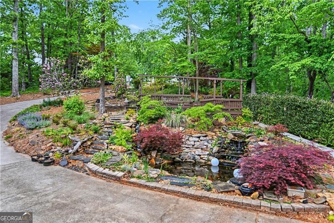
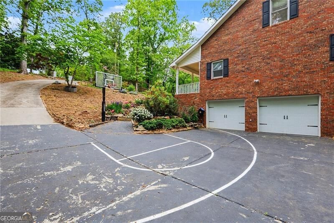
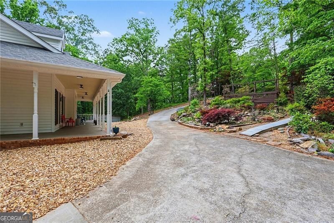
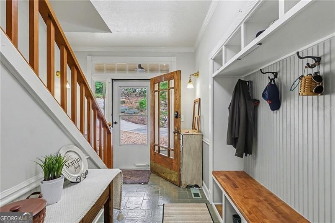
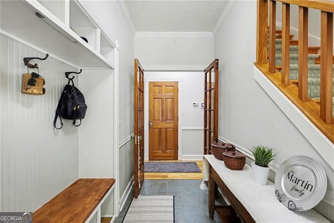
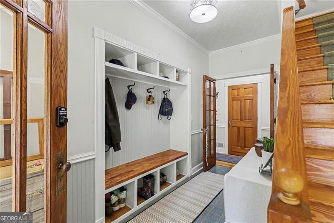
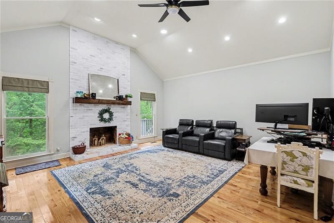
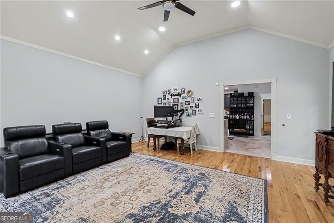
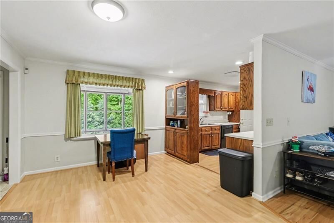
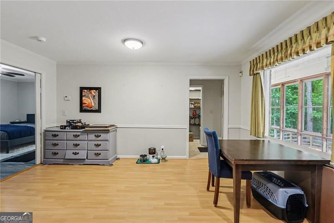
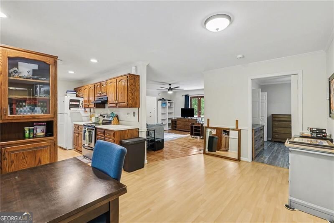
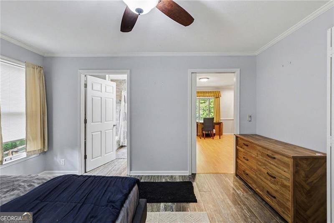
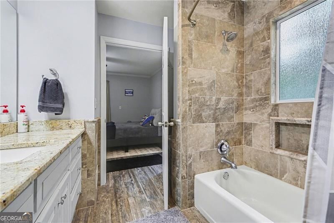
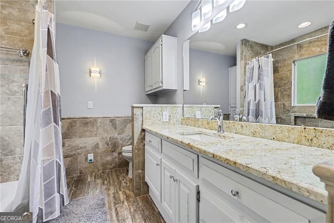
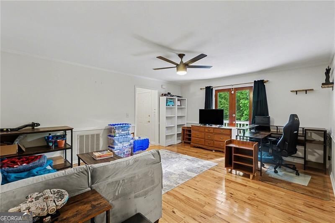
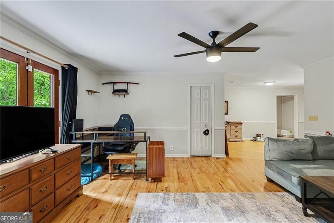
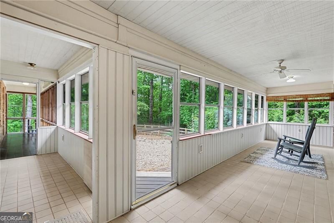
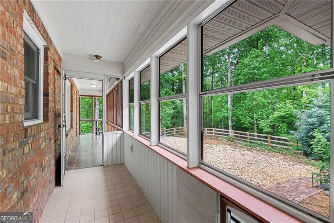
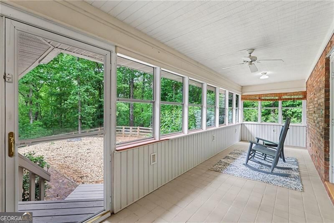
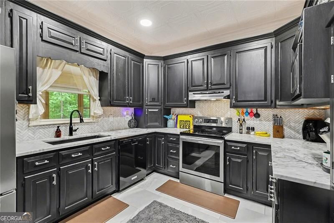
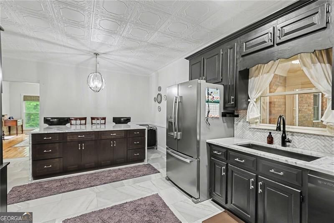
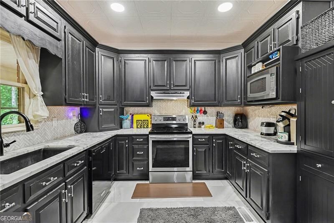
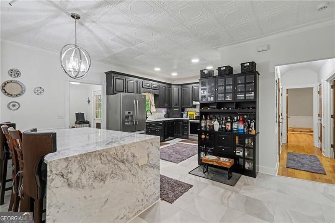
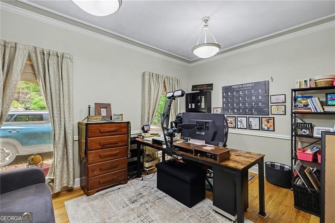
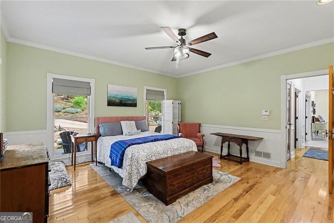
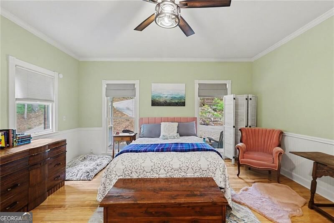
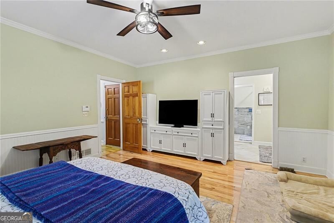
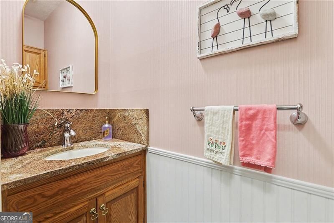
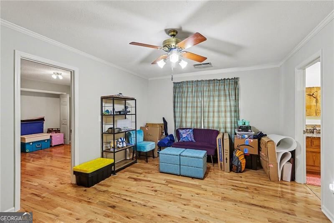
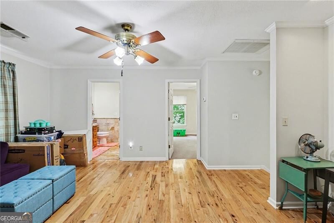
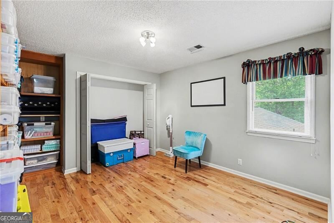
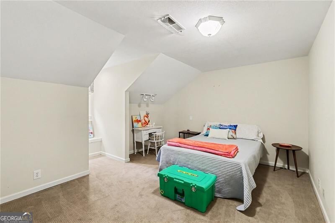
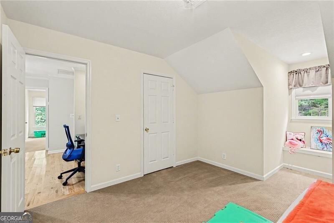
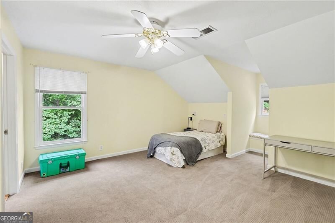
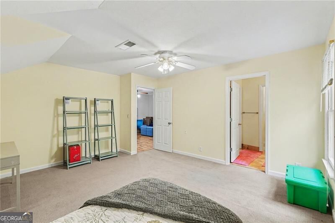
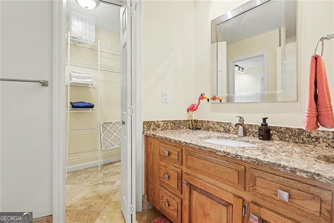
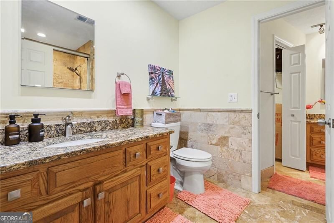
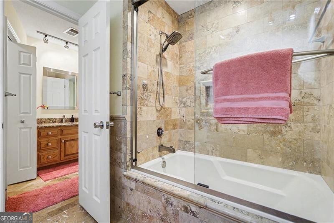
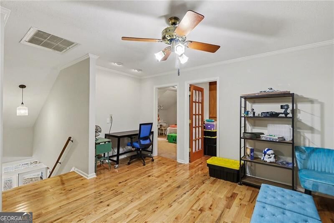
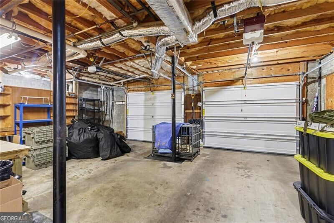
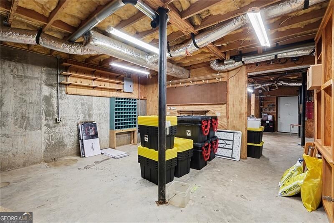
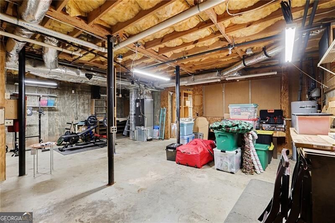
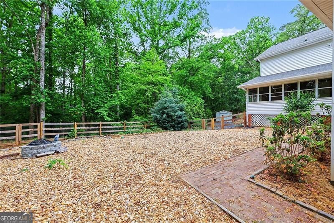
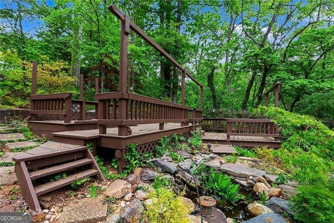
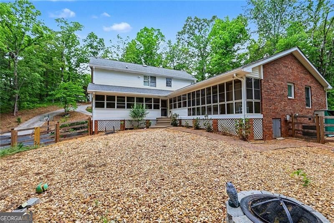
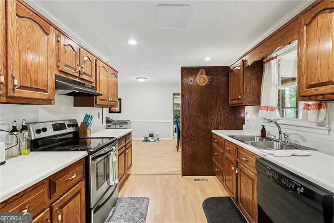
Designed with flexibility in mind, this 5-bedroom home offers a true multigenerational layout with a fully separate in-law suite-complete with its own bedroom, bathroom, living area, and kitchen-ideal for extended family, guests, or potential rental income. The main home features a comfortable, functional floorplan with a primary suite on the main level and a dedicated office, giving you the space to live and work with ease. A full unfinished basement provides even more opportunity for storage or future expansion. Tucked away at the end of a quiet cul-de-sac, the setting offers privacy and a peaceful, natural backdrop. Enjoy your morning coffee from the covered front porch overlooking a tranquil koi pond with two waterfalls, or step out to the deck-complete with an electrical hookup-ready for entertaining or relaxing evenings outdoors. A fenced courtyard area provides a manageable outdoor space without the upkeep of a large yard. With no HOA or rental restrictions, this property offers rare versatility-whether you're looking for a long-term family solution or an income-producing setup.
Details
| MLS # | 10833994 |
|---|---|
| Listing Type | For Sale |
| Style | House |
| Sub-Type | Resale |
| Status | Active |
| Year | 1987 |
| Days On Site | 39 |
| Listing Provided By | Mark Spain Real Estate | Mark Spain |
Features
| Bed(s) | 5 |
|---|---|
| Bath(s) | 4 Total |
| SQ Feet | 3,535 |
| Basement | Y |
| Story(s) | 2 |
| Acreage | 5.59 |
| Water Front | Yes |
Interior
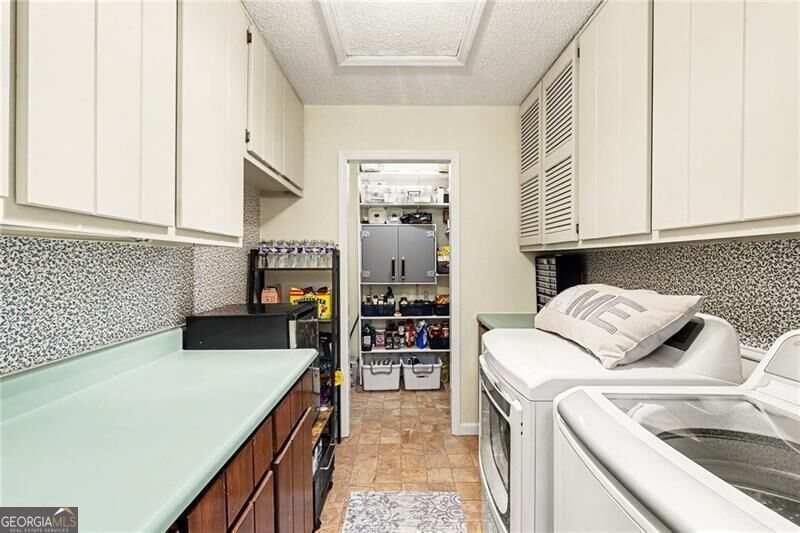
| Appliances | Dishwasher, Dryer, Electric Water Heater, Microwave, Refrigerator, Washer |
|---|---|
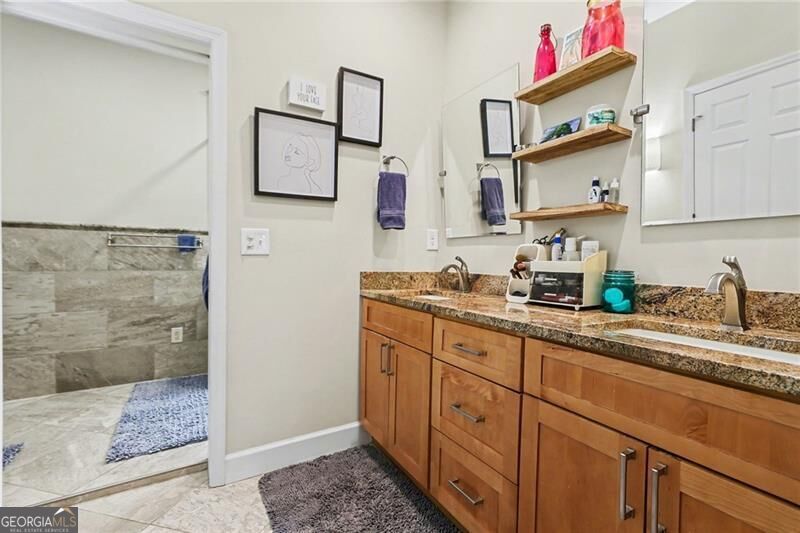
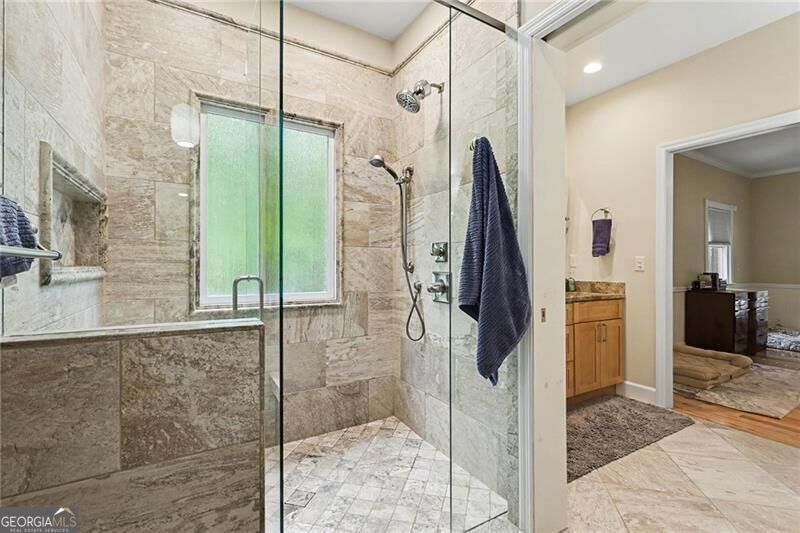
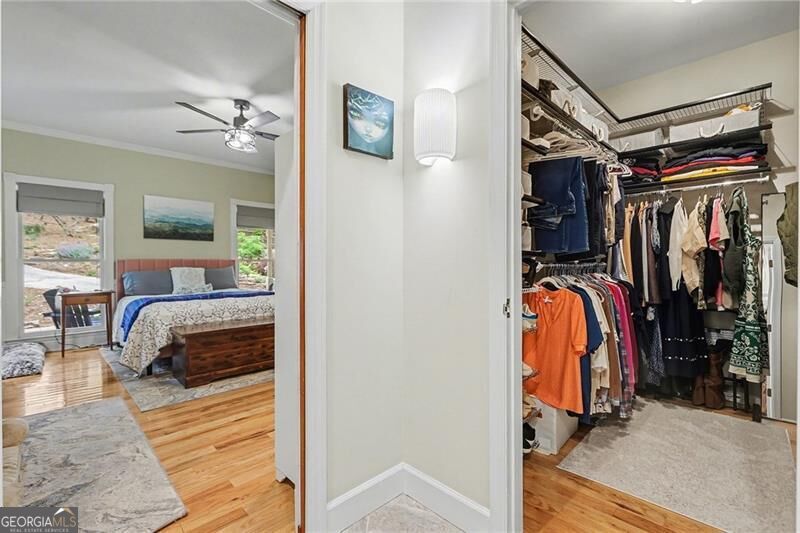
| Interior Features | Bookcases, Double Vanity, In-Law Floorplan, Master On Main Level, Vaulted Ceiling(s), Walk-In Closet(s) |
| Cooling | Ceiling Fan(s), Central Air |
| Cooling Yes / No | Yes |
| Heating | Central |
| Heating Yes / No | Yes |
| Fireplace Yes / No | Yes |
| Fireplaces Total | 1 |
| Room Kitchen Features | Breakfast Area, Kitchen Island, Second Kitchen, Walk-in Pantry |
| Laundry Features | Common Area |
Exterior
| Exterior Features | Garden |
|---|---|
| Lot Features | Cul-De-Sac, Private, Steep Slope |
| Construction Materials | Brick, Stone |
| Roof | Composition |
| Fencing | Back Yard, Wood |
| Waterfront Features | Creek, No Dock Or Boathouse |
| Patio And Porch Features | Deck |
| Security Features | Smoke Detector(s) |
Parking
| Attached Garage Yes / No | Yes |
|---|---|
| Garage Yes / No | Yes |
| Parking Features | Garage, Attached, Basement, Garage Door Opener, Side/Rear Entrance |
Utilities
| Utilities | Electricity Available |
|---|---|
| Sewer | Septic Tank |
Taxes
| Tax Annual Amount | 6524 |
|---|---|
| Tax Year | 2025 |
Location
| Community Features | None |
|---|
Area Information
| State | GA |
|---|---|
| County | Douglas |
| City | Douglasville |
| Zip Code | 30135 |
| Area | Douglas |
| Community Name | RIVER RIDGE ESTATES |
| School District | Chapel Hill |
| Elementary School | South Douglas |
| High School | Chapel Hill |
| Listing VS Median (in RIVER RIDGE ESTATES) | |
Price: $585,000 low | high Med: $585,000 sqft: 3,535 low | high Med: 3,535 $ / sqft: $165 low | high Med: $165 On site: 39 low | high Med: 39 | |
Market Activity 30135
Request a showing
Request a showing
Contact
Learn More About This Property

| State | GA |
|---|---|
| County | Douglas |
| City | Douglasville |
| Zip Code | 30135 |
| Area | Douglas |
| Community Name | RIVER RIDGE ESTATES |
| School District | Chapel Hill |
| Elementary School | South Douglas |
| High School | Chapel Hill |
| Listing VS Median (in RIVER RIDGE ESTATES) | |
Price: $585,000 low | high Med: $585,000 sqft: 3,535 low | high Med: 3,535 $ / sqft: $165 low | high Med: $165 On site: 39 low | high Med: 39 | |