
 Price Reduced Listing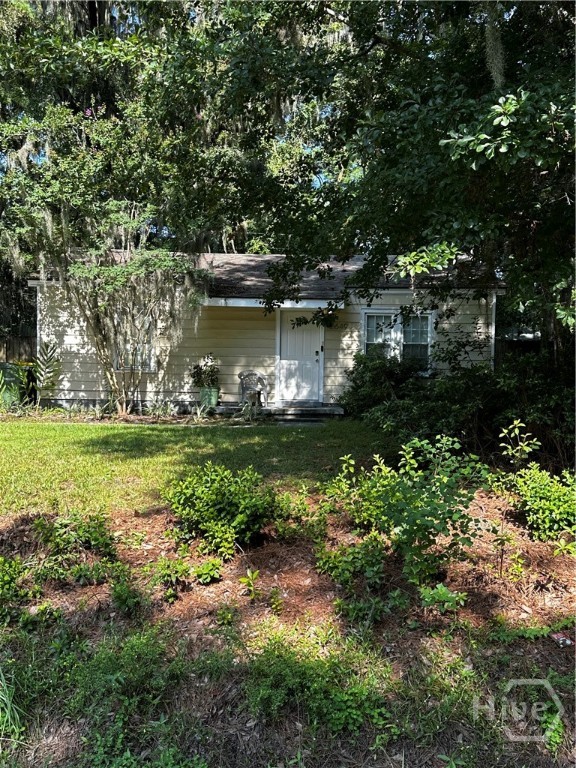

Description
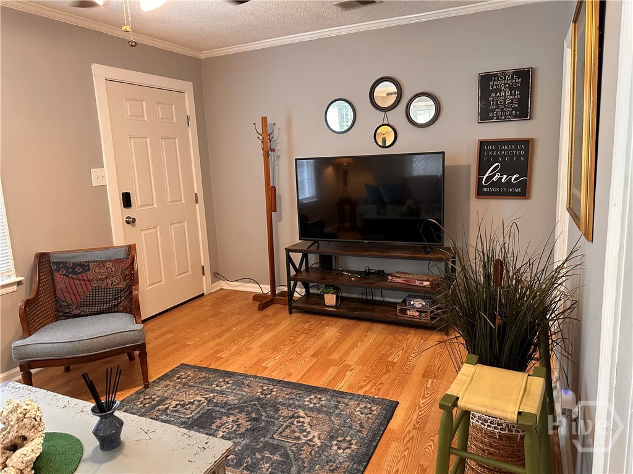
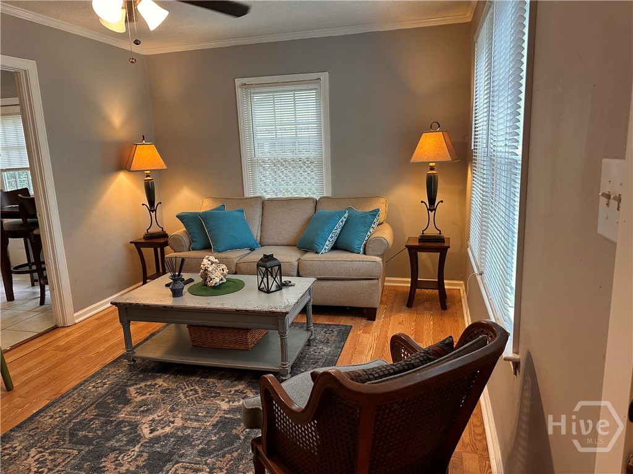
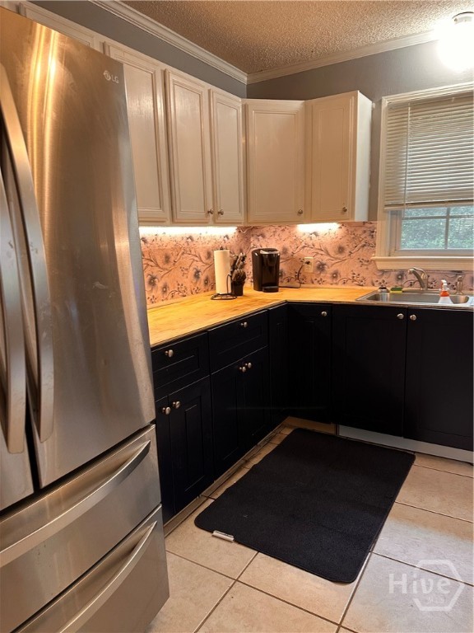
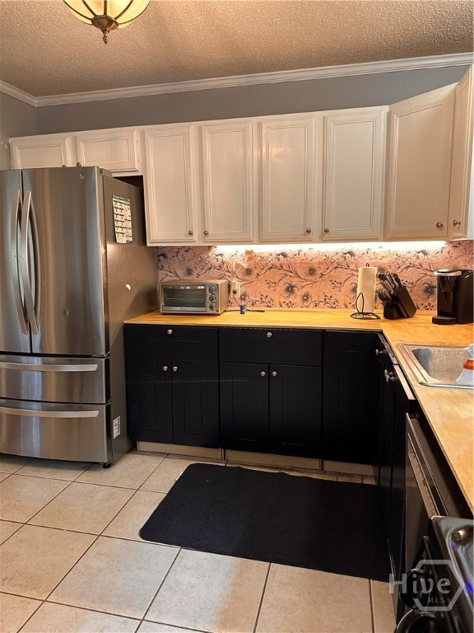
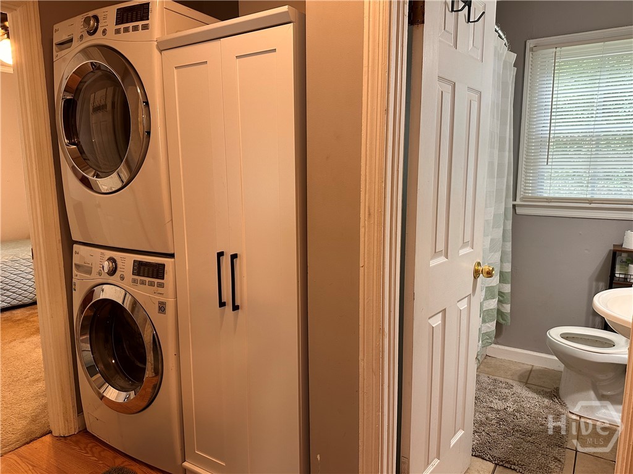
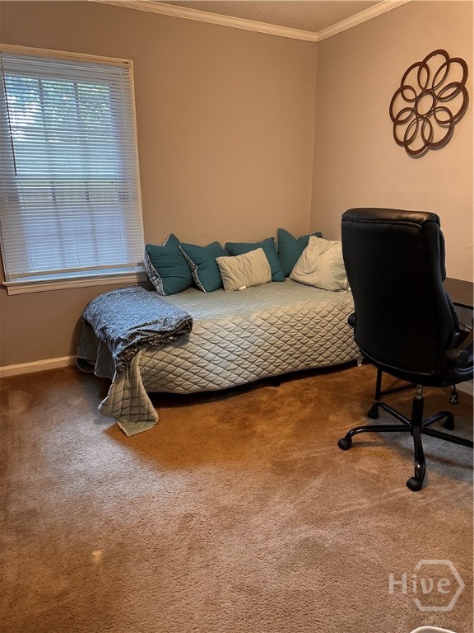
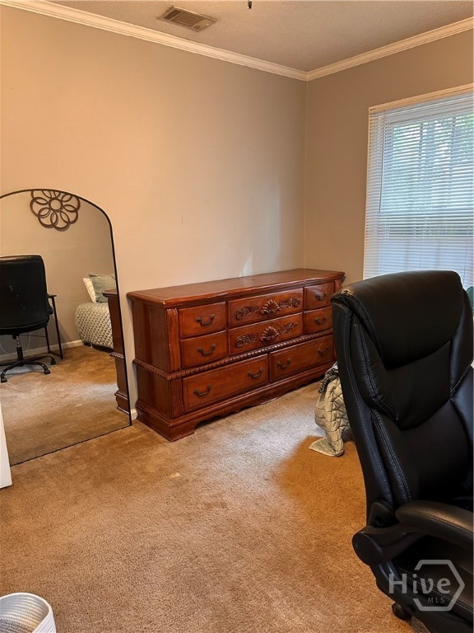
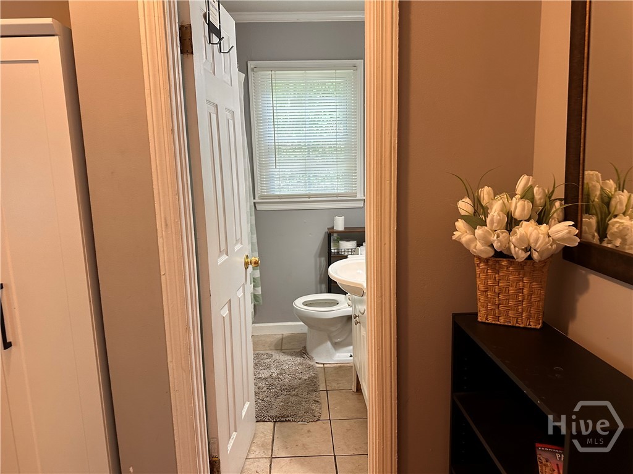
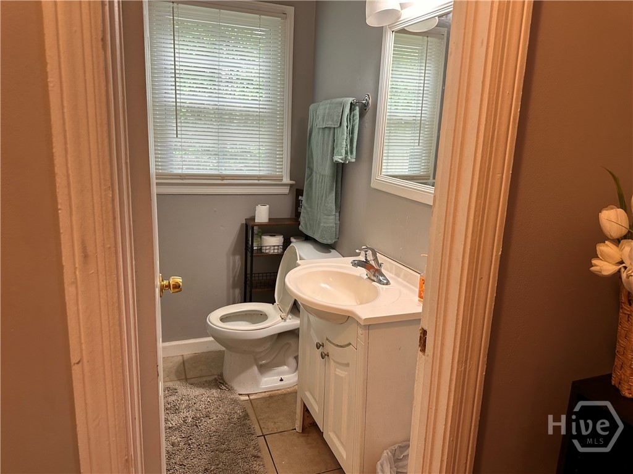
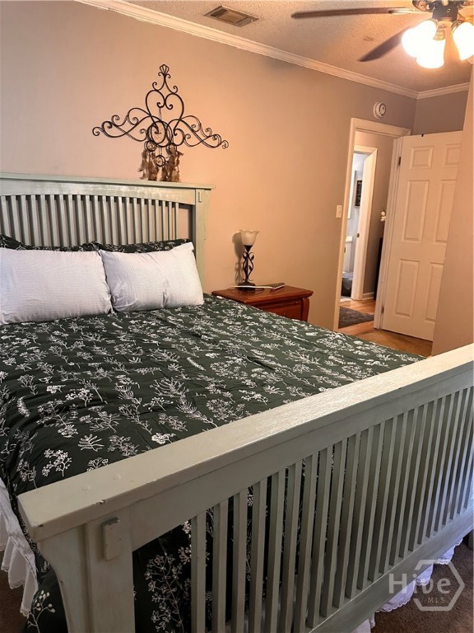
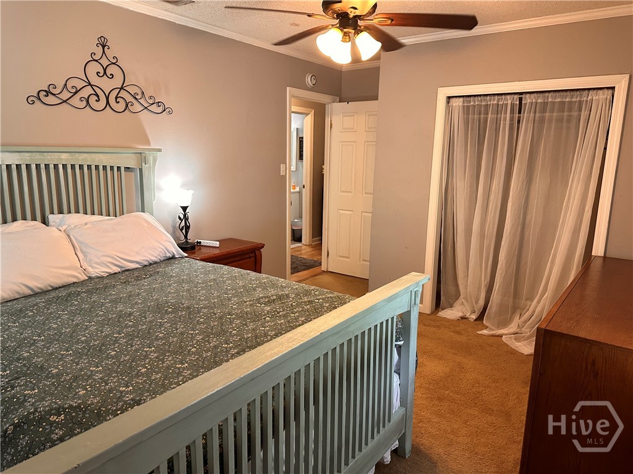
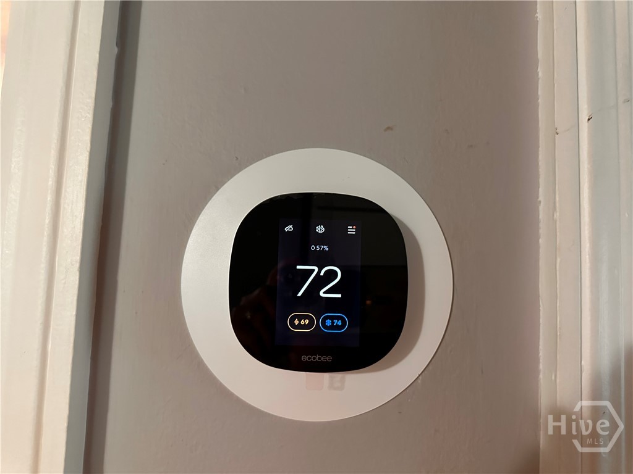
With the current Price Improvement Now is the perfect time to discover everything this charming Savannah bungalow has to offer. Showings are available 08.23.2026 - 09.02.2026 Welcome to 5649 Emory Drive, Savannah, GAa charming 2-bedroom, 1-bath bungalow nestled beneath mature oak and magnolia trees that provide beautiful natural shade, timeless Lowcountry appeal, and a peaceful setting. Inside, you'll find spacious bedrooms, a comfortable living room, and an updated kitchen designed for everyday functionality. Thoughtful upgrades include a Rinnai tankless water heater, a smart digital thermostat for year-round energy-efficient comfort, a keyless digital front door lock, and 10-year lithium smoke and carbon monoxide detectors for added peace of mind and a renovated kitchen. Step outside to enjoy a private fenced backyard featuring a storage shed and a cozy fire pitthe perfect place for entertaining, relaxing under the stars, or enjoying quiet Savannah evenings. Conveniently located near shopping, dining, major hospitals, Hunter Army Airfield, and downtown Savannah, this move-in-ready bungalow is an excellent opportunity for first-time homebuyers, downsizers, investors, or anyone looking to add a low-maintenance property to their rental portfolio. This home qualifies for the Savannah Dream and Georgia Dream Homeownership Programs. Pamela Donlon (GA Real Estate License #411664) is a licensed real estate agent in the State of Georgia and is representing herself in this transaction.
Details
| MLS # | SA359354 |
|---|---|
| Listing Type | For Sale |
| Style | House |
| Sub-Type | Resale |
| Status | Active |
| Year | 1952 |
| Days On Site | 60 |
| Listing Provided By | Realty One Group Inclusion | Pamela Donlon |
Features
| Bed(s) | 2 |
|---|---|
| Bath(s) | 1 Total |
| SQ Feet | 726 |
| Story(s) | 1 |
| Zoning | R6 |
| Acreage | 0.14 |
Interior
| Interior Features | Breakfast Area, Ceiling Fan(s), Main Level Primary, Pull Down Attic Stairs, Tub Shower, Instant Hot Water, Programmable Thermostat |
|---|---|
| Heating Yes / No | Yes |
| Cooling Yes / No | Yes |
| Cooling | Central Air, Electric |
| Fireplace Features | Kitchen, Living Room |
| Fireplaces Total | 0 |
| Fireplace Yes / No | No |
| Laundry Features | In Hall |
| Rooms Total | 0 |
Exterior
| Exterior Features | Fire Pit, Landscape Lights |
|---|---|
| Roof | Asphalt |
| Foundation Details | Concrete Perimeter |
| Lot Features | City Lot, Garden |
| Community Features | Playground, Park, Shopping, Street Lights |
| Construction Materials | Aluminum Siding |
Parking
| Garage Yes / No | No |
|---|---|
| Parking Features | Off Street, Parking Available |
Utilities
| Utilities | Cable Available, Underground Utilities |
|---|---|
| Electric | 110 Volts |
Taxes
| Tax Legal Description | LOT 43 DERENNE TERRACE SUB COOK WARD |
|---|---|
| Tax Year | 2025 |
Area Information
| State | GA |
|---|---|
| County | Chatham |
| City | Savannah |
| Zip Code | 31406 |
| Community Name | Derenne Terrace Sub |
| Listing VS Median (in Derenne Terrace Sub) | |
Price: $190,000 low | high Med: $160,000 sqft: 726 low | high Med: 924 $ / sqft: $262 low | high Med: $189 On site: 60 low | high Med: 118 | |
Market Activity 31406
Request a showing
Request a showing
Contact
Learn More About This Property

| State | GA |
|---|---|
| County | Chatham |
| City | Savannah |
| Zip Code | 31406 |
| Community Name | Derenne Terrace Sub |
| Listing VS Median (in Derenne Terrace Sub) | |
Price: $190,000 low | high Med: $160,000 sqft: 726 low | high Med: 924 $ / sqft: $262 low | high Med: $189 On site: 60 low | high Med: 118 | |