

Description
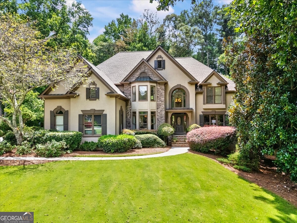
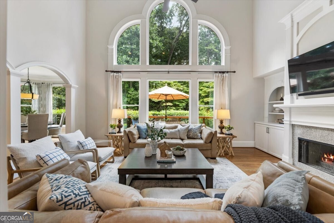
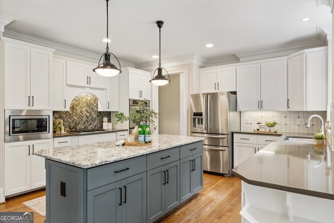
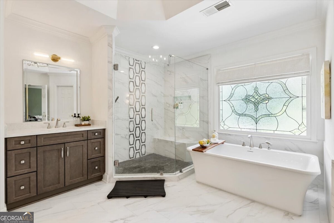
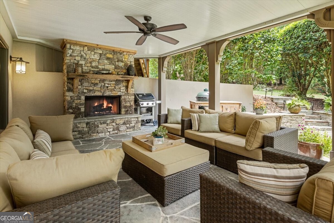
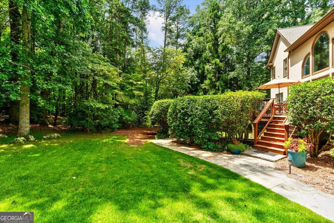
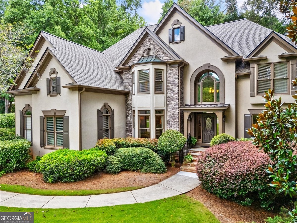
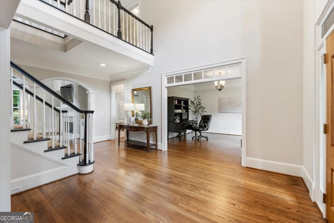
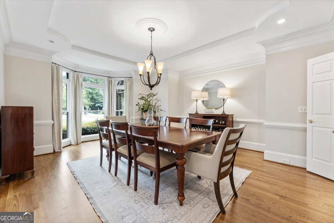
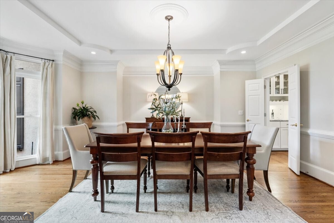
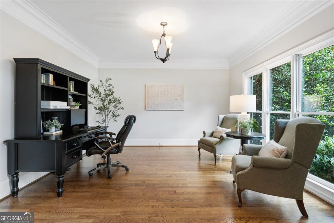
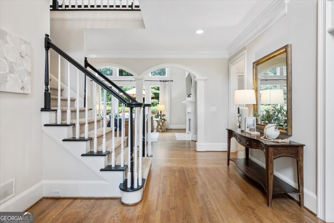
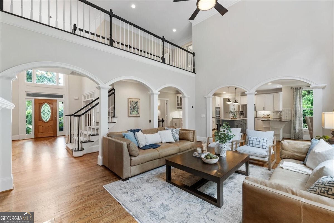
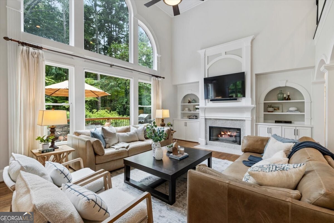
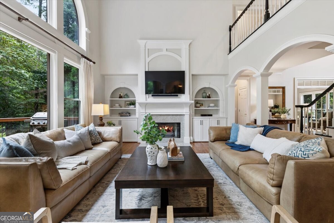
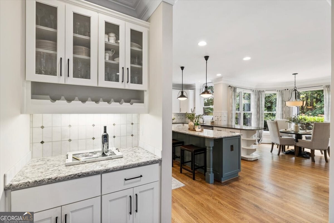
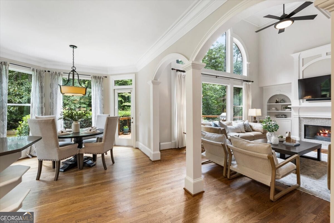
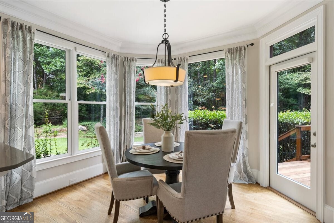
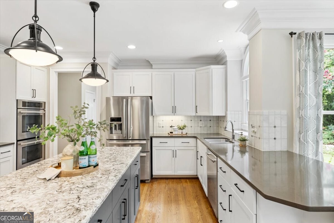
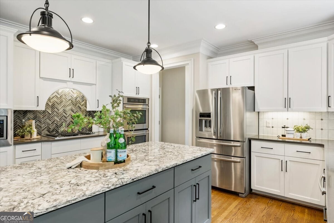
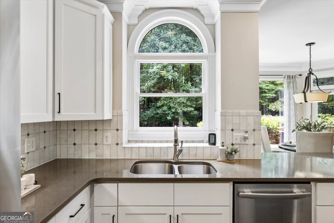
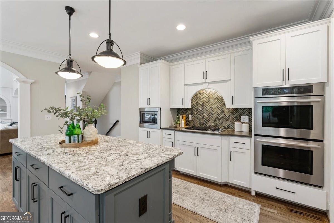
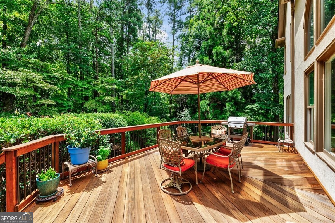
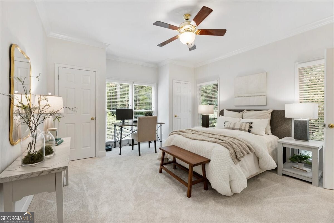
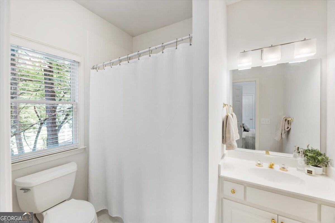
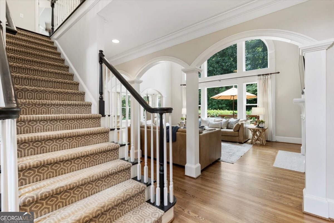
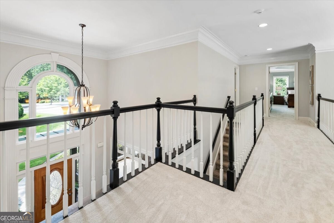
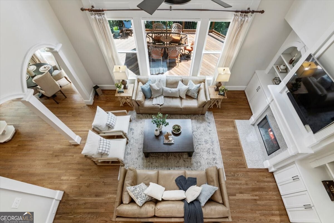
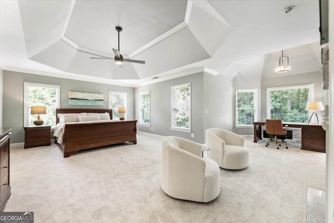
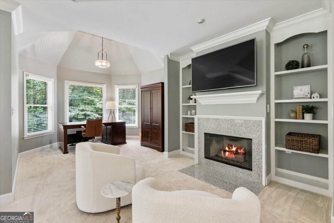
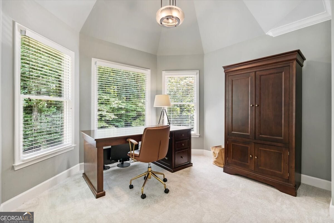
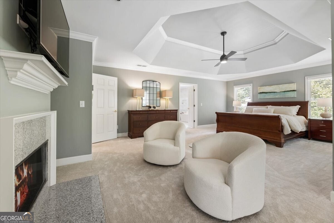
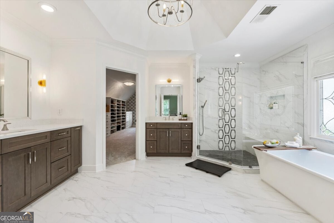
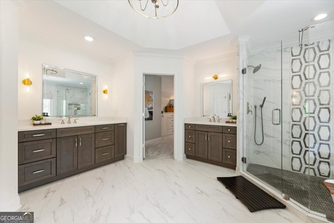
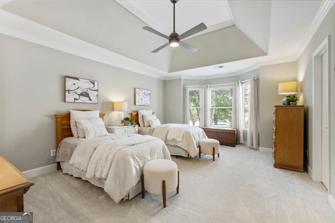
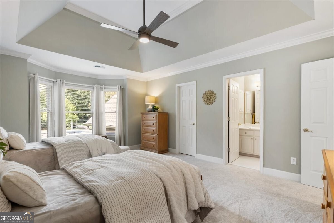
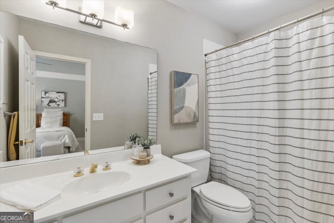
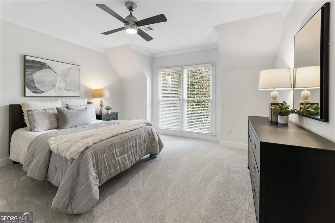
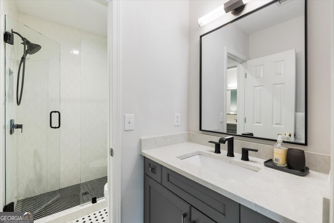
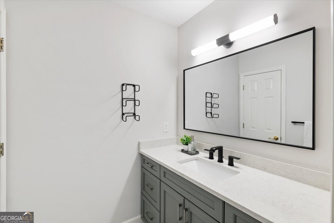
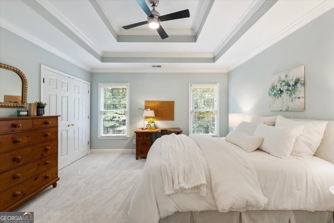
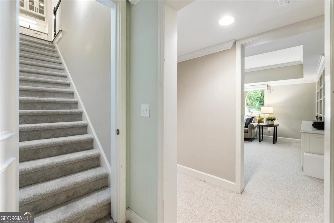
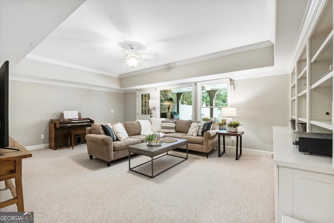
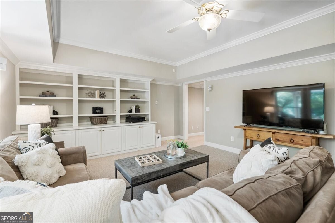
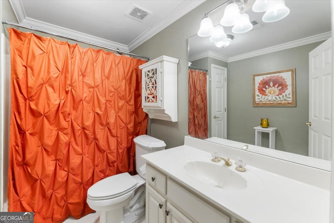
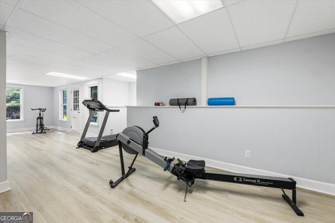
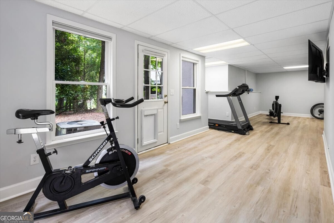
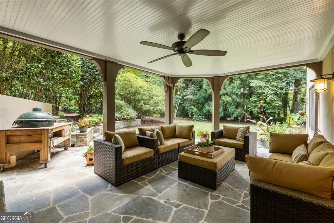
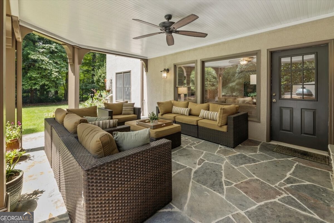
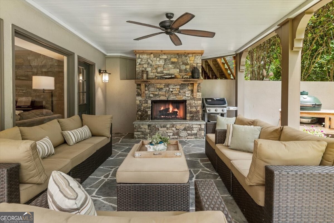
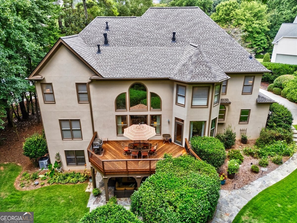
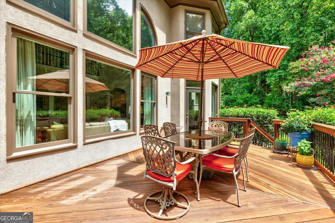
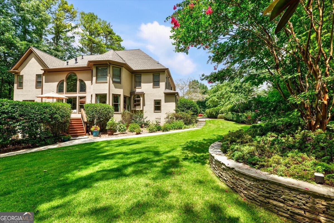
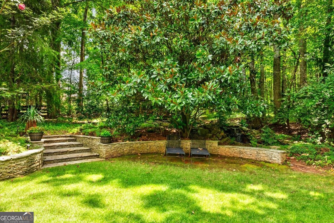
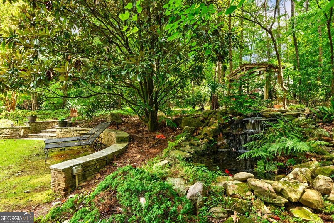
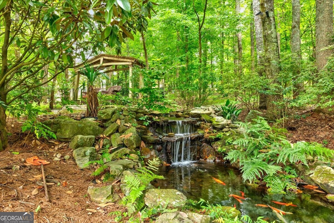
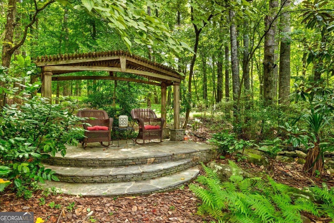
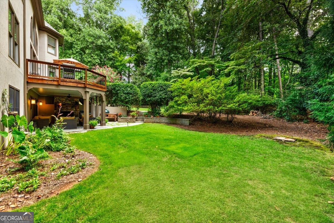
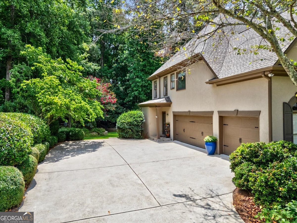
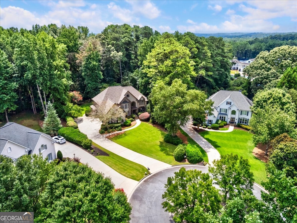
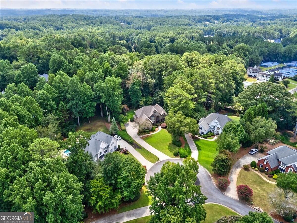
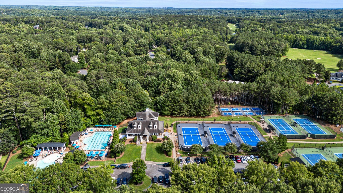
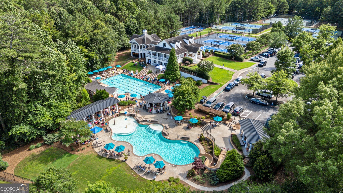
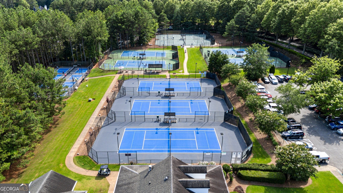
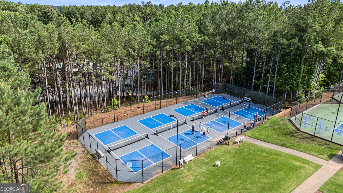
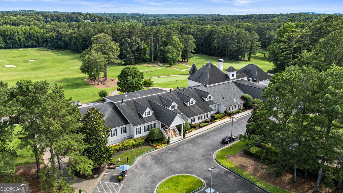
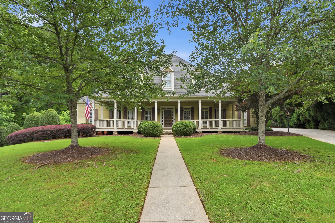
Nestled on a peaceful cul-de-sac in the White Columns community, this move-in-ready Milton masterpiece perfectly blends sophisticated elegance with warm, inviting comfort. Designed for effortless living and entertaining, the home features a bright, open-concept layout with remarkably easy access from the main level straight to the private backyard just a few steps away, offering the rare convenience of seamless indoor-outdoor living from the heart of the home. The renovated gourmet kitchen, complete with premium finishes, flows seamlessly into the fireside family room. Abundant natural light and thoughtfully placed windows highlight the serene, private backyard, where a pool could easily be added with direct, convenient access from the main level, creating an exceptional outdoor living space for swimming, entertaining, and everyday enjoyment. The main level continues to impress with refined formal living (ideal as an office) and a large dining space perfect for hosting, plus a private bedroom and full bathroom. Upstairs, the luxurious primary suite offers a tranquil retreat with a renovated bathroom, custom closet system, and a comfortable sitting area with a peaceful backyard view. Three additional generously sized bedrooms complete the upper level, two sharing a renovated jack-and-jill bathroom and the other with a dedicated ensuite bath. The terrace level serves as an entertainer's dream, with flexible spaces for recreation, media, or guests, plus direct access to the expansive covered patio featuring a welcoming fireplace ideal for year-round outdoor enjoyment, al-fresco dining, and relaxing gatherings. Ample storage throughout ensures practicality meets luxury. Recent upgrades include new paint inside and out, renovated kitchen and bathrooms, new carpet and mechanical systems, along with other thoughtful improvements that make this home truly turnkey. Located just minutes from the vibrant dining and shopping at Downtown Alpharetta, Avalon, and Downtown Crabapple, and zoned for top-rated North Fulton schools, this property offers unmatched convenience and lifestyle. Optional membership to White Columns Country Club unlocks world-class golf, tennis, and swimming facilities.
Details
| MLS # | 10824085 |
|---|---|
| Listing Type | For Sale |
| Style | House |
| HOA Dues | $1,500 |
| Sub-Type | Resale |
| Status | Active |
| Year | 1996 |
| Days On Site | 49 |
| Listing Provided By | Ansley RE|Christie's Int'l RE | Becky Suid |
Features
| Bed(s) | 5 |
|---|---|
| Bath(s) | 6 Total |
| SQ Feet | 6,402 |
| Basement | Y |
| Acreage | 1.00 |
| Golf Course | Yes |
Interior
| Appliances | Dishwasher, Disposal, Double Oven, Microwave, Refrigerator |
|---|---|
| Interior Features | Bookcases, Double Vanity, High Ceilings, Separate Shower, Soaking Tub, Tray Ceiling(s), Walk-In Closet(s) |
| Cooling | Ceiling Fan(s), Central Air, Zoned |
| Cooling Yes / No | Yes |
| Heating | Central, Natural Gas, Zoned |
| Heating Yes / No | Yes |
| Fireplace Yes / No | Yes |
| Fireplaces Total | 3 |
| Fireplace Features | Family Room, Gas Log, Gas Starter, Master Bedroom |
| Window Features | Double Pane Windows |
| Room Kitchen Features | Breakfast Area, Breakfast Bar, Breakfast Room, Kitchen Island, Pantry, Solid Surface Counters |
| Room Dining Room Features | Seats 12+, Separate Room |
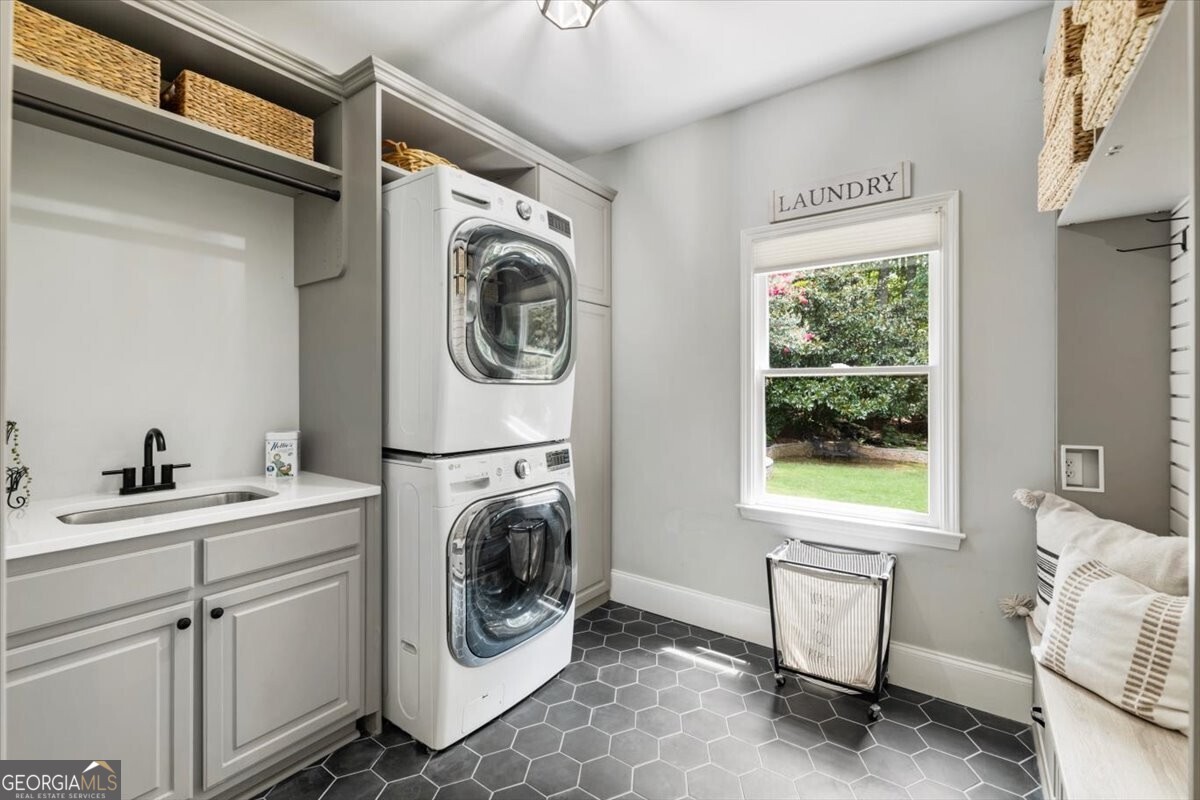
| Laundry Features | Other |
Exterior
| Exterior Features | Sprinkler System |
|---|---|
| Lot Features | Cul-De-Sac, Level, Private |
| Construction Materials | Stucco |
| Roof | Other |
| Patio And Porch Features | Deck, Patio |
| Security Features | Carbon Monoxide Detector(s) |
Parking
| Attached Garage Yes / No | Yes |
|---|---|
| Garage Yes / No | Yes |
| Parking Features | Garage, Attached, Kitchen Level, Side/Rear Entrance |
Utilities
| Utilities | Cable Available, Electricity Available, High Speed Internet, Natural Gas Available, Phone Available, Underground Utilities, Water Available |
|---|---|
| Sewer | Septic Tank |
Taxes
| Tax Annual Amount | 7334 |
|---|---|
| Tax Year | 2025 |
Location
| Community Features | Clubhouse, Fitness Center, Golf, Playground, Pool, Street Lights, Swim Team, Tennis Court(s) |
|---|
Area Information
| State | GA |
|---|---|
| County | Fulton |
| City | Milton |
| Zip Code | 30004 |
| Area | Fulton |
| Community Name | White Columns |
| School District | Cambridge |
| Elementary School | Birmingham Falls |
| High School | Cambridge |
| Listing VS Median (in White Columns) | |
Price: $1,380,000 low | high Med: $1,380,000 sqft: 6,402 low | high Med: 6,402 $ / sqft: $216 low | high Med: $216 On site: 49 low | high Med: 49 | |
Market Activity 30004
Request a showing
Request a showing
Contact
Learn More About This Property

| State | GA |
|---|---|
| County | Fulton |
| City | Milton |
| Zip Code | 30004 |
| Area | Fulton |
| Community Name | White Columns |
| School District | Cambridge |
| Elementary School | Birmingham Falls |
| High School | Cambridge |
| Listing VS Median (in White Columns) | |
Price: $1,380,000 low | high Med: $1,380,000 sqft: 6,402 low | high Med: 6,402 $ / sqft: $216 low | high Med: $216 On site: 49 low | high Med: 49 | |
 | $1,699,000900 Treyburn RunAlpharetta, GA 30004 |
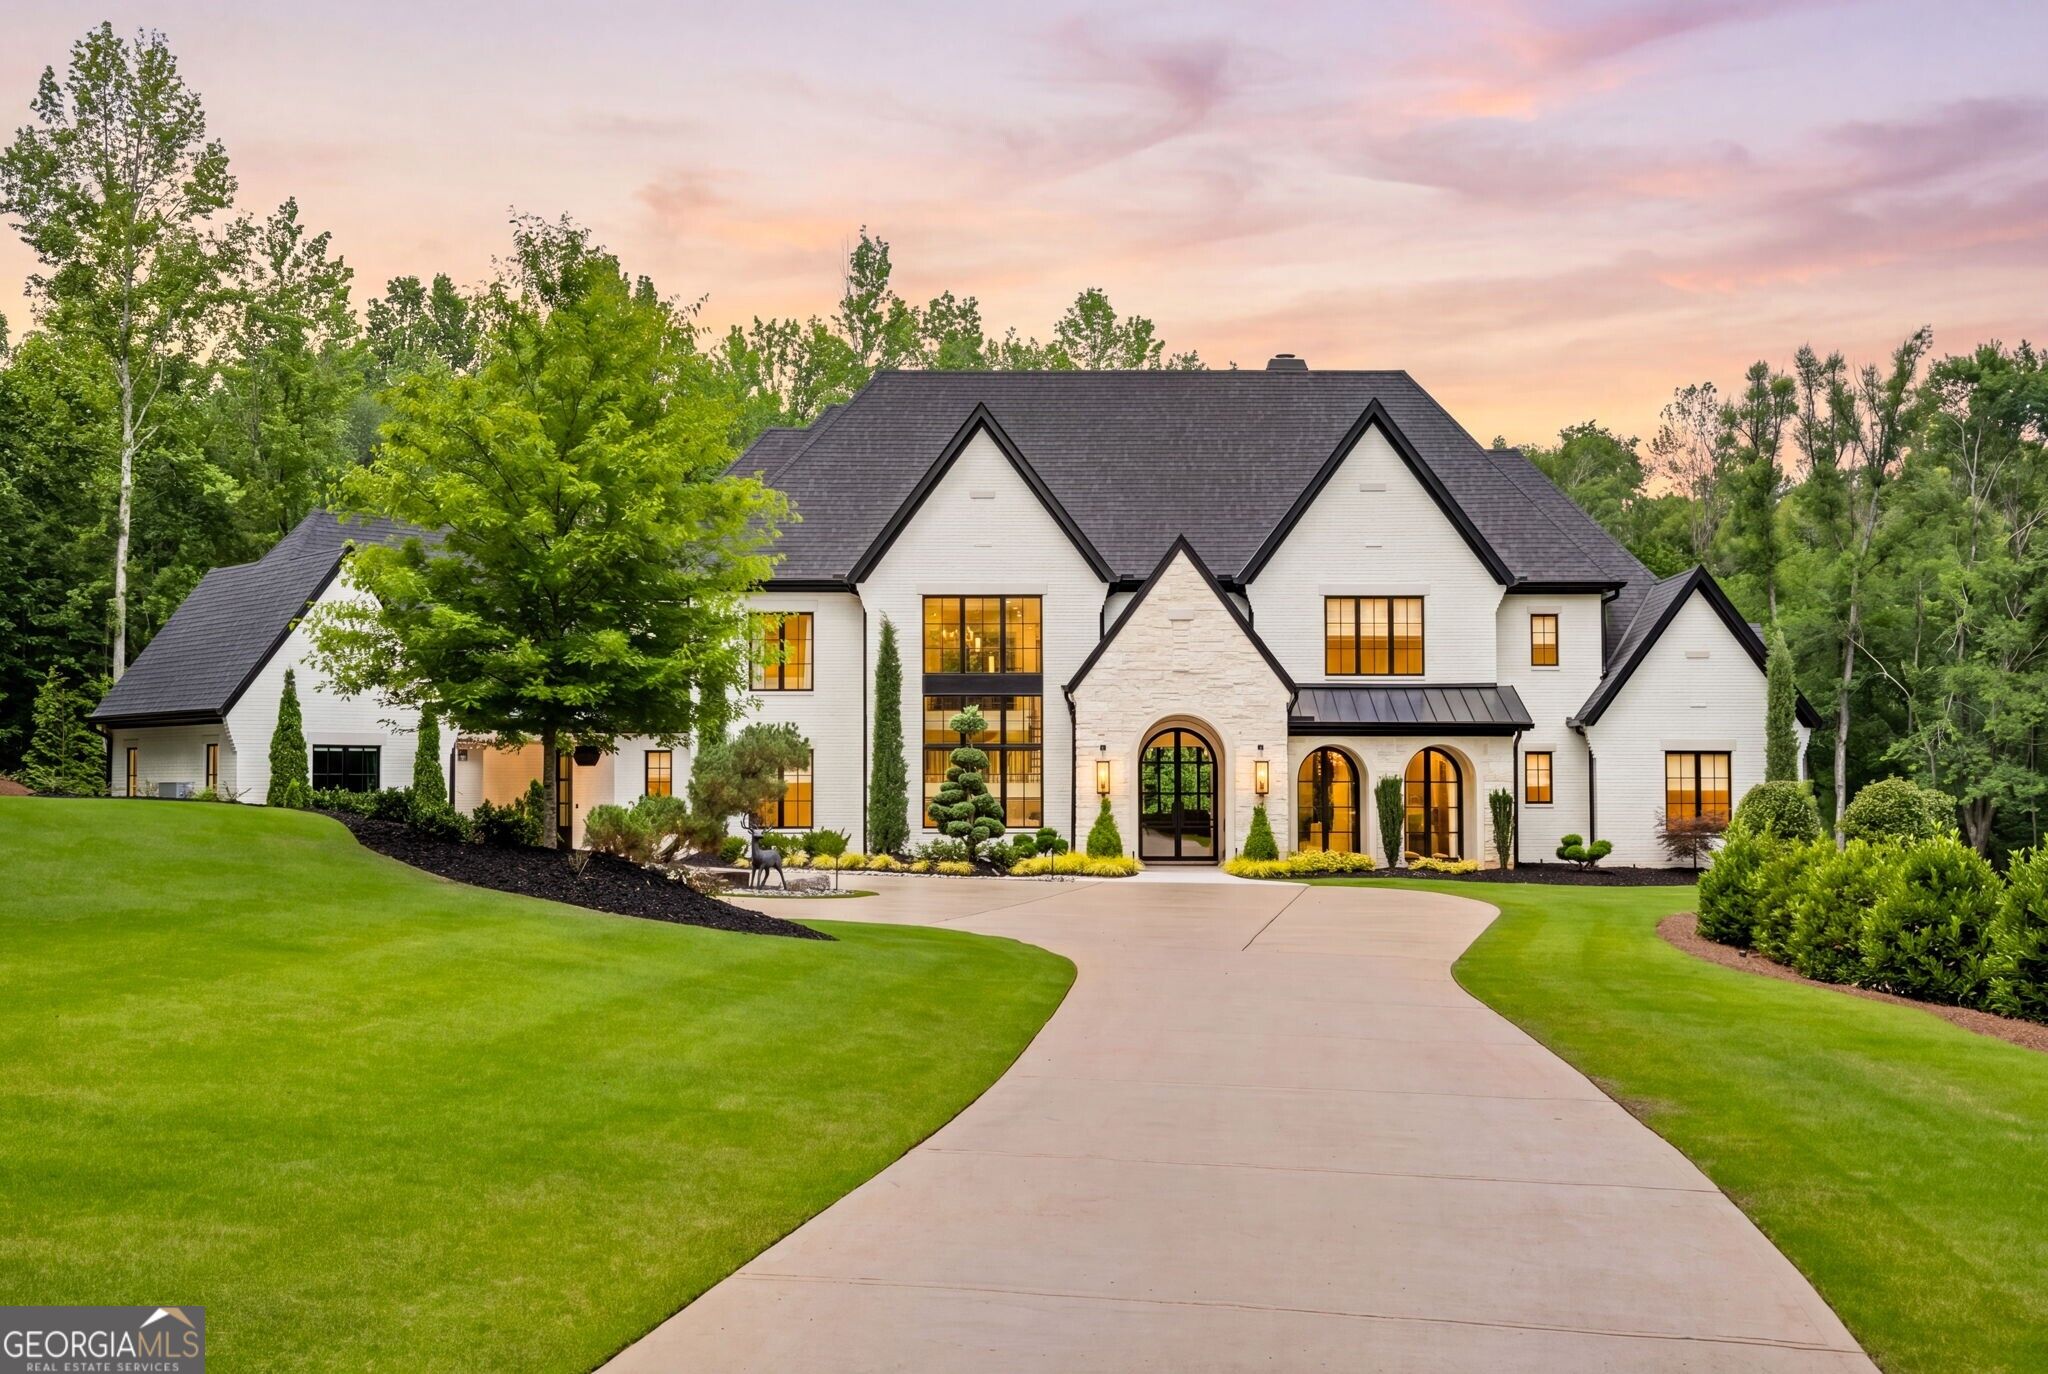 | $6,025,000200 Deerhaven LaneMilton, GA 30004 |
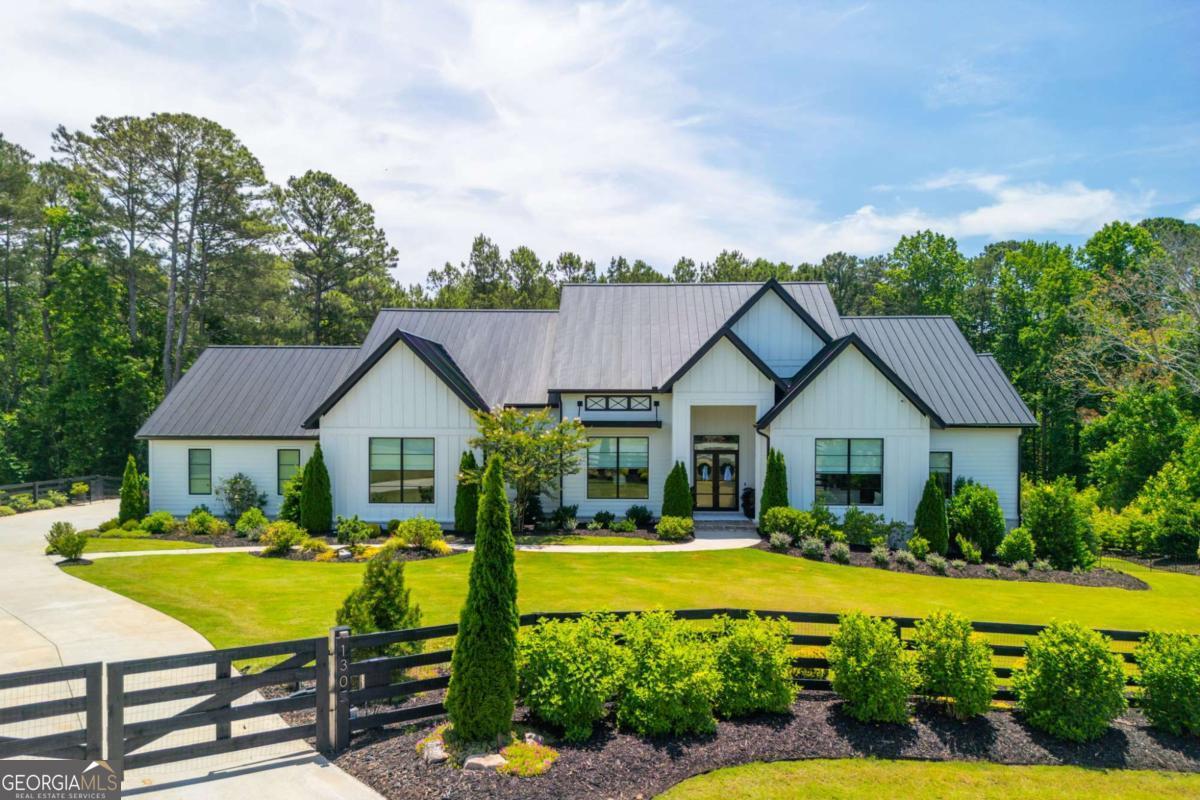 | $2,430,000130 Von Lake DriveMilton, GA 30004 |