Price Reduced Listing
553 Thorp Circle,Flemington, GA 31313
Flemington, GA 31313

Description
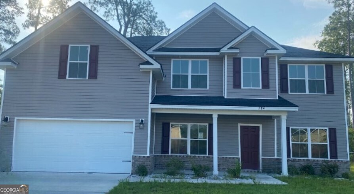
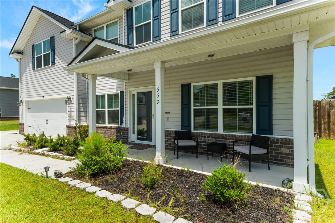
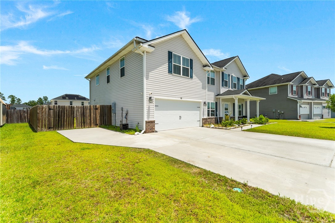
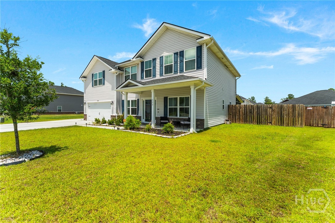
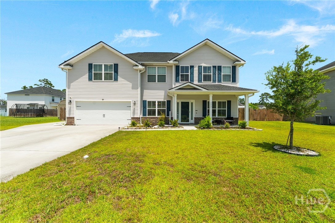
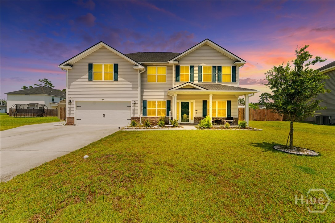
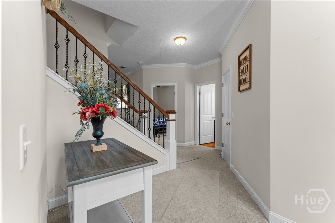
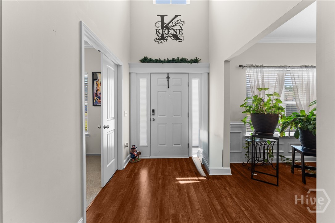
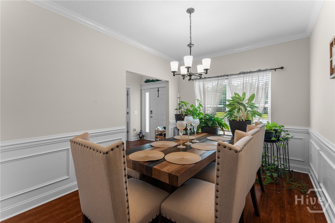
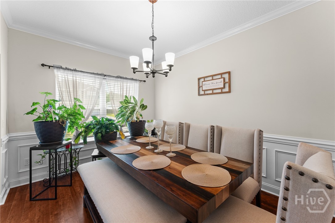
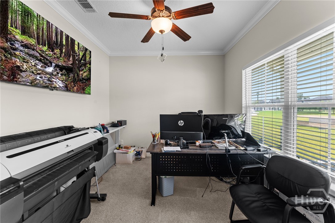
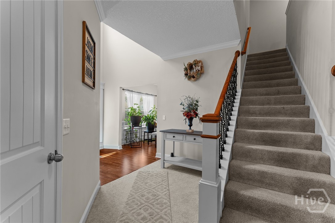
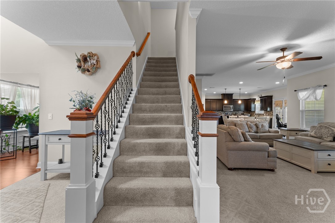
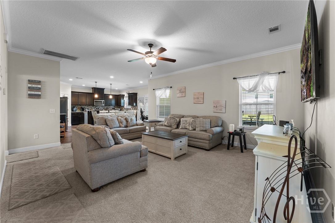
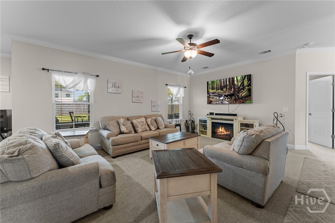
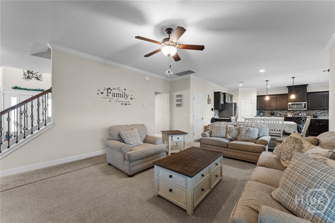
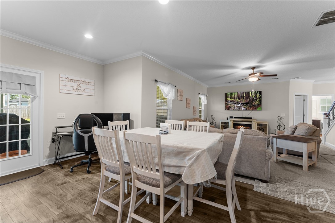
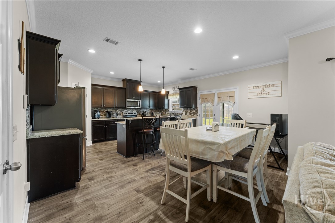
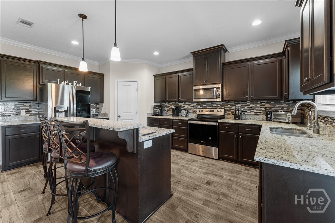
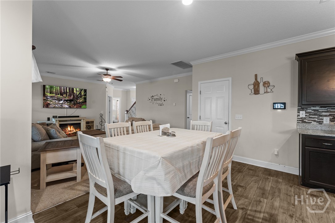
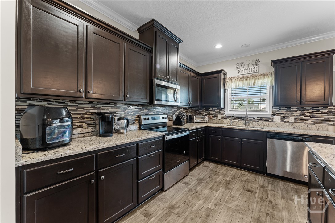
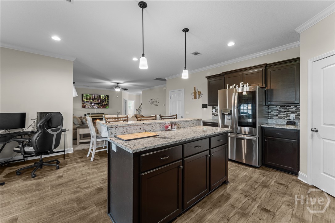
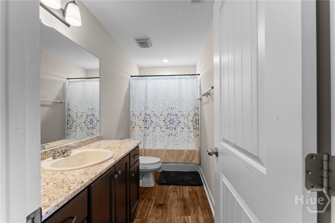
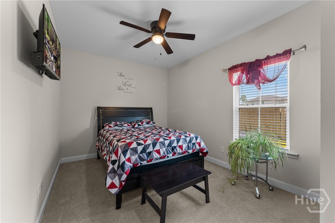
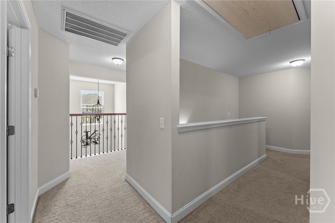
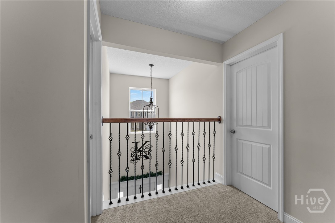
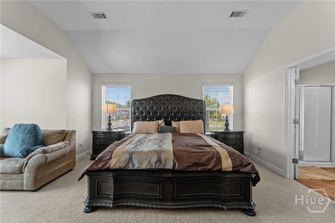
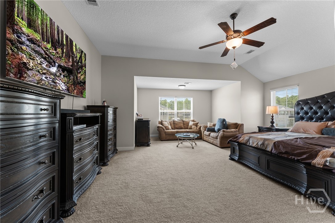
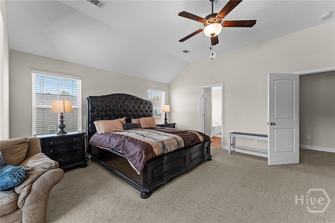
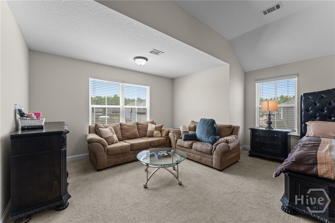
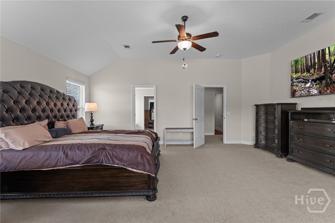
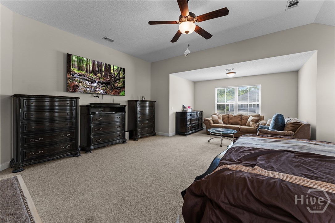
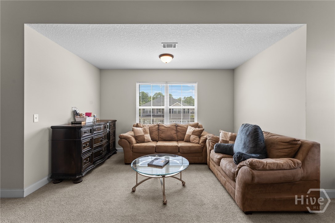
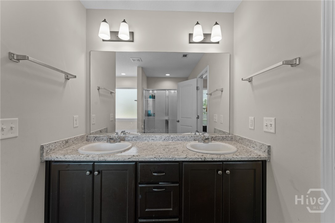
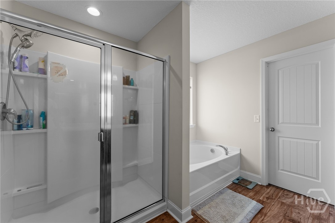
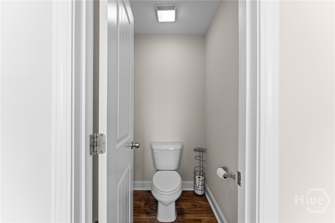
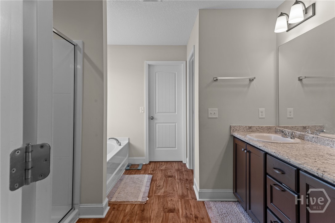
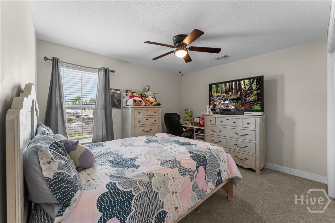
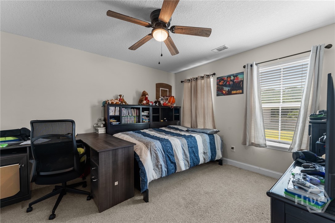
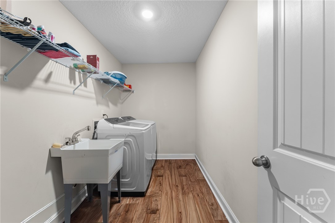
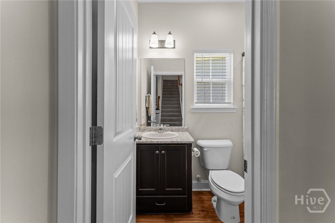
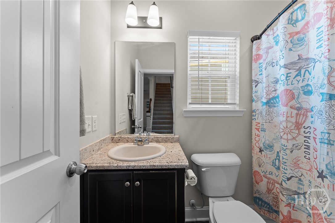
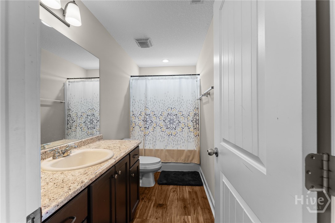
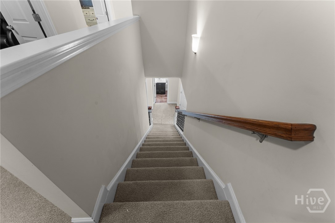
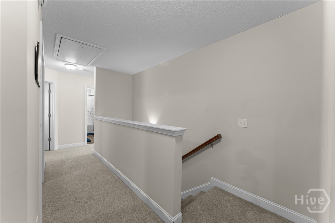
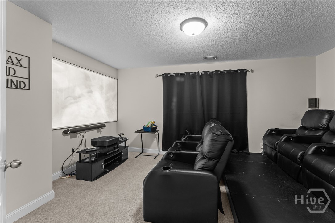
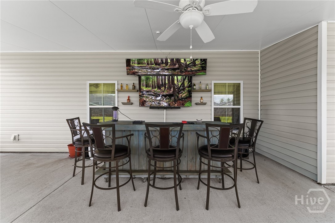
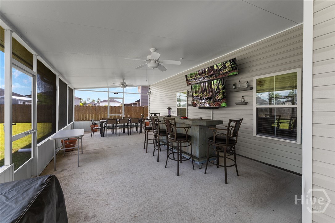
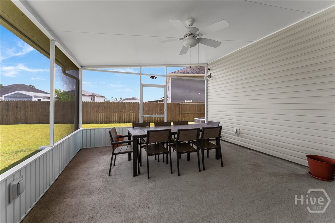
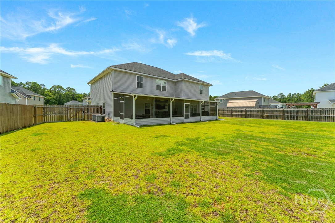
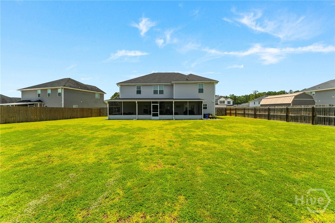
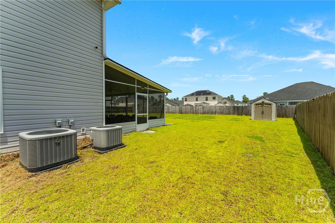
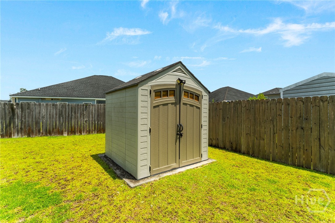
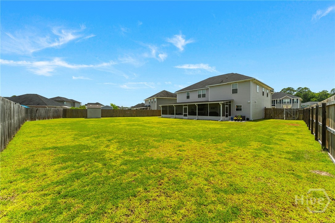
553 Thorp Circle is ready for its new owner. This better than new home has PLENTY OF UPGRADES that is sure to check all the boxes ON YOUR HOME SHOPPING LIST. This stunning Dryden Home, Eleanor plan, offers the perfect blend of space, comfort, and style, making it an ideal place to create lasting memories. This better than new home consists of 5 spacious bedrooms and 3 full bathrooms, flex space, as well as a formal living room and formal dining room. The main level consists of the formal living room and dining room, one guest bedroom, and one full bathroom. The kitchen has stainless steel appliances, pantry, and a large breakfast island that flows into the oversized family room-perfect for entertaining. For an extra touch of sophistication, crown molding is located in the main living areas. The second level consists of a flex room, huge laundry room/w sink (Samsung washer and dryer included), 3 bedrooms, 1 full bathroom and the owners retreat. The owners retreat has an oversize walk in closet as well as a sitting area. The bathroom has dual vanities, separate enlarged shower and a garden tub. As you step outside to the huge backyard, the patio has been extended and enclosed. The backyard has a privacy fence with lighting that provides both ambience and privacy. This home is conveniently located close to Fort Stewart, shopping, and dining, and the Publix Shopping Center. Don't miss your opportunity to own this exceptional home. Schedule your private showing today to see for yourself why this home is a must see. Seller is offering up to $12,000 in closing costs with an acceptable offer.
Details
| MLS # | SA360205 |
|---|---|
| Listing Type | For Sale |
| Style | House |
| HOA Dues | $39 |
| Sub-Type | Resale |
| Status | Active |
| Year | 2020 |
| Days On Site | 69 |
| Listing Provided By | HomeHeart Realty LLC | Kerry Stanford |
Features
| Bed(s) | 5 |
|---|---|
| Bath(s) | 3 Total |
| SQ Feet | 3,210 |
| Garage | 2 |
| Story(s) | 2 |
| Zoning | PUD |
| Acreage | 0.18 |
| Property View | Panoramic |
Interior
| Interior Features | Breakfast Bar, Ceiling Fan(s), Double Vanity, Kitchen Island, Primary Suite, Pantry, Pull Down Attic Stairs, Sitting Area in Primary, Separate Shower, Upper Level Primary, Programmable Thermostat |
|---|---|
| Heating Yes / No | Yes |
| Cooling Yes / No | Yes |
| Cooling | Central Air, Electric |
| Laundry Features | Laundry Room, Laundry Tub, Sink, Washer Hookup, Dryer Hookup |
| Rooms Total | 5 |
Exterior
| Roof | Composition |
|---|---|
| Foundation Details | Slab |
| Lot Features | Other, Sprinkler System |
| Community Features | None, Playground, Shopping, Sidewalks |
| View | Panoramic |
| Construction Materials | Brick |
Parking
| Garage Yes / No | Yes |
|---|---|
| Parking Features | Attached |
Utilities
| Utilities | Cable Available |
|---|
Taxes
| Tax Legal Description | SUBD:FLEMINGTON VILLAGE PH2 LOT 69 FLEMINGTON VILLAGE S/D PH2 |
|---|---|
| Tax Year | 2025 |
Area Information
| State | GA |
|---|---|
| County | Liberty |
| City | Flemington |
| Zip Code | 31313 |
| Community Name | Flemington Village |
| Listing VS Median (in Flemington Village) | |
Price: $359,000 low | high Med: $180,798 sqft: 3,210 low | high Med: 2,882 $ / sqft: $112 low | high Med: $56 On site: 69 low | high Med: 39.5 | |
Market Activity 31313
Request a showing
Request a showing
Contact
Learn More About This Property

| State | GA |
|---|---|
| County | Liberty |
| City | Flemington |
| Zip Code | 31313 |
| Community Name | Flemington Village |
| Listing VS Median (in Flemington Village) | |
Price: $359,000 low | high Med: $180,798 sqft: 3,210 low | high Med: 2,882 $ / sqft: $112 low | high Med: $56 On site: 69 low | high Med: 39.5 | |