

Description
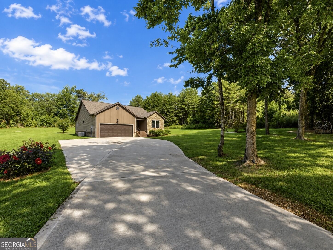
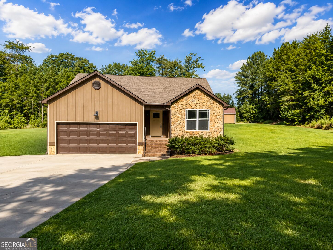
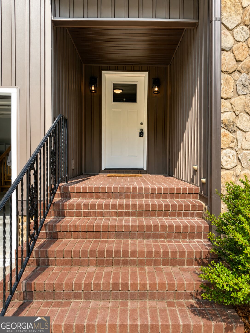
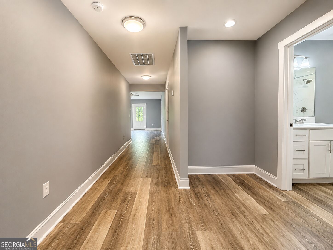
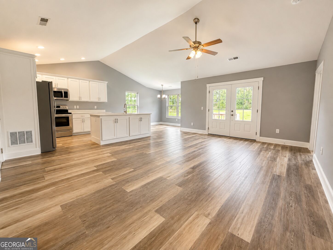
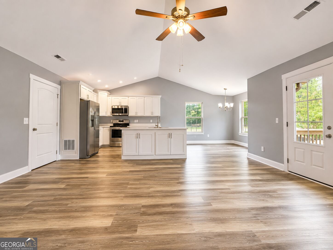
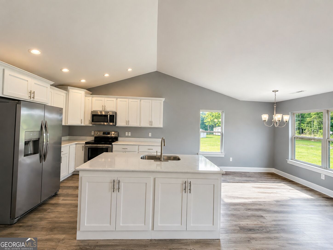
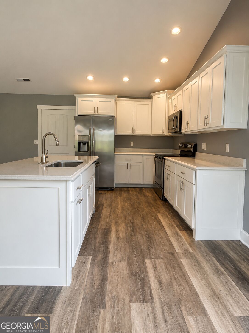
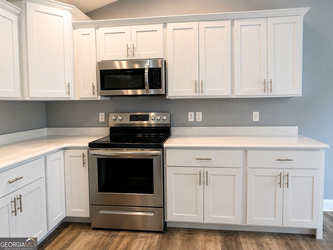
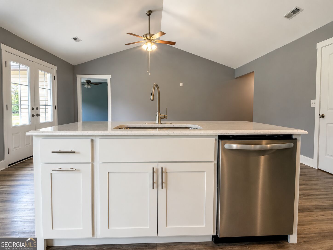
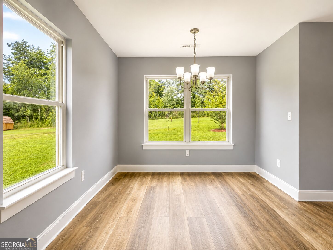
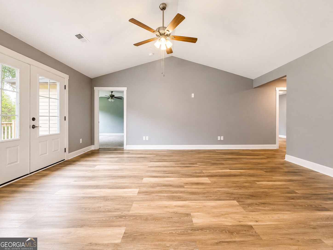
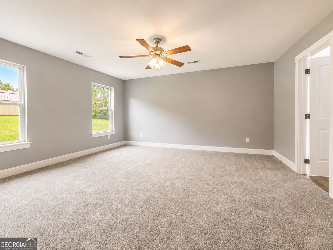
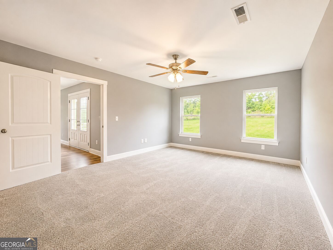
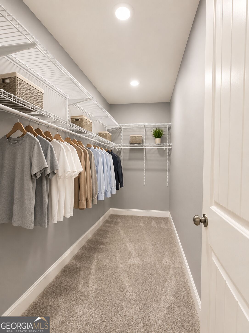
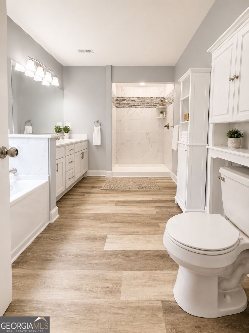
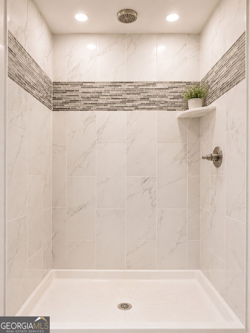
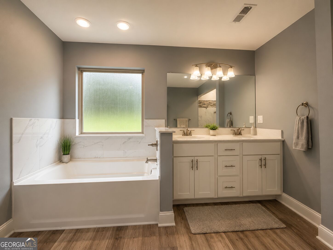
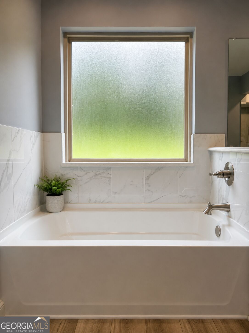
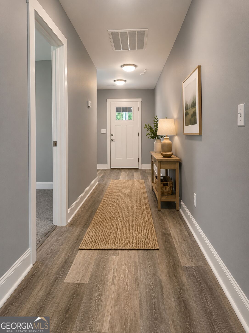
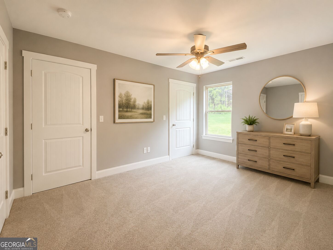
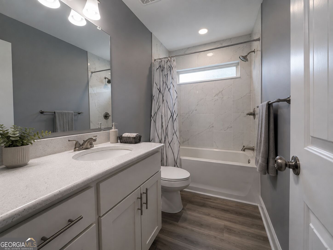
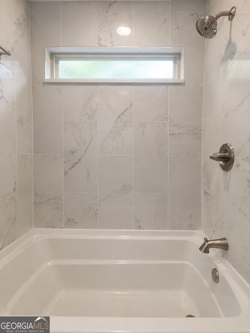
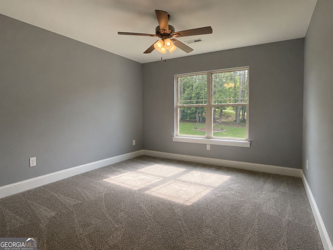
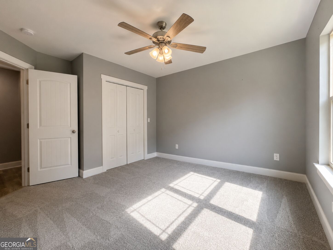
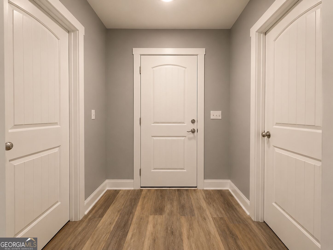
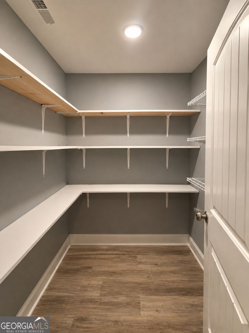
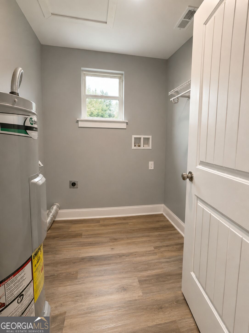
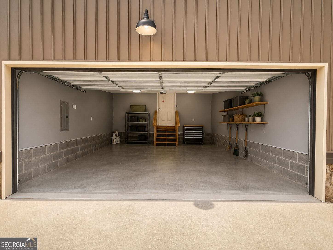
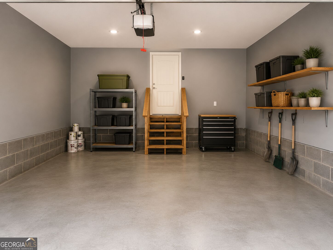
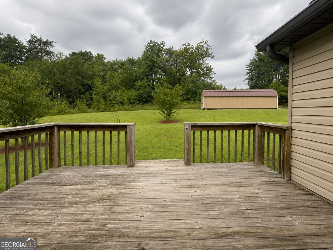
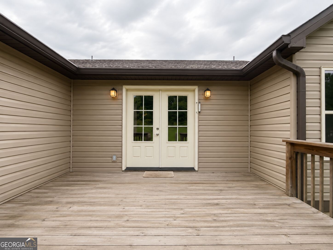
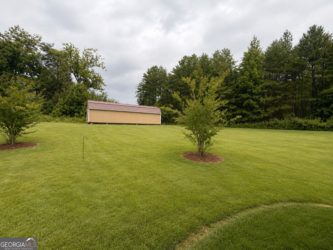
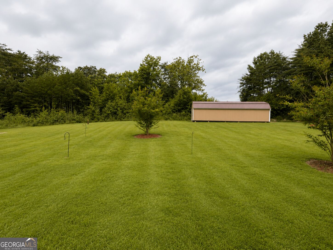
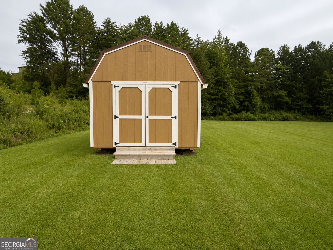
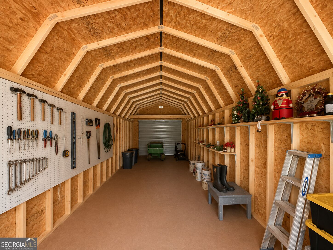
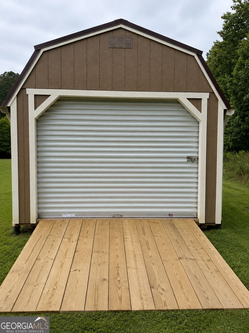
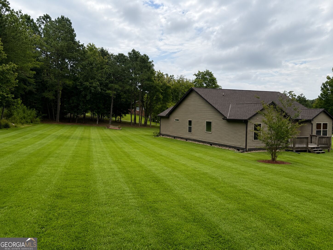
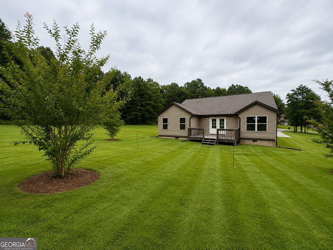
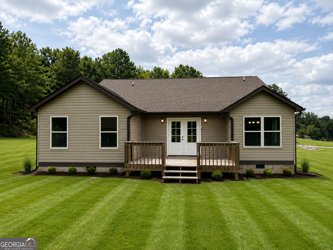
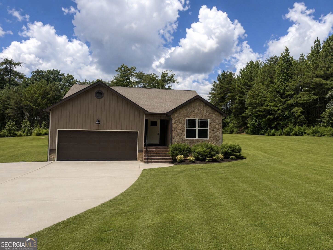
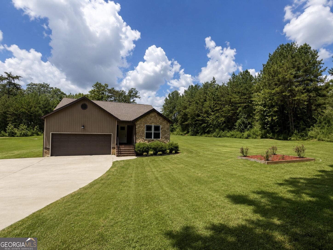
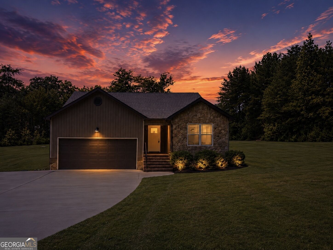
Welcome to this beautifully crafted one-owner home built in 2021, offering the perfect combination of modern finishes, thoughtful design, and peaceful country living on 0.87 acres of level, usable land. With the architectural shingle roof, HVAC system, water heater, and stainless steel appliances all just five years old, you'll enjoy the peace of mind that comes with newer construction. Step inside to an inviting open concept floor plan featuring soaring vaulted ceilings, luxury vinyl plank flooring, and abundant natural light throughout. The spacious kitchen is designed for both everyday living and entertaining with custom cabinetry, quartz countertops, a large center island with generous storage, stainless steel appliances, and an oversized walk-in pantry. The private primary suite provides a relaxing retreat with a spacious walk-in closet and a luxurious ensuite bath featuring double quartz vanities, a custom tiled walk-in shower, and a separate soaking tub. Outside, the home's attractive vinyl siding with stone accents creates timeless curb appeal, while the oversized two-car garage and concrete driveway provide convenience and functionality. Enjoy outdoor living on the large rear deck overlooking the nearly one-acre lot, offering plenty of room to relax, entertain, or play. A standout feature of this property is the impressive 12' x 40' storage building, perfect for a workshop, hobby space, lawn equipment, recreational vehicles, or additional storage. If you've been searching for a move-in-ready home with modern finishes, quality construction, and room to spread out, this exceptional property offers it all while being only five years old. Don't miss your opportunity to make 55 Skyline Heights your new home.
Details
| MLS # | 10820173 |
|---|---|
| Listing Type | For Sale |
| Style | House |
| Sub-Type | Resale |
| Status | Active |
| Year | 2021 |
| Days On Site | 56 |
| Listing Provided By | Teems & Teems Realty | Larissa Y. DeBerry |
Features
| Bed(s) | 3 |
|---|---|
| Bath(s) | 2 Total |
| SQ Feet | 1,767 |
| Basement | Y |
| Story(s) | 1 |
| Acreage | 0.87 |
Interior
| Appliances | Dishwasher, Electric Water Heater, Microwave, Range, Refrigerator |
|---|---|
| Interior Features | Double Vanity, High Ceilings, Master On Main Level, Separate Shower, Soaking Tub, Tile Bath, Walk-In Closet(s) |
| Cooling | Central Air, Electric |
| Cooling Yes / No | Yes |
| Heating | Central, Electric |
| Heating Yes / No | Yes |
| Fireplace Yes / No | No |
| Fireplaces Total | 0 |
| Laundry Features | Other |
Exterior
| Lot Features | Level |
|---|---|
| Construction Materials | Stone, Vinyl Siding |
| Roof | Composition |
Parking
| Attached Garage Yes / No | Yes |
|---|---|
| Garage Yes / No | Yes |
| Parking Features | Garage, Attached, Off Street, Kitchen Level |
Utilities
| Utilities | Cable Available, Electricity Available, High Speed Internet, Phone Available, Sewer Connected, Underground Utilities, Water Available |
|---|---|
| Sewer | Public Sewer |
Taxes
| Tax Annual Amount | 3246 |
|---|---|
| Tax Year | 2025 |
Location
| Community Features | None |
|---|
Area Information
| State | GA |
|---|---|
| County | Walker |
| City | Lafayette |
| Zip Code | 30728 |
| Area | Walker |
| School District | Lafayette |
| Elementary School | Naomi |
| High School | Lafayette |
| Listing VS Median (in 30728) | |
Price: $353,000 low | high Med: $247,450 sqft: 1,767 low | high Med: 1,208 $ / sqft: $200 low | high Med: $205 On site: 56 low | high Med: 13.5 | |
Market Activity 30728
Request a showing
Request a showing
Contact
Learn More About This Property

| State | GA |
|---|---|
| County | Walker |
| City | Lafayette |
| Zip Code | 30728 |
| Area | Walker |
| School District | Lafayette |
| Elementary School | Naomi |
| High School | Lafayette |
| Listing VS Median (in 30728) | |
Price: $353,000 low | high Med: $247,450 sqft: 1,767 low | high Med: 1,208 $ / sqft: $200 low | high Med: $205 On site: 56 low | high Med: 13.5 | |