
505 River Flow Drive,Dahlonega, GA 30533
Dahlonega, GA 30533

Description
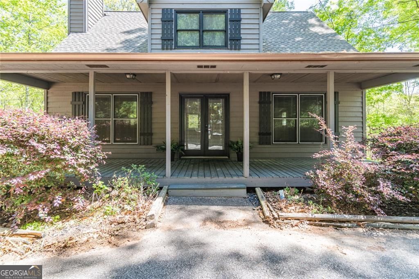
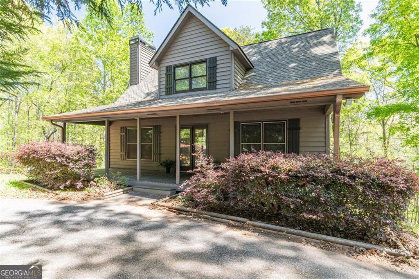
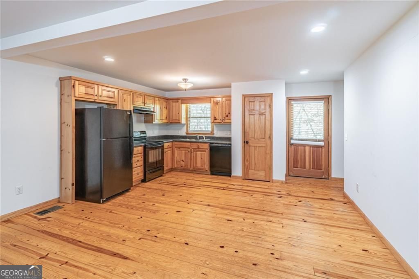
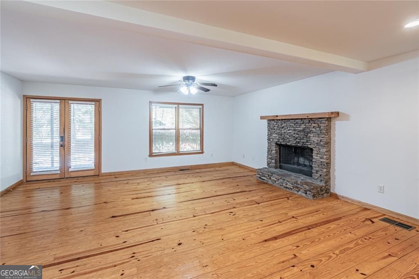
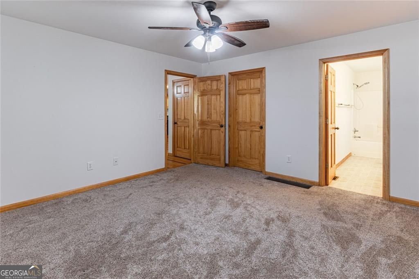
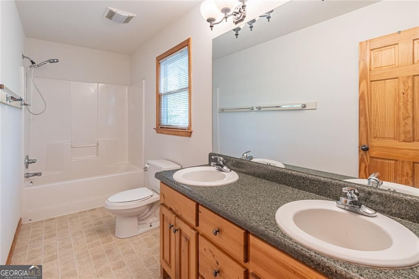
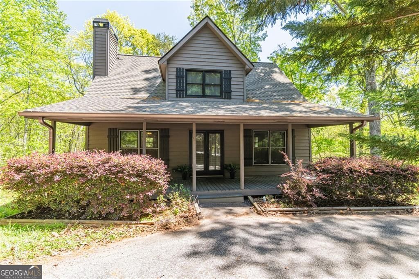
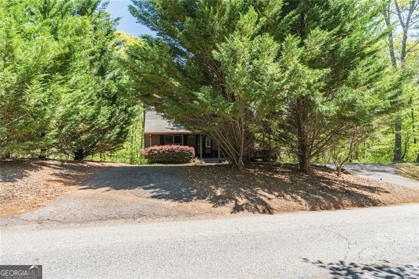
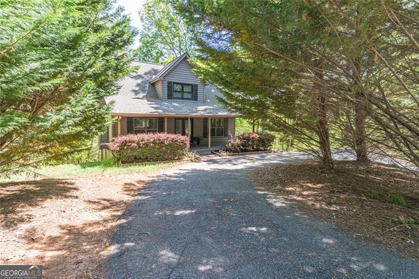
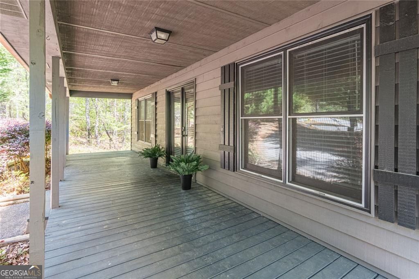
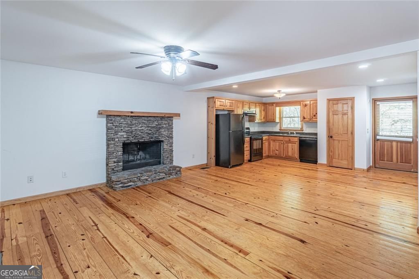
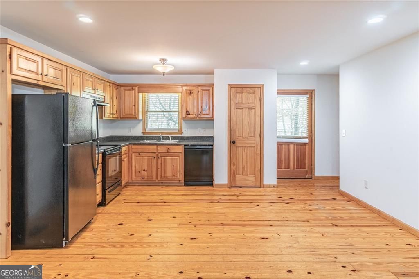
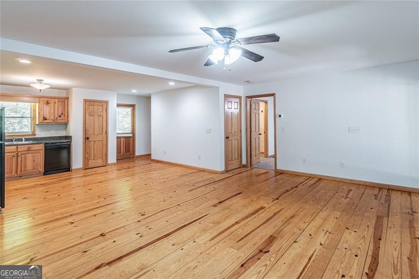
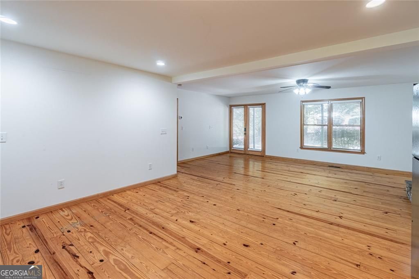
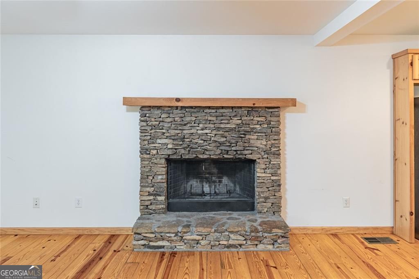
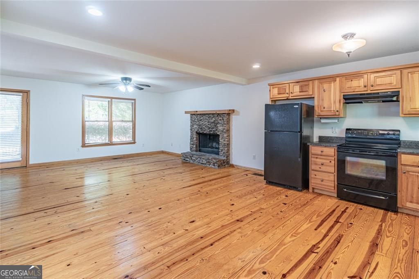
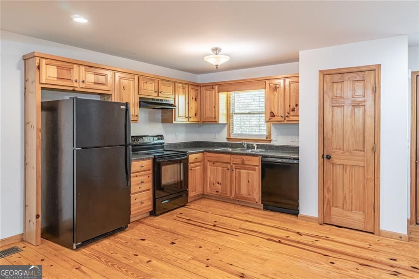
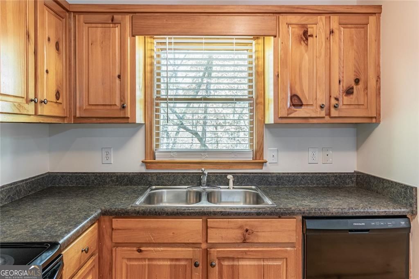
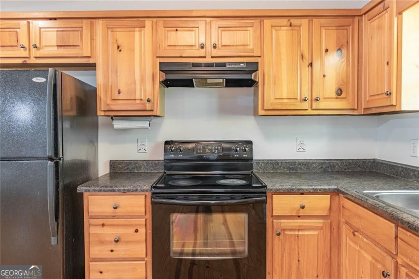
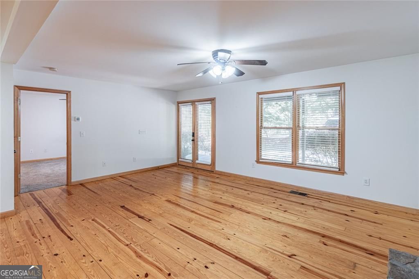
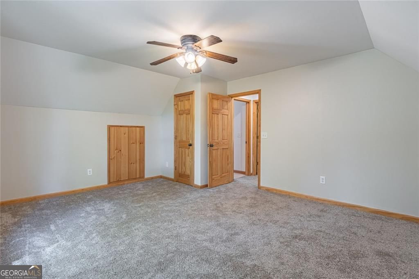
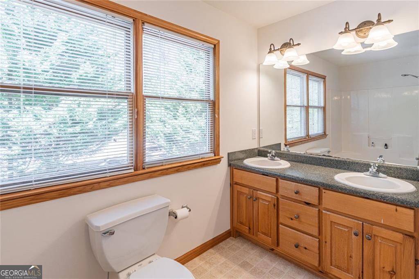
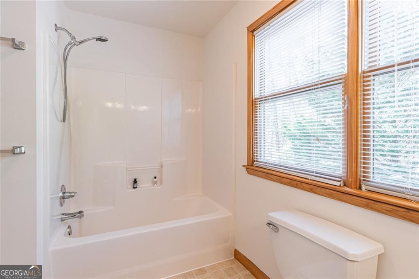
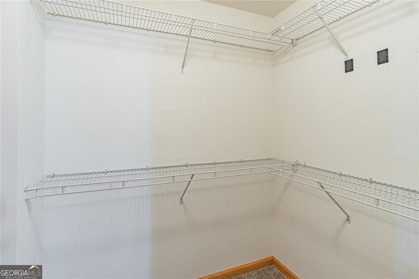
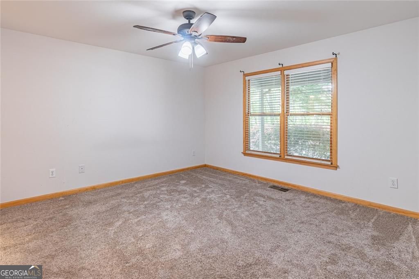
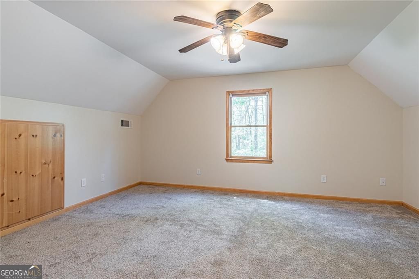
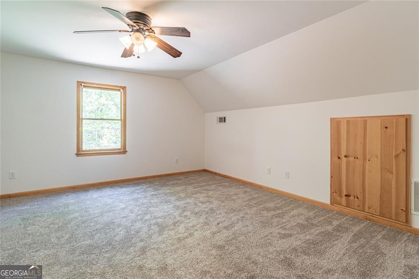
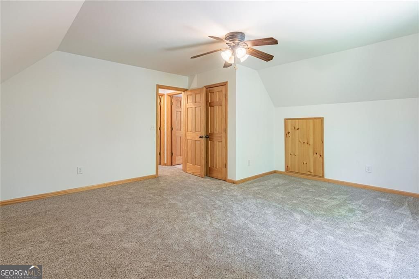
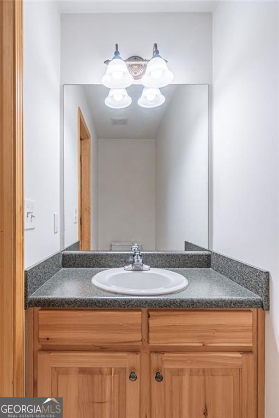
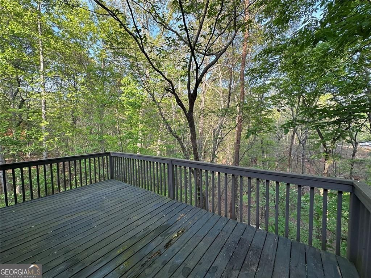
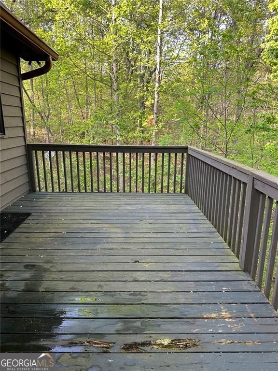
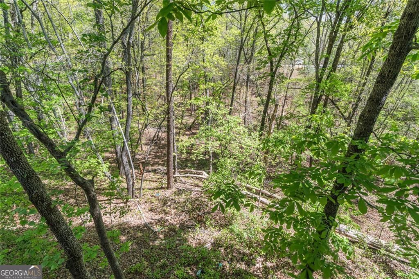
Nestled in the tranquil setting of Dahlonega, GA, 505 River Flow Drive offers a warm and cozy style home, conveniently located just 15 minutes from the quaint downtown square of Dahlonega and only 11 minutes from the University of North Georgia. The living room is a captivating space for relaxation and enjoyment, distinguished by a natural stone fireplace that promises cozy evenings. The open floor plan concept has the living room that opens to the natural pine kitchen for a sense of expansive comfort. The primary bedroom is most conveniently located on the main level and has a walk in closet with an en suite double vanity bathroom for ample space and comfort for personal preparation. Upstairs are 2 additional large bedrooms that share a full bathroom. The basement has tons of space for storage and could be finished if you need additional living space. The large front porch has plenty of room for rocking chairs and a hanging swing. The back deck overlooks a large private and peaceful wooded lot for morning coffee or afternoon tea. No HOA. Would also be great for a rental being so close to downtown Dahlonega and University of North Georgia.
Details
| MLS # | 10734885 |
|---|---|
| Listing Type | For Sale |
| Style | House |
| Sub-Type | Resale |
| Status | Active |
| Year | 2005 |
| Days On Site | 172 |
| Listing Provided By | Keller Williams Realty Atl. Partners | Marisa Casey |
Features
| Bed(s) | 3 |
|---|---|
| Bath(s) | 3 Total |
| SQ Feet | 1,585 |
| Basement | Y |
| Acreage | 1.52 |
Interior
| Appliances | Range, Refrigerator, Dishwasher |
|---|---|
| Interior Features | Master On Main Level, Double Vanity, Walk-In Closet(s) |
| Cooling | Central Air |
| Cooling Yes / No | Yes |
| Heating | Central |
| Heating Yes / No | Yes |
| Fireplace Yes / No | Yes |
| Fireplaces Total | 1 |
| Fireplace Features | Living Room, Masonry |
| Room Kitchen Features | Pantry |
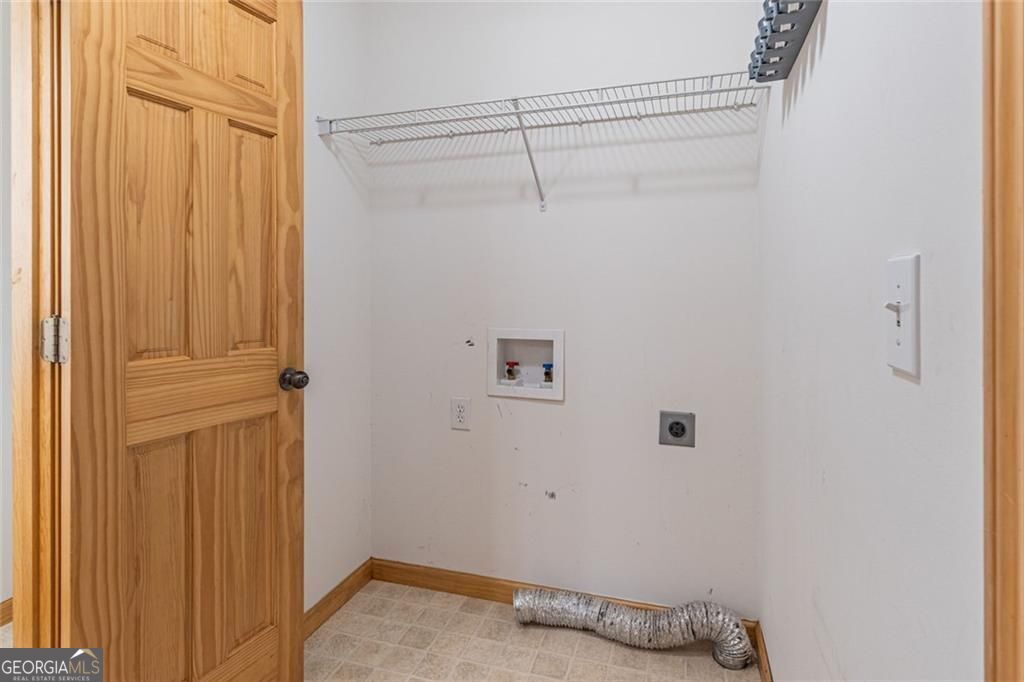
| Laundry Features | Other |
Exterior
| Lot Features | Private, Sloped |
|---|---|
| Construction Materials | Wood Siding |
| Roof | Other |
| Patio And Porch Features | Deck, Porch |
Parking
| Attached Garage Yes / No | No |
|---|---|
| Garage Yes / No | No |
| Parking Features | Parking Pad |
| Open Parking Yes / No | Yes |
Utilities
| Utilities | Underground Utilities |
|---|---|
| Sewer | Septic Tank |
| Electric | 220 Volts |
Taxes
| Tax Annual Amount | 2787 |
|---|---|
| Tax Year | 2025 |
Location
| Community Features | None |
|---|
Area Information
| State | GA |
|---|---|
| County | Lumpkin |
| City | Dahlonega |
| Zip Code | 30533 |
| Area | Lumpkin |
| Community Name | Misty Hollow |
| School District | New Lumpkin |
| Elementary School | Other |
| High School | New Lumpkin |
| Listing VS Median (in Misty Hollow) | |
Price: $366,400 low | high Med: $366,400 sqft: 1,585 low | high Med: 1,585 $ / sqft: $231 low | high Med: $231 On site: 172 low | high Med: 172 | |
Market Activity 30533
Request a showing
Request a showing
Contact
Learn More About This Property

| State | GA |
|---|---|
| County | Lumpkin |
| City | Dahlonega |
| Zip Code | 30533 |
| Area | Lumpkin |
| Community Name | Misty Hollow |
| School District | New Lumpkin |
| Elementary School | Other |
| High School | New Lumpkin |
| Listing VS Median (in Misty Hollow) | |
Price: $366,400 low | high Med: $366,400 sqft: 1,585 low | high Med: 1,585 $ / sqft: $231 low | high Med: $231 On site: 172 low | high Med: 172 | |