
474 S Bolee Road,Hogansville, GA 30230
Hogansville, GA 30230

Description
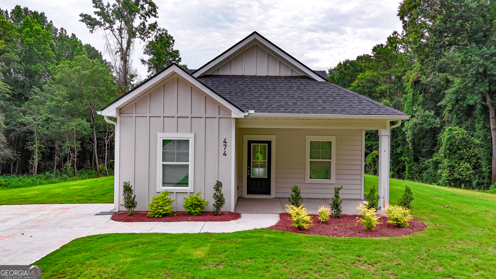
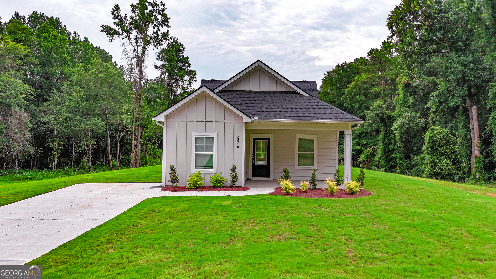
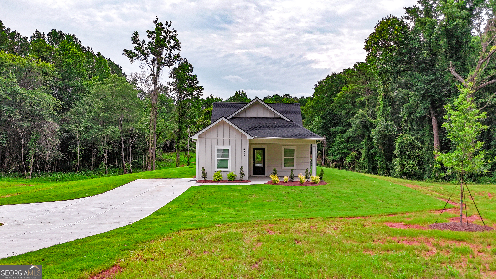
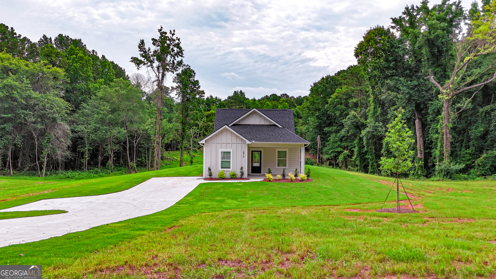
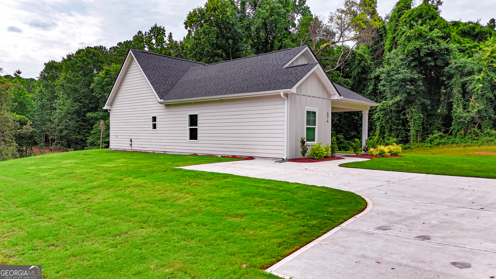
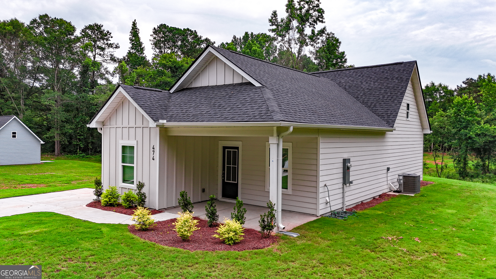
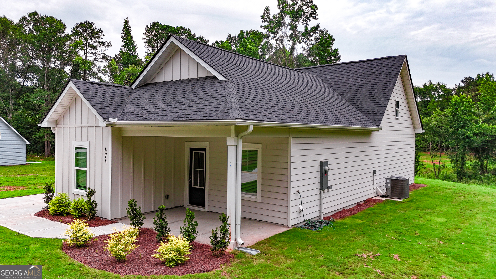
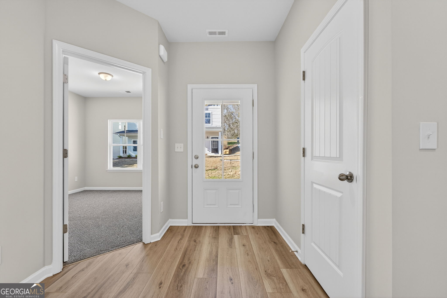
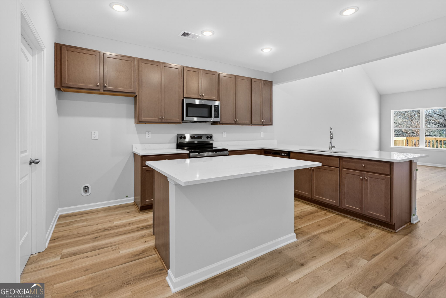
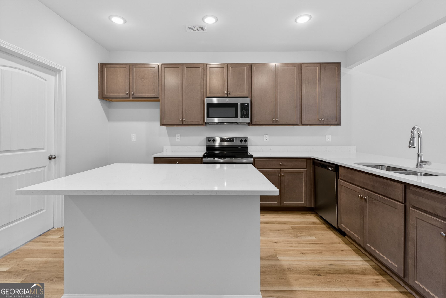
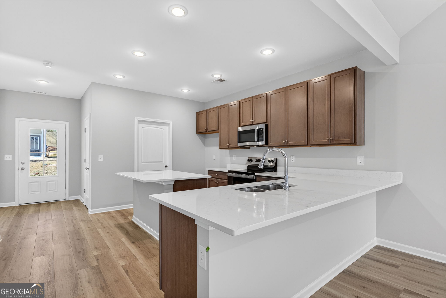
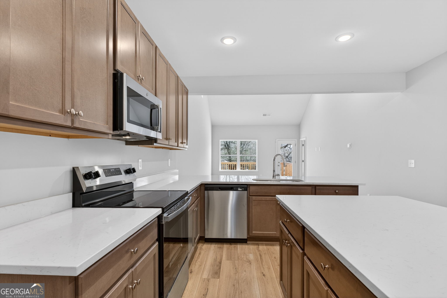
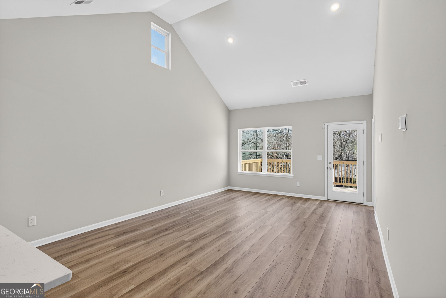
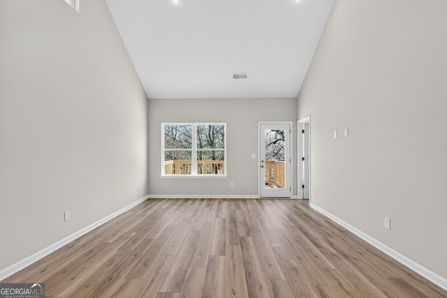
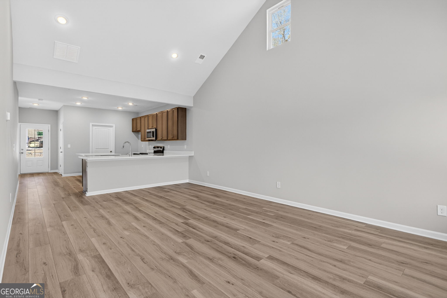
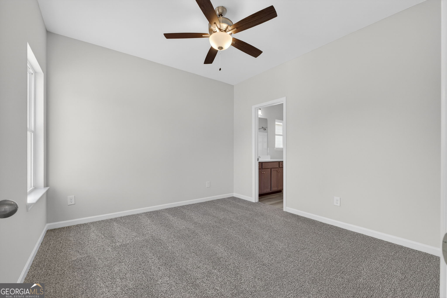
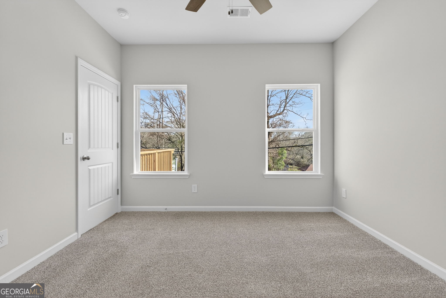
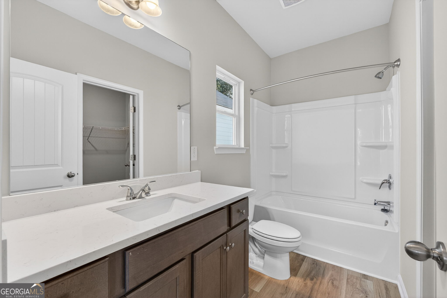
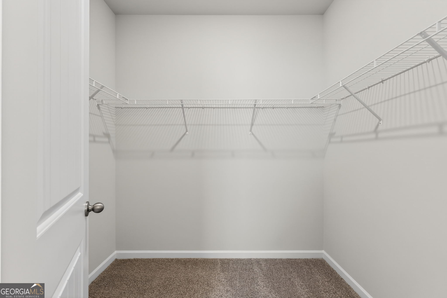
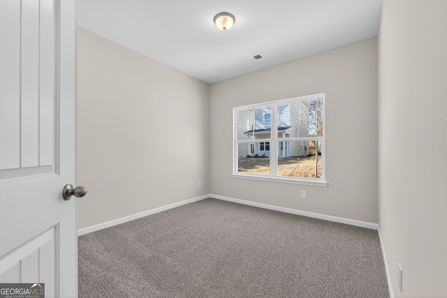
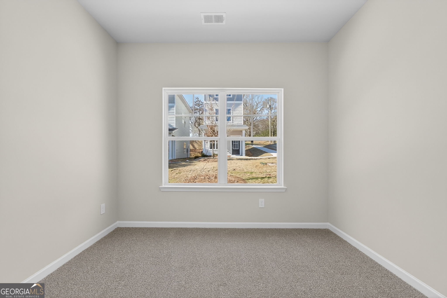
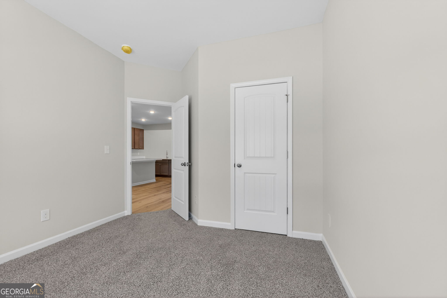
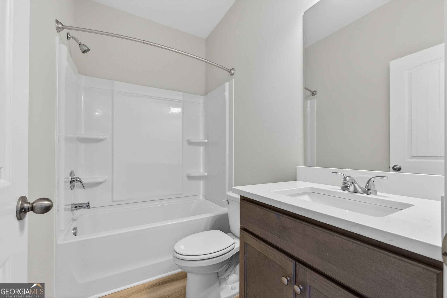
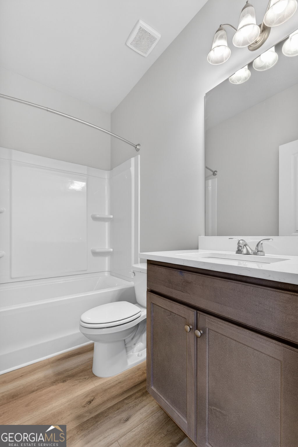
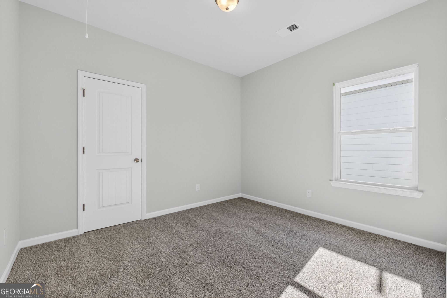
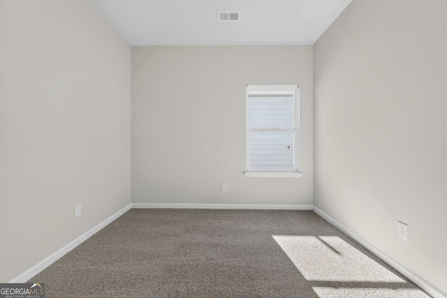
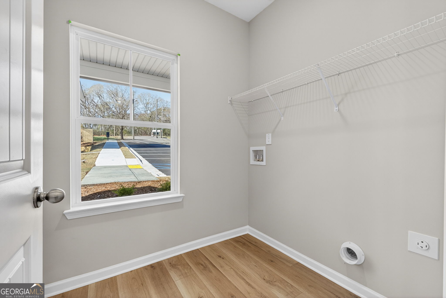
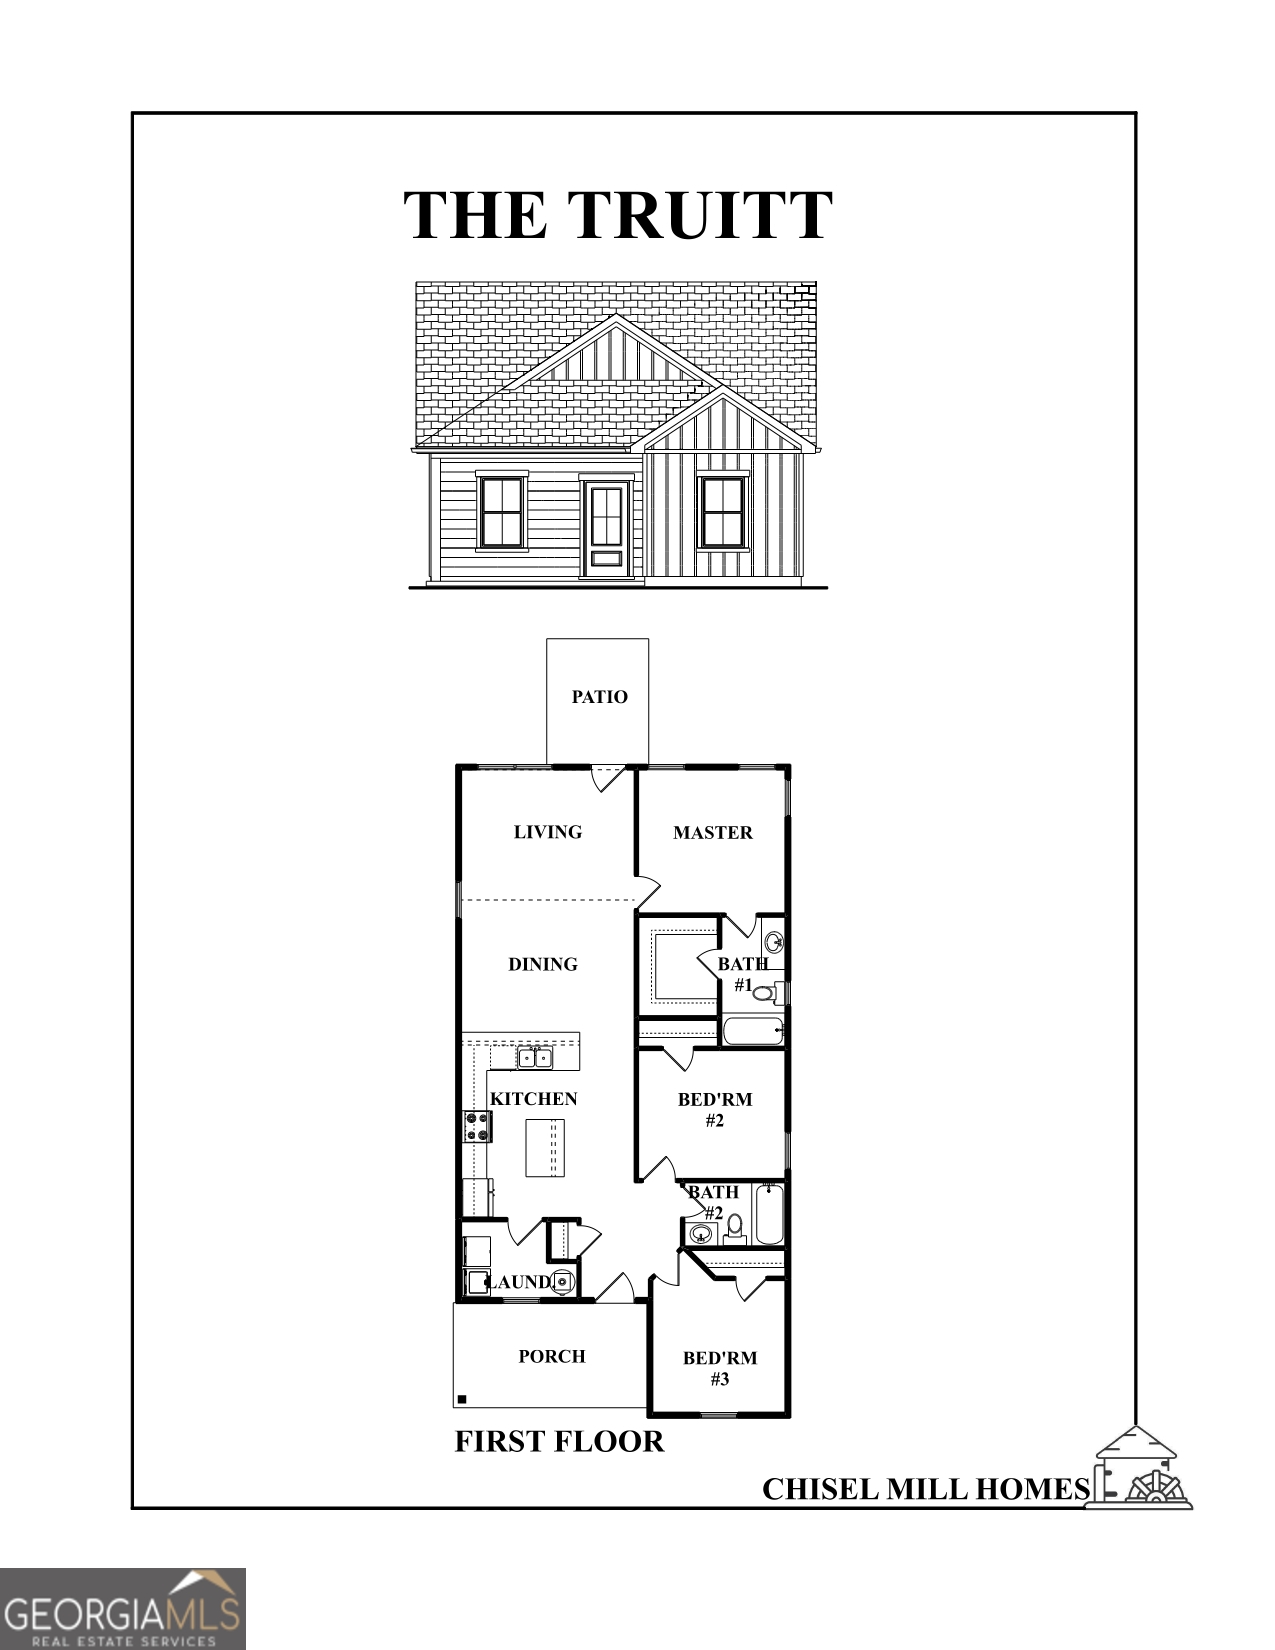
The Truitt Plan by Chisel Mill homes is a thoughtfully laid out 3 bedroom 2 bath true ranch! The main area sports a large kitchen with stainless steel appliances, soft close cabinetry, and an island with top of the line finishes. From the kitchen you will find ample space for a dining area before being greeted by a large open concept living space. The entertainment doesn't have to end there as you can open the door to the back patio and enjoy the 1.55 acre lot this beautiful home sits on. Moving back inside, the owner's suite has its own beautiful ensuite as well as a massive walk in closet. The other side of the home will feature the two secondary bedrooms as well as another full bathroom perfectly situated between the two. *Photos are from another completed home; features may vary - Please see home in person or contact agent for details.
Details
| MLS # | 10669263 |
|---|---|
| Listing Type | For Sale |
| Style | House |
| Sub-Type | Resale |
| Status | Pending |
| Year | 2026 |
| Days On Site | 230 |
| Listing Provided By | Chisel Mill Realty | Taylor Knight |
Features
| Bed(s) | 3 |
|---|---|
| Bath(s) | 2 Total |
| SQ Feet | 1,191 |
| Story(s) | 1 |
| Acreage | 1.55 |
Interior
| Appliances | Dishwasher, Electric Water Heater, Microwave, Range, Stainless Steel Appliance(s) |
|---|---|
| Interior Features | High Ceilings, Master On Main Level, Walk-In Closet(s) |
| Cooling | Ceiling Fan(s), Central Air, Electric |
| Cooling Yes / No | Yes |
| Heating | Central, Electric |
| Heating Yes / No | Yes |
| Fireplace Yes / No | No |
| Fireplaces Total | 0 |
| Room Kitchen Features | Kitchen Island |
| Laundry Features | Common Area, Other |
Exterior
| Lot Features | None |
|---|---|
| Construction Materials | Other |
| Roof | Composition |
| Foundation Details | Slab |
| Patio And Porch Features | Patio, Porch |
Parking
| Attached Garage Yes / No | No |
|---|---|
| Garage Yes / No | No |
| Parking Features | Parking Pad |
| Open Parking Yes / No | Yes |
Utilities
| Utilities | Electricity Available, Water Available |
|---|---|
| Sewer | Septic Tank |
Taxes
| Tax Annual Amount | 1 |
|---|---|
| Tax Year | 2025 |
Location
| Community Features | None |
|---|
Area Information
| State | GA |
|---|---|
| County | Troup |
| City | Hogansville |
| Zip Code | 30230 |
| Area | Troup |
| School District | Callaway |
| Elementary School | Hogansville |
| High School | Callaway |
| Listing VS Median (in 30230) | |
Price: $249,900 low | high Med: $293,939 sqft: 1,191 low | high Med: 2,139 $ / sqft: $210 low | high Med: $141 On site: 230 low | high Med: 50 | |
Market Activity 30230
Request a showing
Request a showing
Contact
Learn More About This Property

| State | GA |
|---|---|
| County | Troup |
| City | Hogansville |
| Zip Code | 30230 |
| Area | Troup |
| School District | Callaway |
| Elementary School | Hogansville |
| High School | Callaway |
| Listing VS Median (in 30230) | |
Price: $249,900 low | high Med: $293,939 sqft: 1,191 low | high Med: 2,139 $ / sqft: $210 low | high Med: $141 On site: 230 low | high Med: 50 | |