New Listing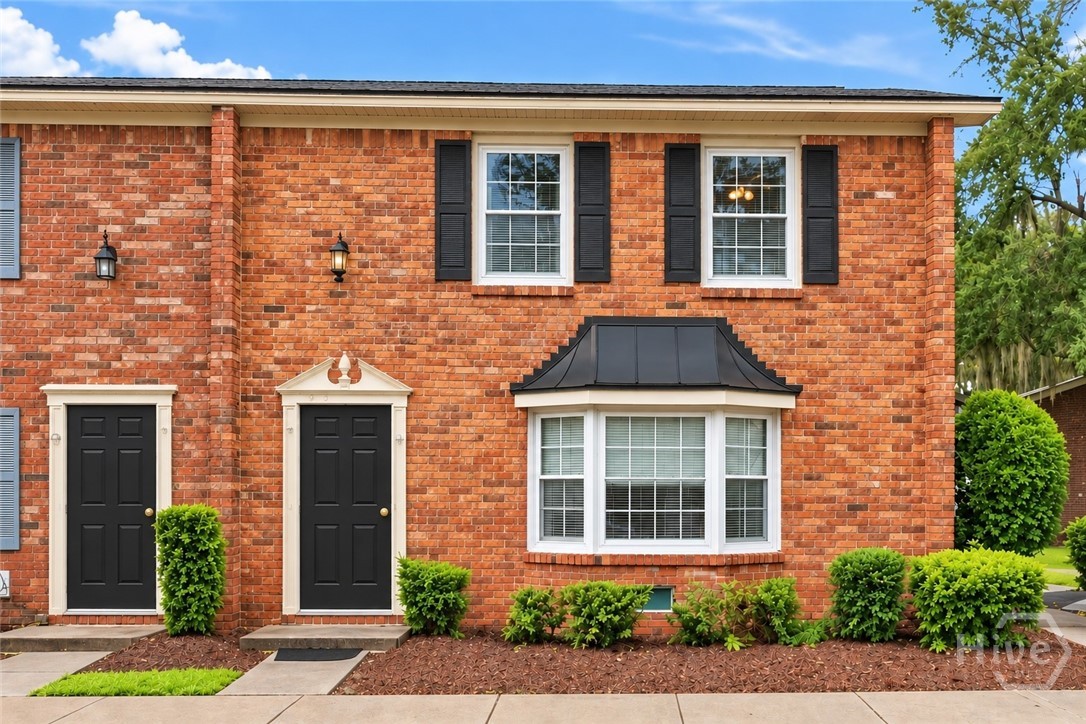
455 Mall Boulevard 76,Savannah, GA 31406
Savannah, GA 31406

Description
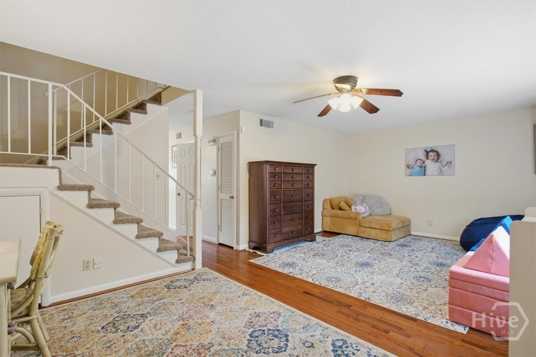
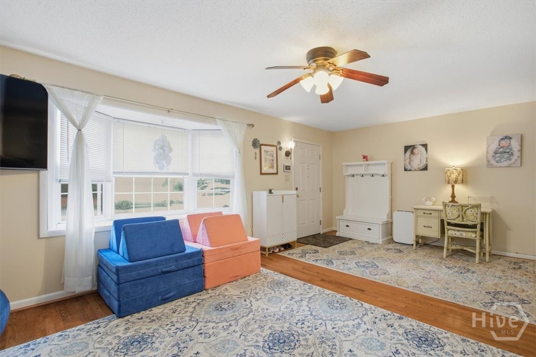
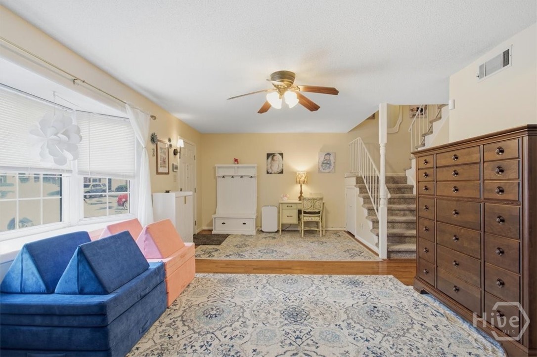
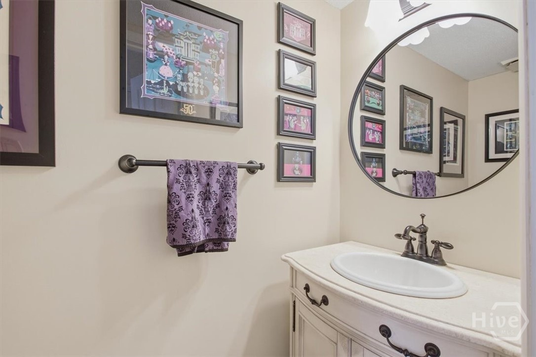
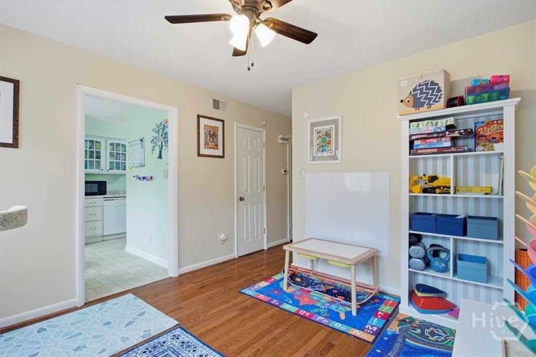
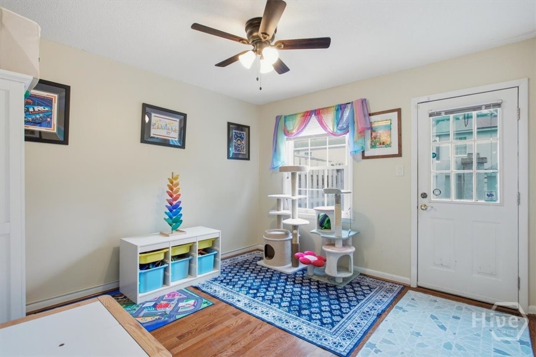
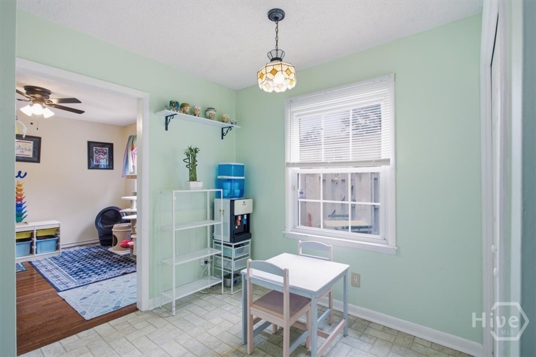
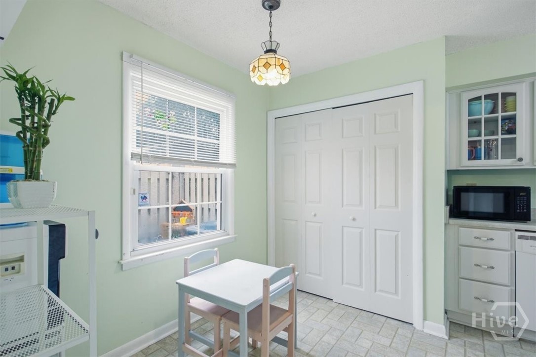
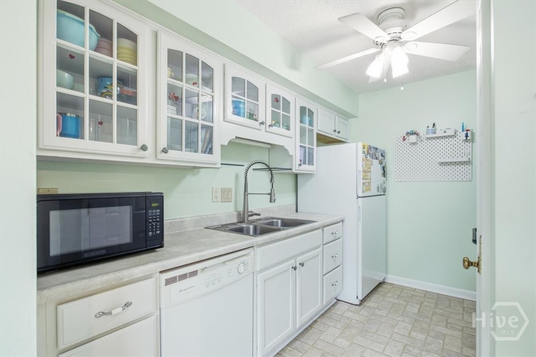
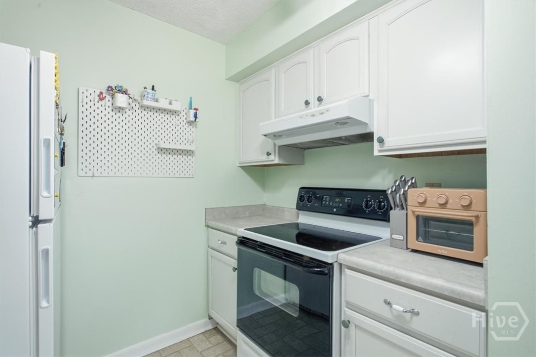
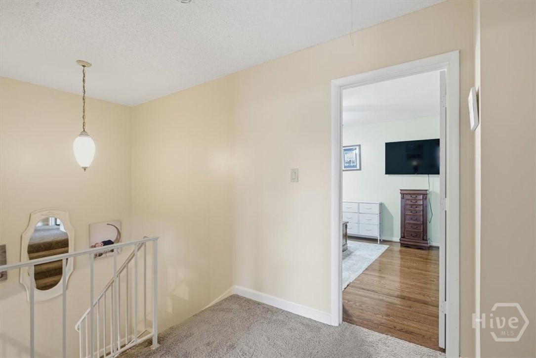
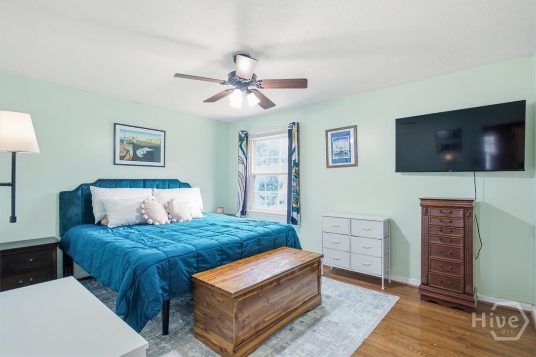
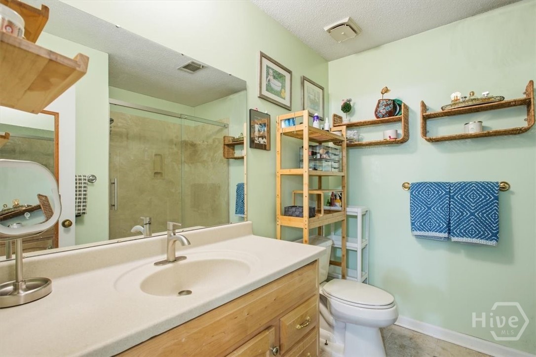
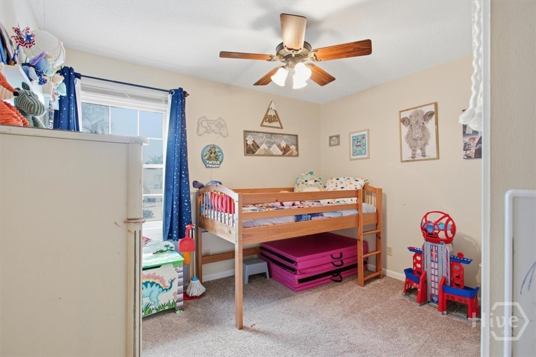
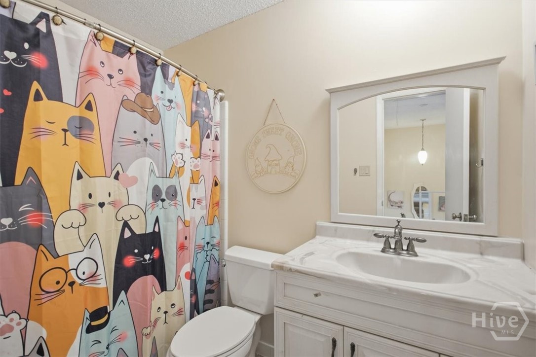
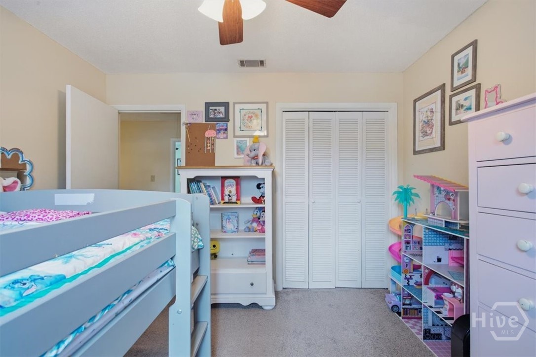
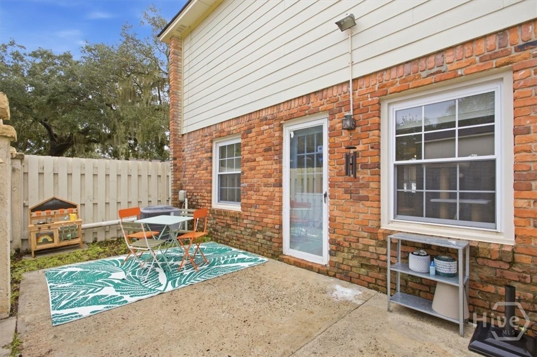
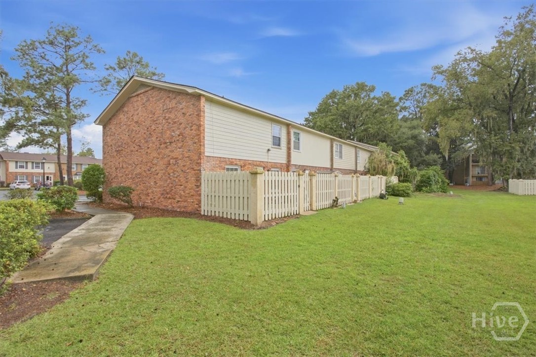
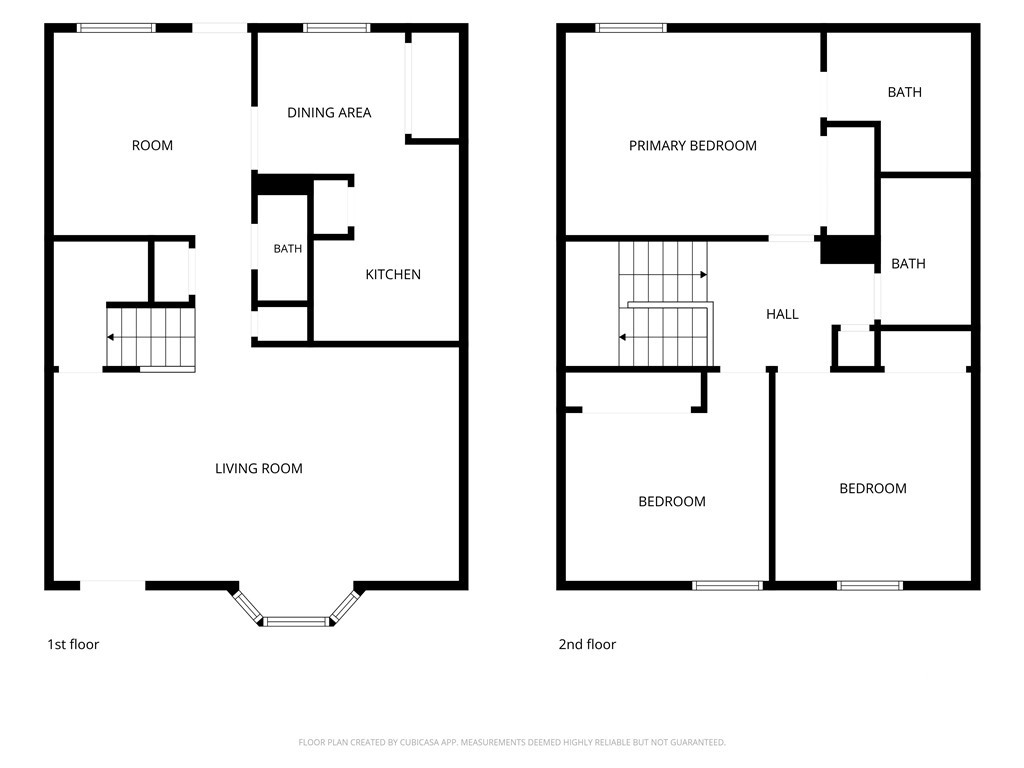
Nestled in the heart of Savannah at 455 Mall Blvd, this stunning 3-bedroom, 2.5-bathroom end-unit townhouse offers the perfect blend of comfort, convenience, and community. Imagine living just minutes away from Oglethorpe Mall, Hunter AAF, and all the stores you could possibly need. This is more than just a highly convenient Midtown location-it's a lifestyle! Step inside and be greeted by the warmth of gorgeous hardwood floors spanning the entire downstairs-a rare and highly sought-after feature in this community. The expansive living room provides an incredibly inviting space to gather with loved ones, flowing seamlessly into a dedicated dining area and a well-equipped kitchen. The main level also features a convenient half bath and a versatile bonus room that could perfectly serve as a home office, playroom, or sunlit reading nook. Upstairs, you will find a peaceful and private retreat. The generous primary bedroom features its own private en-suite bathroom. Down the hall, two additional spacious bedrooms offer plenty of room for family or guests, sharing access to a second full bathroom. Move in with total peace of mind knowing this home boasts a brand-new roof! When the weekend arrives, step outside to enjoy the fantastic HOA amenities. Whether you're cooling off in the sparkling community pool or serving up a match on the tennis court, every day here feels like a vacation. Properties with these features-especially those beautiful downstairs hardwoods-don't last long in this highly desirable neighborhood. Schedule your tour today and fall in love with your new home!
Details
| MLS # | SA364987 |
|---|---|
| Listing Type | For Sale |
| Style | Town House |
| HOA Dues | $190 |
| Sub-Type | Resale |
| Status | Active |
| Year | 1974 |
| Days On Site | 4 |
| Listing Provided By | Keller Williams Coastal Area P | Russell Strazzella |
Features
| Bed(s) | 3 |
|---|---|
| Bath(s) | 3 Total |
| SQ Feet | 1,548 |
| Story(s) | 2 |
| Zoning | IP |
| Acreage | 0.03 |
Interior
| Interior Features | Breakfast Area, Pantry, Pull Down Attic Stairs, Separate Shower, Upper Level Primary, Vanity |
|---|---|
| Heating Yes / No | Yes |
| Cooling Yes / No | Yes |
| Cooling | Electric, Heat Pump |
| Laundry Features | In Kitchen |
Exterior
| Exterior Features | Courtyard |
|---|---|
| Roof | Asphalt |
| Community Features | Clubhouse, Pool, Shopping, Street Lights, Sidewalks, Walk to School |
| Construction Materials | Brick |
Parking
| Garage Yes / No | No |
|---|---|
| Parking Features | Off Street, Parking Lot |
Taxes
| Tax Legal Description | LT 76 OGLETHORPE PL PH 5 ELLIS COURT |
|---|---|
| Tax Year | 2025 |
Area Information
| State | GA |
|---|---|
| County | Chatham |
| City | Savannah |
| Zip Code | 31406 |
| Community Name | Oglethorpe Place |
| Listing VS Median (in Oglethorpe Place) | |
Price: $250,000 low | high Med: $225,000 sqft: 1,548 low | high Med: 1,536 $ / sqft: $161 low | high Med: $146 On site: 4 low | high Med: 129 | |
Market Activity 31406
Request a showing
Request a showing
Contact
Learn More About This Property

| State | GA |
|---|---|
| County | Chatham |
| City | Savannah |
| Zip Code | 31406 |
| Community Name | Oglethorpe Place |
| Listing VS Median (in Oglethorpe Place) | |
Price: $250,000 low | high Med: $225,000 sqft: 1,548 low | high Med: 1,536 $ / sqft: $161 low | high Med: $146 On site: 4 low | high Med: 129 | |