

Description
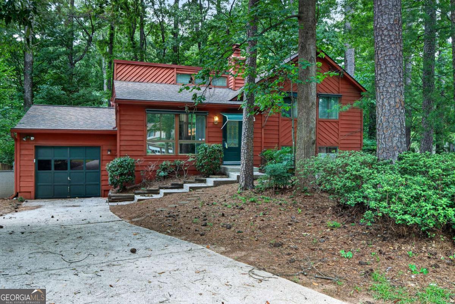
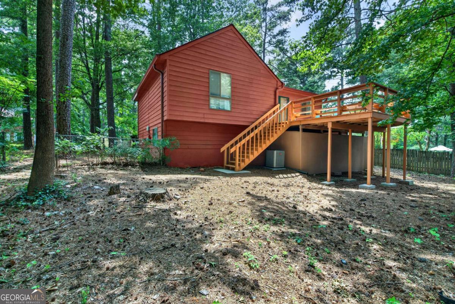
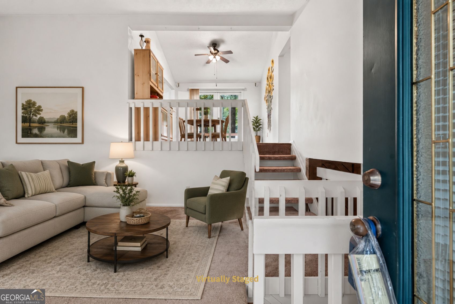
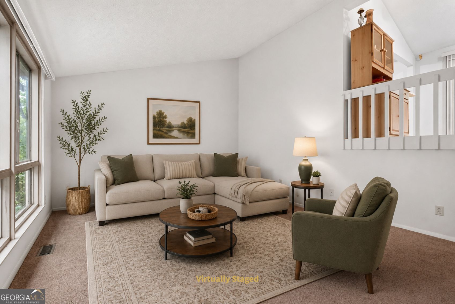
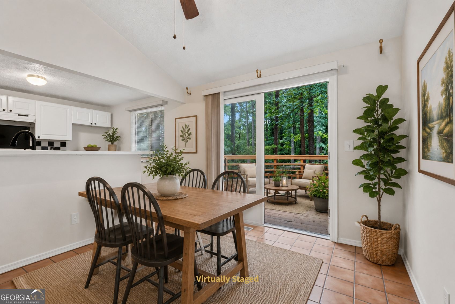
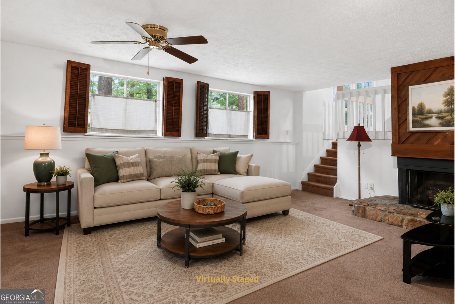
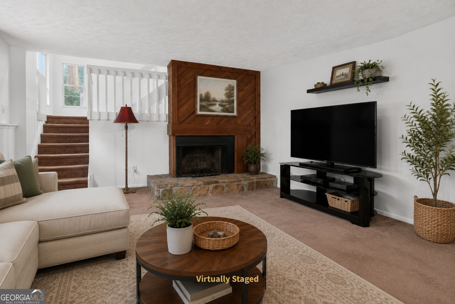
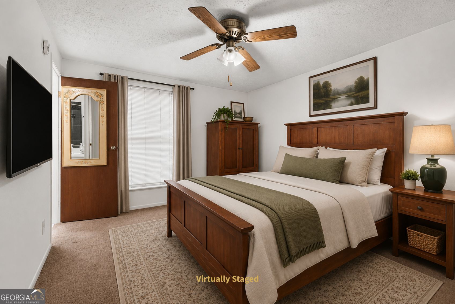
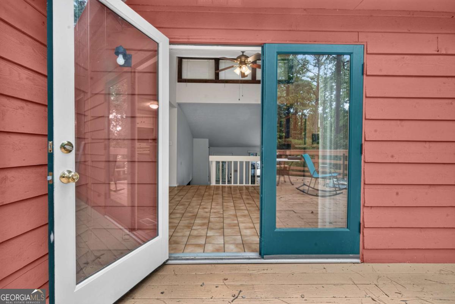
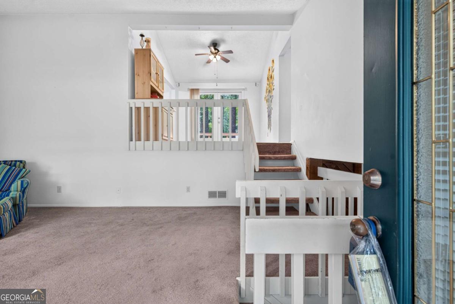
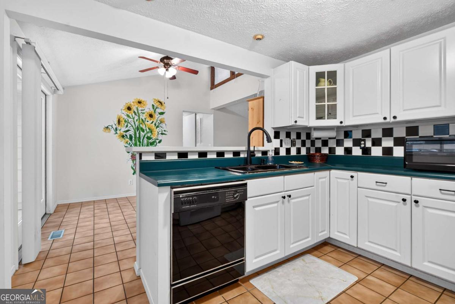
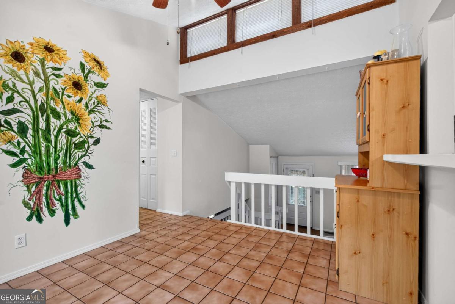
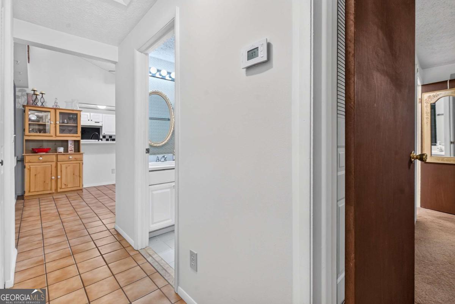
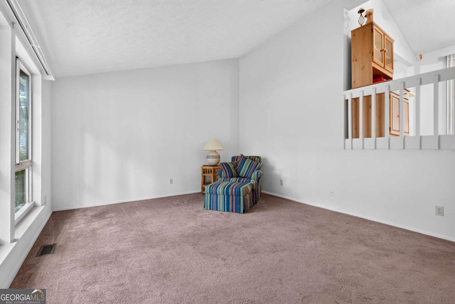
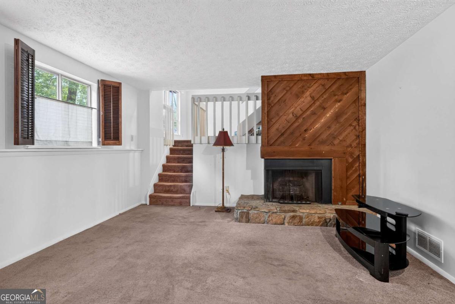
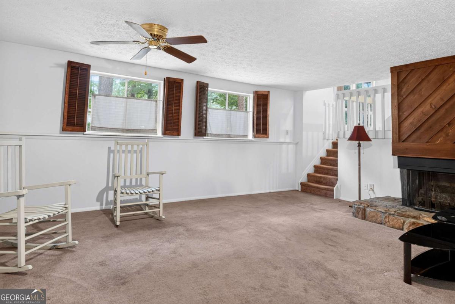
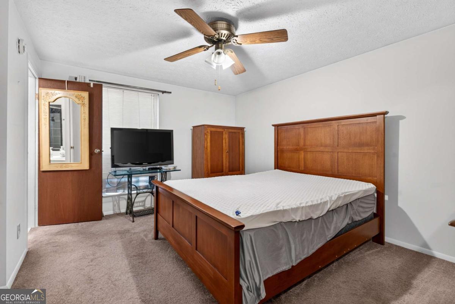
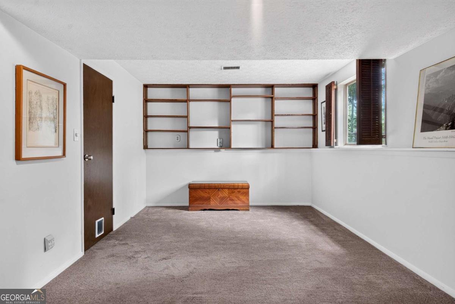
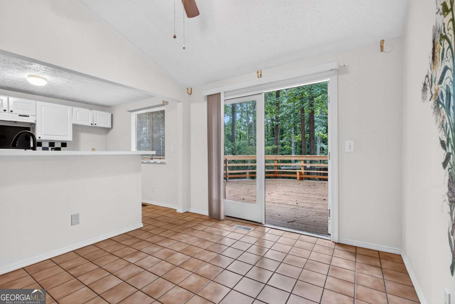
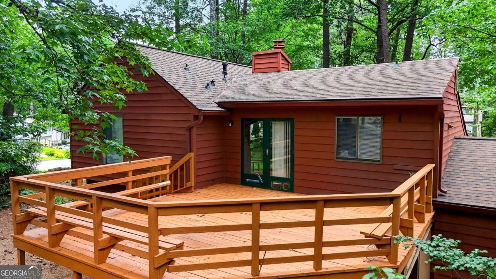
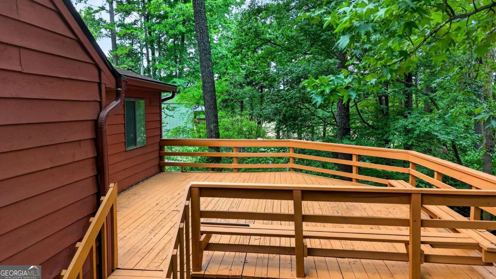
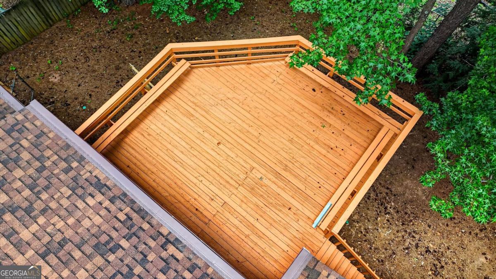
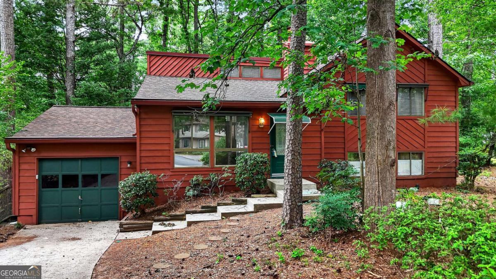
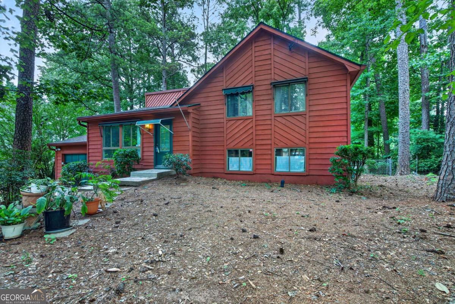
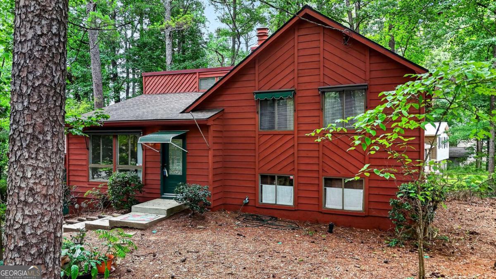
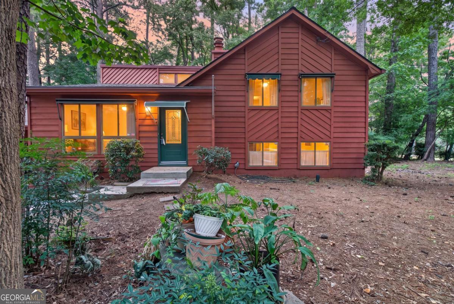
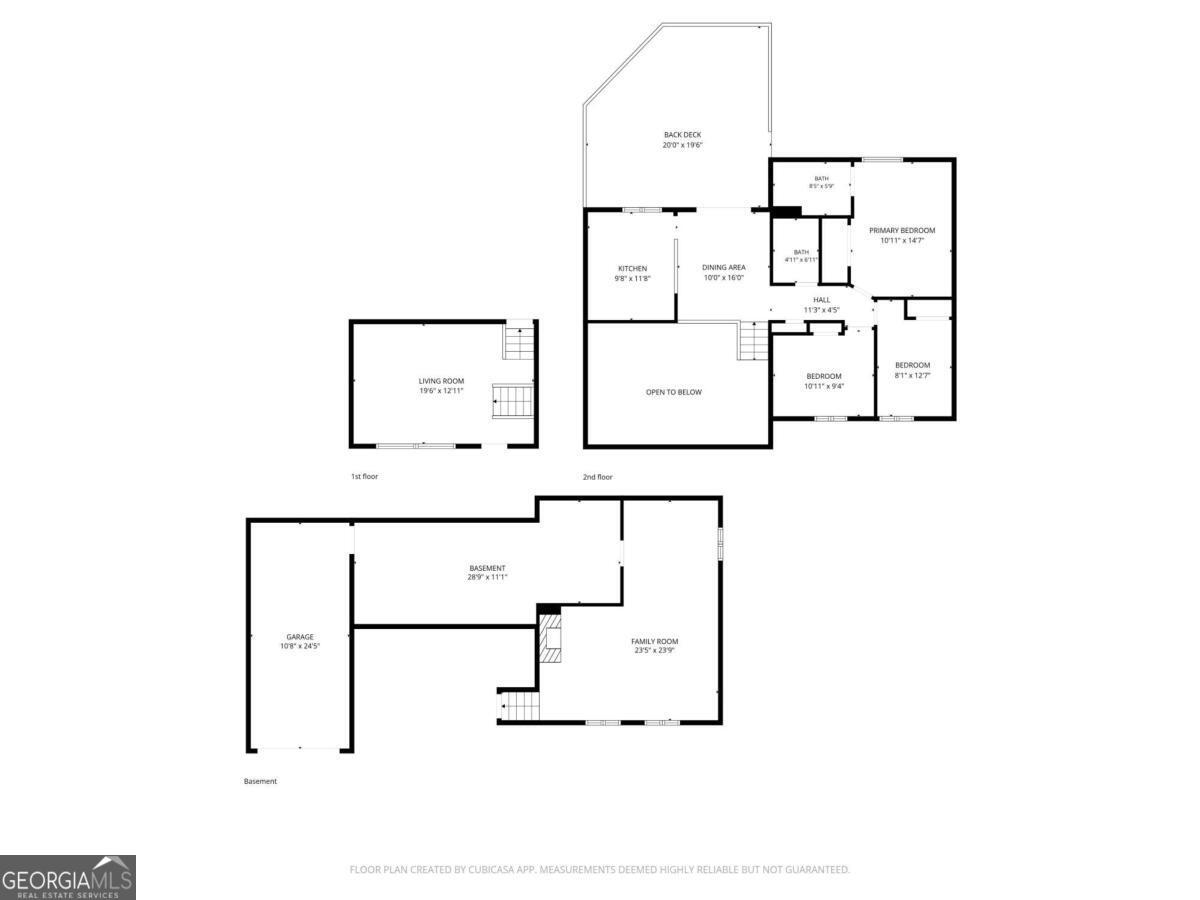
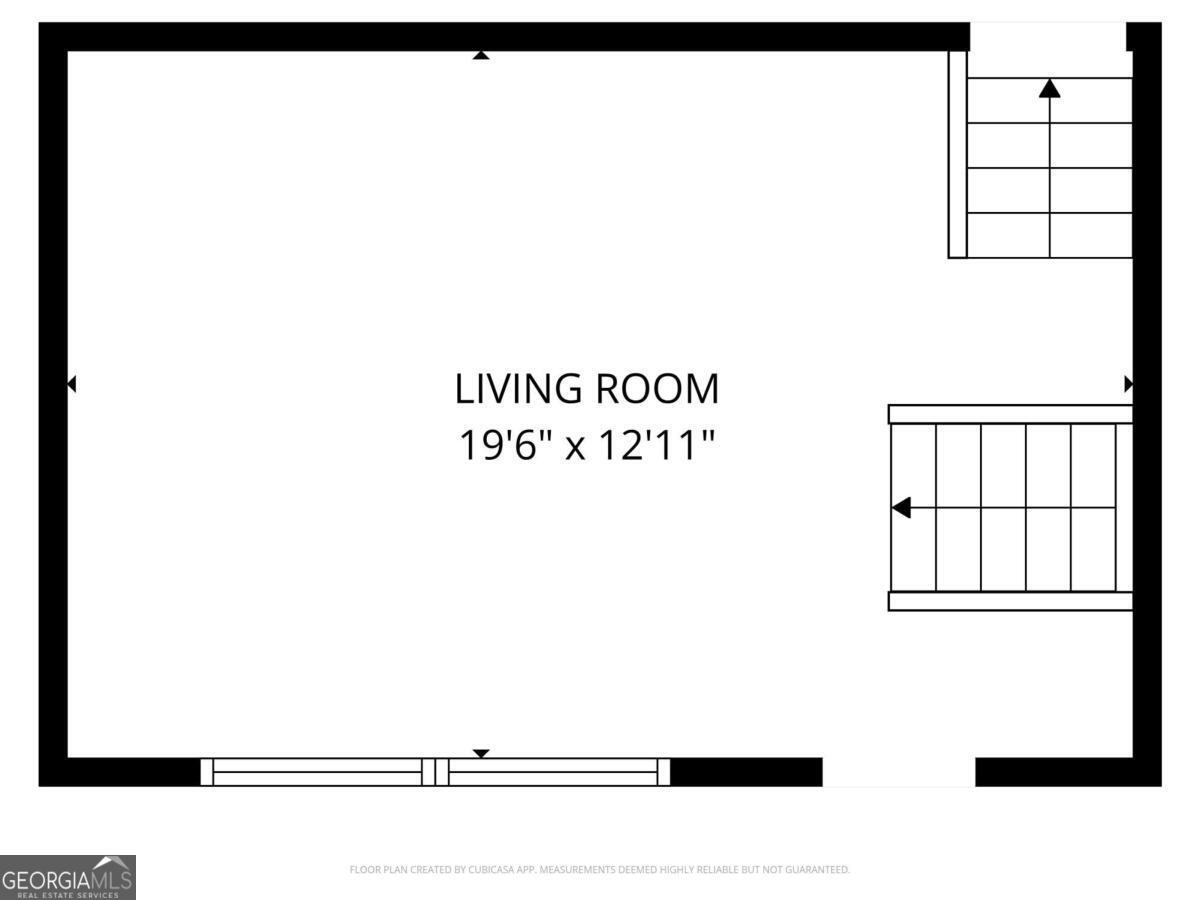
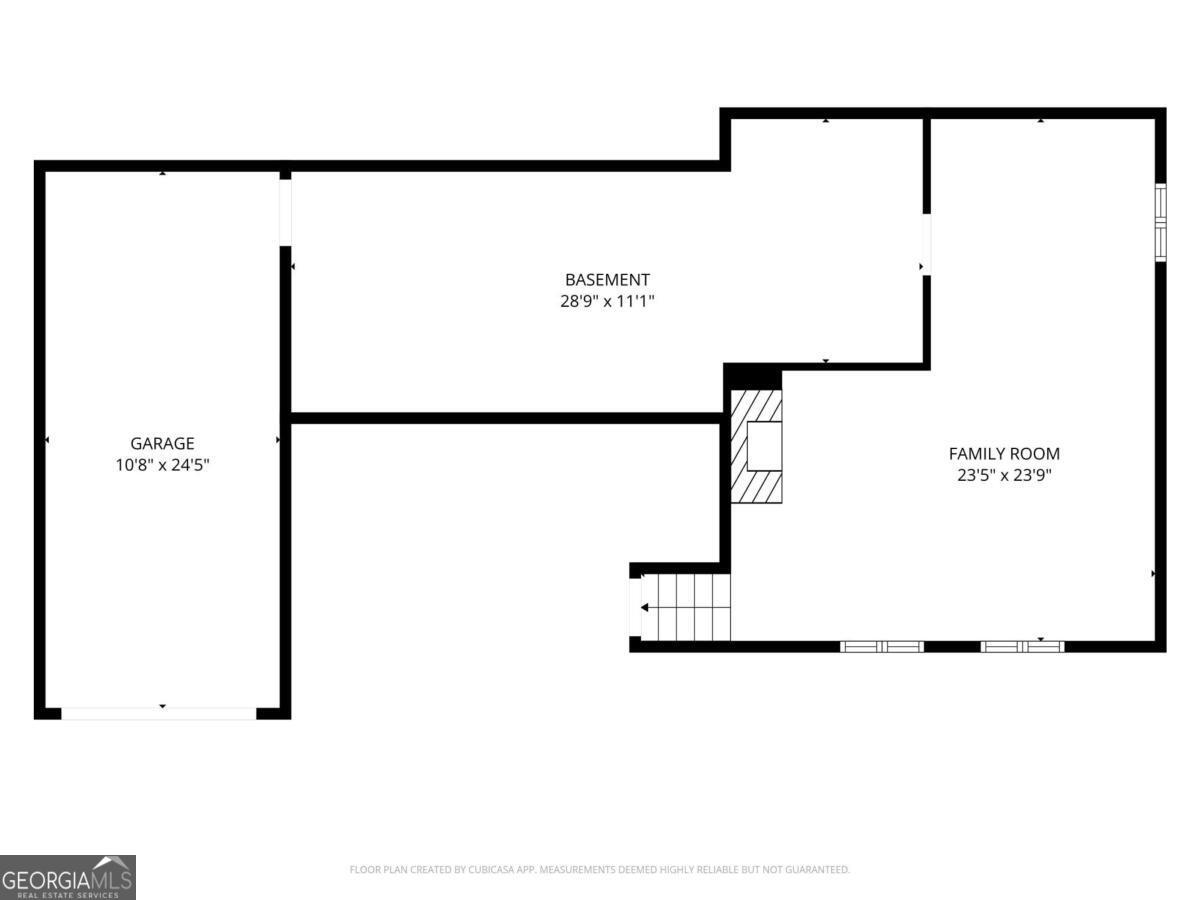
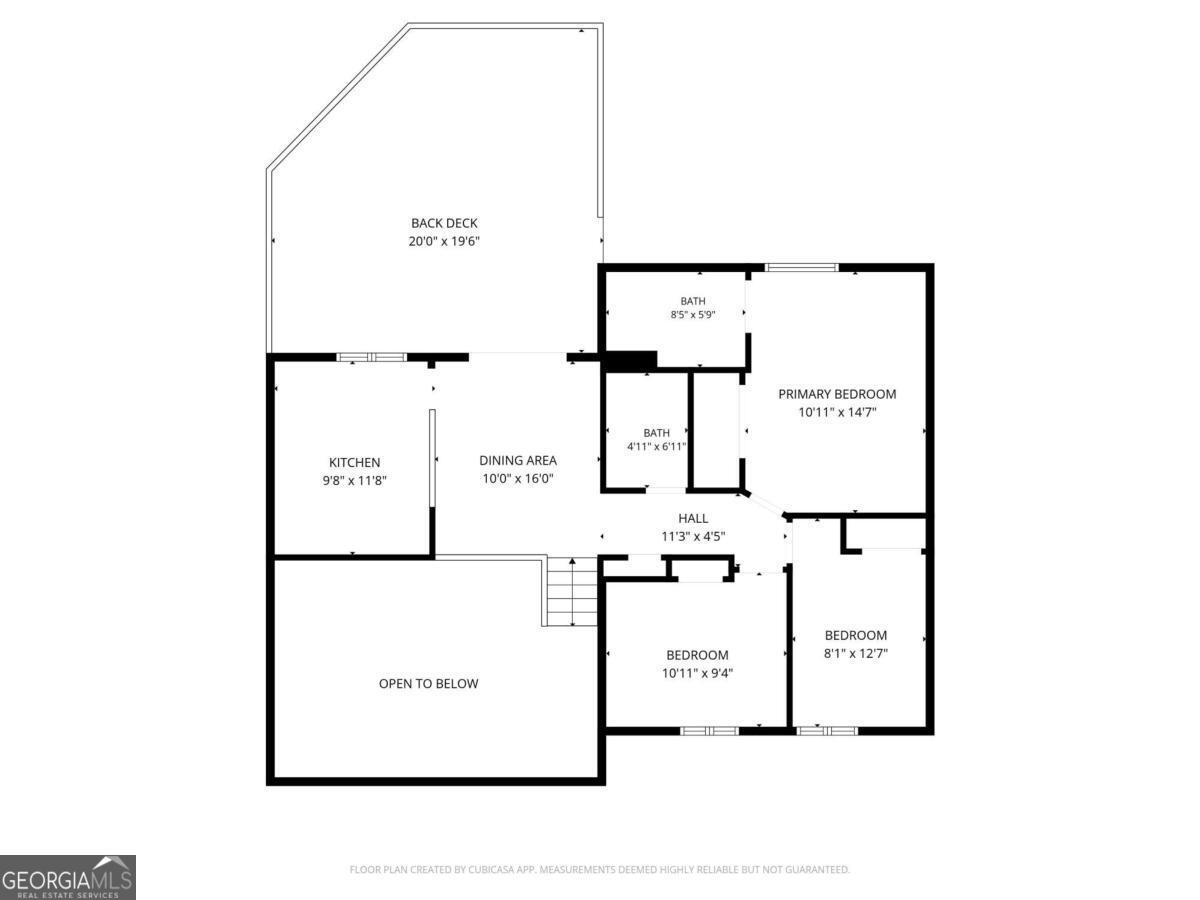
Welcome home to this beautifully maintained, MOVE-IN READY split-level residence nestled on a CORNER LOT in an established Duluth neighborhood. From the moment you step inside, you'll appreciate the care this home has received over the years. VAULTED CEILINGS and views to the EXPANSIVE BACK DECK allow natural light to pour into the main living spaces, creating a BRIGHT, OPEN FEEL that's increasingly difficult to find. Major system updates provide added confidence, including a newer HVAC system, water heater, roof, and recently replaced garage door opener and hardware. The spacious 336-square-foot deck extends the living space outdoors, creating the perfect setting for morning coffee, grilling with friends, or simply enjoying the backyard. An unexpected bonus is the generous 10' x 21' utility room connecting the garage to the lower-level family room, providing exceptional storage, workspace, or hobby space while offering the convenience of entering the home directly from the garage. Whether you're a first-time buyer, growing household, or someone looking for a move-in ready home with room to personalize over time, this property offers outstanding value in a convenient location close to shopping, dining, parks, schools, and major commuter routes. Come discover why this well-loved home is ready for its next chapter.
Details
| MLS # | 10795167 |
|---|---|
| Listing Type | For Sale |
| Style | House |
| Sub-Type | Resale |
| Status | Active |
| Year | 1981 |
| Days On Site | 62 |
| Listing Provided By | Keller Williams Realty Atl. Partners | Ashley Smith |
Features
| Bed(s) | 3 |
|---|---|
| Bath(s) | 2 Total |
| Basement | Y |
| Acreage | 0.23 |
Interior
| Appliances | Dishwasher |
|---|---|
| Interior Features | Rear Stairs, Roommate Plan, Vaulted Ceiling(s) |
| Cooling | Ceiling Fan(s), Central Air |
| Cooling Yes / No | Yes |
| Heating | Central |
| Heating Yes / No | Yes |
| Fireplace Yes / No | Yes |
| Fireplaces Total | 1 |
| Fireplace Features | Family Room |
| Window Features | Bay Window(s) |
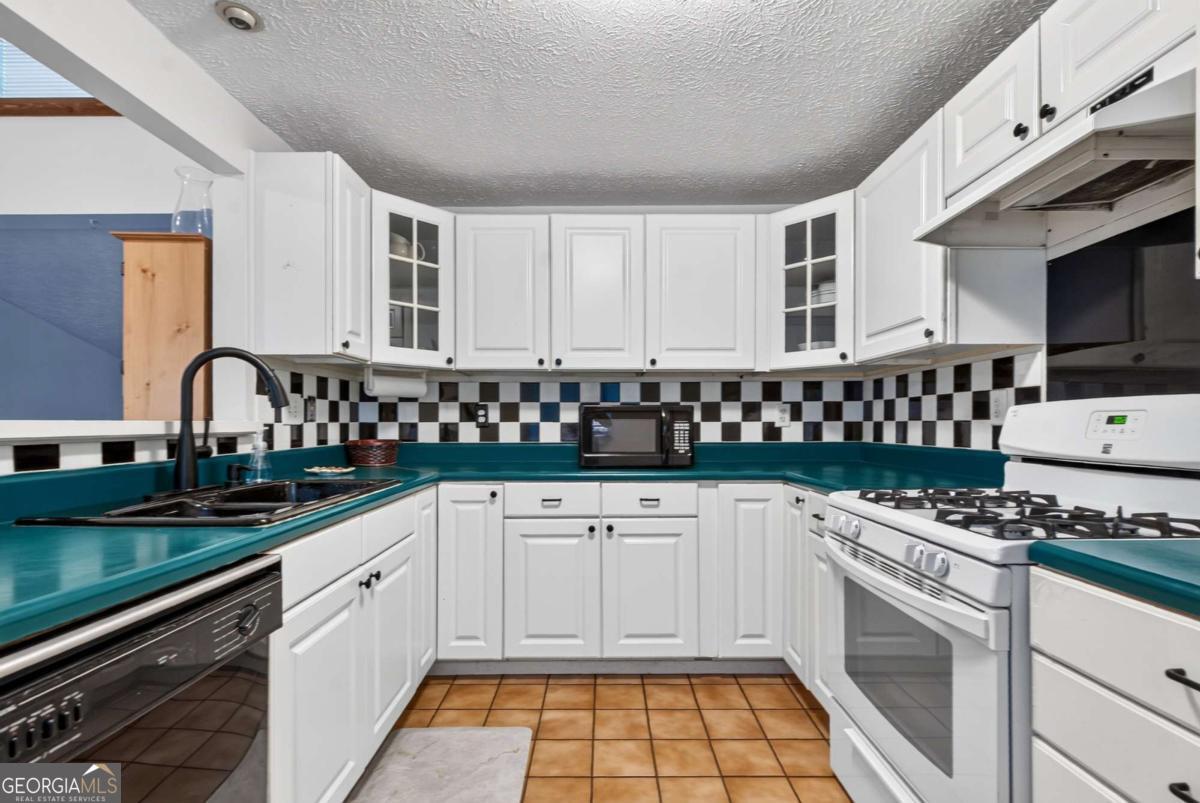
| Room Kitchen Features | Breakfast Bar, Breakfast Room |
| Laundry Features | In Basement |
Exterior
| Lot Features | Corner Lot, Level, Private |
|---|---|
| Construction Materials | Wood Siding |
| Roof | Composition |
| Fencing | Back Yard, Fenced |
| Patio And Porch Features | Deck |
Parking
| Attached Garage Yes / No | No |
|---|---|
| Garage Yes / No | Yes |
| Parking Features | Garage |
Utilities
| Utilities | Cable Available, Electricity Available, High Speed Internet, Natural Gas Available, Phone Available, Water Available |
|---|---|
| Sewer | Public Sewer |
Taxes
| Tax Annual Amount | 5391 |
|---|---|
| Tax Year | 2025 |
Location
| Community Features | Street Lights, Walk To Schools, Near Shopping |
|---|
Area Information
| State | GA |
|---|---|
| County | Gwinnett |
| City | Duluth |
| Zip Code | 30096 |
| Area | Gwinnett |
| Community Name | Hopkins Mill |
| School District | Norcross |
| Elementary School | Beaver Ridge |
| High School | Norcross |
| Listing VS Median (in Hopkins Mill) | |
Price: $350,000 low | high Med: $186,020 On site: 62 low | high Med: 56 | |
Market Activity 30096
Request a showing
Request a showing
Contact
Learn More About This Property

| State | GA |
|---|---|
| County | Gwinnett |
| City | Duluth |
| Zip Code | 30096 |
| Area | Gwinnett |
| Community Name | Hopkins Mill |
| School District | Norcross |
| Elementary School | Beaver Ridge |
| High School | Norcross |
| Listing VS Median (in Hopkins Mill) | |
Price: $350,000 low | high Med: $186,020 On site: 62 low | high Med: 56 | |
