4301 Fern River Bend # 20,Norcross, GA 30093
Norcross, GA 30093

Description
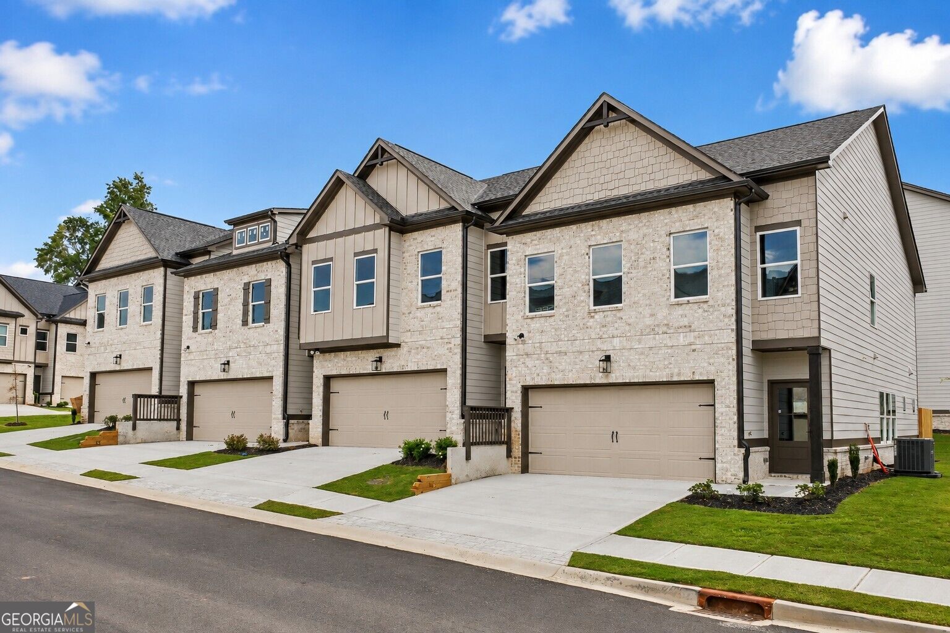
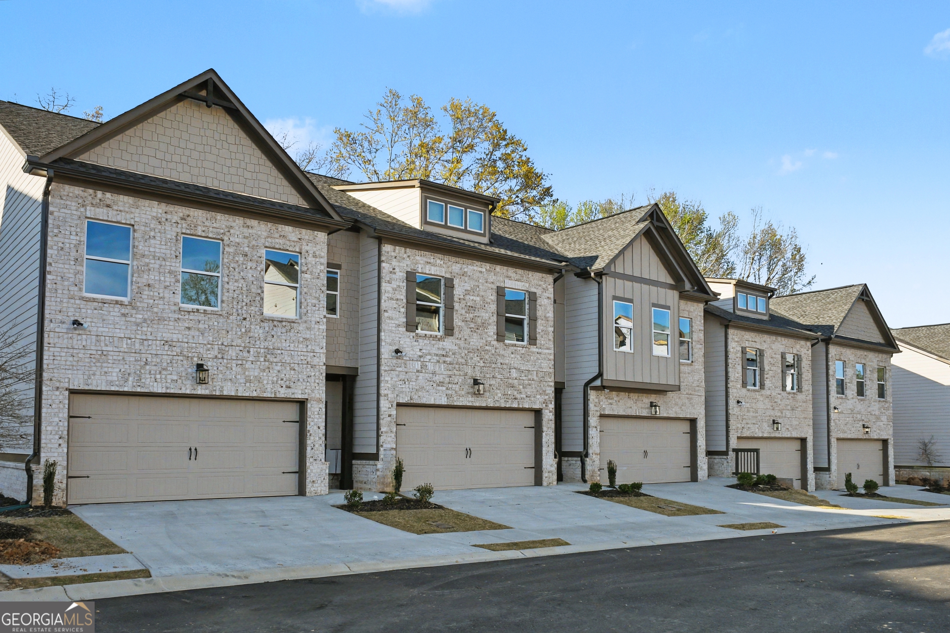
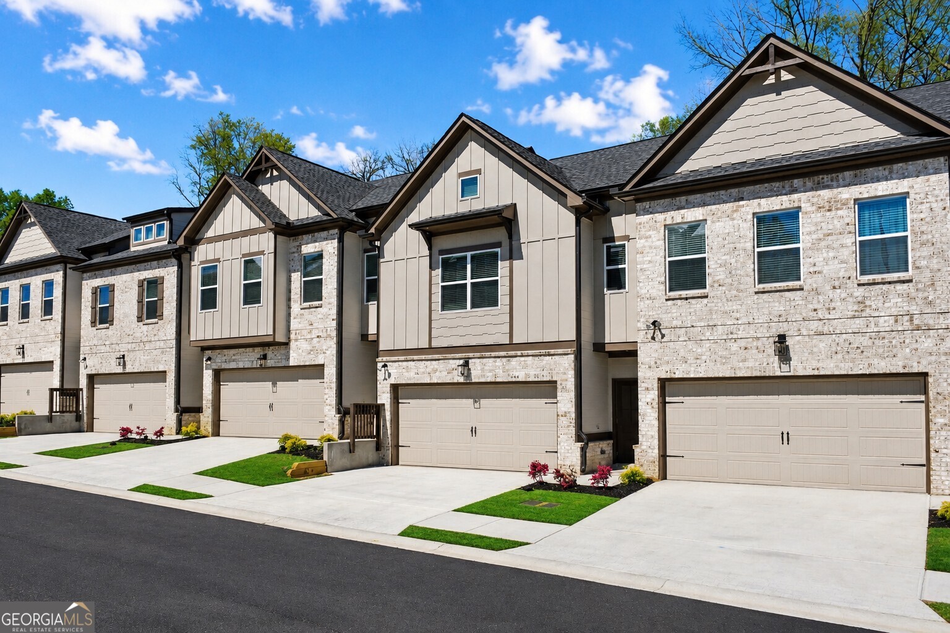
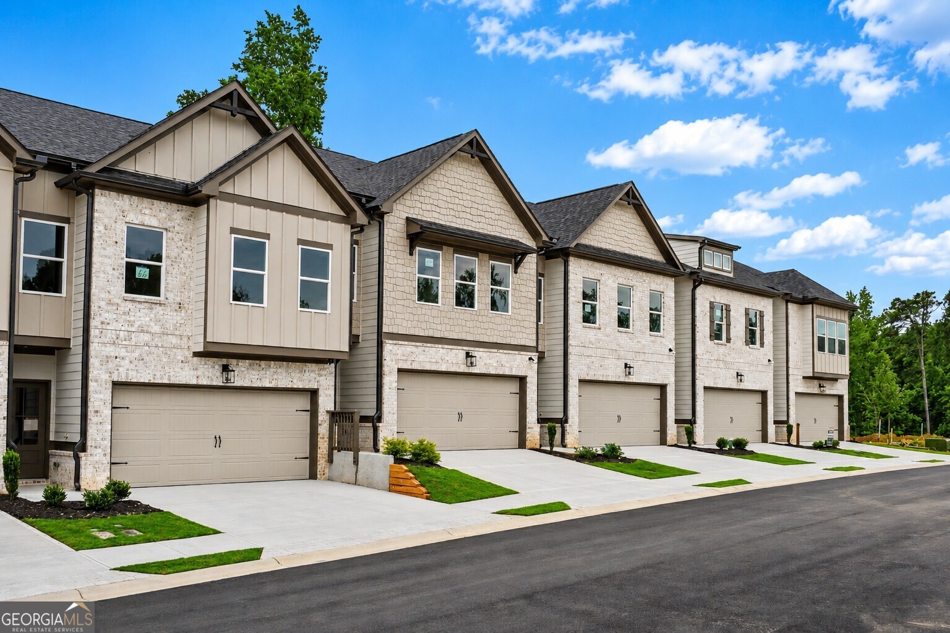
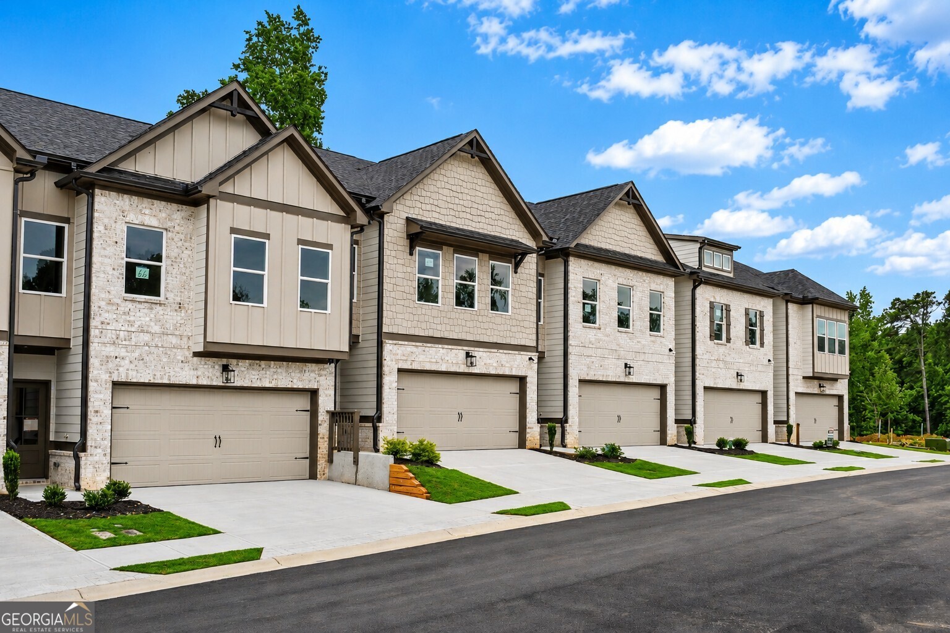
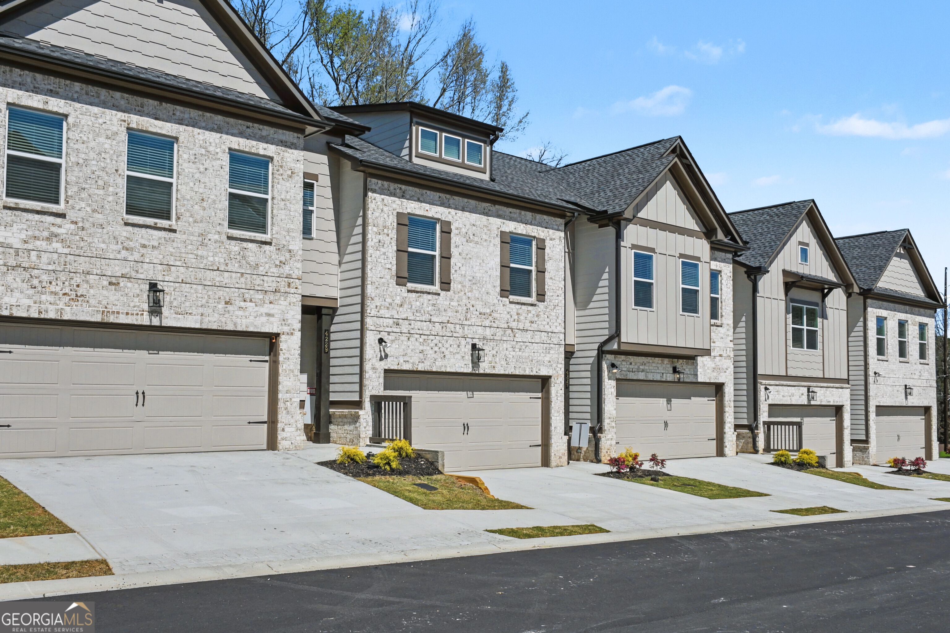
Richardson Housing Group - the Evergreen END UNIT floor plan. Located in the gated Fern Parc community in Norcross, just 2 miles from I-85 and 14 miles northeast of Atlanta with shopping, dining, parks, and local events nearby. Homes feature brick exteriors with cedar accents, architectural-style shingle roofs, and 3/4-view front doors. Inside you'll find a designer kitchen with quartz countertops, modern cabinetry, stainless appliances, subway tile backsplash, and pendant lighting over the island. Additional features include quartz countertops in all bathrooms, LVP flooring on the main level, 9-foot ceilings on both levels, vaulted owner's suite ceilings, oak site-finished hardwood stairs, 1x6 baseboard trim, 1x4 door casings, 5-panel interior doors, flat-panel wainscoting in the foyer, fully tiled owner's showers, LED lighting in the kitchen, great room, and owner's suite, and a Level 2 electric vehicle charging outlet in the garage. HOA covers lawn maintenance, termite bond, and select exterior maintenance for low-maintenance living in a secure gated setting. Ask about $10,000 in closing cost incentives with approved lender, and financing options for qualified buyers, including 100% financing or up to a 1% below-market interest rate.
Details
| MLS # | 10737330 |
|---|---|
| Listing Type | For Sale |
| Style | Town House |
| HOA Dues | $1,500 |
| Sub-Type | Resale |
| Status | Pending |
| Year | 2026 |
| Days On Site | 123 |
| Listing Provided By | Peggy Slappey Properties | Phil Nardone |
Features
| Bed(s) | 4 |
|---|---|
| Bath(s) | 3 Total |
| SQ Feet | 1,918 |
| Story(s) | 2 |
Interior
| Appliances | Dishwasher, Disposal, Electric Water Heater, Microwave, Range, Stainless Steel Appliance(s) |
|---|---|
| Interior Features | High Ceilings, Vaulted Ceiling(s), Walk-In Closet(s) |
| Cooling | Ceiling Fan(s), Central Air, Electric, Zoned |
| Cooling Yes / No | Yes |
| Heating | Central, Electric, Zoned |
| Heating Yes / No | Yes |
| Fireplace Yes / No | No |
| Fireplaces Total | 0 |
| Window Features | Double Pane Windows |
| Room Kitchen Features | Breakfast Bar, Kitchen Island, Pantry, Solid Surface Counters |
| Laundry Features | In Hall, Upper Level |
Exterior
| Lot Features | Zero Lot Line |
|---|---|
| Construction Materials | Brick, Other |
| Roof | Composition |
| Foundation Details | Slab |
| Patio And Porch Features | Patio |
| Security Features | Smoke Detector(s) |
Parking
| Attached Garage Yes / No | Yes |
|---|---|
| Garage Yes / No | Yes |
| Parking Features | Garage, Attached, Garage Door Opener |
Utilities
| Utilities | Electricity Available, High Speed Internet, Sewer Connected, Underground Utilities, Water Available |
|---|---|
| Sewer | Public Sewer |
| Electric | 220 Volts |
Taxes
| Tax Annual Amount | 100 |
|---|---|
| Tax Year | 2024 |
Location
| Community Features | Gated, Sidewalks, Street Lights |
|---|
Area Information
| State | GA |
|---|---|
| County | Gwinnett |
| City | Norcross |
| Zip Code | 30093 |
| Area | Gwinnett |
| Community Name | Fern Parc |
| School District | Berkmar |
| Elementary School | Hopkins |
| High School | Berkmar |
| Listing VS Median (in Fern Parc) | |
Price: $402,500 low | high Med: $412,450 sqft: 1,918 low | high Med: 1,909 $ / sqft: $210 low | high Med: $216 On site: 123 low | high Med: 41.5 | |
Market Activity 30093
Request a showing
Request a showing
Contact
Learn More About This Property

| State | GA |
|---|---|
| County | Gwinnett |
| City | Norcross |
| Zip Code | 30093 |
| Area | Gwinnett |
| Community Name | Fern Parc |
| School District | Berkmar |
| Elementary School | Hopkins |
| High School | Berkmar |
| Listing VS Median (in Fern Parc) | |
Price: $402,500 low | high Med: $412,450 sqft: 1,918 low | high Med: 1,909 $ / sqft: $210 low | high Med: $216 On site: 123 low | high Med: 41.5 | |