
 In-Person: 10/17 12:00 PM - 2:00 PM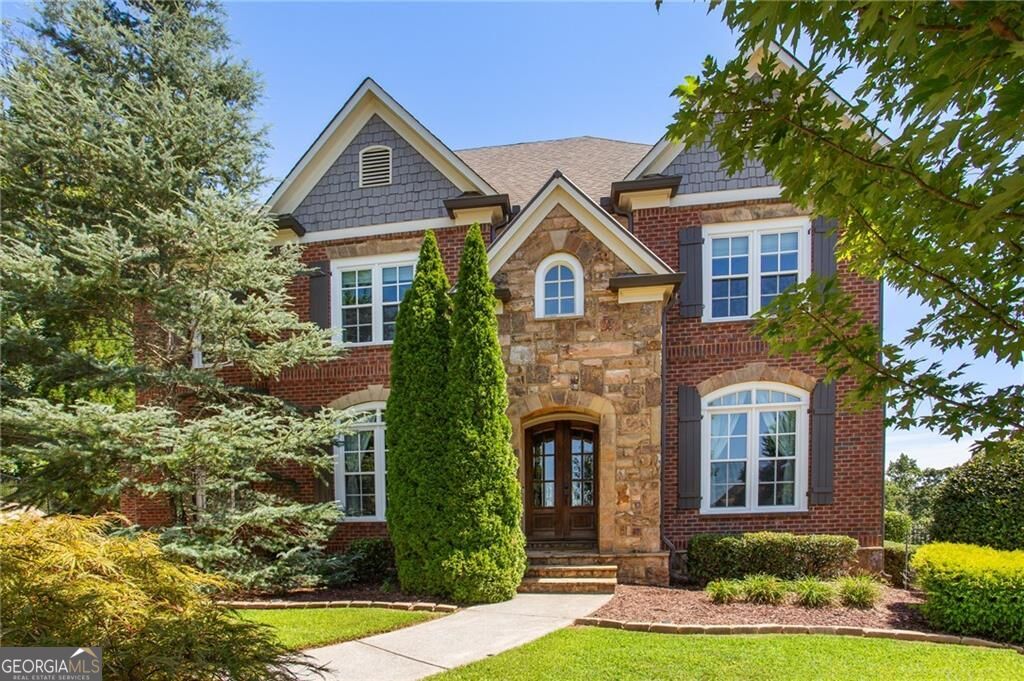
4130 Cougar Point NE,Marietta, GA 30066
Marietta, GA 30066



Description
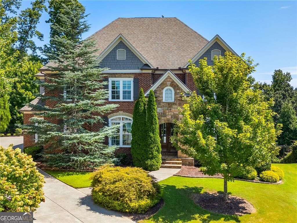
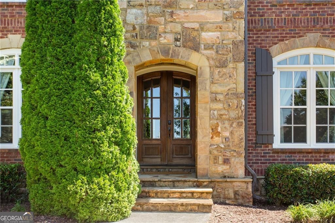
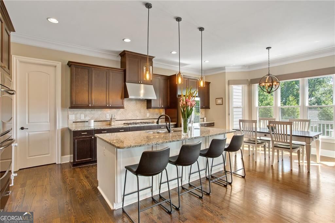
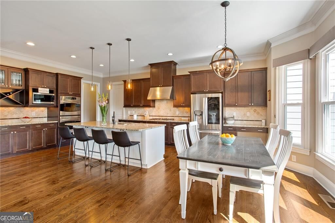
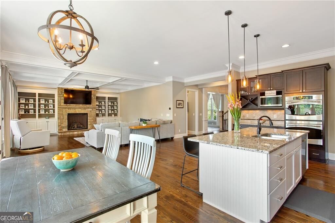
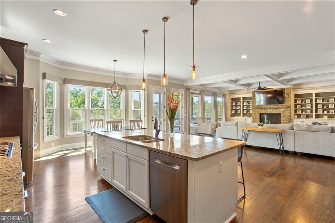
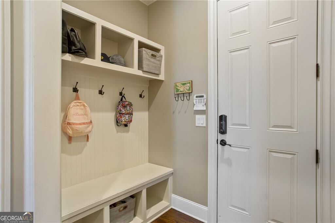
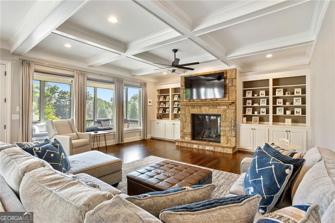
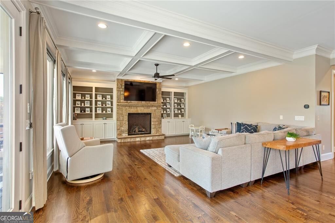
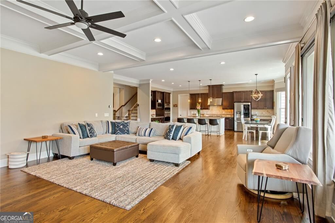
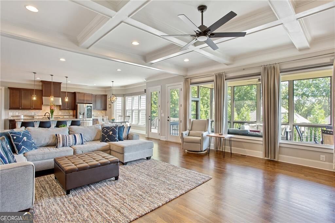
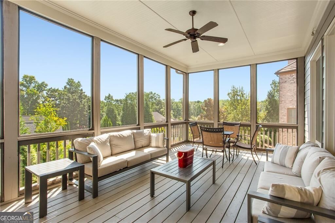
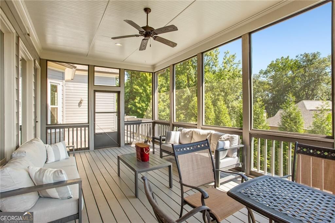
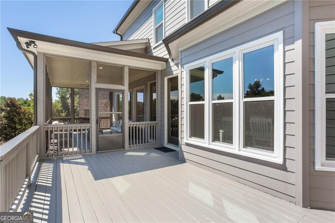
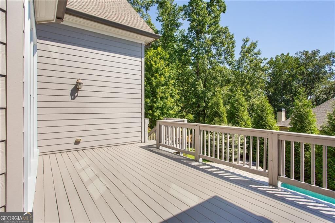
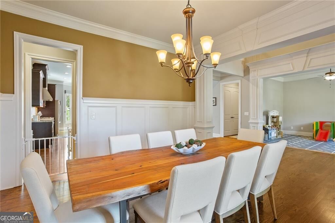
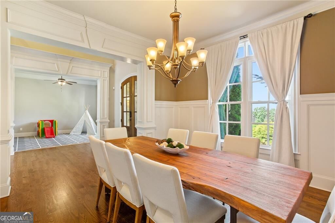
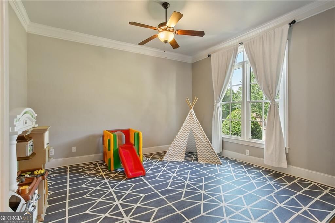
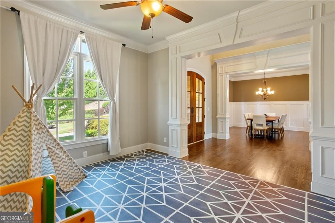
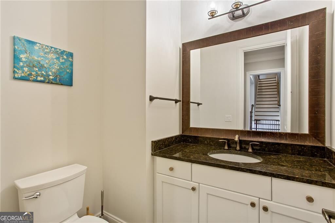
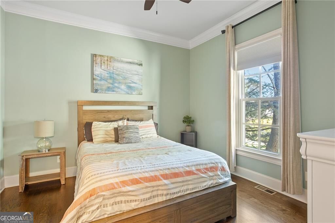
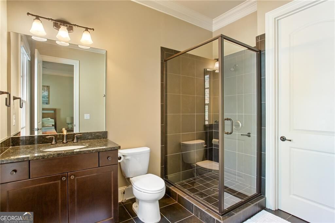
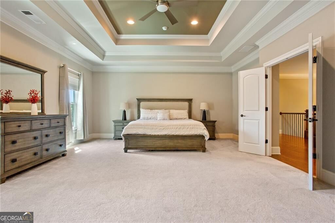
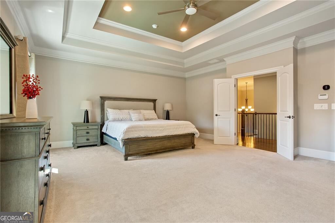
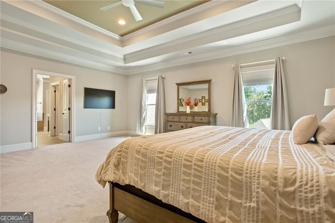
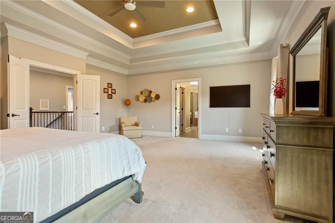
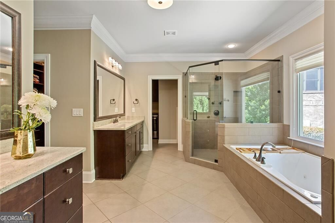
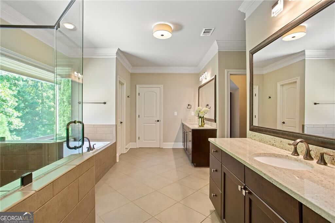
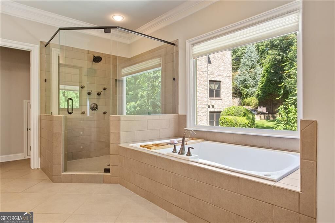
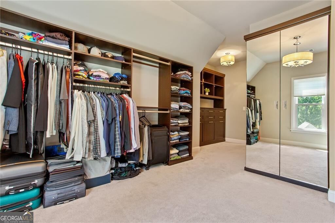
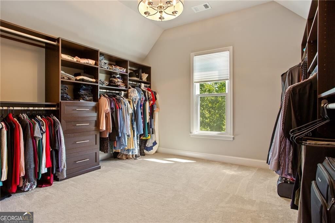
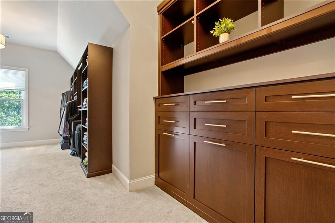
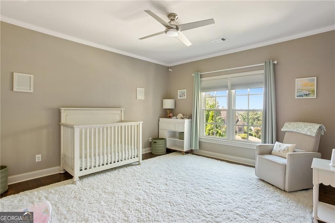
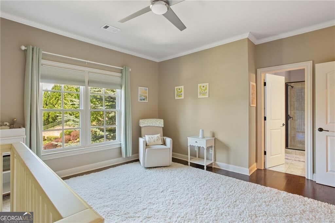
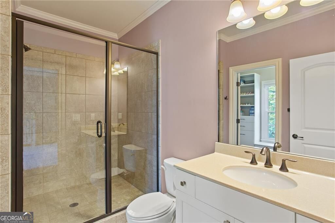
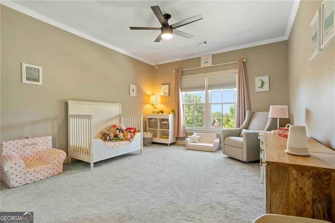
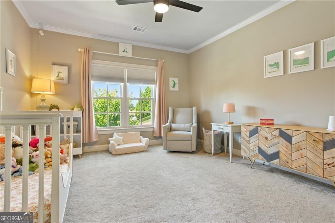
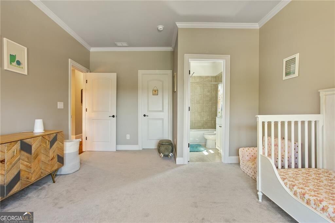
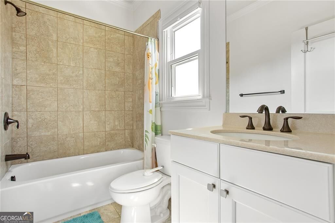
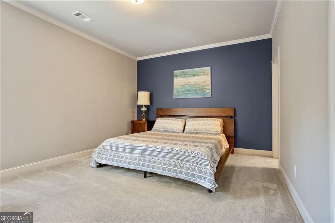
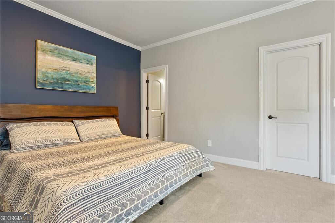
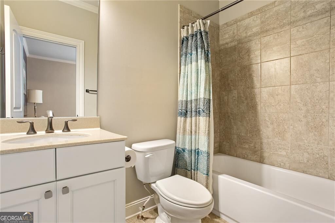
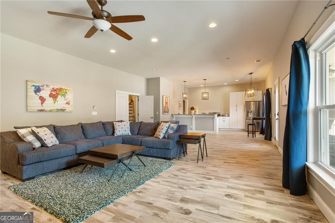
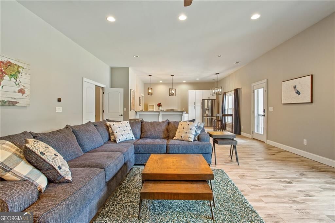
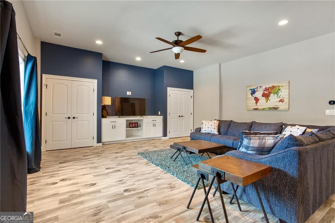
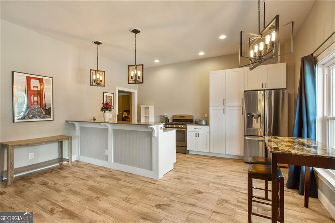
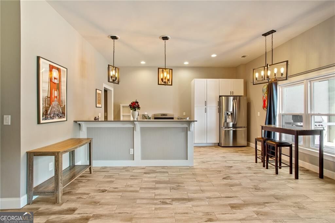
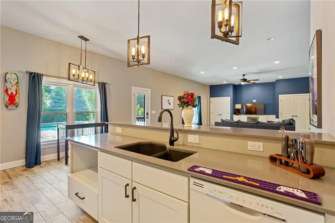
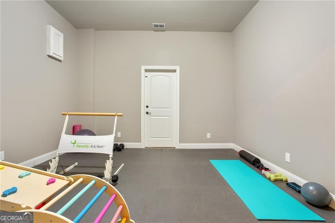
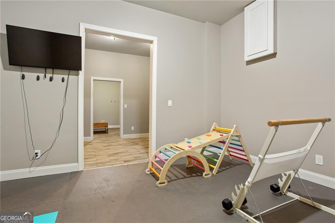
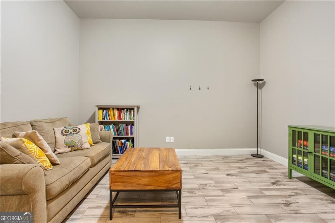
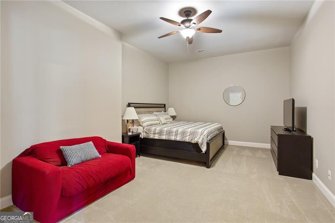
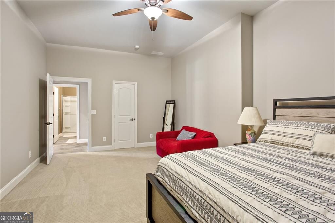
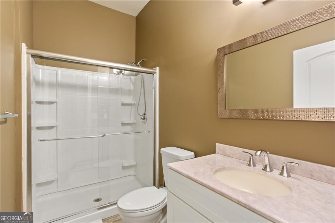
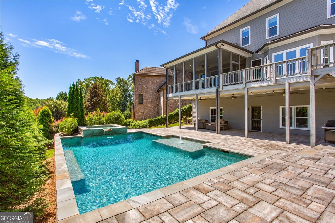
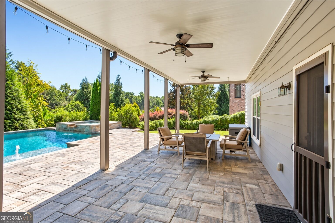
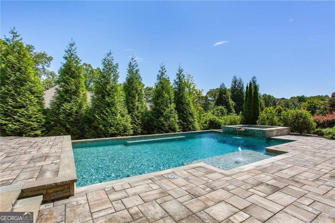
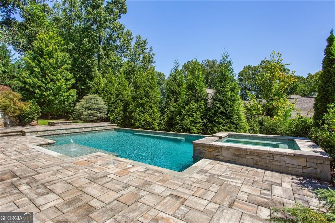
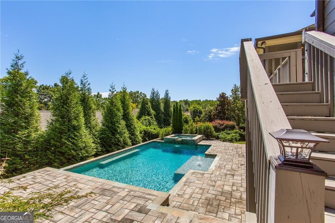
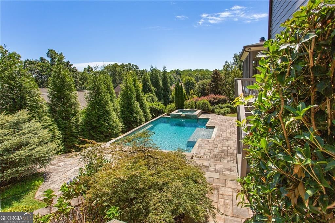
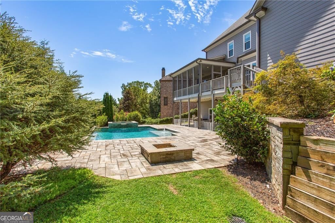
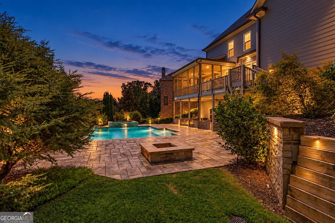
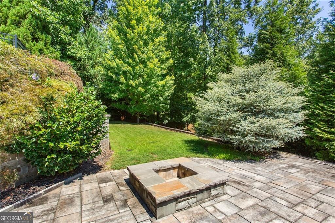
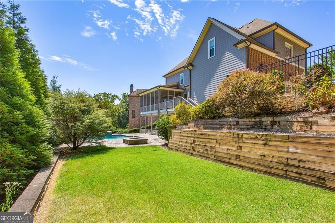
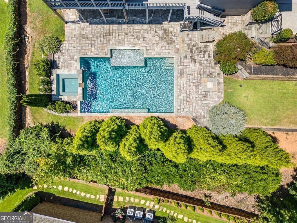
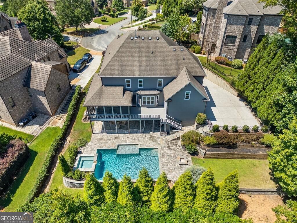
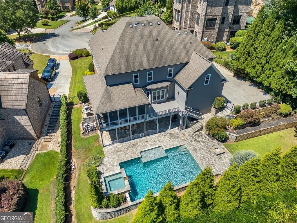
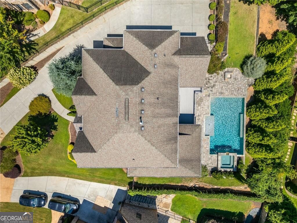
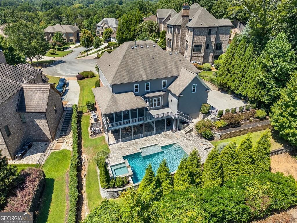
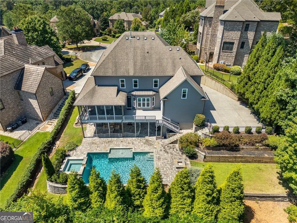
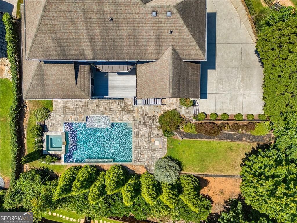
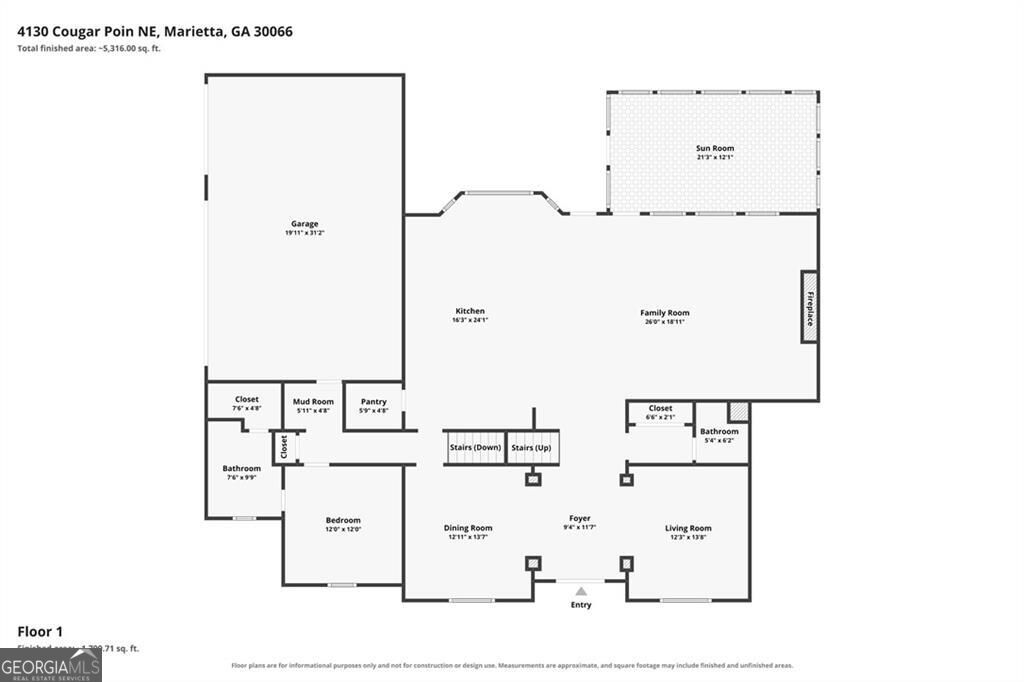
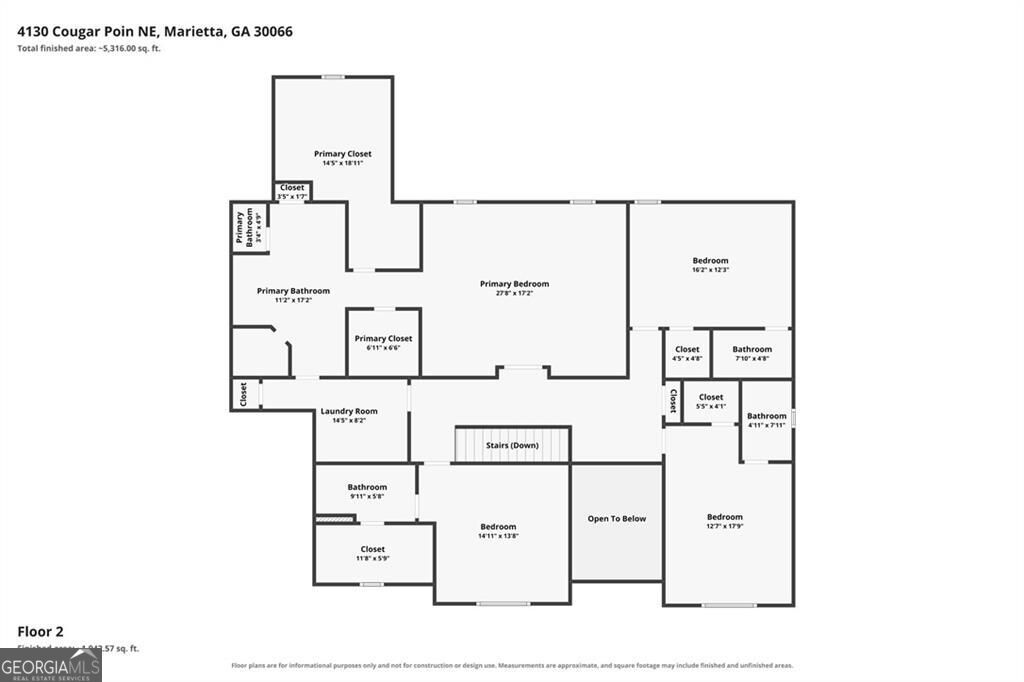
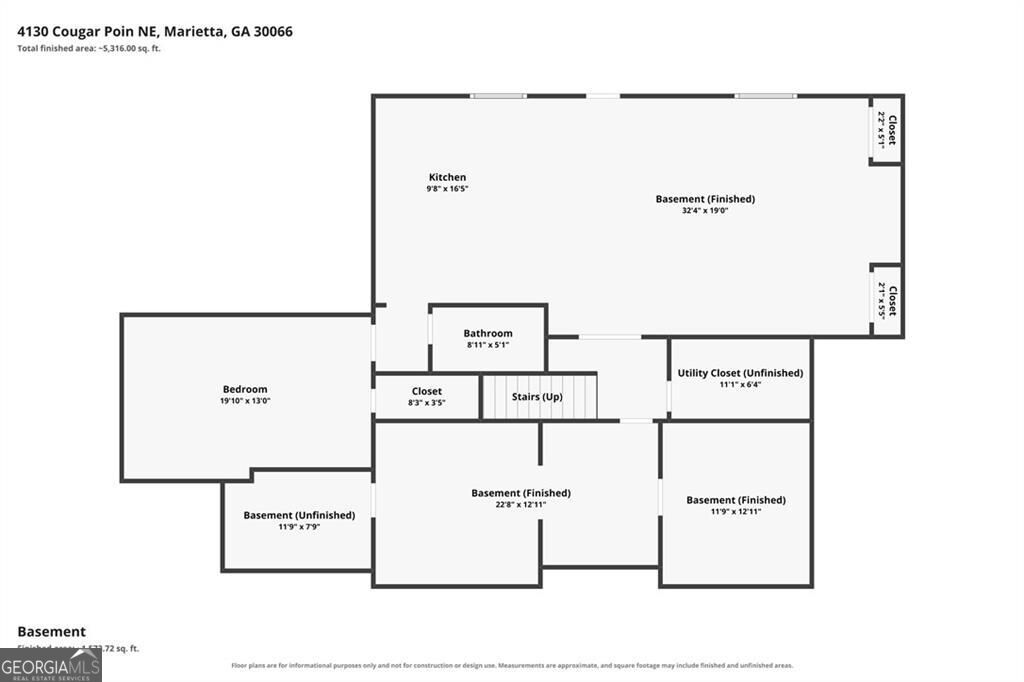
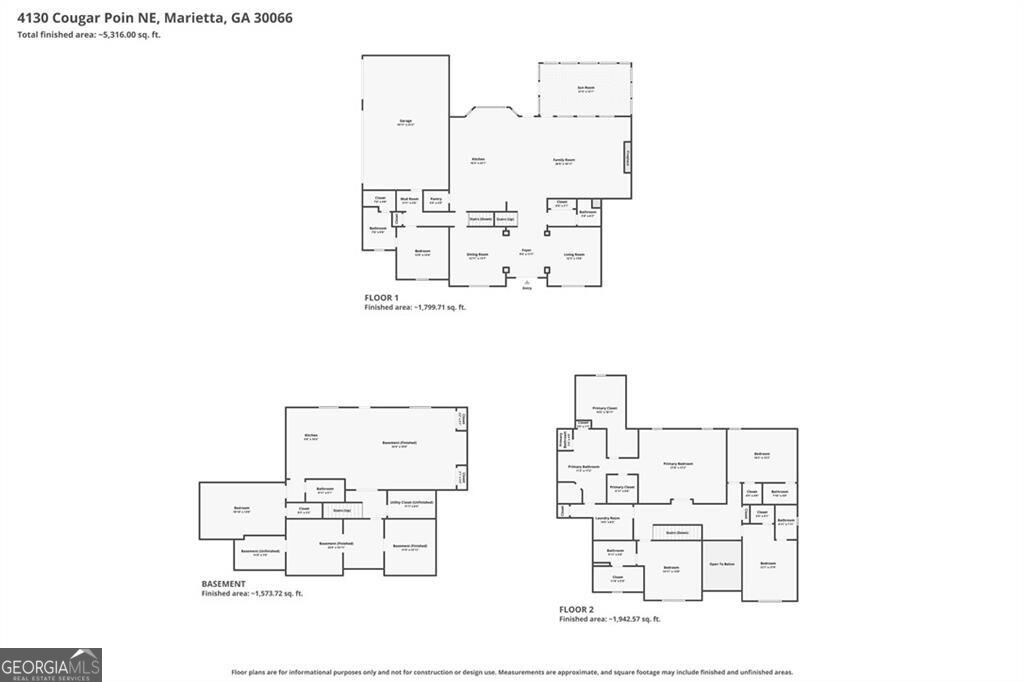
Set on a private, established lot in East Cobb, 4130 Cougar Point NE offers the scale, layout, and amenities expected of an executive home, with more than 6,100 square feet of finished living space across three levels. The main level is designed with both daily life and entertaining in mind, featuring spacious living and dining rooms, a dedicated home office, and a well-appointed kitchen with plenty of room for gathering. Multiple living areas provide separation when needed, while the screened in porch extends the main level outdoors and overlooks the pool and grounds. Upstairs, the oversized primary suite provides a private retreat, complemented by generously sized secondary bedrooms and baths. The finished terrace level significantly expands the home's flexibility with multiple recreation and living spaces that can accommodate a media room, billiards or game area, home gym, guest quarters, or second office. Outside, the property delivers the amenities of a private club at home. The pool and spa are surrounded by an expansive stone patio, providing distinct areas for dining, entertaining, and relaxing. A screened in porch overlooks the pool, while the covered terrace-level patio offers a second protected outdoor space with direct access to the backyard. Mature landscaping and established trees provide privacy without sacrificing usable lawn and entertaining space. With substantial square footage, a true home office, a finished terrace level, and an exceptional pool setting, 4130 Cougar Point offers executive-style living with the space to work, entertain, host, and unwind-all from home.
Details
| MLS # | 10833871 |
|---|---|
| Listing Type | For Sale |
| Style | House |
| HOA Dues | $1,300 |
| Sub-Type | Resale |
| Status | Active |
| Year | 2013 |
| Days On Site | 45 |
| Listing Provided By | Keller Williams West Atlanta | Leanne Allen |
Features
| Bed(s) | 6 |
|---|---|
| Bath(s) | 7 Total |
| SQ Feet | 6,197 |
| Basement | Y |
| Pool | Yes |
| Acreage | 0.46 |
Interior
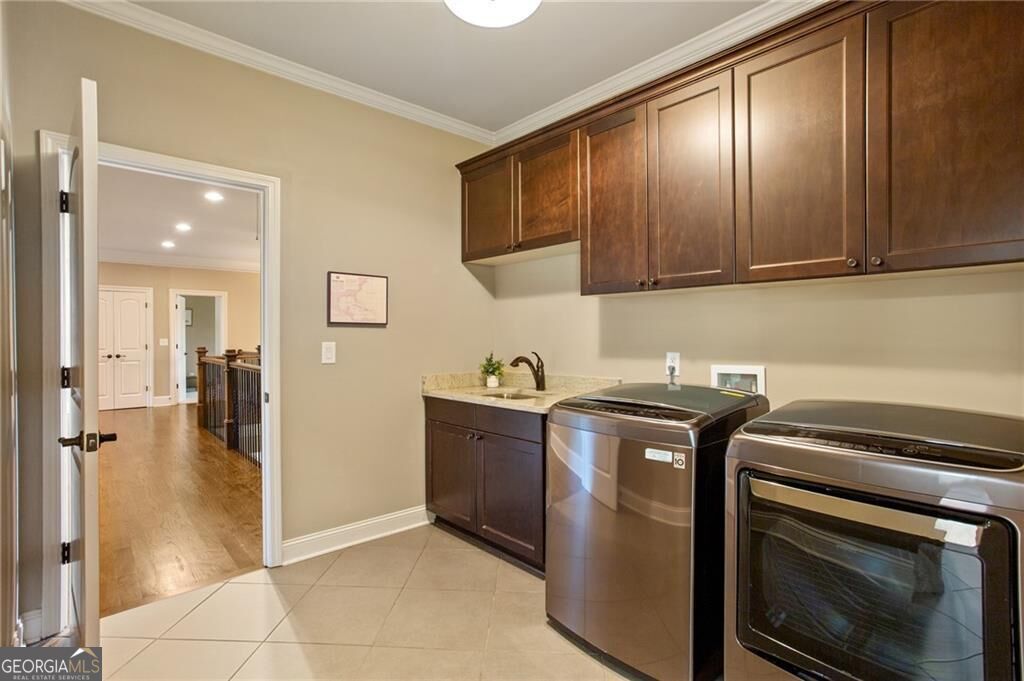
| Appliances | Dishwasher, Disposal, Dryer, Microwave, Other, Refrigerator, Washer |
|---|---|
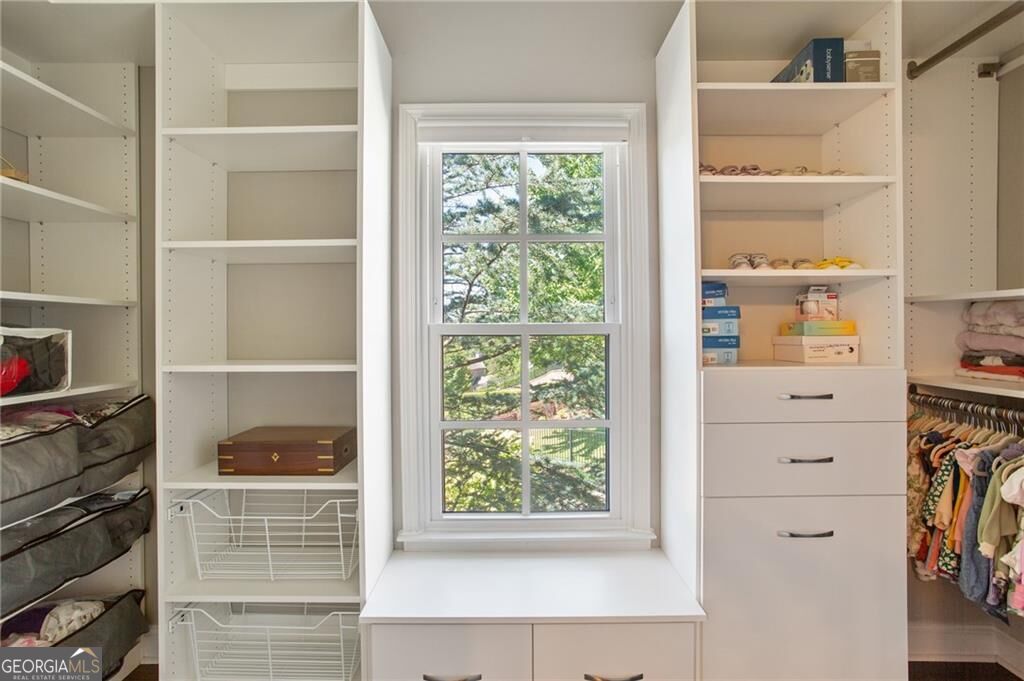
| Interior Features | Beamed Ceilings, Bookcases, High Ceilings, Split Bedroom Plan, Walk-In Closet(s) |
| Cooling | Ceiling Fan(s), Central Air |
| Cooling Yes / No | Yes |
| Heating | Central |
| Heating Yes / No | Yes |
| Fireplace Yes / No | Yes |
| Fireplaces Total | 1 |
| Fireplace Features | Gas Starter, Living Room |
| Window Features | Double Pane Windows |
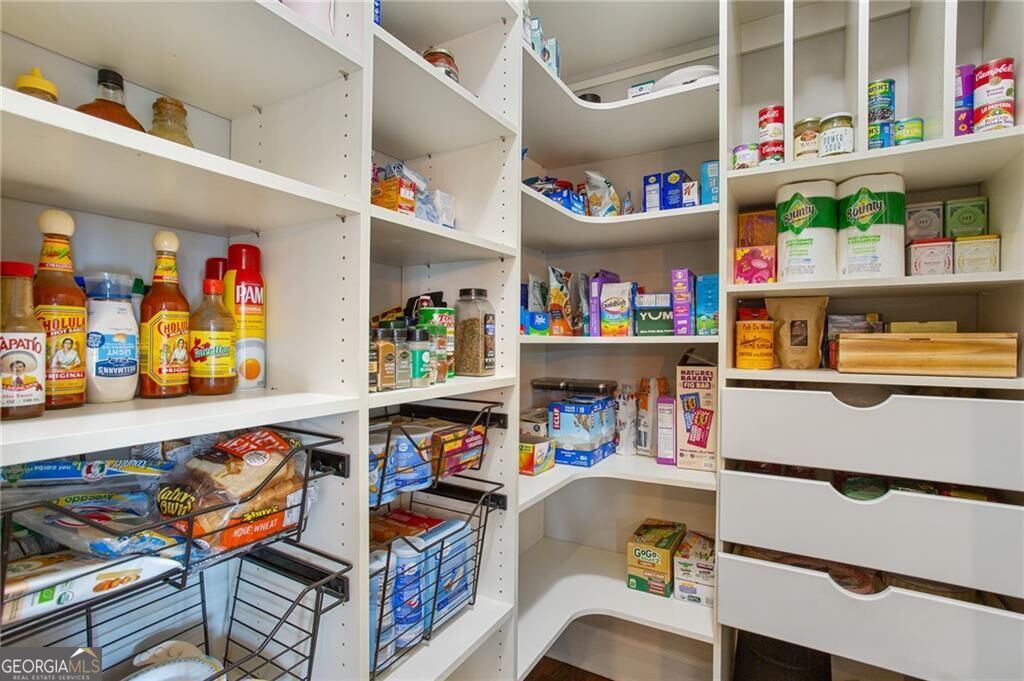
| Room Kitchen Features | Breakfast Area, Breakfast Bar, Breakfast Room, Walk-in Pantry |
| Room Dining Room Features | Seats 12+ |
| Laundry Features | Upper Level |
Exterior
| Lot Features | Cul-De-Sac, Private |
|---|---|
| Construction Materials | Concrete |
| Roof | Composition |
| Fencing | Back Yard, Fenced |
| Patio And Porch Features | Deck, Screened |
| Security Features | Security System, Smoke Detector(s) |
Parking
| Attached Garage Yes / No | No |
|---|---|
| Garage Yes / No | Yes |
| Parking Features | Garage, Kitchen Level, Side/Rear Entrance |
Utilities
| Utilities | Cable Available, Electricity Available, High Speed Internet, Natural Gas Available, Phone Available, Sewer Available, Underground Utilities, Water Available |
|---|---|
| Sewer | Public Sewer |
Taxes
| Tax Annual Amount | 13824 |
|---|---|
| Tax Year | 2025 |
Location
| Community Features | None |
|---|
Area Information
| State | GA |
|---|---|
| County | Cobb |
| City | Marietta |
| Zip Code | 30066 |
| Area | Cobb |
| Community Name | Lynden Manor |
| School District | Lassiter |
| Elementary School | Rocky Mount |
| High School | Lassiter |
| Listing VS Median (in Lynden Manor) | |
Price: $1,540,000 low | high Med: $1,540,000 sqft: 6,197 low | high Med: 6,197 $ / sqft: $249 low | high Med: $249 On site: 45 low | high Med: 45 | |
Market Activity 30066
Request a showing
Request a showing
Contact
Learn More About This Property

| Open House |
|---|
| In-Person 10/17 12:00 PM - 2:00 PM |
| State | GA |
|---|---|
| County | Cobb |
| City | Marietta |
| Zip Code | 30066 |
| Area | Cobb |
| Community Name | Lynden Manor |
| School District | Lassiter |
| Elementary School | Rocky Mount |
| High School | Lassiter |
| Listing VS Median (in Lynden Manor) | |
Price: $1,540,000 low | high Med: $1,540,000 sqft: 6,197 low | high Med: 6,197 $ / sqft: $249 low | high Med: $249 On site: 45 low | high Med: 45 | |
 | $1,600,0003951 Trickum Road NeMarietta, GA 30066 |
 | $1,600,0003951 Trickum Road NeMarietta, GA 30066 |
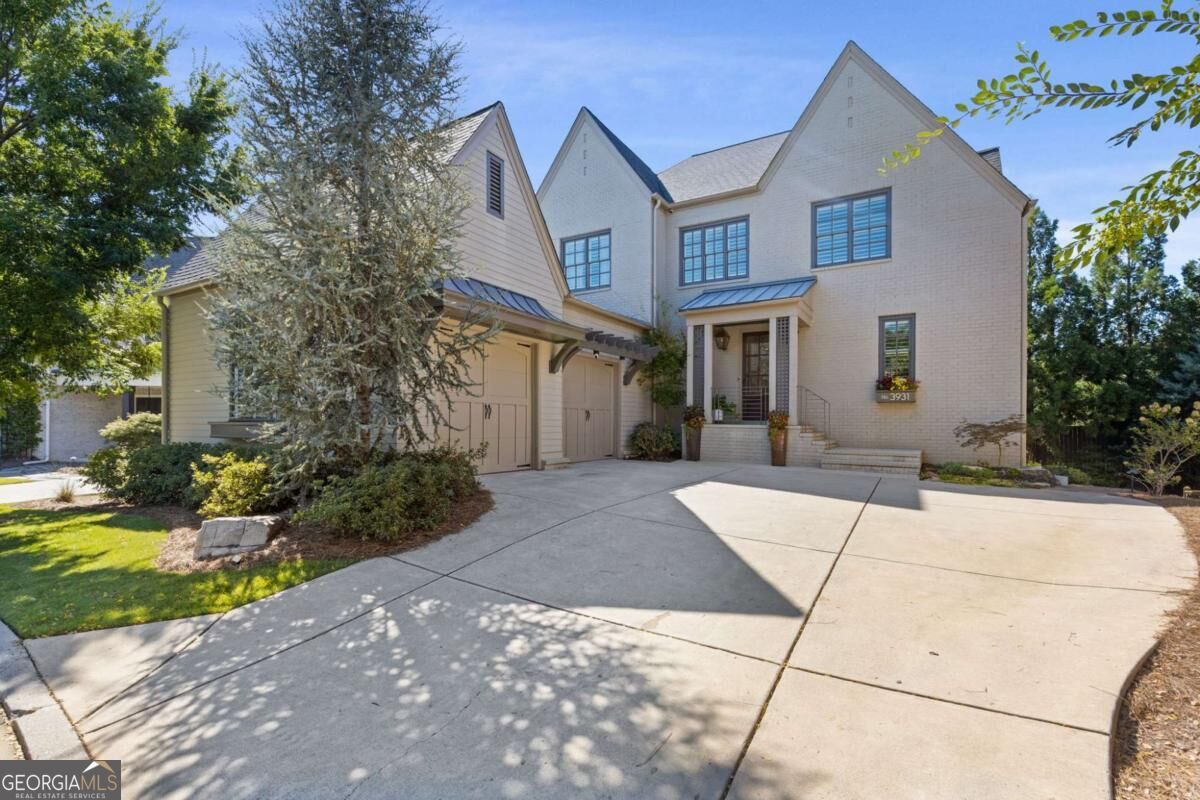 | $1,250,0003931 Cash LandingMarietta, GA 30066 |