In-Person: 08/30 2:00 PM - 4:00 PM





Description
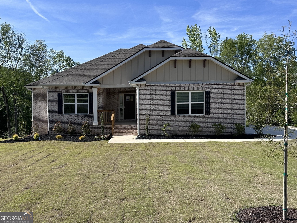
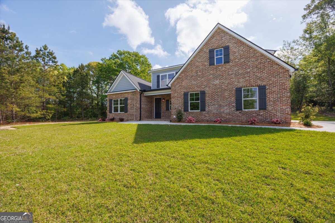
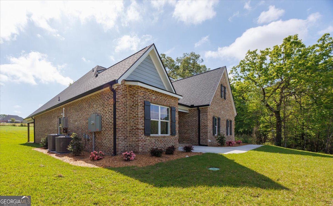
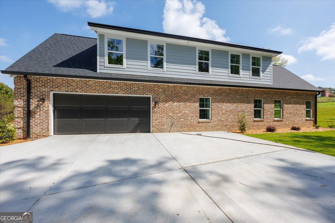
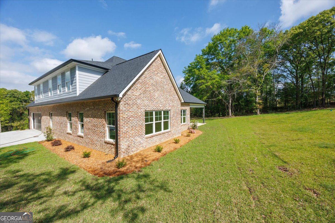
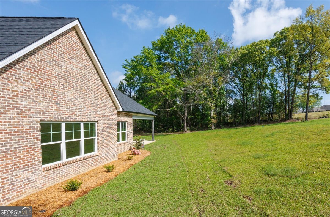
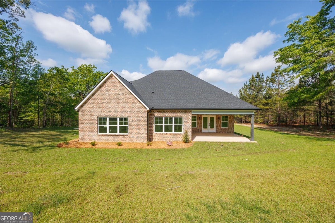
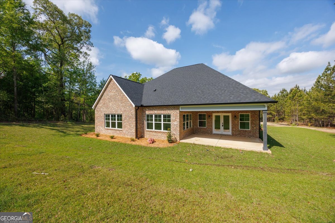
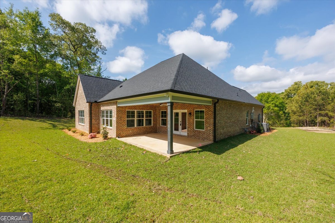
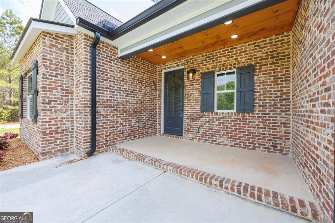
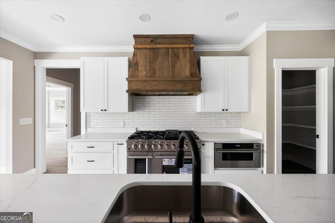
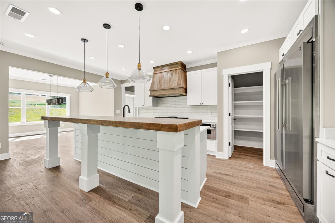
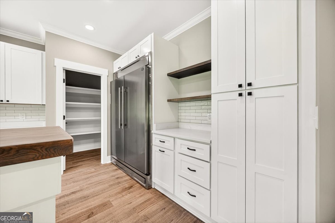
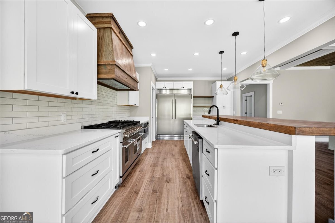
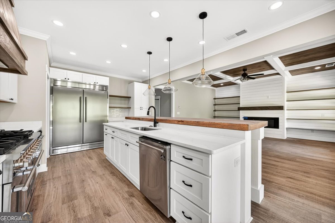
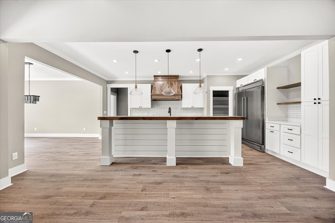
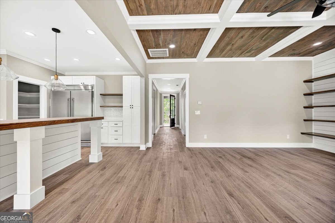
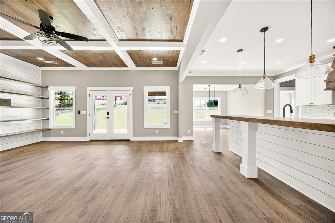
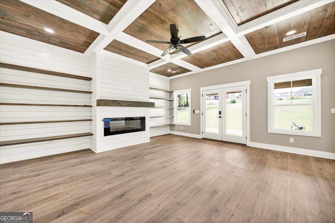
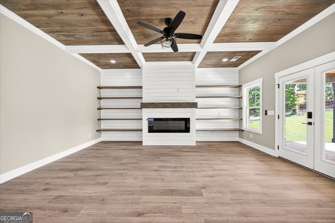
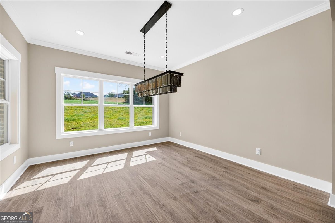
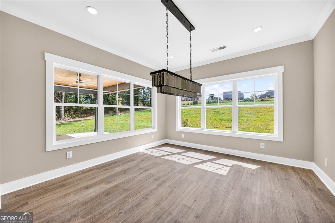
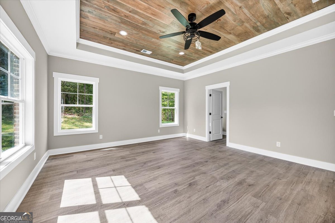
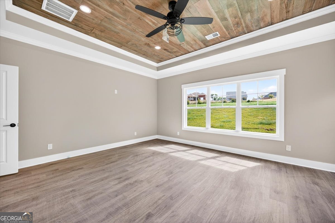
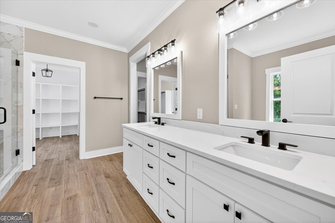
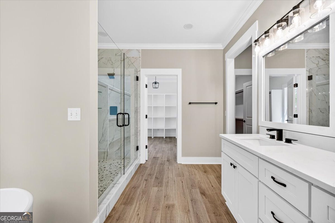
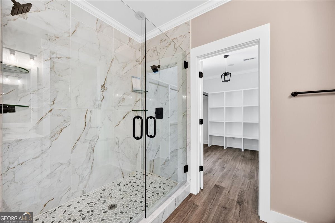
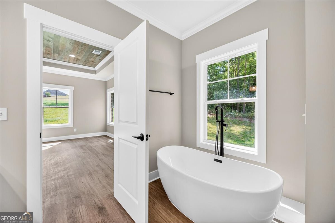
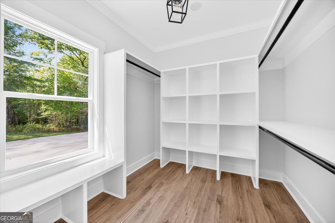
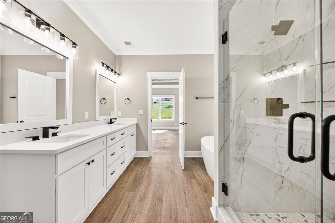
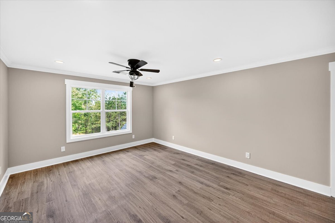
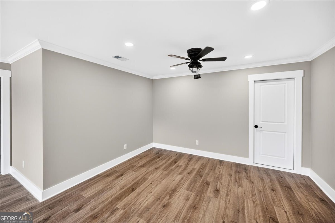
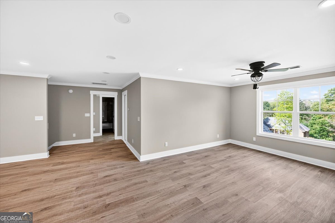
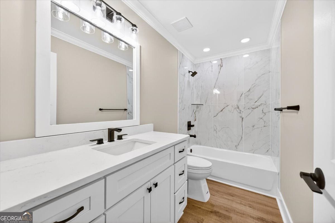
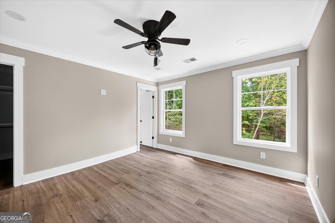
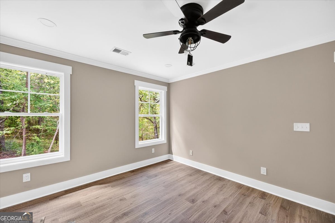
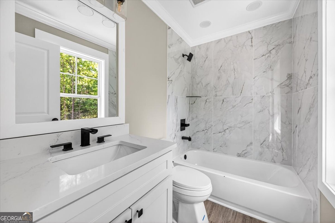
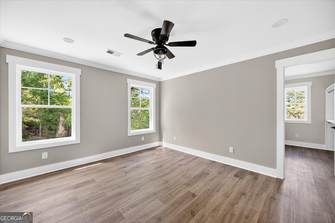
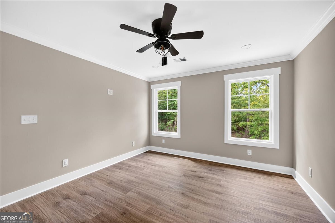
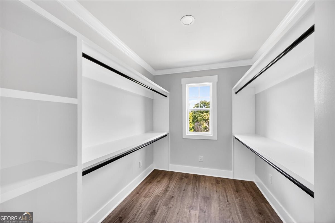
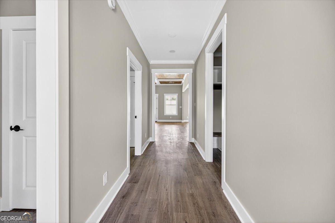
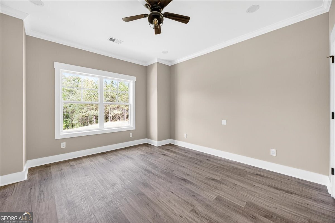
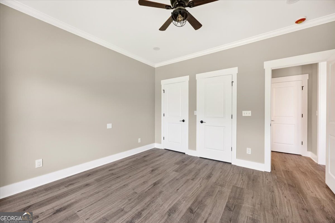
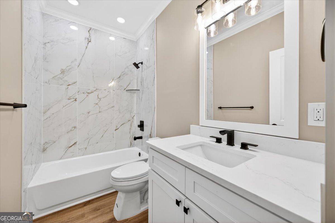
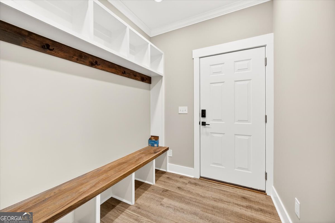
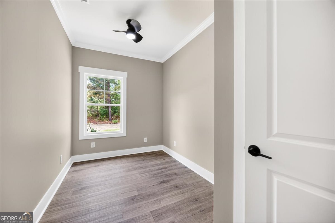
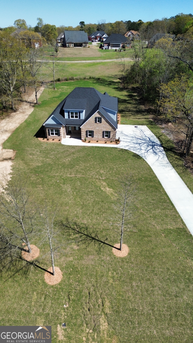
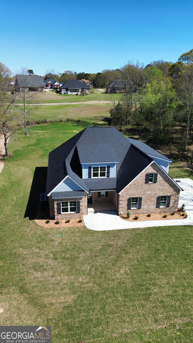
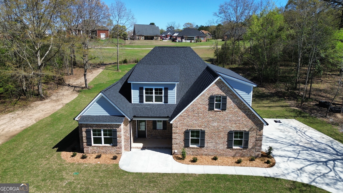
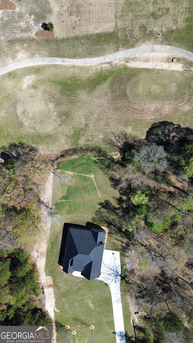
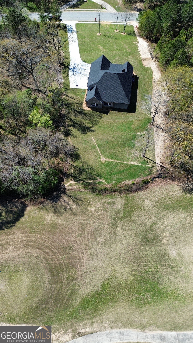
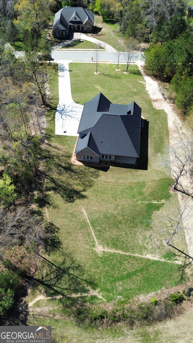
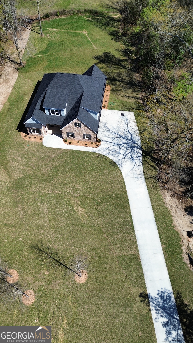
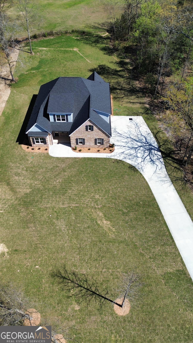
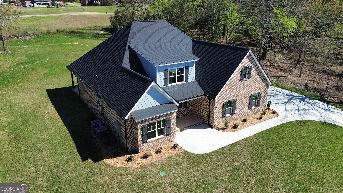
Welcome to this new construction home perfectly positioned along Hole 9 of the beautiful Oak View Golf Course. Offering 4 oversize bedrooms and 4 full bathrooms, this home seamlessly blends luxury, comfort, and scenic living. Step inside to discover a floor plan designed for functionality featuring a chef's kitchen that is sure to impress, complete with high-end finishes, ample counter space, and ideal flow for entertaining! The home also has a versatile bonus room, perfect for a home office, media space, or playroom to fit your lifestyle. Retreat to the beautifully designed bedrooms, complemented by custom closets and stylish accents throughout that add both function and character. Outdoors, experience the true highlight of this property peaceful, panoramic views of the golf course. Whether you're enjoying your morning coffee or unwinding in the evening, the serene setting along Hole 9 offers a sense of privacy and tranquility that's hard to find. Don't miss the opportunity to make it yours. All the hard work has been done. All that's missing is you.
Details
| MLS # | 10729025 |
|---|---|
| Listing Type | For Sale |
| Style | House |
| Sub-Type | Resale |
| Status | Active |
| Year | 2025 |
| Days On Site | 140 |
| Listing Provided By | Signe Brokers | Lauren Obelgoner |
Features
| Bed(s) | 4 |
|---|---|
| Bath(s) | 4 Total |
| SQ Feet | 3,363 |
| Story(s) | 2 |
| Acreage | 0.81 |
| Golf Course | Yes |
Interior
| Appliances | Dishwasher, Disposal, Double Oven, Gas Water Heater, Microwave, Range, Refrigerator, Stainless Steel Appliance(s), Tankless Water Heater |
|---|---|
| Interior Features | Beamed Ceilings, Double Vanity, High Ceilings, Master On Main Level, Soaking Tub, Tile Bath, Walk-In Closet(s) |
| Cooling | Central Air |
| Cooling Yes / No | Yes |
| Heating | Electric |
| Heating Yes / No | Yes |
| Fireplace Yes / No | Yes |
| Fireplaces Total | 1 |
| Fireplace Features | Family Room |
| Room Kitchen Features | Breakfast Area, Breakfast Bar, Kitchen Island, Pantry |
| Room Dining Room Features | Separate Room |
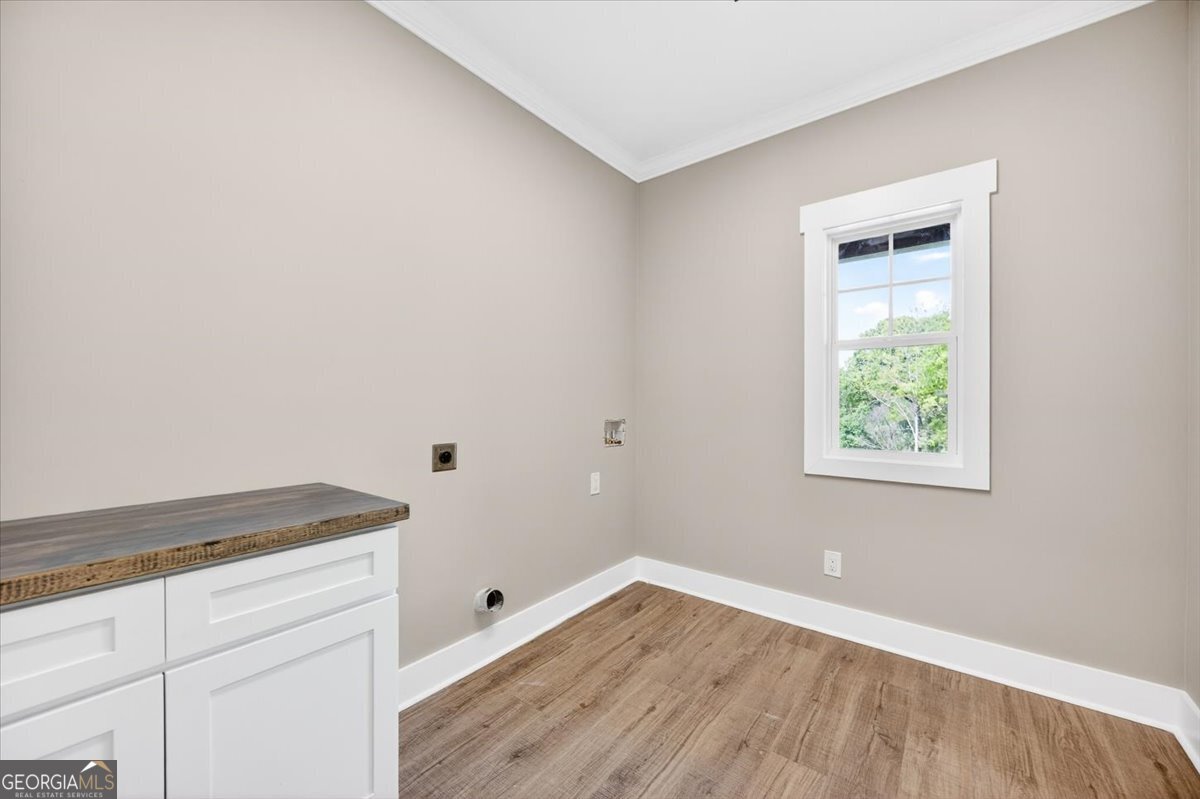
| Laundry Features | Common Area |
Exterior
| Exterior Features | Sprinkler System |
|---|---|
| Lot Features | Level, Open Lot, Other |
| Construction Materials | Brick, Concrete, Wood Siding |
| Roof | Composition |
| Foundation Details | Slab |
| Patio And Porch Features | Patio |
| Security Features | Smoke Detector(s) |
Parking
| Attached Garage Yes / No | No |
|---|---|
| Garage Yes / No | Yes |
| Parking Features | Garage, Off Street, Parking Pad, Kitchen Level, Garage Door Opener |
| Open Parking Yes / No | Yes |
Utilities
| Utilities | Cable Available, Electricity Available, High Speed Internet, Natural Gas Available, Sewer Available, Underground Utilities, Water Available |
|---|---|
| Sewer | Public Sewer |
Taxes
| Tax Annual Amount | 344.04 |
|---|---|
| Tax Year | 24 |
Location
| Community Features | Clubhouse, Golf, Pool, Sidewalks, Street Lights |
|---|
Area Information
| State | GA |
|---|---|
| County | Bibb |
| City | Macon |
| Zip Code | 31216 |
| Area | Bibb |
| Community Name | Oakview |
| School District | Rutland |
| Elementary School | Porter |
| High School | Rutland |
| Listing VS Median (in Oakview) | |
Price: $599,000 low | high Med: $440,000 sqft: 3,363 low | high Med: 5,437 $ / sqft: $178 low | high Med: $81 On site: 140 low | high Med: 252 | |
Market Activity 31216
Request a showing
Request a showing
Contact
Learn More About This Property

| Open House |
|---|
| In-Person 08/30 2:00 PM - 4:00 PM |
| State | GA |
|---|---|
| County | Bibb |
| City | Macon |
| Zip Code | 31216 |
| Area | Bibb |
| Community Name | Oakview |
| School District | Rutland |
| Elementary School | Porter |
| High School | Rutland |
| Listing VS Median (in Oakview) | |
Price: $599,000 low | high Med: $440,000 sqft: 3,363 low | high Med: 5,437 $ / sqft: $178 low | high Med: $81 On site: 140 low | high Med: 252 | |