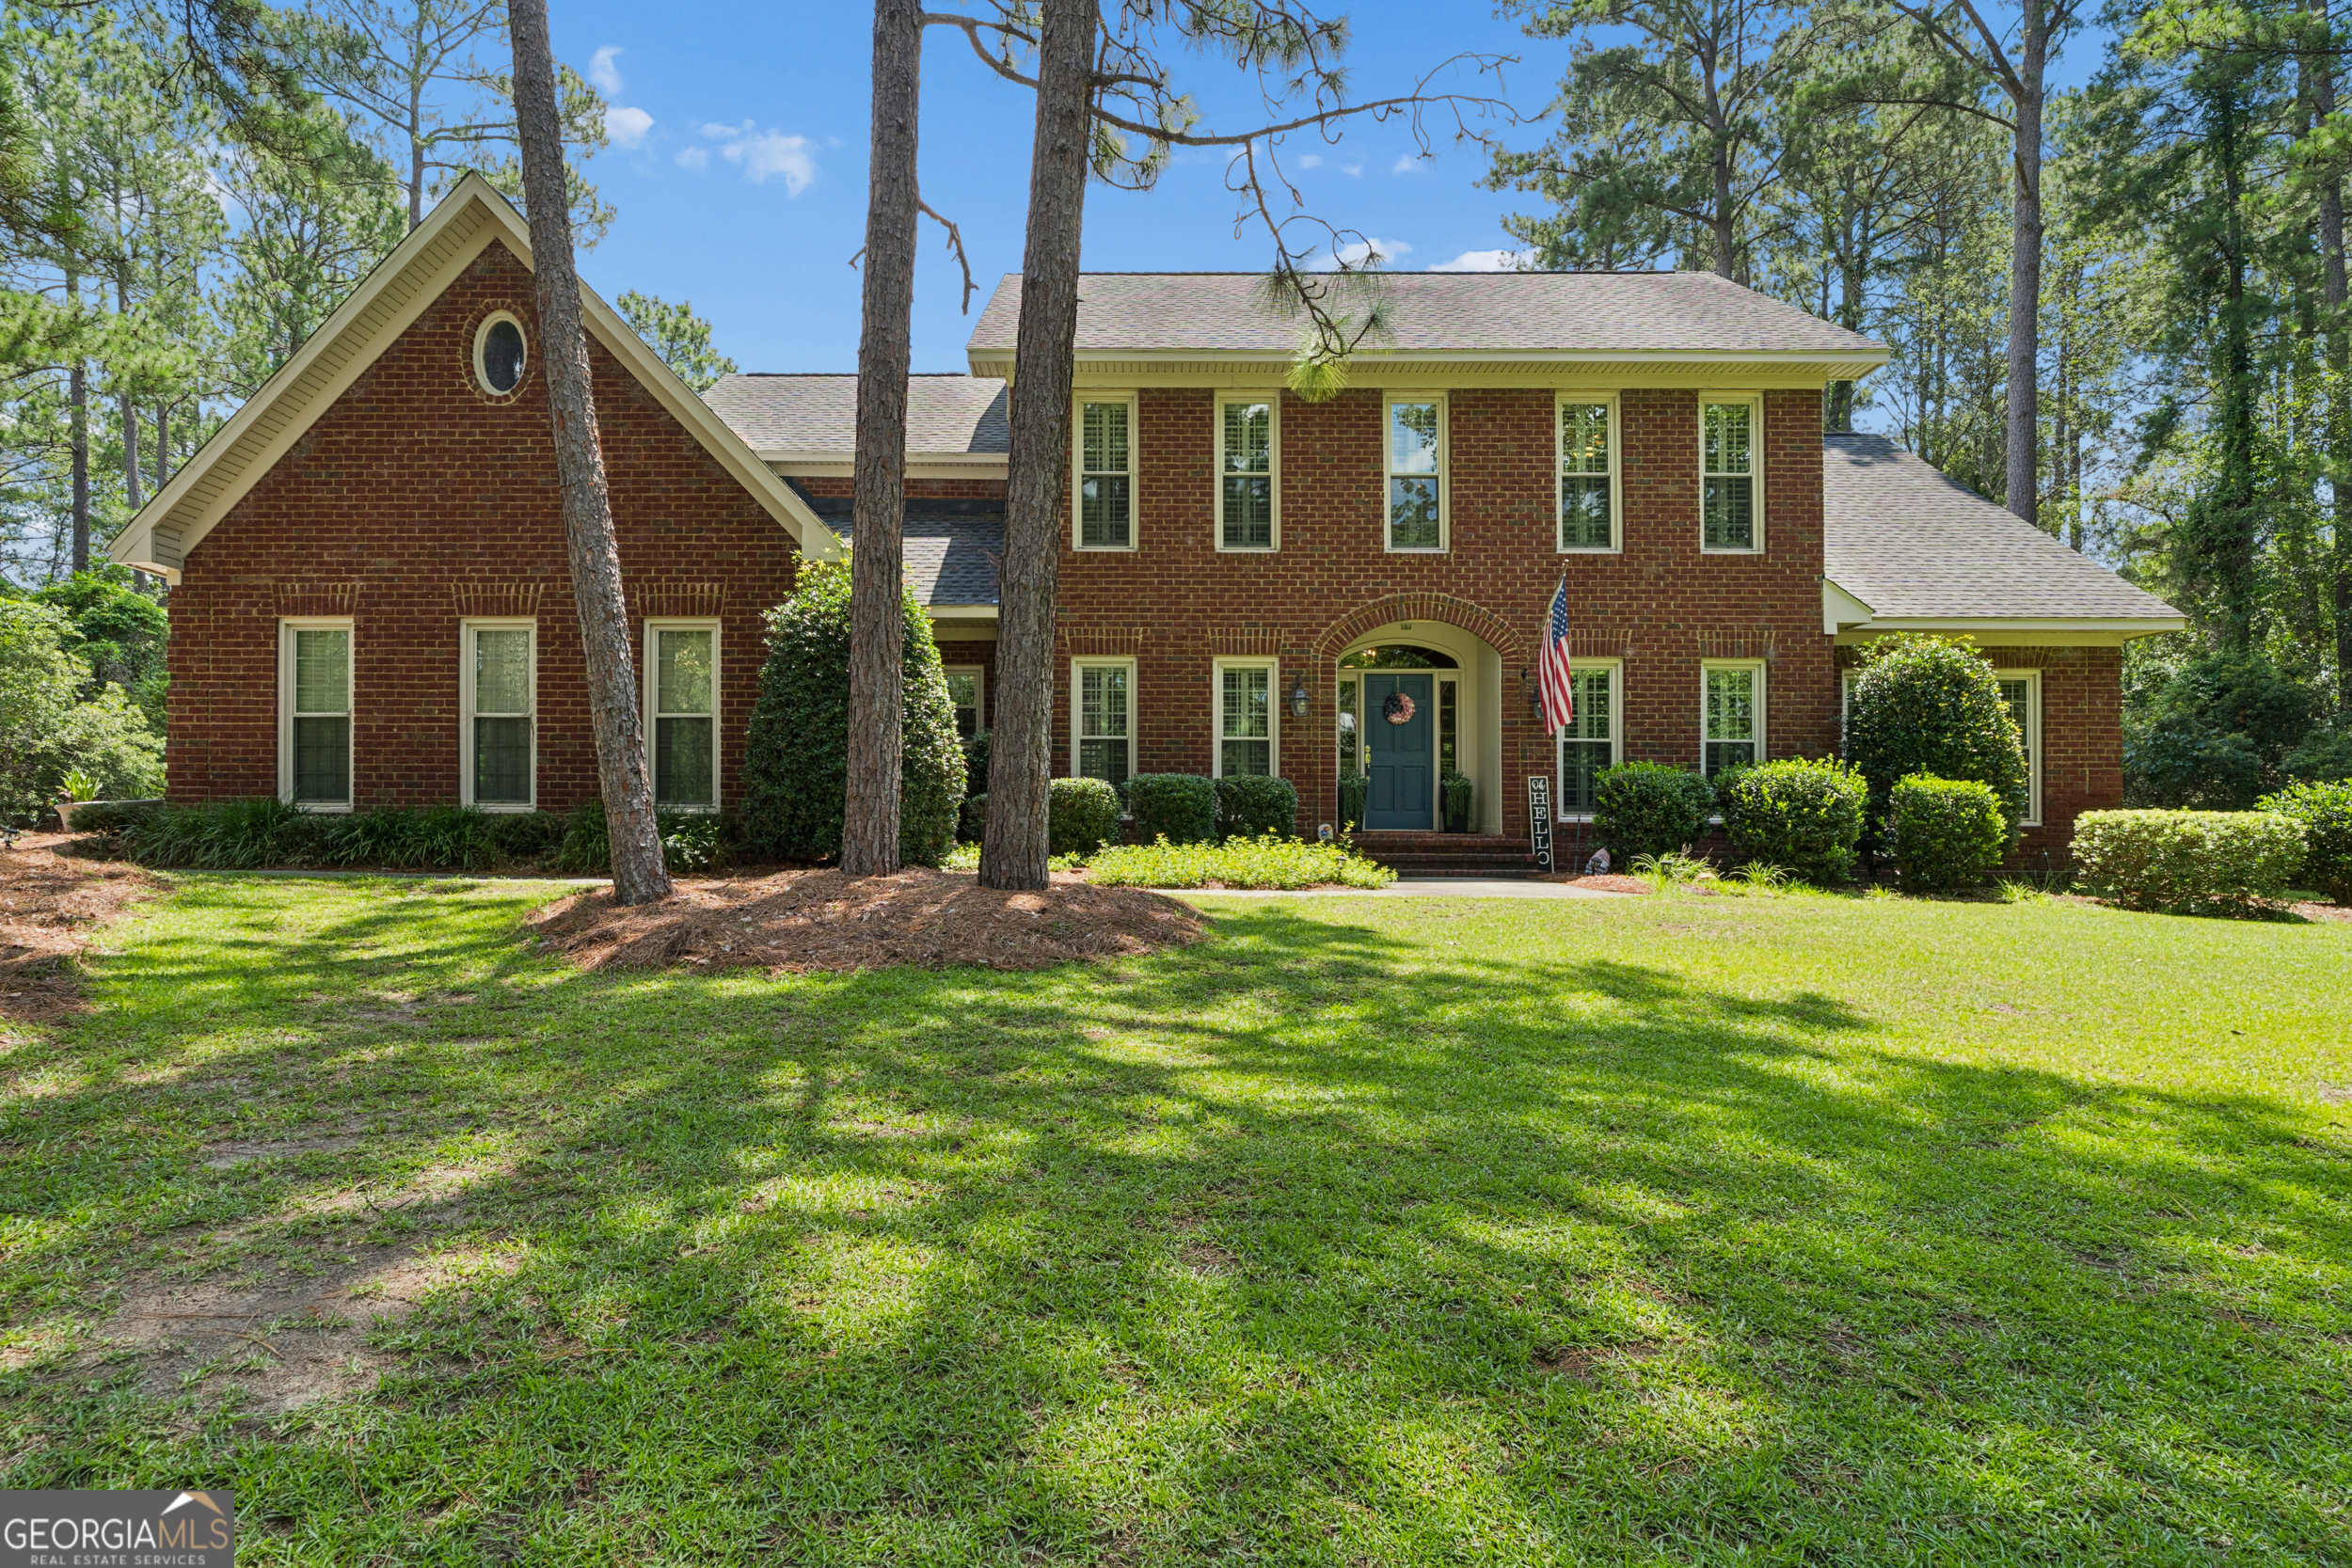
401 Magnolia Bluff Road,Statesboro, GA 30461
Statesboro, GA 30461






Description
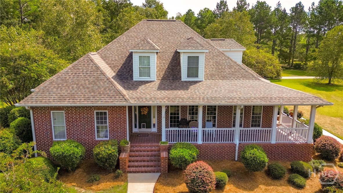
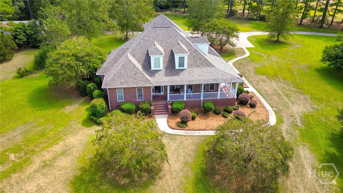
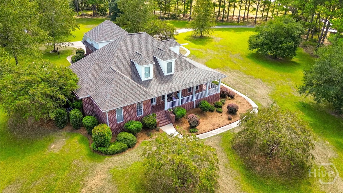
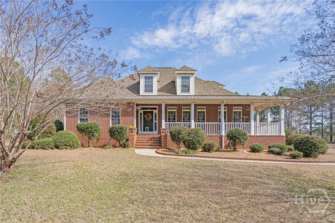
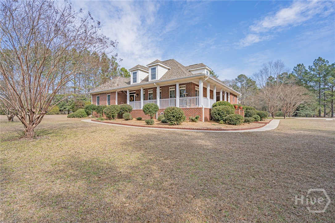
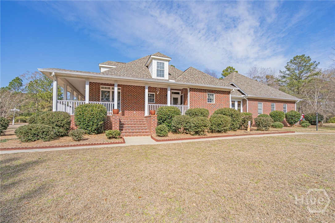
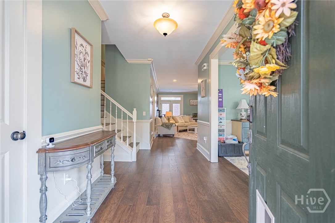
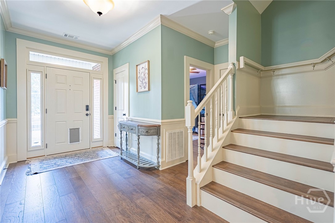
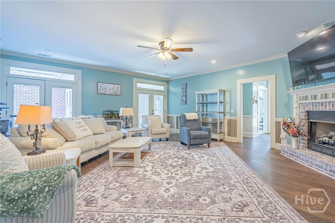
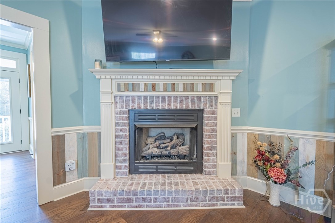
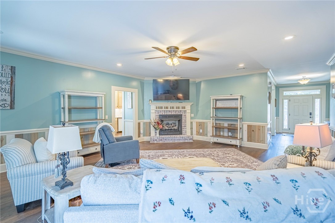
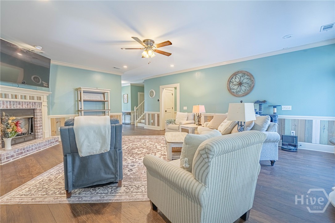
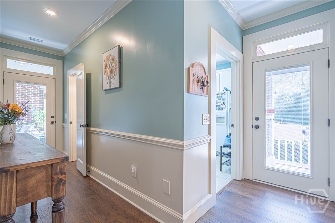
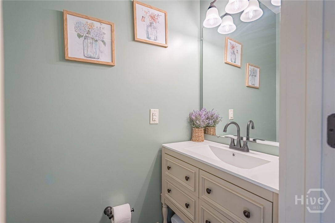
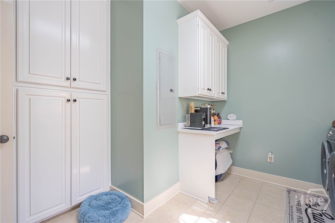
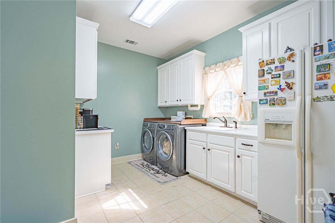
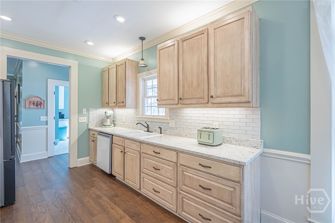
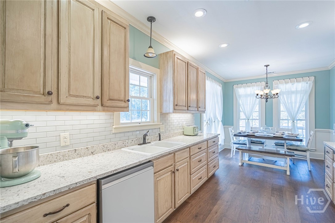
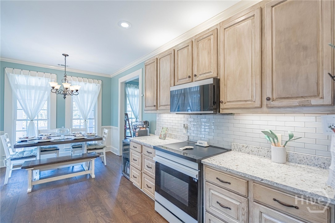
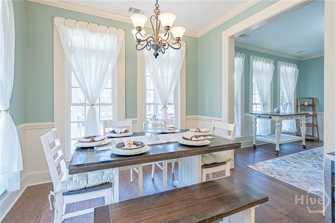
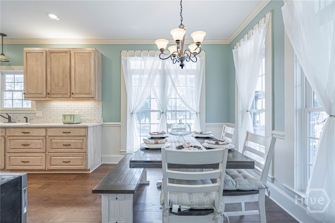
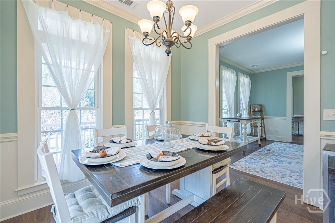
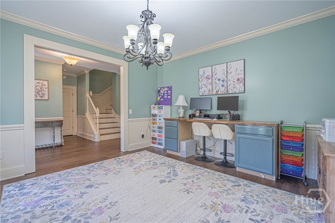
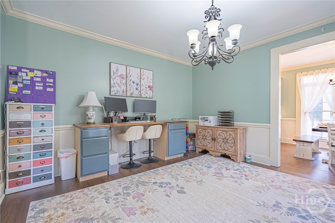
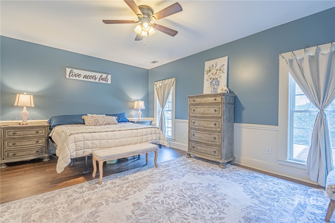
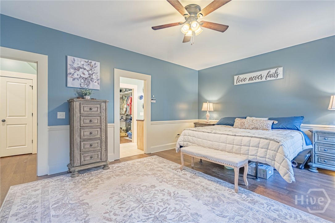
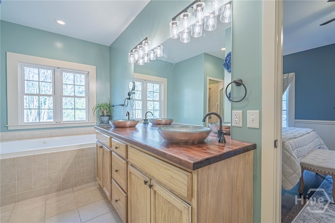
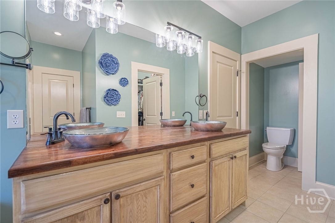
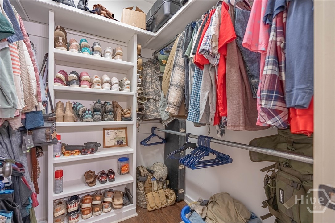
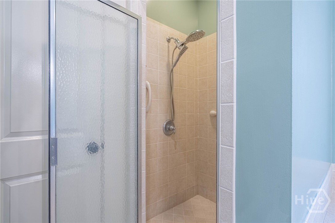
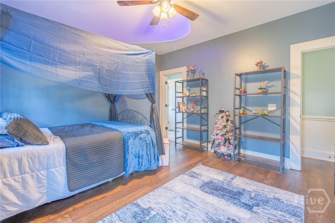
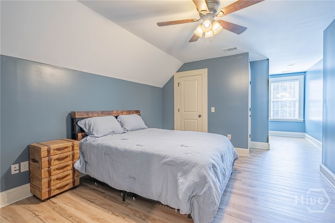
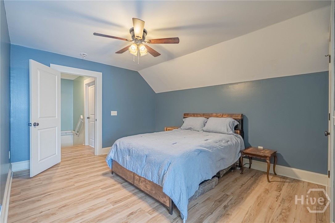
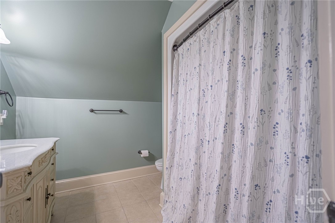
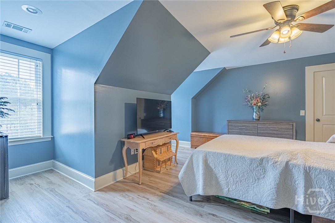
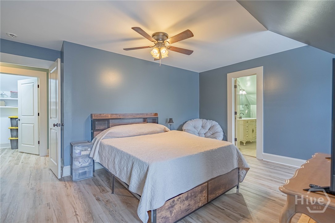
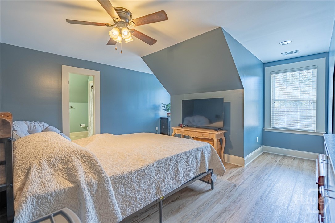
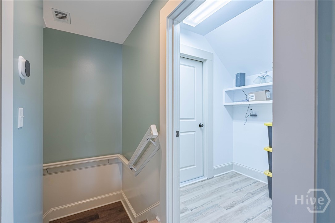
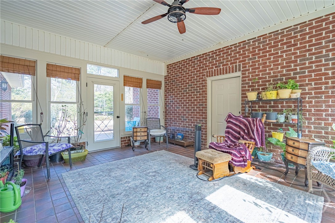
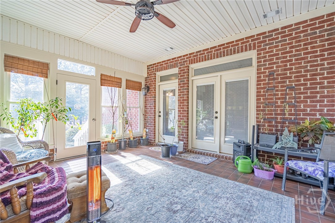
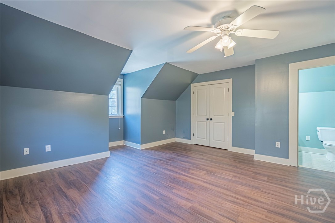
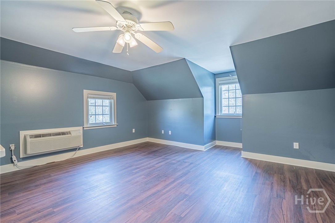
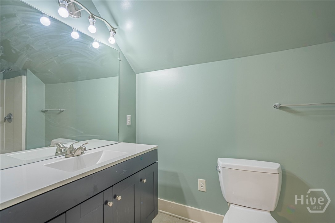
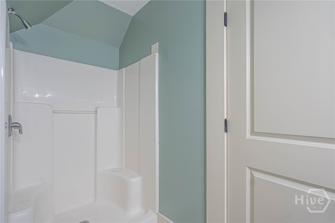
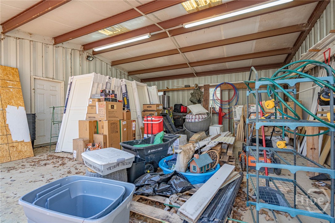
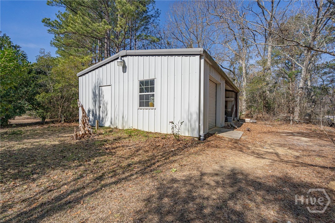
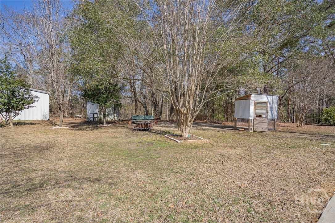
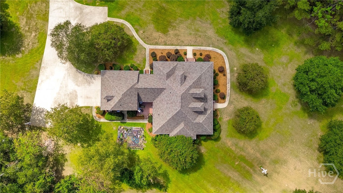
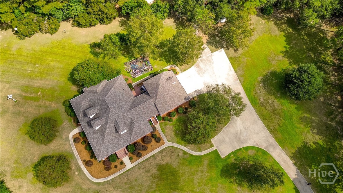
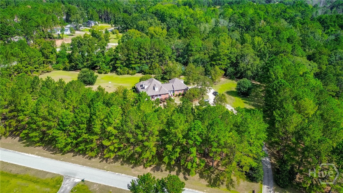
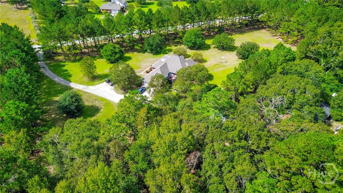
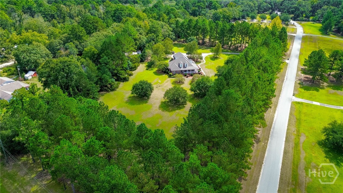
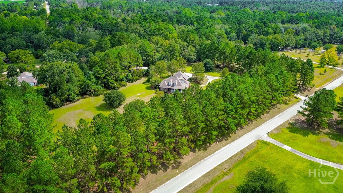
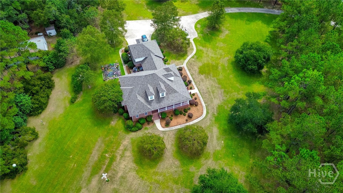
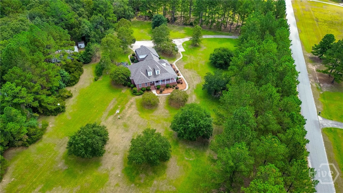
Welcome to 401 Magnolia Bluff Dr., a stunning property nestled on the edge of Statesboro, only 10 minutes to shopping and dining, 20 minutes to Metter and 20 minutes to I-16! This remarkable home offers an exceptional blend of privacy, charm, and functionality, perfect for those seeking a serene lifestyle on 5 beautifully landscaped acres. Key Features include: Expansive Outdoor Space: Enjoy the tranquility of 5 acres adorned with mature landscaping, providing a picturesque backdrop for outdoor activities and relaxation. Versitle Outbuilding including a Large 24x40 workshop, a chicken coop and insulated well house: Embrace sustainable living with your very own chicken coop, or enjoy your favorite hobbies and additional storage in your very own insulated shop complete with electricity, shelving and a large roll down bay door for easy access. Elegant Interior including a newly renovated kitchen with brand new top tier Samsung appliances, quartz countertops and glass tile backsplash. Brand New Engineered Hardwood Floors, 5" Crown Molding and 5.5" trim throughout add a sophisticated touch and elegance to every rooom Fully Enclosed Sunroom: Bask in natural light year-round in the fully enclosed sunroom, perfect for relaxation or entertaining guests. Additional Living Space: A unique fifth bedroom apartment located above the garage offers versatile options, whether for guests, a home office, or even rental potential. Other notable features include a whole home vacuum system, fully equipped laundry/mud room with sink, cabinetry and additional refrigerator along with half bath for guests. This property is a rare find, combining spacious outdoor living with tasteful interior features. It can comfortably accommodate a large family or guests and is the perfect place for entertaining! Don’t miss your chance to make 401 Magnolia Bluff Dr. your new home in Statesboro! Schedule a tour today and experience the beauty and functionality this property has to offer!
Details
| MLS # | SA348505 |
|---|---|
| Listing Type | For Sale |
| Style | House |
| Sub-Type | Resale |
| Status | Active |
| Year | 2006 |
| Days On Site | 196 |
| Listing Provided By | Southbridge Greater Sav Realty | Stephanie Kirchner |
Features
| Bed(s) | 5 |
|---|---|
| Bath(s) | 5 Total |
| SQ Feet | 4,566 |
| Story(s) | 1 |
| Zoning | ZN1 |
| Acreage | 5.04 |
| Property View | Panoramic |
Interior
| Interior Features | Attic, Ceiling Fan(s), Central Vacuum |
|---|---|
| Heating Yes / No | Yes |
| Cooling Yes / No | Yes |
| Cooling | Central Air, Electric |
| Laundry Features | Laundry Room |
| Rooms Total | 0 |
Exterior
| Lot Features | Corner Lot, Wooded |
|---|---|
| View | Panoramic |
| Construction Materials | Brick, Vinyl Siding |
Parking
| Garage Yes / No | Yes |
|---|---|
| Parking Features | Attached, Off Street, Parking Lot |
Utilities
| Utilities | Underground Utilities |
|---|
Taxes
| Tax Legal Description | 5.04 AC/LOT 1 |
|---|---|
| Tax Year | 2024 |
Area Information
| State | GA |
|---|---|
| County | Bulloch |
| City | Statesboro |
| Zip Code | 30461 |
| Community Name | Jerry Sapp Sub |
| Elementary School | Mattie Lively |
| High School | Statesboro |
| Listing VS Median (in Jerry Sapp Sub) | |
Price: $785,000 low | high Med: $785,000 sqft: 4,566 low | high Med: 4,566 $ / sqft: $172 low | high Med: $172 On site: 196 low | high Med: 196 | |
Request a showing
Request a showing
Contact
Learn More About This Property

| State | GA |
|---|---|
| County | Bulloch |
| City | Statesboro |
| Zip Code | 30461 |
| Community Name | Jerry Sapp Sub |
| Elementary School | Mattie Lively |
| High School | Statesboro |
| Listing VS Median (in Jerry Sapp Sub) | |
Price: $785,000 low | high Med: $785,000 sqft: 4,566 low | high Med: 4,566 $ / sqft: $172 low | high Med: $172 On site: 196 low | high Med: 196 | |