
Description
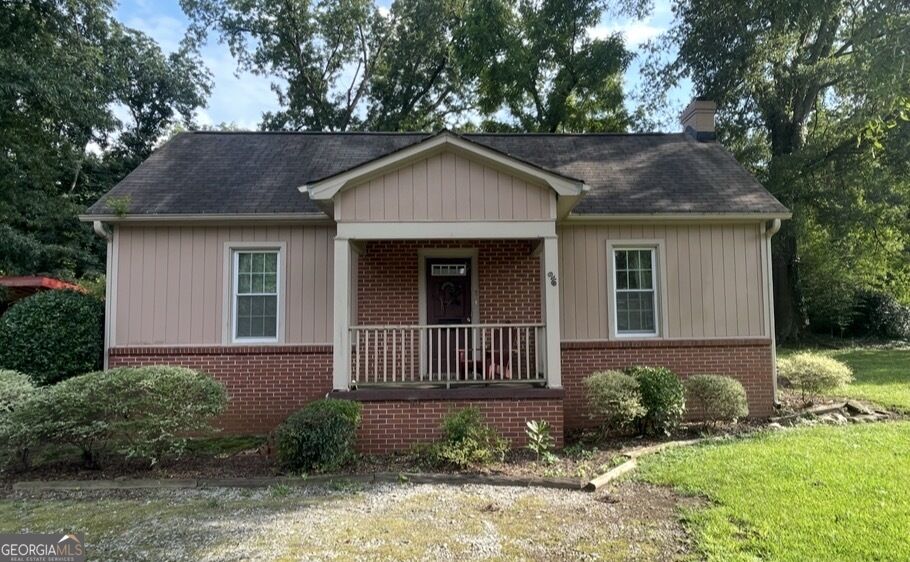
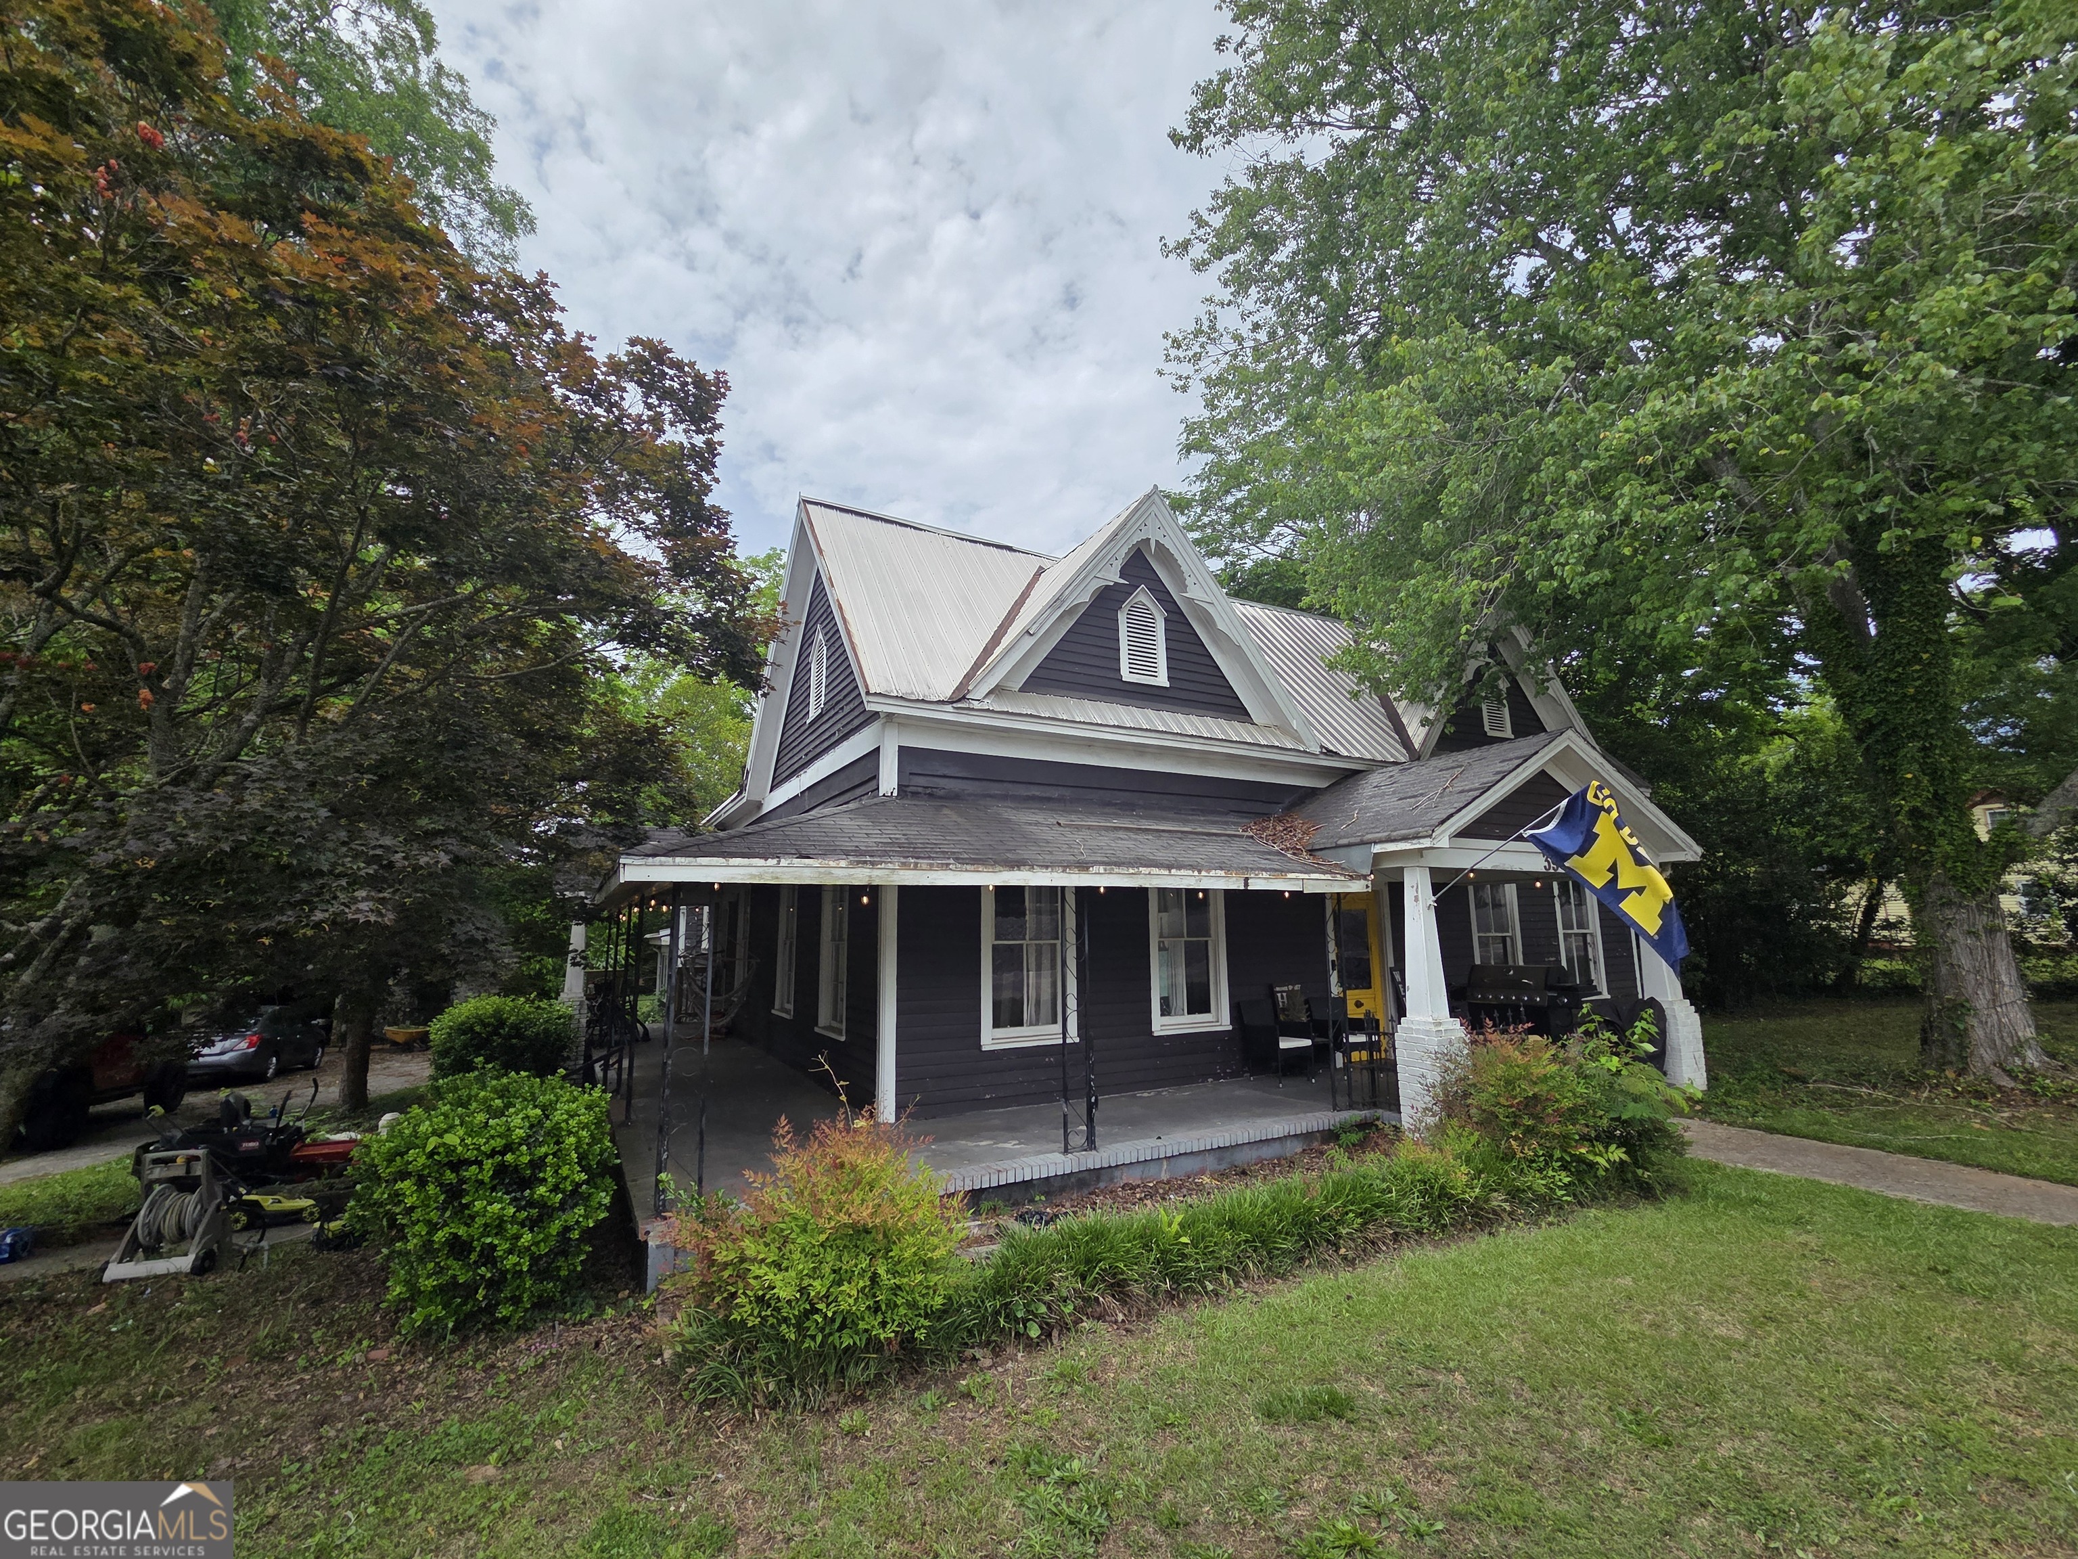
Don't miss this opportunity to own a piece of Hampton history! Walking distance to downtown Hampton. Come tour this historic 4-bedroom, 2-bath home situated on over 1 acre in the heart of Hampton. While tax records show the home was built in 1950, the original structure dates back to the early 1900s and is filled with timeless character and charm. This home features a spacious layout, 4 fireplaces, 2 renovated bathrooms, a 150 sq. ft. sunroom, and a detached garage with a workshop and power. It also includes a large unfinished attic with the potential to add up to 1,500 square feet of additional living space, creating an incredible opportunity for expansion and customization. This property is ready for someone with a vision to restore it to its original glory while preserving its historic character and unique architectural details. Situated on more than an acre in the heart of Hampton, opportunities like this don't come along often. Contact me today to schedule your private showing!
Details
| MLS # | 10783380 |
|---|---|
| Listing Type | For Sale |
| Style | House |
| Sub-Type | Resale |
| Status | Active |
| Year | 1950 |
| Days On Site | 78 |
| Listing Provided By | Ivy League Realty | Ryanne Johnson |
Features
| Bed(s) | 4 |
|---|---|
| Bath(s) | 2 Total |
| SQ Feet | 2,335 |
| Story(s) | 2 |
| Acreage | 1.00 |
Interior
| Appliances | Gas Water Heater, Microwave, Range, Refrigerator |
|---|---|
| Interior Features | Beamed Ceilings, Bookcases, High Ceilings, In-Law Floorplan, Master On Main Level, Rear Stairs, Roommate Plan, Separate Shower, Soaking Tub, Split Bedroom Plan, Tray Ceiling(s), Vaulted Ceiling(s), Walk-In Closet(s) |
| Cooling | Central Air, Electric |
| Cooling Yes / No | Yes |
| Heating | Electric, Forced Air |
| Heating Yes / No | Yes |
| Fireplace Yes / No | Yes |
| Fireplaces Total | 4 |
| Fireplace Features | Family Room, Living Room, Master Bedroom |
| Room Kitchen Features | Breakfast Area |
| Room Dining Room Features | Separate Room |
| Laundry Features | Laundry Closet |
Exterior
| Exterior Features | Garden |
|---|---|
| Lot Features | City Lot, Level, Private |
| Construction Materials | Brick |
| Roof | Composition, Metal |
| Fencing | Back Yard, Fenced |
| Patio And Porch Features | Patio, Porch |
Parking
| Attached Garage Yes / No | No |
|---|---|
| Garage Yes / No | Yes |
| Parking Features | Garage, Detached, Off Street, Parking Pad, Kitchen Level, Side/Rear Entrance, Over 1 Space per Unit |
| Open Parking Yes / No | Yes |
Utilities
| Utilities | Electricity Available, Natural Gas Available, Sewer Connected, Water Available |
|---|---|
| Sewer | Public Sewer |
| Electric | 220 Volts |
Taxes
| Tax Annual Amount | 4871.03 |
|---|---|
| Tax Year | 2025 |
Location
| Community Features | None |
|---|
Area Information
| State | GA |
|---|---|
| County | Henry |
| City | Hampton |
| Zip Code | 30228 |
| Area | Henry |
| School District | Hampton |
| Elementary School | Rock Spring |
| High School | Hampton |
| Listing VS Median (in 30228) | |
Price: $200,000 low | high Med: $330,000 sqft: 2,335 low | high Med: 2,603 $ / sqft: $86 low | high Med: $127 On site: 78 low | high Med: 53 | |
Market Activity 30228
Request a showing
Request a showing
Contact
Learn More About This Property

| State | GA |
|---|---|
| County | Henry |
| City | Hampton |
| Zip Code | 30228 |
| Area | Henry |
| School District | Hampton |
| Elementary School | Rock Spring |
| High School | Hampton |
| Listing VS Median (in 30228) | |
Price: $200,000 low | high Med: $330,000 sqft: 2,335 low | high Med: 2,603 $ / sqft: $86 low | high Med: $127 On site: 78 low | high Med: 53 | |