In-Person: 08/23 2:00 PM - 4:00 PM
3896 Town Farms Drive,Atlanta, GA 30360
Atlanta, GA 30360



Description
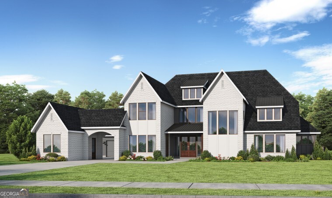
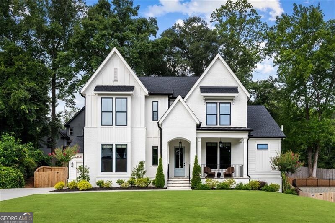
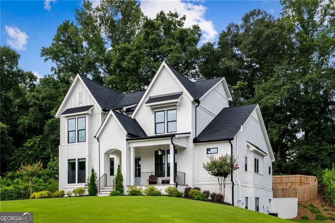
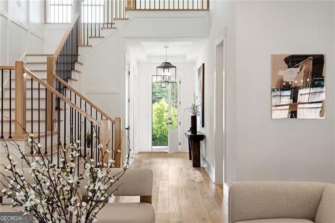
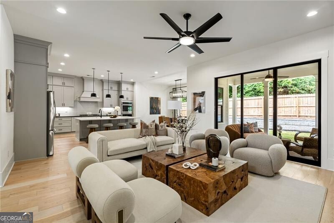
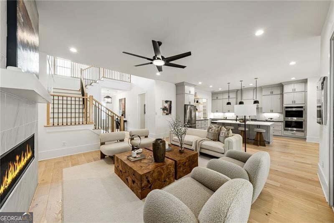
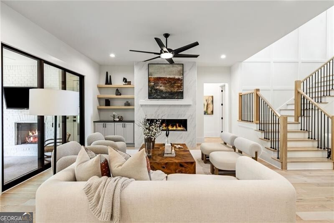
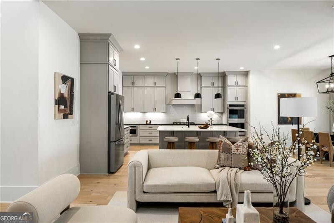
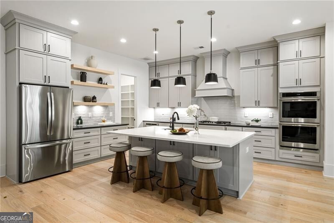
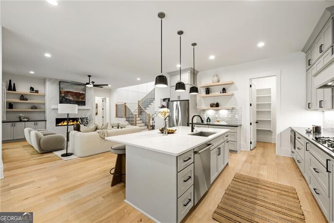
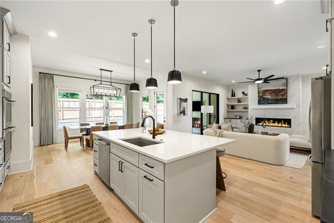
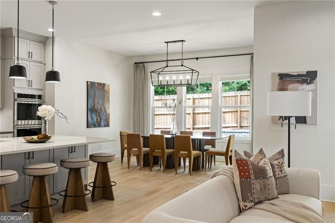
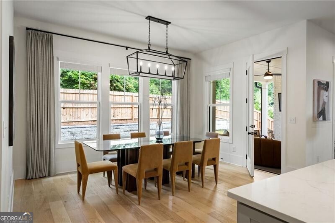
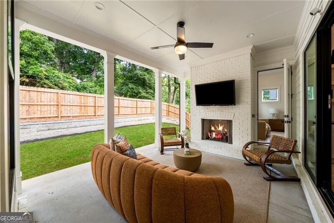
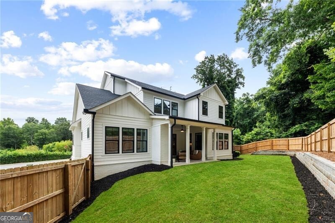
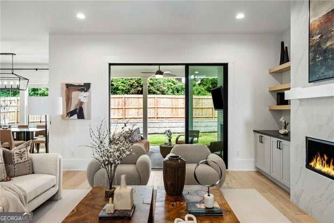
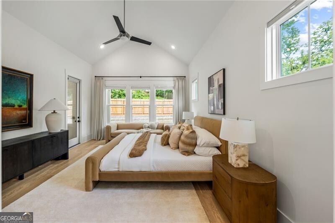
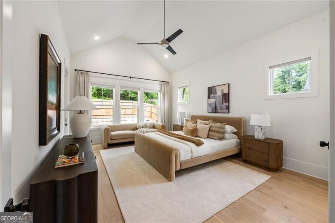
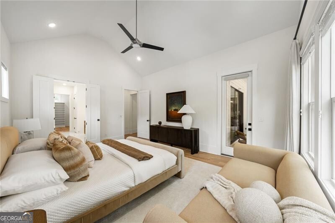
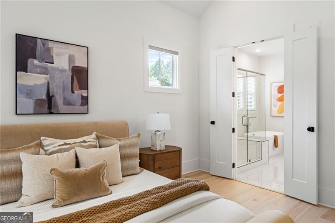
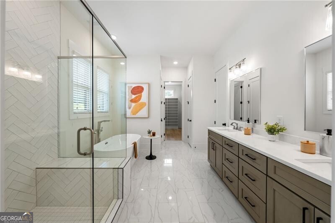

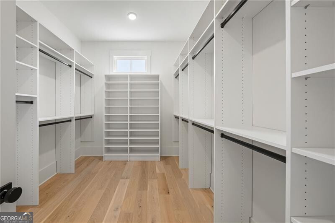
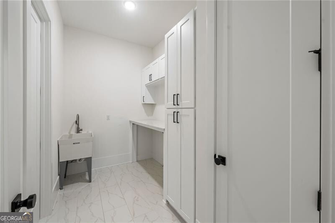
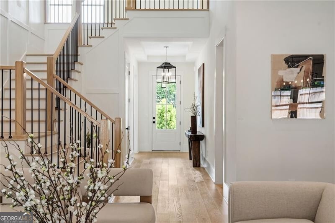
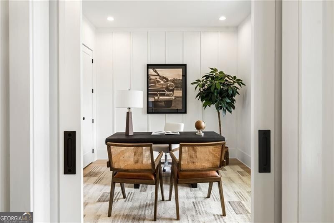
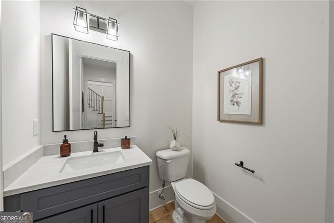
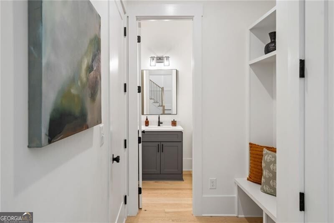
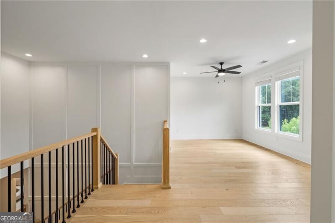
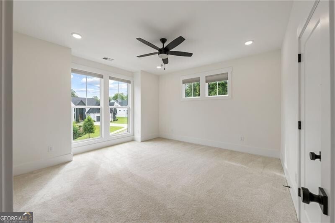
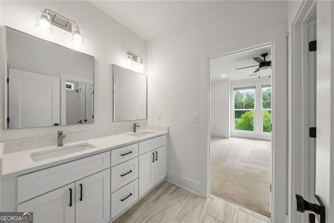
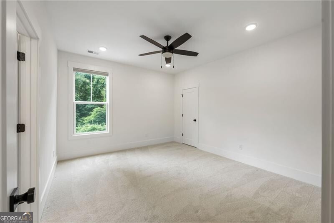
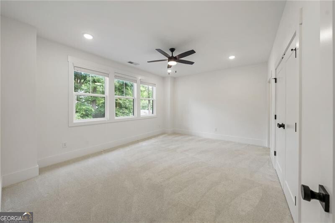
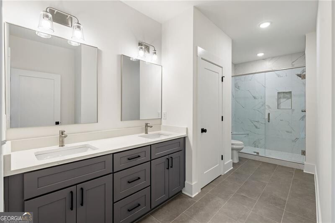
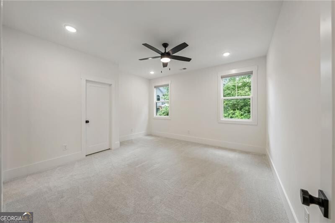
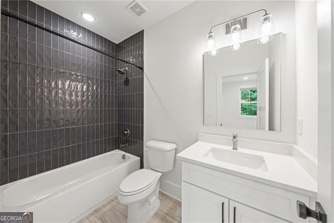
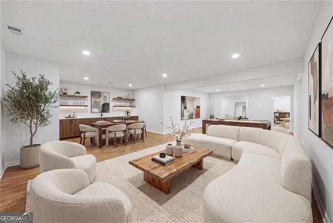
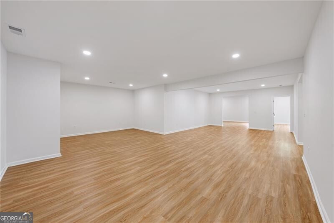
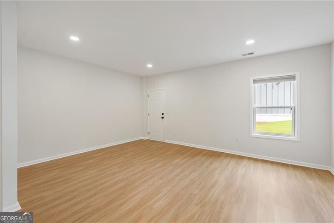
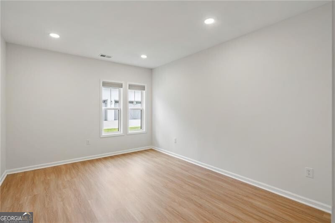
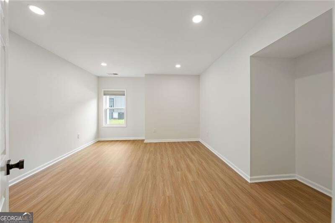
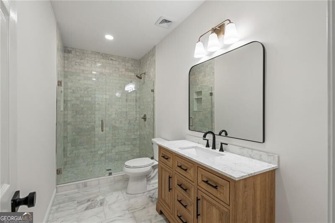
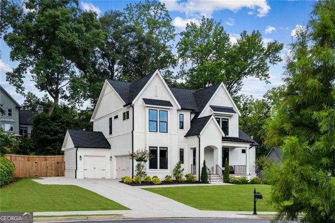
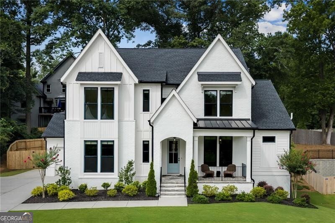
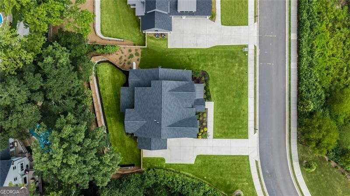
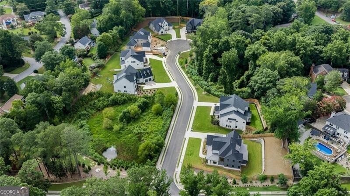
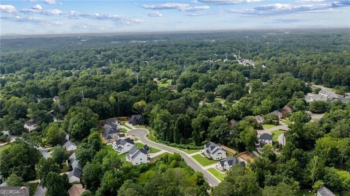
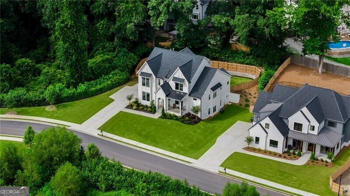
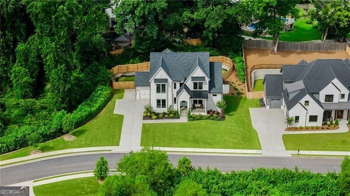
This move-in-ready home checks every box with over 5,500 square feet of beautifully finished living space including a main-level primary suite, a finished terrace level, a three-car garage, and seamless indoor-outdoor living. Located on a quiet cul-de-sac, this home features high ceilings, abundant natural light and is conveniently located near The Atlanta Athletic Club, Dunwoody Country Club, The Forum, Peachtree Corners Town Center, and Dunwoody Village. At the heart of the home, the chef's kitchen is appointed with premium appliances, quartz countertops, an oversized island, and a walk-in pantry with ample storage. The kitchen flows seamlessly into the dining area and fireside family room, where floor-to-ceiling sliding glass doors open to a covered porch with a fireplace overlooking the flat, fenced backyard. The main-level primary suite features vaulted ceilings and serves as a private retreat with a spa-inspired bath featuring dual vanities, a soaking tub, oversized shower, custom walk-in closet, and the added convenience of an attached full laundry room. The main floor is completed with a private office, half bath and a mudroom that connects the home to the attached three-car garage. Upstairs, four generously sized bedrooms are complemented by a versatile bonus loft perfect for a playroom, living area, or additional home office. The finished terrace level offers a private entrance and incredible flexibility with two additional bedrooms, a full bath, and expansive living space ideal for a home theater, fitness studio, recreation room, and guest suite. With seven bedrooms, indoor-outdoor living, and a thoughtfully designed layout, his home offers exceptional flexibility the peace of mind of practically new construction.
Details
| MLS # | 10811985 |
|---|---|
| Listing Type | For Sale |
| Style | House |
| Sub-Type | Resale |
| Status | Active |
| Year | 2024 |
| Days On Site | 28 |
| Listing Provided By | Ansley RE | Christie's Int'l RE | Kelly Ruddell |
Features
| Bed(s) | 7 |
|---|---|
| Bath(s) | 6 Total |
| SQ Feet | 5,556 |
| Basement | Y |
| Acreage | 0.35 |
Interior
| Appliances | Dishwasher, Disposal, Double Oven, Microwave, Refrigerator |
|---|---|
| Interior Features | Bookcases, Master On Main Level, Separate Shower, Soaking Tub, Entrance Foyer, Walk-In Closet(s) |
| Cooling | Central Air, Zoned |
| Cooling Yes / No | Yes |
| Heating | Natural Gas, Zoned |
| Heating Yes / No | Yes |
| Fireplace Yes / No | Yes |
| Fireplaces Total | 2 |
| Fireplace Features | Gas Log, Gas Starter, Outside |
| Room Kitchen Features | Breakfast Area, Breakfast Room, Kitchen Island, Walk-in Pantry |
| Laundry Features | Other |
Exterior
| Exterior Features | Sprinkler System |
|---|---|
| Lot Features | Level |
| Construction Materials | Brick |
| Roof | Composition |
| Fencing | Back Yard |
| Patio And Porch Features | Patio, Porch |
| Security Features | Carbon Monoxide Detector(s), Smoke Detector(s) |
Parking
| Attached Garage Yes / No | No |
|---|---|
| Garage Yes / No | Yes |
| Parking Features | Garage |
Utilities
| Utilities | Cable Available, Electricity Available, Natural Gas Available, Phone Available, Sewer Available, Underground Utilities, Water Available |
|---|---|
| Sewer | Public Sewer |
| Electric | 220 Volts |
Taxes
| Tax Annual Amount | 18892 |
|---|---|
| Tax Year | 2025 |
Location
| Community Features | Near Public Transport, Walk To Schools, Near Shopping |
|---|
Area Information
| State | GA |
|---|---|
| County | Gwinnett |
| City | Atlanta |
| Zip Code | 30360 |
| Area | Gwinnett |
| Community Name | Town Farms |
| School District | Norcross |
| Elementary School | Peachtree |
| High School | Norcross |
| Listing VS Median (in Town Farms) | |
Price: $1,475,000 low | high Med: $1,482,500 sqft: 5,556 low | high Med: 4,872 $ / sqft: $265 low | high Med: $311 On site: 28 low | high Med: 165 | |
Market Activity 30360
Request a showing
Request a showing
Contact
Learn More About This Property

| Open House |
|---|
| In-Person 08/23 2:00 PM - 4:00 PM |
| State | GA |
|---|---|
| County | Gwinnett |
| City | Atlanta |
| Zip Code | 30360 |
| Area | Gwinnett |
| Community Name | Town Farms |
| School District | Norcross |
| Elementary School | Peachtree |
| High School | Norcross |
| Listing VS Median (in Town Farms) | |
Price: $1,475,000 low | high Med: $1,482,500 sqft: 5,556 low | high Med: 4,872 $ / sqft: $265 low | high Med: $311 On site: 28 low | high Med: 165 | |