


Description
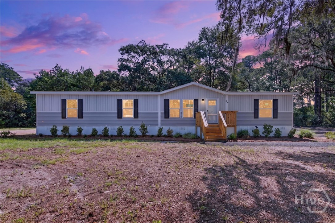
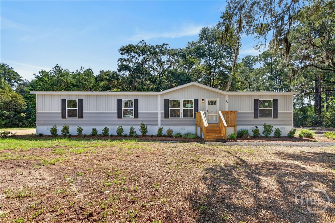
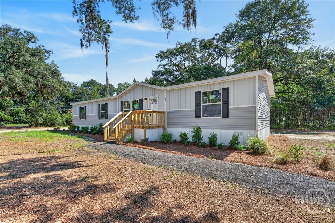
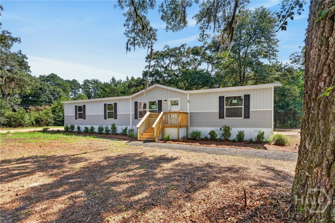
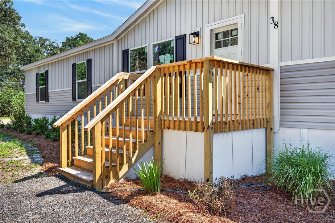
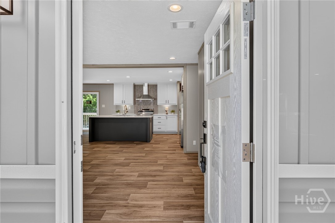
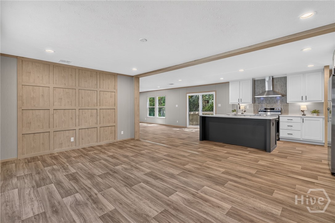
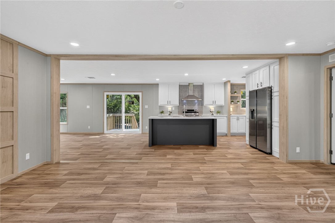
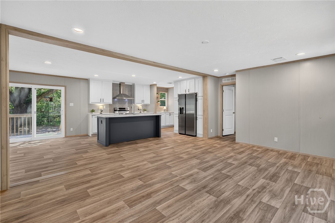
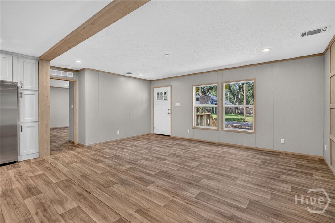
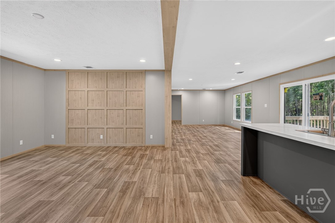
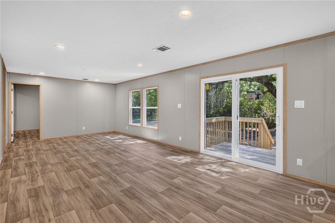
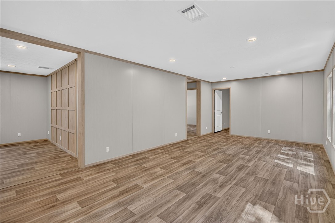
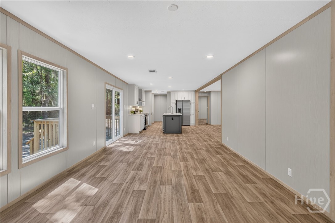
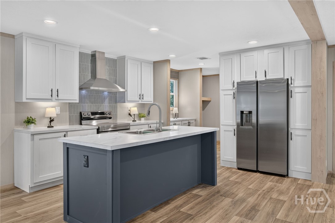
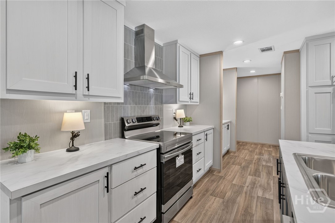
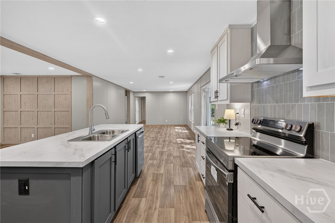
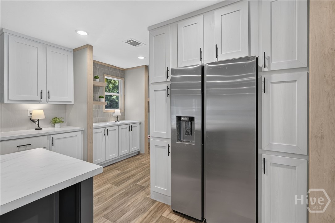
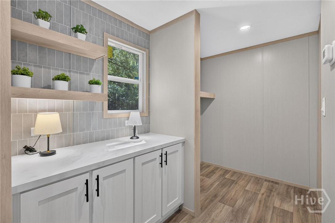
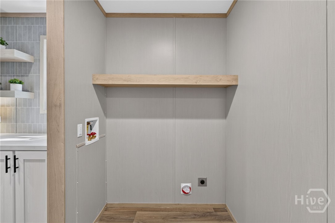
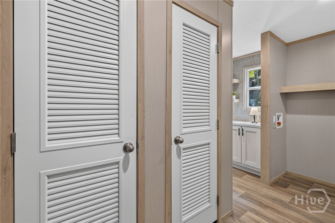
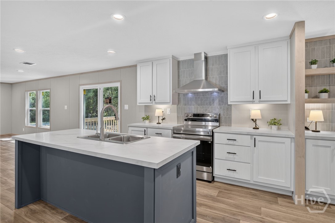
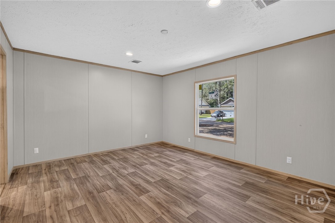
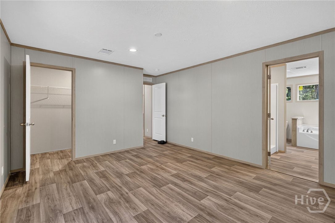
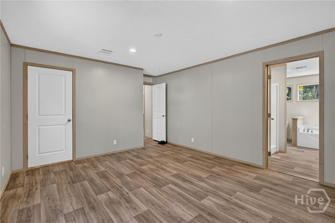
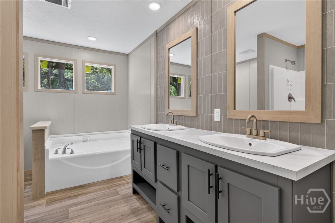
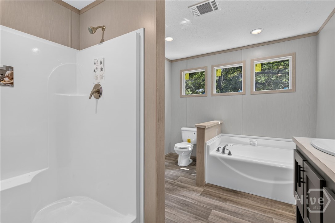
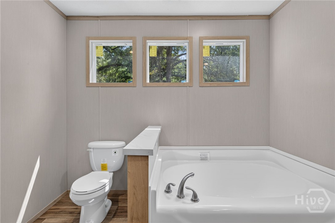
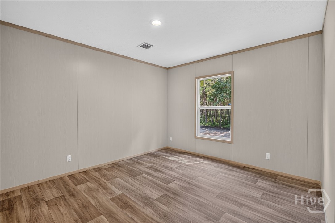
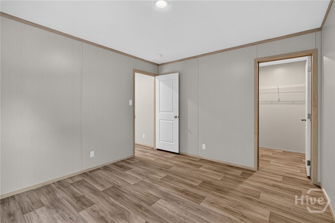
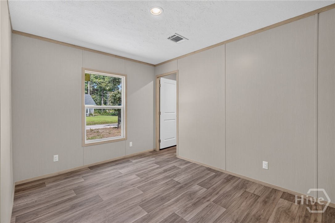
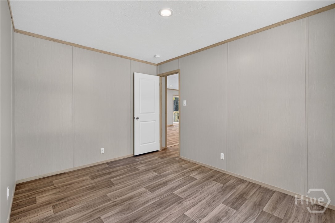
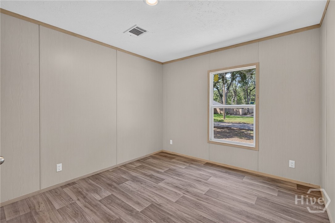
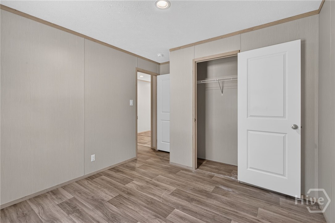
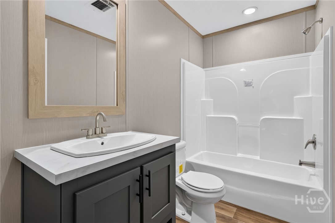
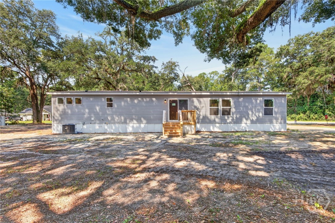
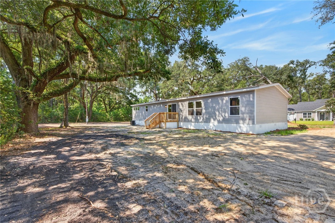
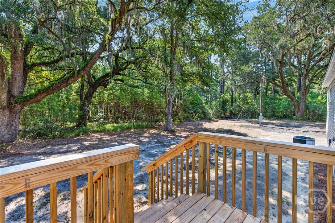
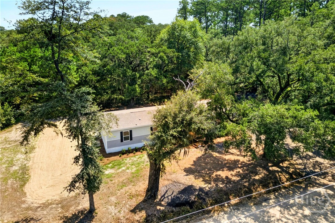
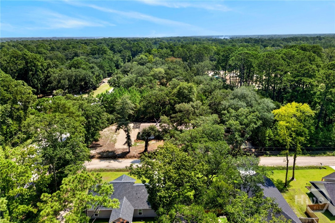
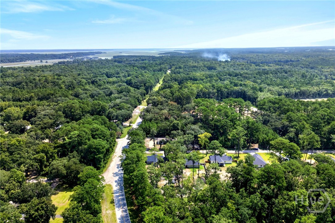
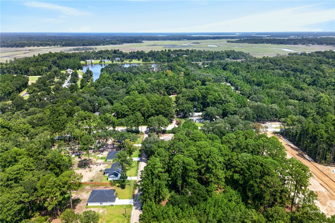
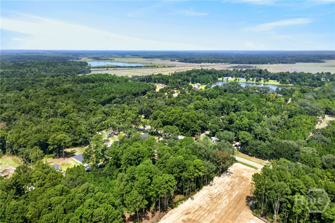
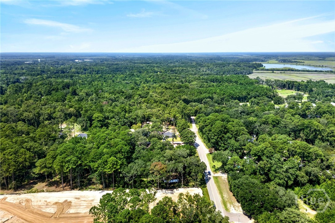
Brand-new and beautifully appointed, this charming home is situated on a desirable corner lot in the established Big Oak Subdivision, conveniently located west of I-95 off of Isle of Wight Rd. The open-concept floor plan offers two spacious living areas, a dining area, and a bright, inviting kitchen featuring a large island, abundant cabinetry, generous counter space, and a stylish range hood. The spacious laundry space is complemented by a versatile butler-style area with additional cabinetry and countertop space, ideal for a coffee bar, beverage station, pantry extension, or serving area. The desirable split-bedroom layout provides added privacy, while the spacious primary suite features double vanities, a relaxing soaking tub, and a separate shower. Thoughtful upgrades throughout including decorative accent walls, open shelving, and durable luxury vinyl plank flooring, give this home a custom feel that's rarely found at this price point. Outside enjoy the peaceful setting of a private wooded backyard. Best of all, everything is brand new, offering low-maintenance living, modern finishes, quality construction, and years of worry-free homeownership, all nestled in a quiet, established neighborhood with beautiful, mature trees.
Details
| MLS # | SA361961 |
|---|---|
| Listing Type | For Sale |
| Style | Manufactured Home |
| Sub-Type | New Construction |
| Status | Active |
| Year | 2026 |
| Days On Site | 66 |
| Listing Provided By | RE/MAX Accent | Maureen Bryant |
Features
| Bed(s) | 4 |
|---|---|
| Bath(s) | 2 Total |
| SQ Feet | 1,791 |
| Story(s) | 1 |
| Zoning | Single Family |
| Acreage | 0.48 |
| Property View | Panoramic, Trees, Woods |
Interior
| Interior Features | Breakfast Bar, Butler's Pantry, Breakfast Area, Double Vanity, Garden Tub/Roman Tub, Kitchen Island, Main Level Primary, Primary Suite, Other, Pantry, Recessed Lighting, Separate Shower |
|---|---|
| Heating Yes / No | Yes |
| Cooling Yes / No | Yes |
| Cooling | Central Air, Electric |
| Fireplaces Total | 0 |
| Fireplace Yes / No | No |
| Laundry Features | Washer Hookup, Dryer Hookup, In Hall |
Exterior
| Exterior Features | Deck |
|---|---|
| Roof | Asphalt |
| Foundation Details | Raised |
| Lot Features | Back Yard, Interior Lot, Other, Private, Wooded |
| View | Panoramic, Trees/Woods |
Parking
| Garage Yes / No | No |
|---|---|
| Parking Features | Detached, Off Street |
Utilities
| Utilities | Cable Available |
|---|
Taxes
| Tax Legal Description | LT 3 BIG OAK SD 1359 GMD |
|---|
Area Information
| State | GA |
|---|---|
| County | Liberty |
| City | Midway |
| Zip Code | 31320 |
| Listing VS Median (in 31320) | |
Price: $268,720 low | high Med: $335,000 sqft: 1,791 low | high Med: 2,049 $ / sqft: $150 low | high Med: $173 On site: 66 low | high Med: 84 | |
Market Activity 31320
Request a showing
Request a showing
Contact
Learn More About This Property

| State | GA |
|---|---|
| County | Liberty |
| City | Midway |
| Zip Code | 31320 |
| Listing VS Median (in 31320) | |
Price: $268,720 low | high Med: $335,000 sqft: 1,791 low | high Med: 2,049 $ / sqft: $150 low | high Med: $173 On site: 66 low | high Med: 84 | |
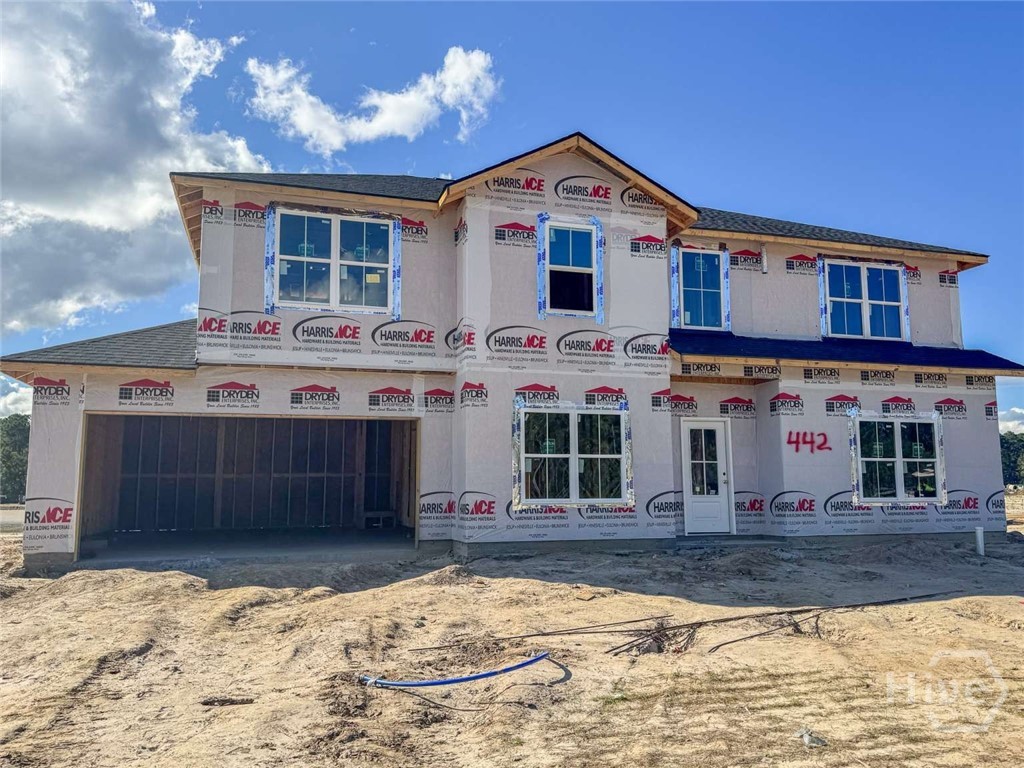 | $328,200136 Eleanor DriveMidway, GA 31320 |
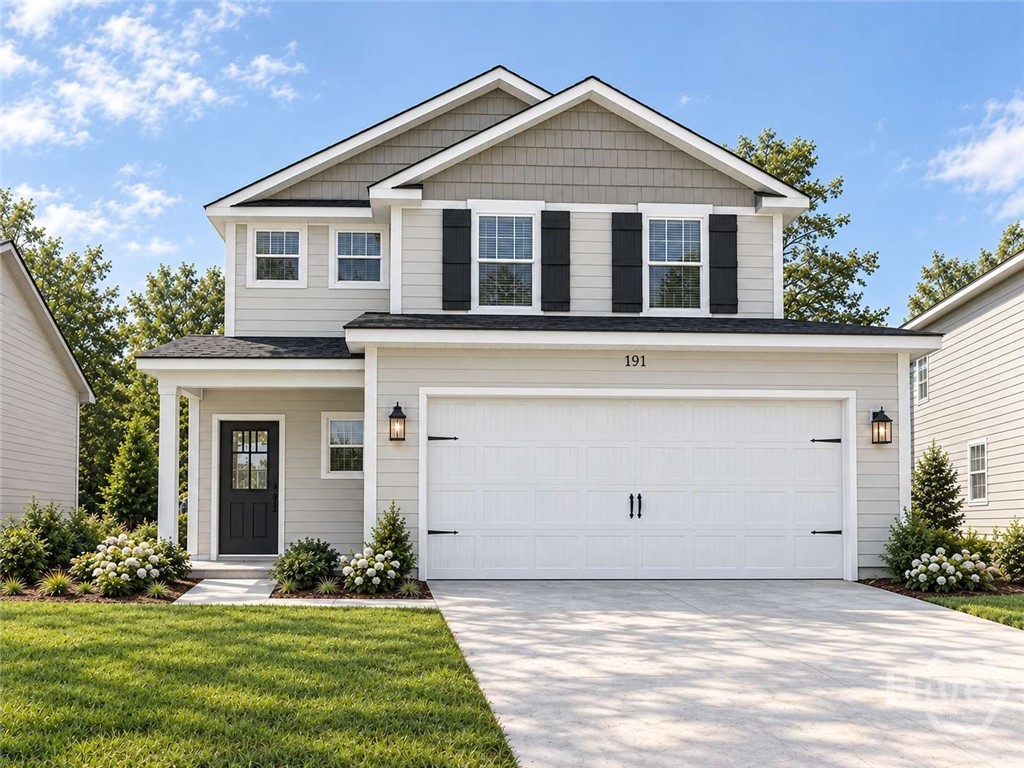 | $317,100464 Alder PassMidway, GA 31320 |
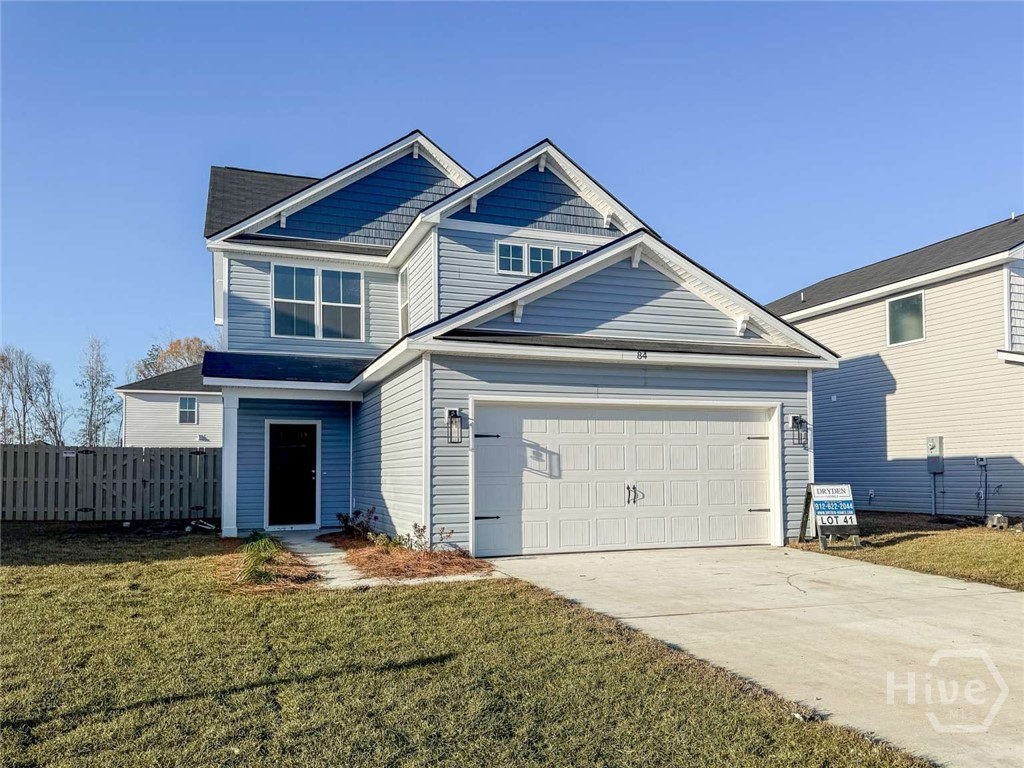 | $291,600424 Alder PassMidway, GA 31320 |
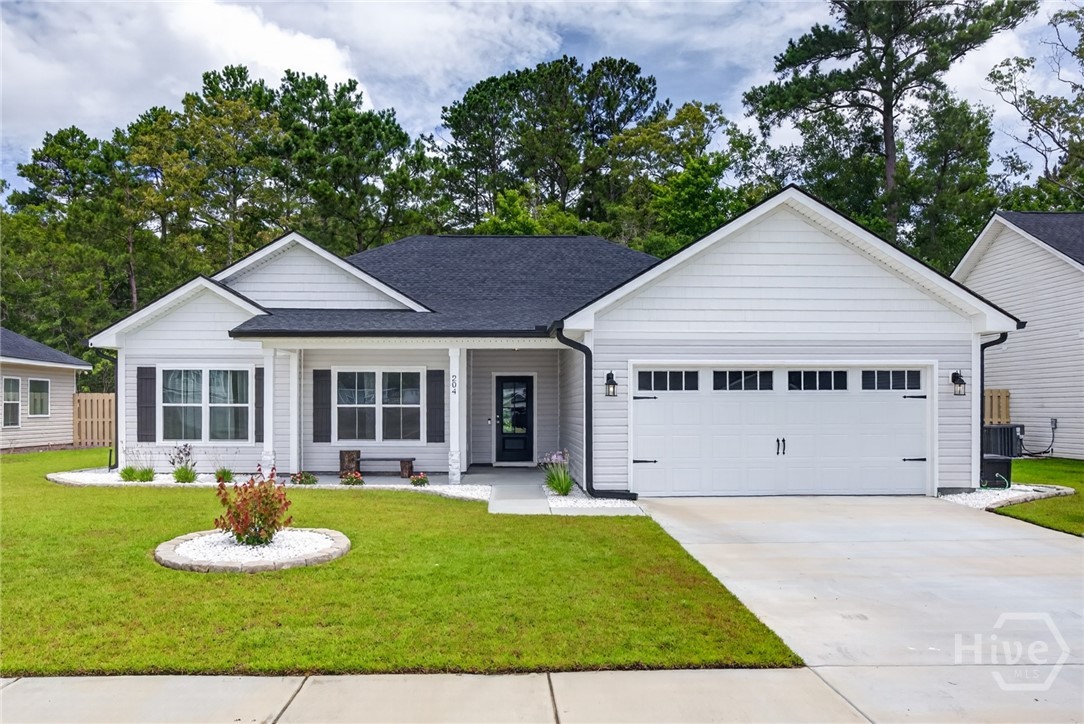 | $335,000204 Alder PassMidway, GA 31320 |
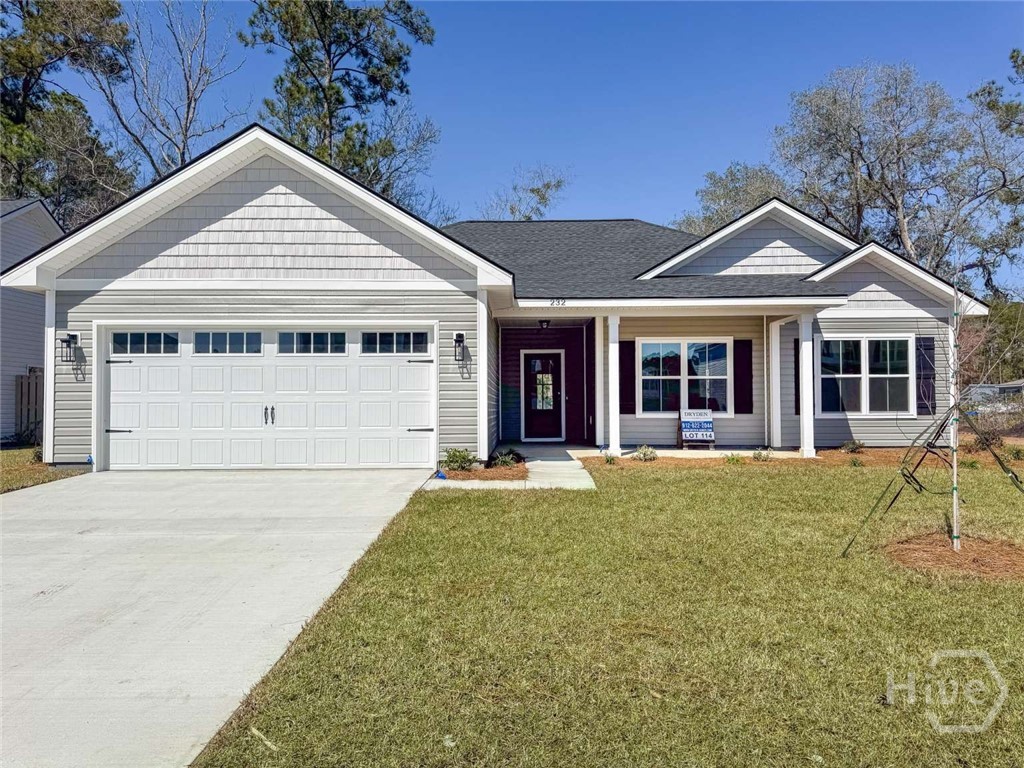 | $300,90046 Ringo WayMidway, GA 31320 |