370 Granary Walk,Covington, GA 30014
Covington, GA 30014

Description
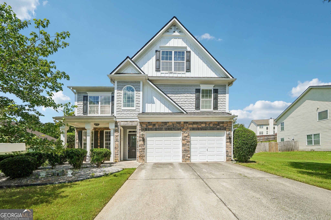
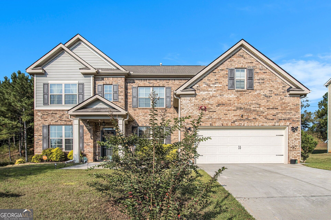
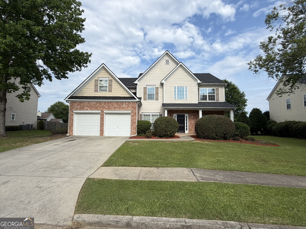
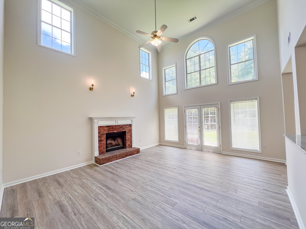
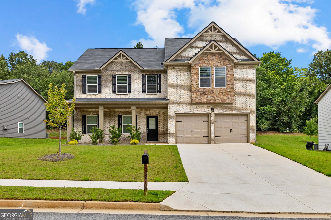
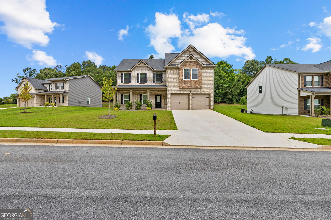
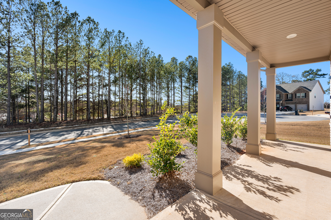
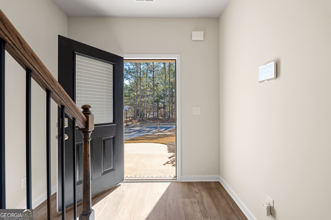
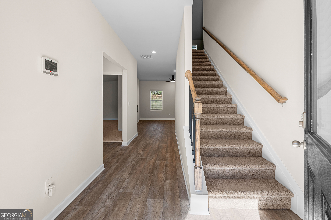
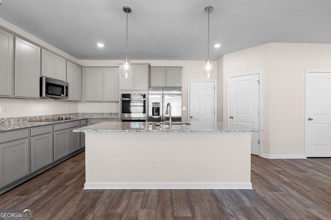
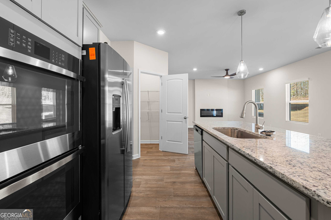
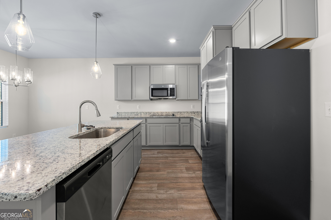
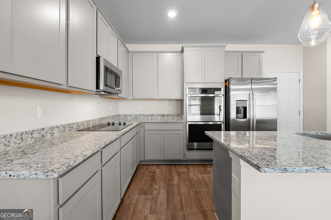
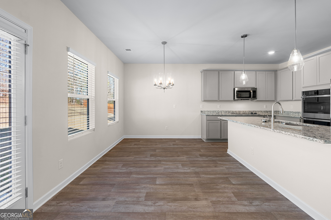
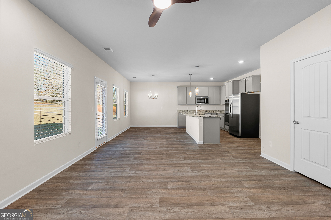
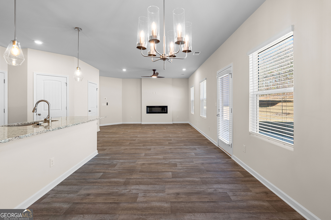
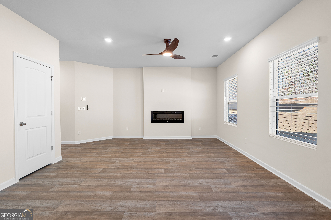
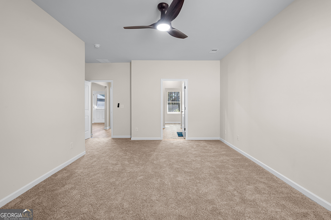
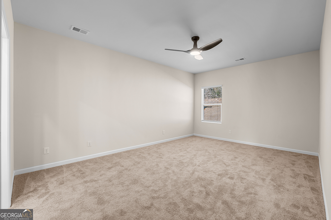
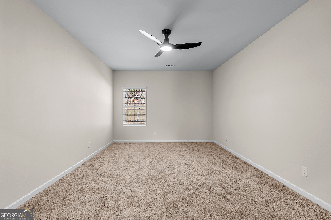
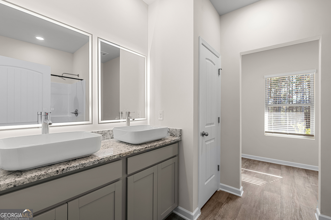
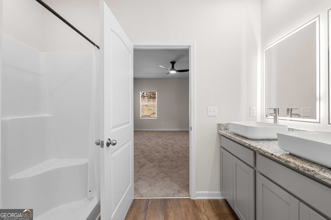
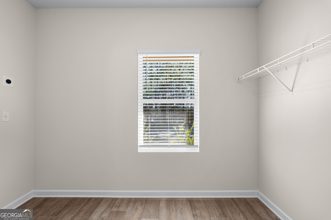
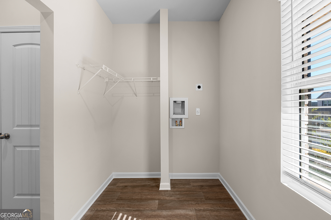
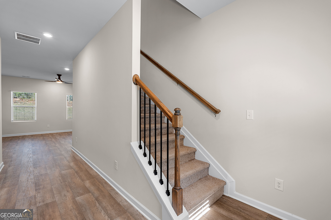
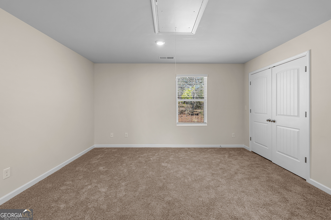
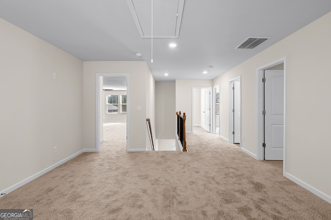
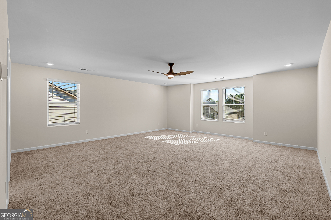
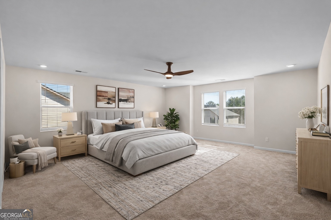
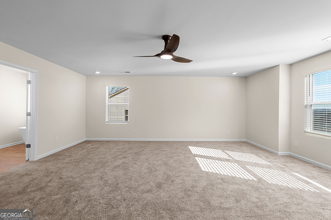
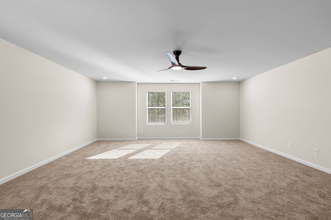
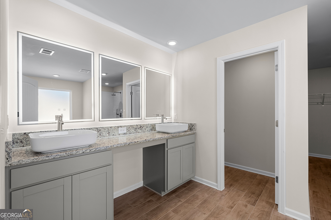
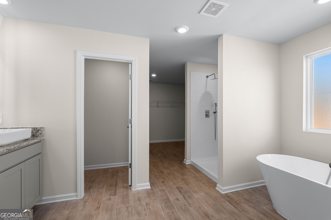
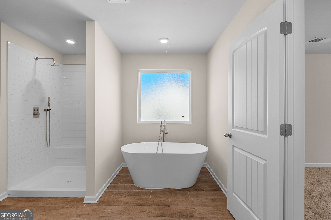
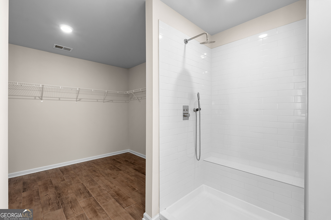
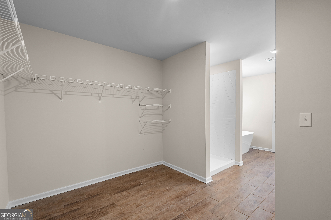
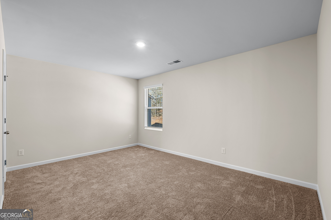
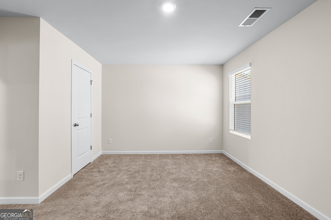
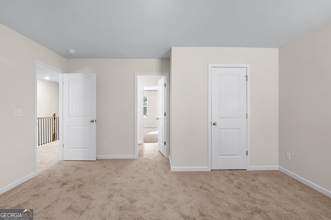
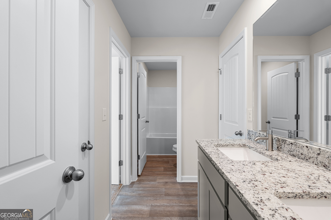
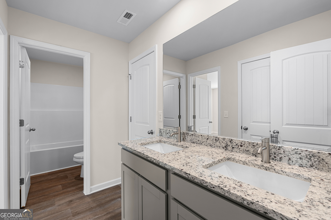
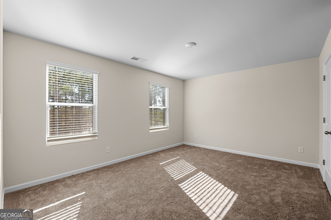
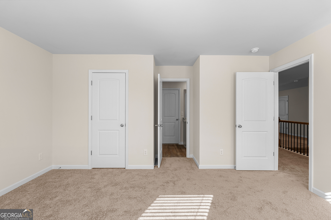
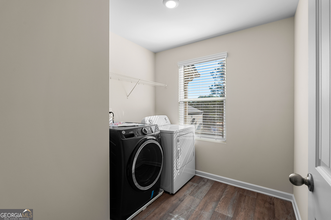
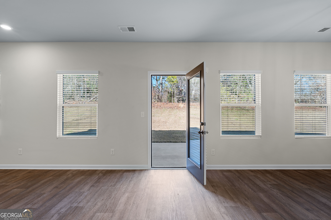
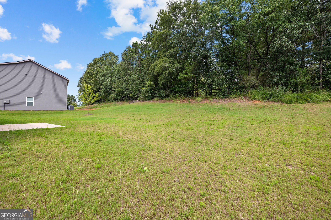
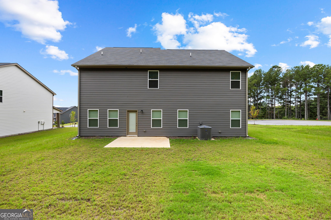
River Walk Farm * Built 2024 * Cul-de-sac * Priced Below Recent Appraisal * Ask About 100% FHA Financing for Qualified Buyers!! This beautifully appointed 4-bedroom, 3.5-bath home in River Walk Farm offers nearly 3,000 square feet of thoughtfully designed living space with luxury finishes throughout. Listed below its recent appraisal, this home presents an outstanding value and an opportunity to own a nearly new residence with premium upgrades already in place. Situated on a cul-de-sac, 370 Granary Walk features an open-concept layout centered around an electric fireplace that flows into a designer kitchen complete with granite countertops, a large center island, farmhouse sink, double oven, stainless steel appliances, flat-top range, and soft-close cabinetry. The main-level guest suite includes a private ensuite bath and dedicated laundry hookup, providing exceptional flexibility. Upstairs, a spacious loft creates an additional living area, while oversized secondary bedrooms are connected by a Jack-and-Jill bath. The primary suite offers a spa-inspired retreat featuring a freestanding soaking tub, separate tile shower, dual vanities with vessel sinks, electric mirrors, and a generous walk-in closet. Additional highlights include recessed lighting, smart toilet seats, luxury flooring, a private backyard patio, and space between neighboring homes. Residents enjoy River Walk Farm amenities including a clubhouse, pool, recreation areas, tennis and basketball courts, pavilion, walking paths, and open green space. Ask about financing options, including 100% FHA financing for qualified buyers. Combining luxury finishes, modern design, and a list price below a recent appraisal, this home offers exceptional value in today's market.
Details
| MLS # | 10817026 |
|---|---|
| Listing Type | For Sale |
| Style | House |
| HOA Dues | $756 |
| Sub-Type | Resale |
| Status | Active |
| Year | 2024 |
| Days On Site | 60 |
| Listing Provided By | BHHS Georgia Properties | Amy Folsom |
Features
| Bed(s) | 4 |
|---|---|
| Bath(s) | 4 Total |
| SQ Feet | 2,990 |
| Story(s) | 2 |
| Acreage | 0.25 |
| Water Front | Yes |
Interior
| Appliances | Dishwasher, Double Oven |
|---|---|
| Interior Features | Double Vanity, High Ceilings, Master On Main Level |
| Cooling | Central Air |
| Cooling Yes / No | Yes |
| Heating | Central |
| Heating Yes / No | Yes |
| Fireplace Yes / No | Yes |
| Fireplaces Total | 1 |
| Fireplace Features | Family Room |
| Room Kitchen Features | Breakfast Bar, Breakfast Room, Walk-in Pantry |
| Laundry Features | Other |
Exterior
| Lot Features | Private |
|---|---|
| Construction Materials | Wood Siding |
| Roof | Composition |
| Foundation Details | Slab |
| Waterfront Features | No Dock Or Boathouse |
| Patio And Porch Features | Patio |
Parking
| Attached Garage Yes / No | No |
|---|---|
| Garage Yes / No | Yes |
| Parking Features | Garage |
Utilities
| Utilities | Cable Available, Electricity Available, Natural Gas Available |
|---|---|
| Sewer | Public Sewer |
Taxes
| Tax Annual Amount | 3000 |
|---|---|
| Tax Year | 2024 |
Location
| Community Features | Clubhouse, Swim Team |
|---|
Area Information
| State | GA |
|---|---|
| County | Newton |
| City | Covington |
| Zip Code | 30014 |
| Area | Newton |
| Community Name | Riverwalk Farm |
| School District | Eastside |
| Elementary School | East Newton |
| High School | Eastside |
| Listing VS Median (in Riverwalk Farm) | |
Price: $399,900 low | high Med: $399,900 sqft: 2,990 low | high Med: 3,002 $ / sqft: $134 low | high Med: $133 On site: 60 low | high Med: 35.5 | |
Market Activity 30014
Request a showing
Request a showing
Contact
Learn More About This Property

| State | GA |
|---|---|
| County | Newton |
| City | Covington |
| Zip Code | 30014 |
| Area | Newton |
| Community Name | Riverwalk Farm |
| School District | Eastside |
| Elementary School | East Newton |
| High School | Eastside |
| Listing VS Median (in Riverwalk Farm) | |
Price: $399,900 low | high Med: $399,900 sqft: 2,990 low | high Med: 3,002 $ / sqft: $134 low | high Med: $133 On site: 60 low | high Med: 35.5 | |