

Description
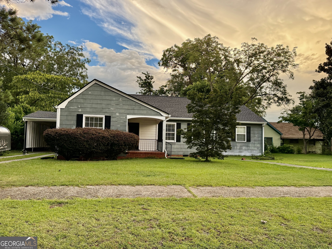
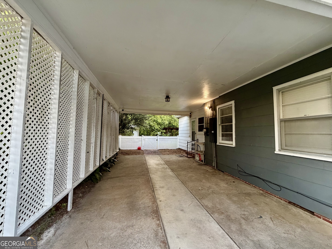
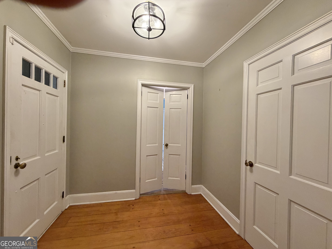
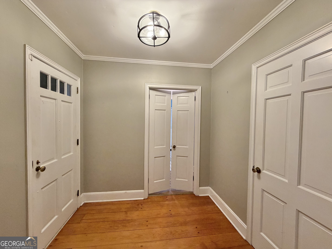
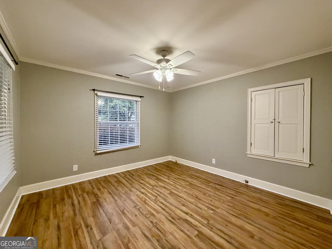
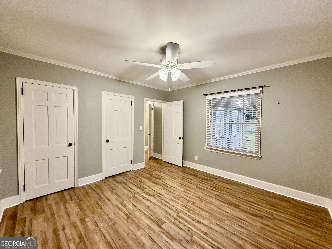
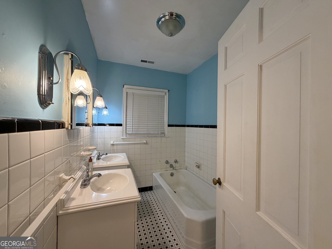
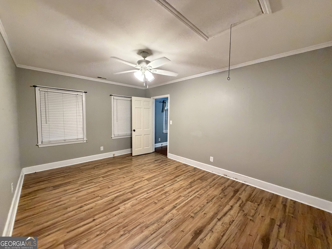
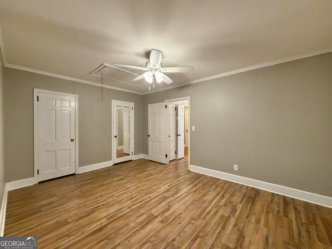
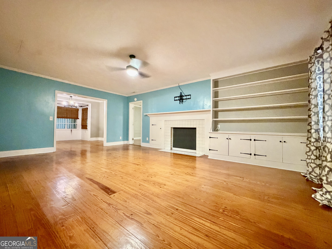
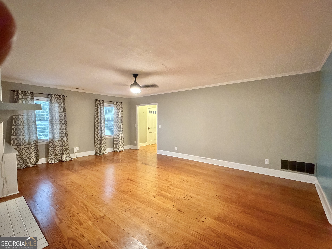
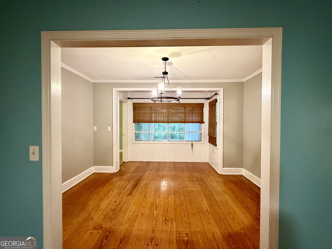
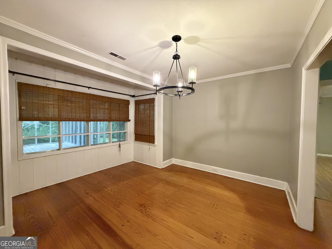
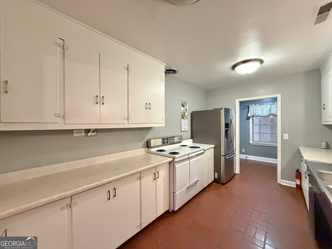
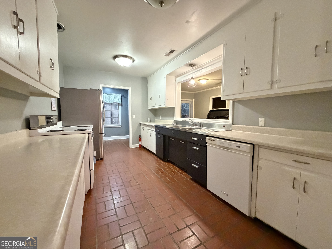
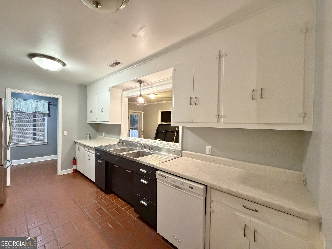
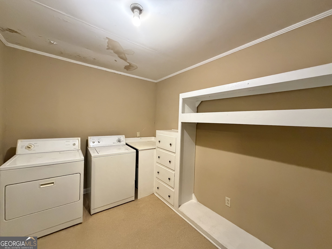
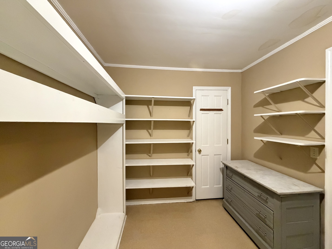
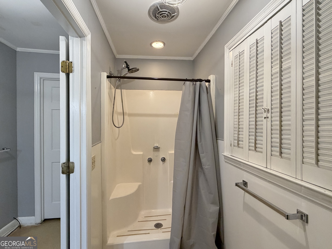
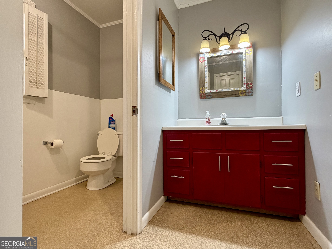
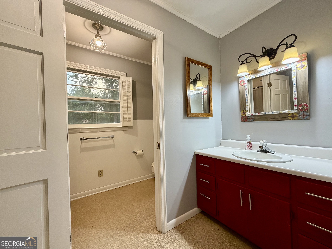
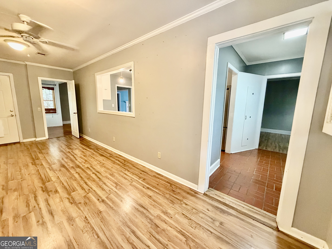
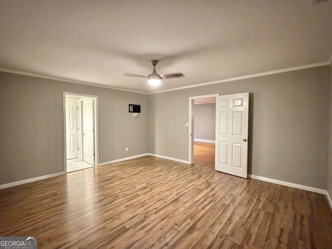
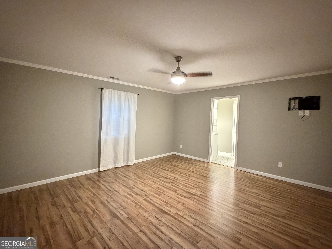
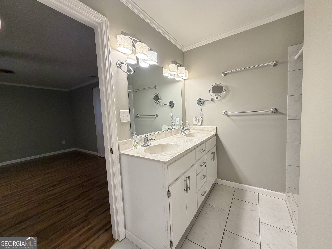
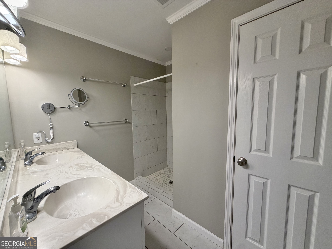
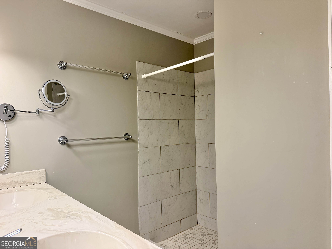
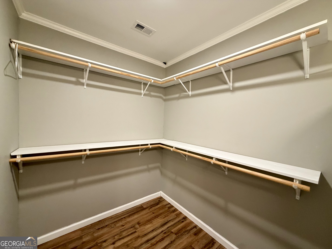
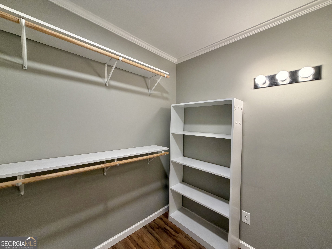
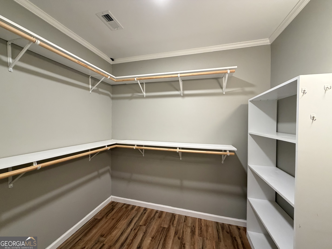
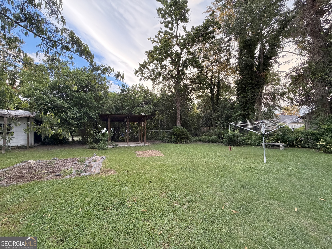
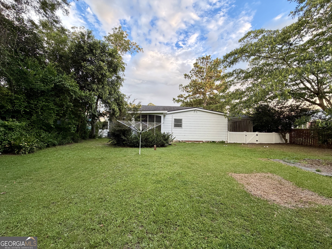
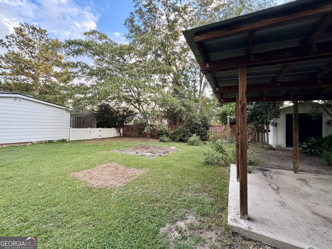
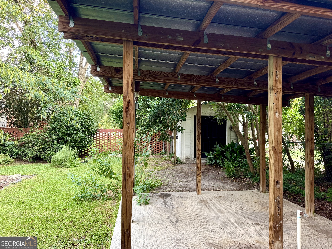
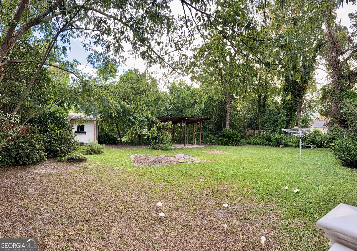
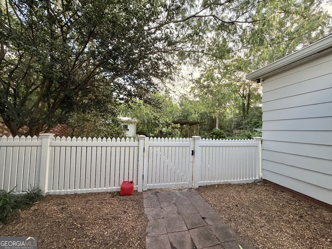
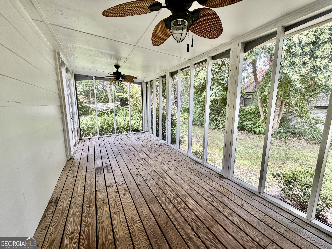
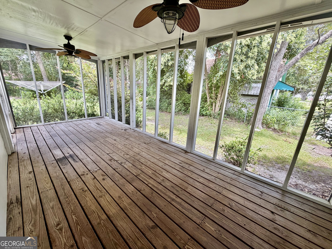
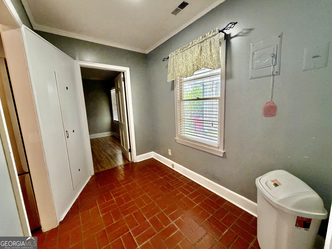
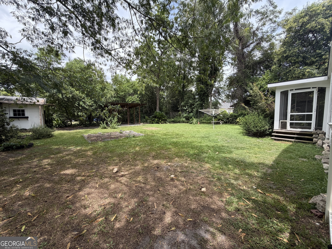
Over 2,000 sqft offering the coziest spaces. Entering in from the front door into an entrance foyer, you have the living room to the right and 2 bedrooms and a full bathroom to the left. The bedrooms boast of beautiful wide plank pine floors, oversized closet spaces, and an abundance of natural lighting. Bathroom #1 is situated between these bedrooms and has double vanities and beautiful tile accents. The kitchen is large in size and flows seamlessly into the dining area offering tons of cabinet space and overlooking into the additional family room. Just off from the dining room is a substantial size living room with beautiful wide plank pine flooring & large built-in shelving. The owner's suite is located just off from the living room and features an en-suite bathroom. The bathroom has a tile shower, tile flooring, double vanities, a separate toilet area and a large walk-in closet. The rear of the home offers a 3rd bathroom and an ample size laundry room with plenty of shelving! The backyard boasts of a beautiful private scenery. There is a covered shelter that would be a great grilling area and a small storage building. Enjoy the peacefulness while sitting on the screened in back porch. **BEWARE OF SCAMMERS**
Details
| MLS # | 10817644 |
|---|---|
| Listing Type | For Sale |
| Style | House |
| Sub-Type | Resale |
| Status | Active |
| Year | 1950 |
| Days On Site | 70 |
| Listing Provided By | Susan Evans Realty LLC | Susan M. Evans |
Features
| Bed(s) | 3 |
|---|---|
| Bath(s) | 3 Total |
| SQ Feet | 2,106 |
| Car Port | Yes |
| Story(s) | 1 |
| Acreage | 0.28 |
| Property View | Yes |
Interior
| Appliances | Convection Oven, Dishwasher, Microwave, Refrigerator, Stainless Steel Appliance(s) |
|---|---|
| Interior Features | Bookcases, Double Vanity, Separate Shower, Tile Bath, Walk-In Closet(s), Master On Main Level |
| Cooling | Electric, Ceiling Fan(s), Central Air |
| Cooling Yes / No | Yes |
| Heating | Electric, Central, Hot Water |
| Heating Yes / No | Yes |
| Fireplace Yes / No | Yes |
| Fireplaces Total | 1 |
| Fireplace Features | Living Room |
| Laundry Features | Mud Room |
Exterior
| Lot Features | Level, Private, City Lot |
|---|---|
| Construction Materials | Other |
| Roof | Composition |
| Fencing | Back Yard |
Parking
| Attached Garage Yes / No | No |
|---|---|
| Garage Yes / No | No |
| Parking Features | Carport, Side/Rear Entrance |
Utilities
| Utilities | Underground Utilities, Sewer Connected, Electricity Available, High Speed Internet |
|---|---|
| Sewer | Public Sewer |
Taxes
| Tax Annual Amount | 2707.26 |
|---|---|
| Tax Year | 2025 |
Location
| Community Features | None |
|---|
Area Information
| State | GA |
|---|---|
| County | Telfair |
| City | Mcrae |
| Zip Code | 31055 |
| Area | Telfair |
| School District | Telfair |
| Elementary School | Telfair |
| High School | Telfair |
| Listing VS Median (in 31055) | |
Price: $209,000 low | high Med: $149,450 sqft: 2,106 low | high Med: 1,581 $ / sqft: $99 low | high Med: $103 On site: 70 low | high Med: 54.5 | |
Market Activity 31055
Request a showing
Request a showing
Contact
Learn More About This Property

| State | GA |
|---|---|
| County | Telfair |
| City | Mcrae |
| Zip Code | 31055 |
| Area | Telfair |
| School District | Telfair |
| Elementary School | Telfair |
| High School | Telfair |
| Listing VS Median (in 31055) | |
Price: $209,000 low | high Med: $149,450 sqft: 2,106 low | high Med: 1,581 $ / sqft: $99 low | high Med: $103 On site: 70 low | high Med: 54.5 | |