
3532 Wesley Drive,Gainesville, GA 30506
Gainesville, GA 30506

Description
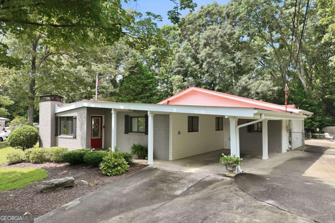
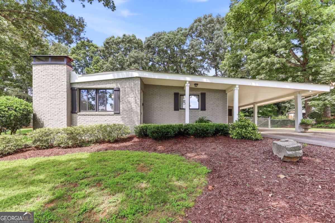
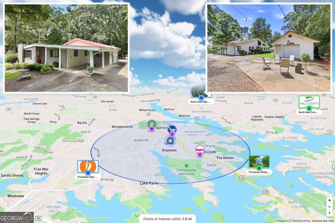
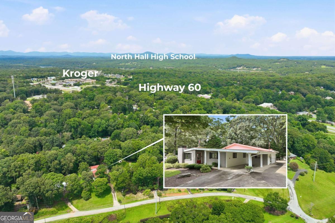
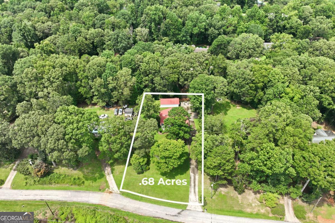
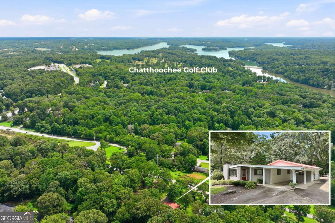
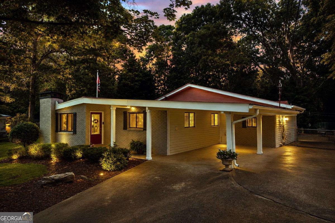
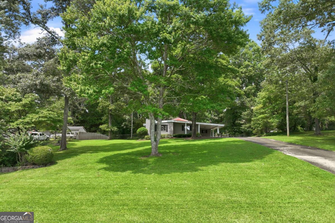
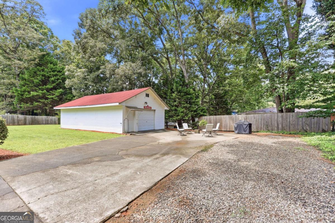
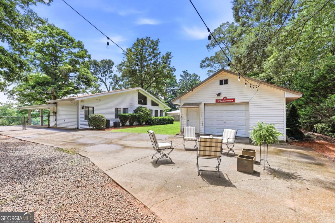
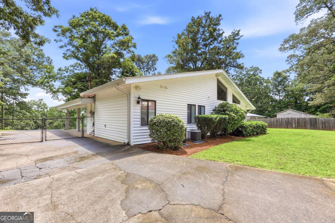
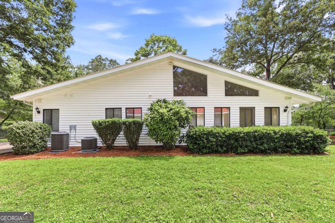
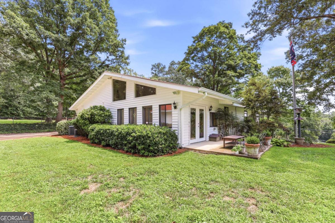
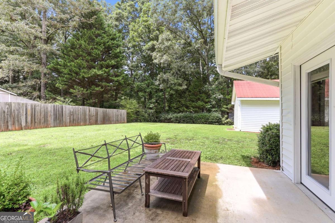
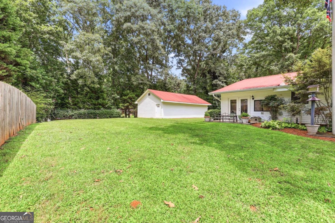
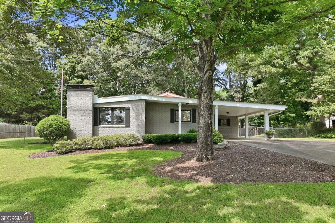
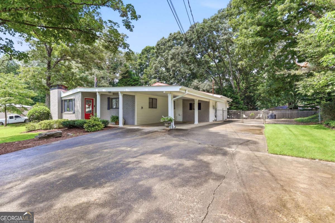
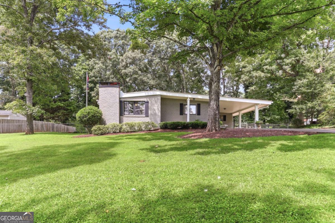
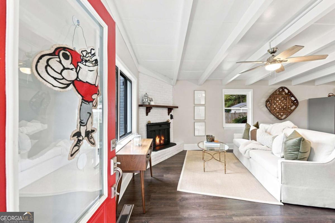
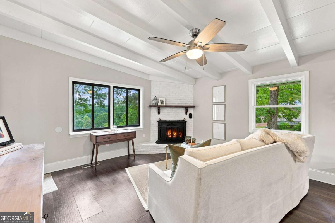
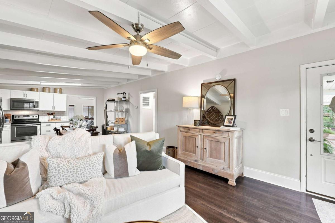
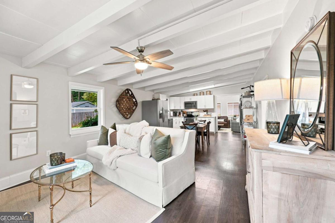
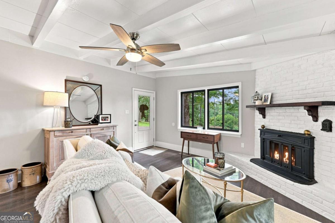
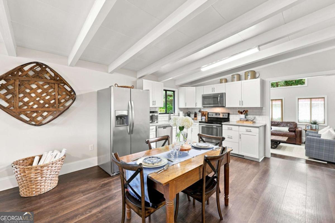
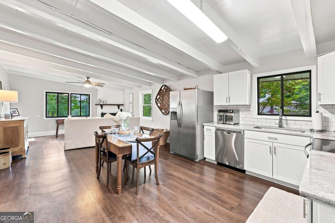
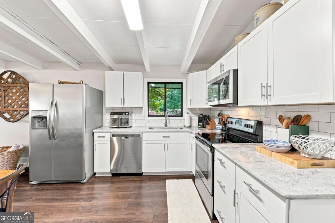
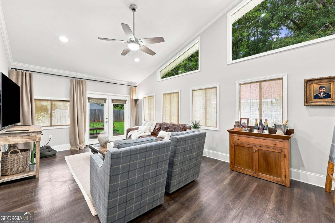
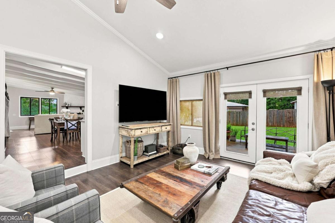
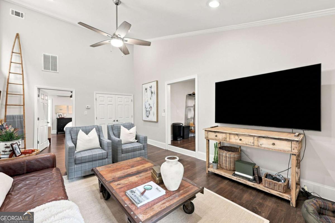
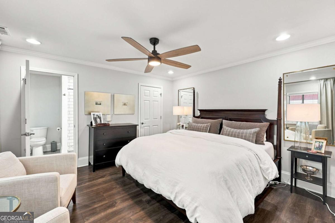
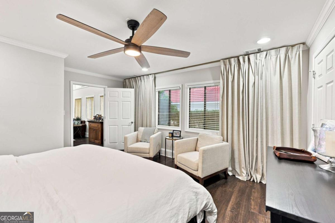
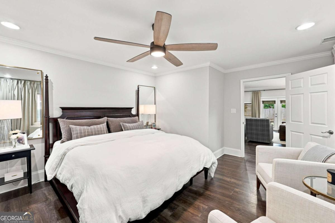
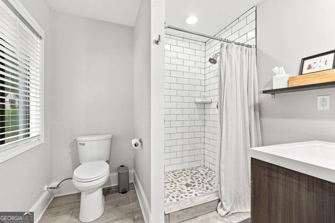
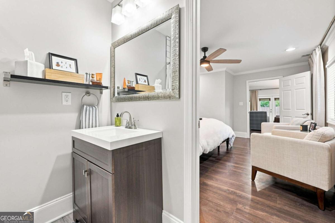
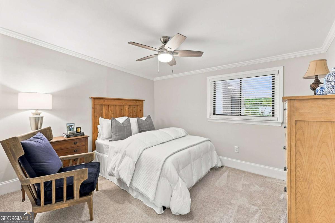
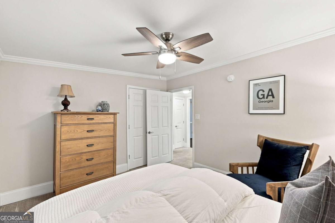
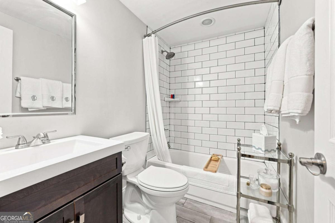
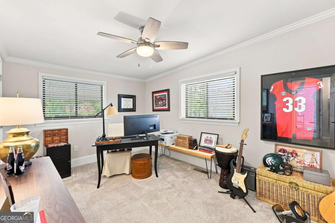
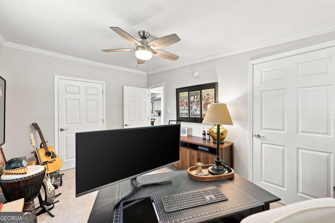
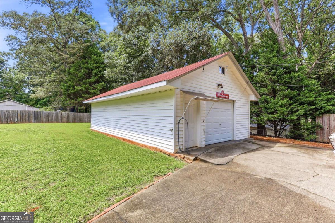
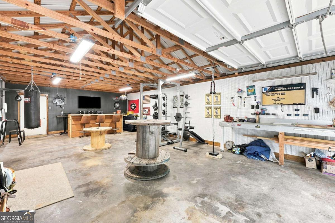
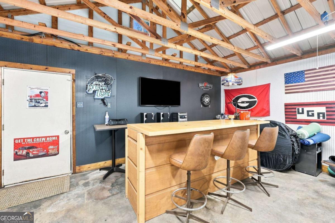
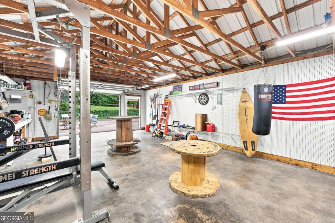
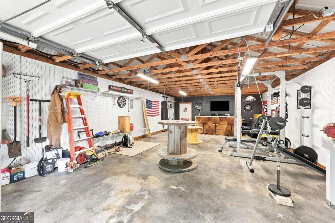
Discover the possibilities at 3532 Wesley Drive in Gainesville! Located near the Ledan Road area, this 3 bed, 2 bath home offers an opportunity to enjoy a peaceful residential setting while remaining convenient to the amenities, recreation, shopping, dining, and services that make Gainesville such a desirable place to call home. Features of the home include an eat-in kitchen with solid-surface countertops and stainless appliances, decorative fireplace, a cozy den, and a primary suite with a walk-in closet. Outside, the spacious lot features 700 SF detached garage that currently serves as a workshop and home gym. Mature trees and landscaping that can only be found in an established residential area surround it all. Whether you're searching for a place to call your own or looking to invest in North Hall County real estate, this one is definitely worth exploring. Contact Beverly Filson to schedule a showing today.
Details
| MLS # | 10828663 |
|---|---|
| Listing Type | For Sale |
| Style | House |
| Sub-Type | Resale |
| Status | Active |
| Year | 1960 |
| Days On Site | 42 |
| Listing Provided By | Candler Real Estate Group | Beverly O Filson |
Features
| Bed(s) | 3 |
|---|---|
| Bath(s) | 2 Total |
| SQ Feet | 1,531 |
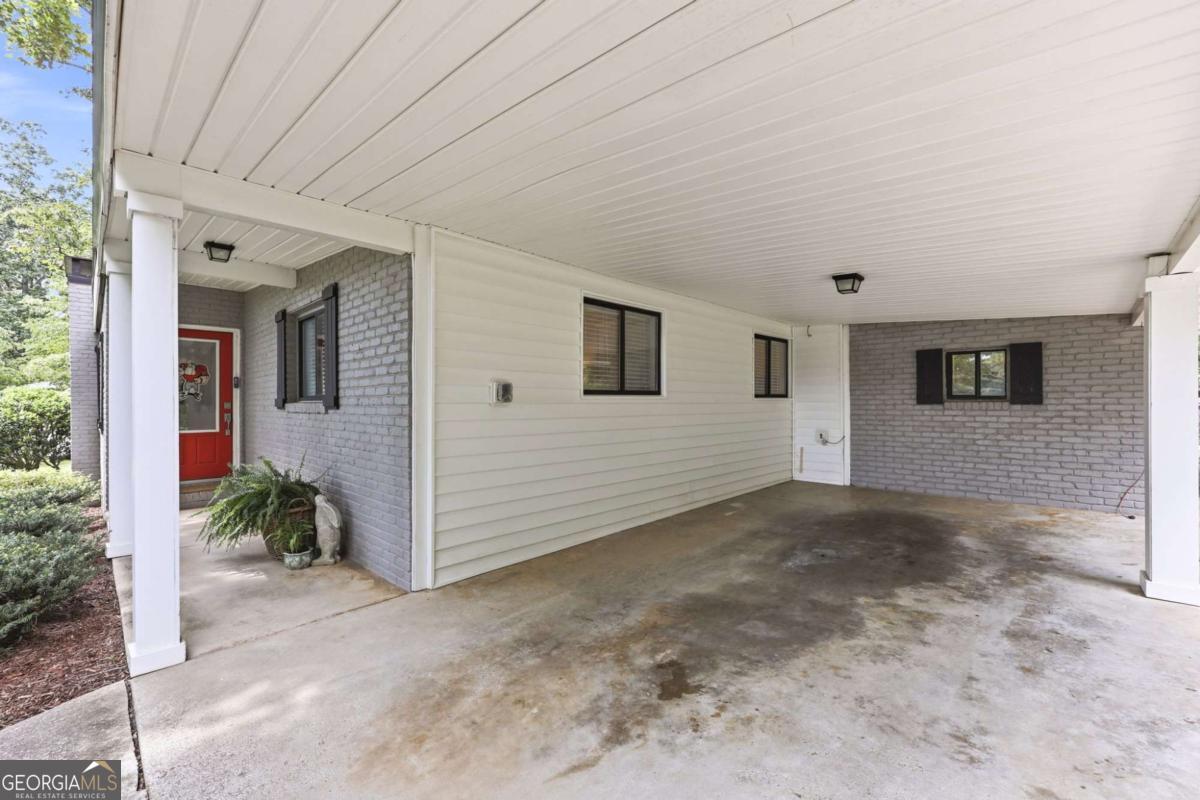
| Car Port | Yes |
| Story(s) | 1 |
| Acreage | 0.68 |
Interior
| Appliances | Dishwasher, Microwave |
|---|---|
| Interior Features | Beamed Ceilings, Master On Main Level, Vaulted Ceiling(s), Walk-In Closet(s) |
| Cooling | Ceiling Fan(s), Central Air |
| Cooling Yes / No | Yes |
| Heating | Central |
| Heating Yes / No | Yes |
| Fireplace Yes / No | Yes |
| Fireplaces Total | 1 |
| Fireplace Features | Living Room |
| Window Features | Double Pane Windows |
| Room Kitchen Features | Breakfast Area, Solid Surface Counters |
| Laundry Features | Laundry Closet |
Exterior
| Lot Features | Level, Private |
|---|---|
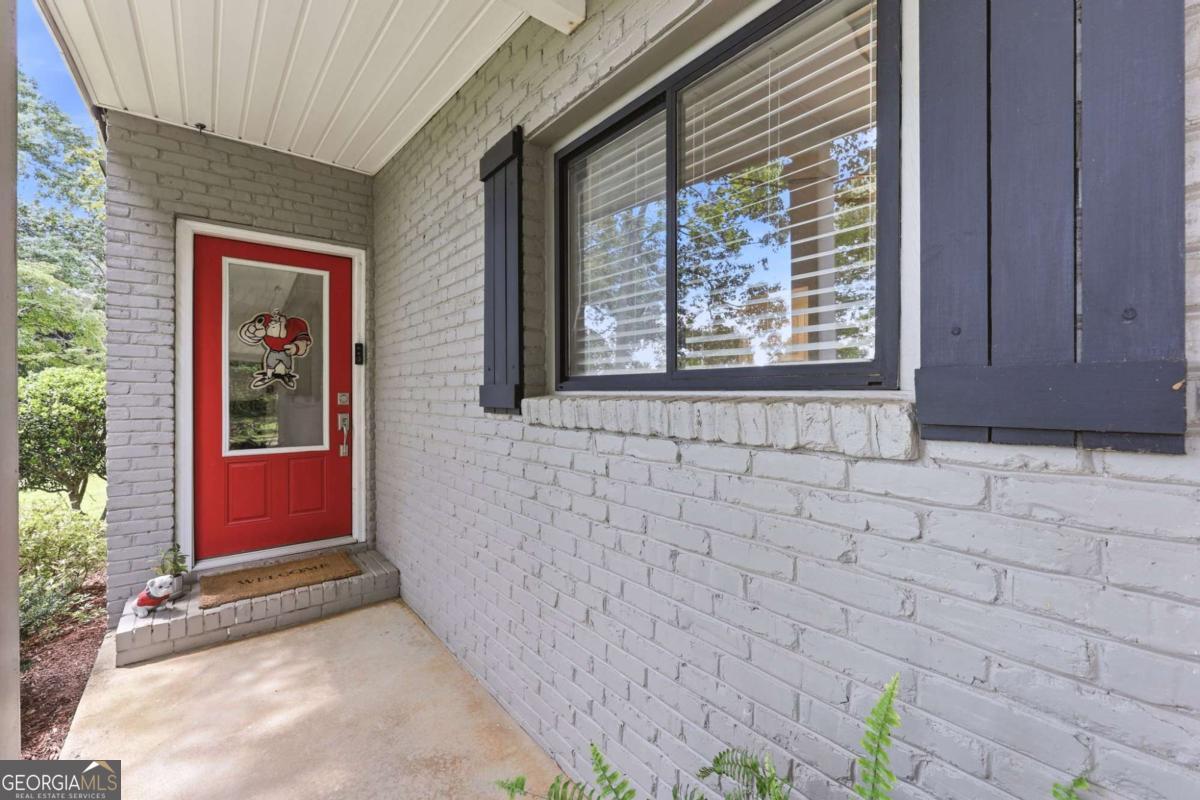
| Construction Materials | Brick, Vinyl Siding |
| Roof | Composition |
| Fencing | Back Yard, Chain Link, Fenced |
| Foundation Details | Slab |
| Patio And Porch Features | Patio |
| Security Features | Smoke Detector(s) |
Parking
| Attached Garage Yes / No | Yes |
|---|---|
| Garage Yes / No | Yes |
| Parking Features | Garage, Carport, Attached, Detached |
Utilities
| Utilities | Cable Available, Electricity Available, Natural Gas Available, Phone Available, Water Available |
|---|---|
| Sewer | Septic Tank |
Taxes
| Tax Annual Amount | 3276 |
|---|---|
| Tax Year | 2025 |
Location
| Community Features | None |
|---|
Area Information
| State | GA |
|---|---|
| County | Hall |
| City | Gainesville |
| Zip Code | 30506 |
| Area | Hall |
| Community Name | Country Club Garden |
| School District | Chestatee |
| Elementary School | Sardis |
| High School | Chestatee |
| Listing VS Median (in Country Club Garden) | |
Price: $399,000 low | high Med: $399,000 sqft: 1,531 low | high Med: 1,531 $ / sqft: $261 low | high Med: $261 On site: 42 low | high Med: 42 | |
Market Activity 30506
Request a showing
Request a showing
Contact
Learn More About This Property

| State | GA |
|---|---|
| County | Hall |
| City | Gainesville |
| Zip Code | 30506 |
| Area | Hall |
| Community Name | Country Club Garden |
| School District | Chestatee |
| Elementary School | Sardis |
| High School | Chestatee |
| Listing VS Median (in Country Club Garden) | |
Price: $399,000 low | high Med: $399,000 sqft: 1,531 low | high Med: 1,531 $ / sqft: $261 low | high Med: $261 On site: 42 low | high Med: 42 | |