
345 Pinecrest Road NE,Atlanta, GA 30342
Atlanta, GA 30342


Description
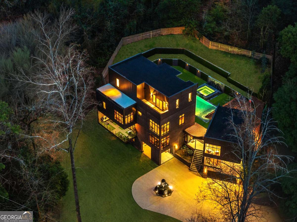
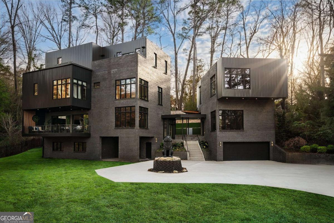
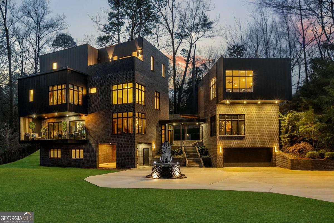
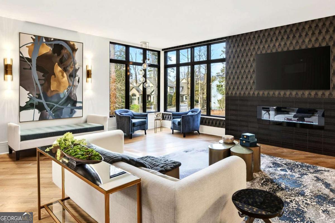
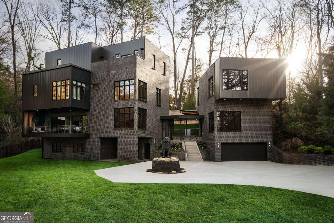
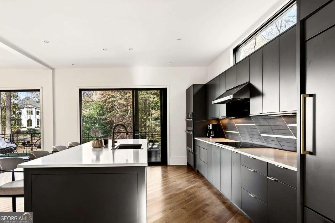
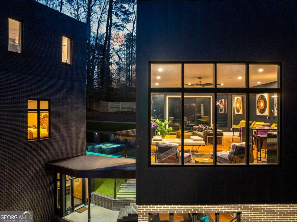
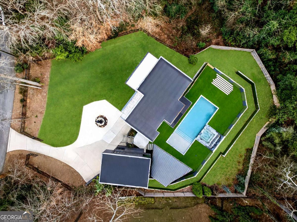
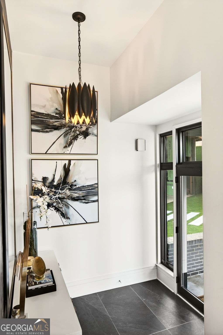
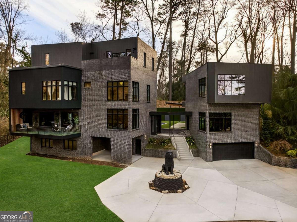
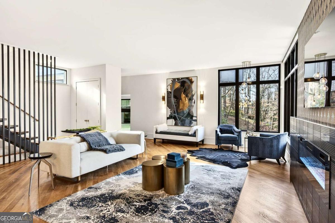
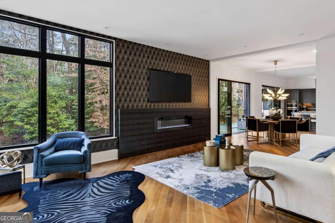
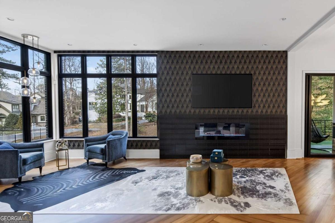
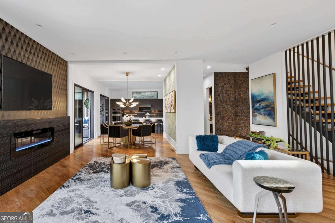
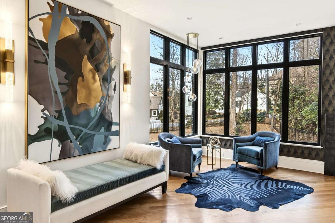
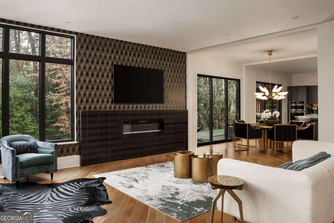
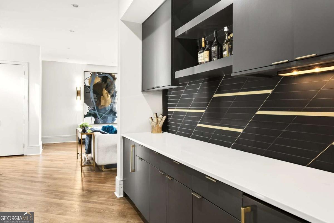
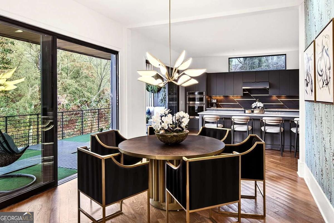
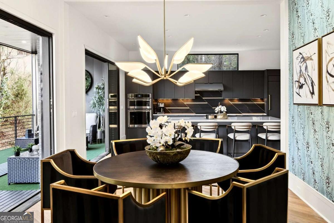
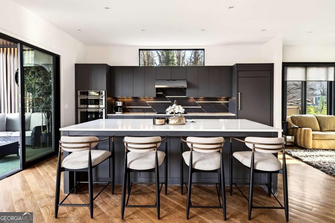
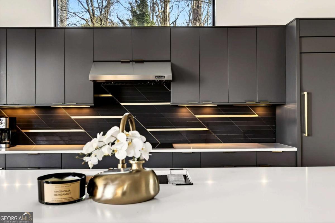
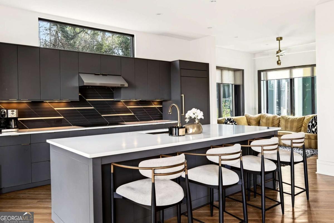
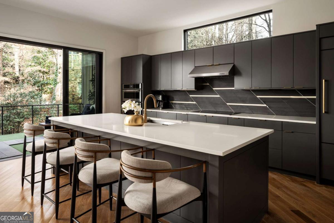
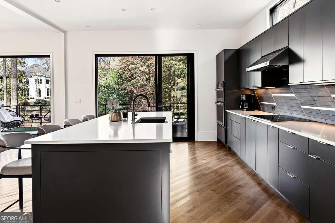
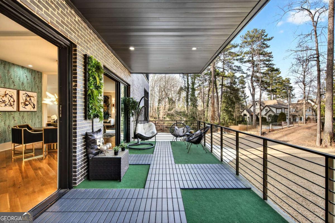
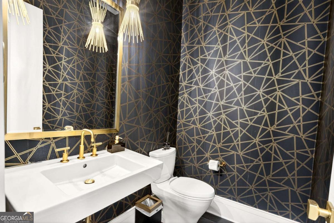
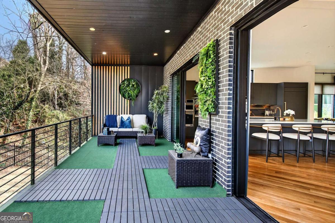
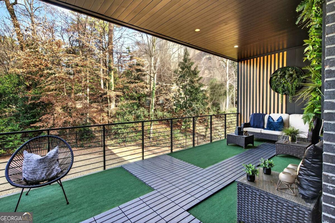
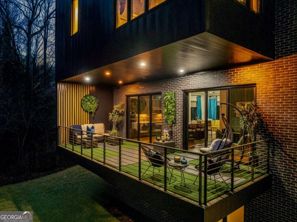
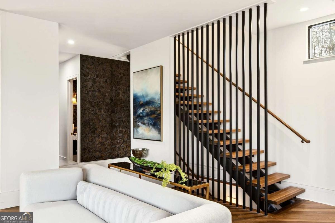
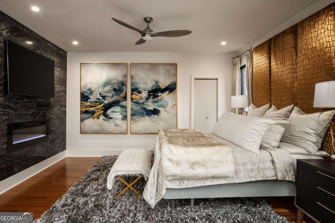
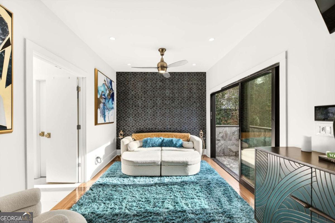
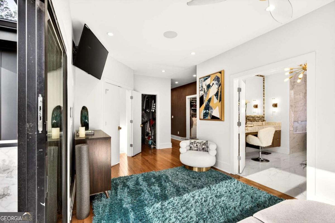
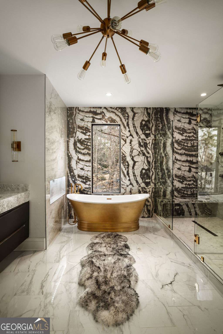
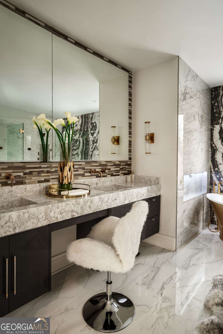
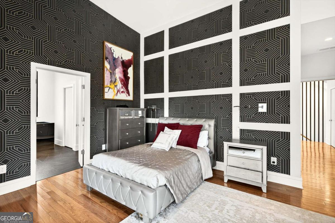
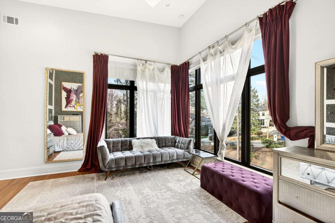
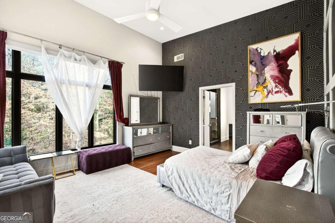
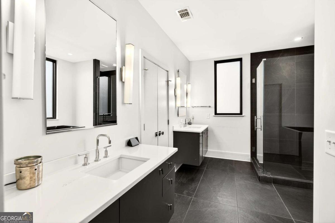
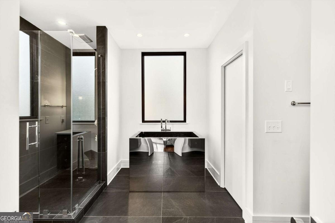
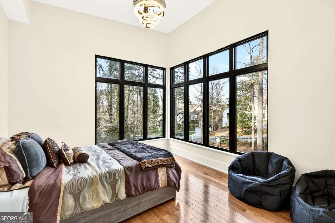
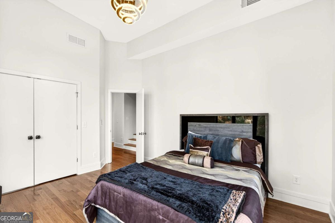
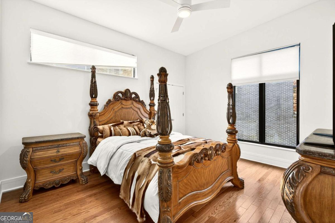
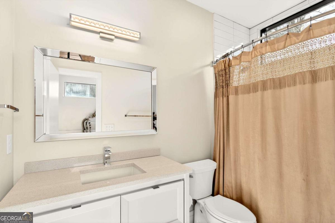
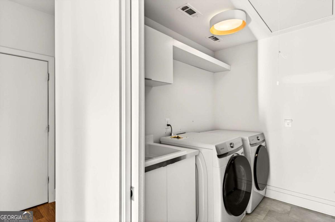
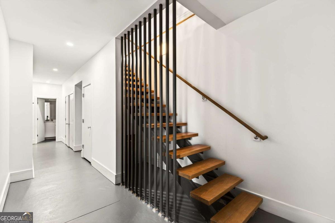
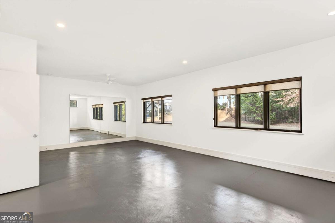
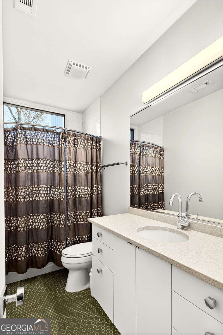
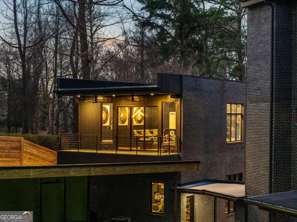
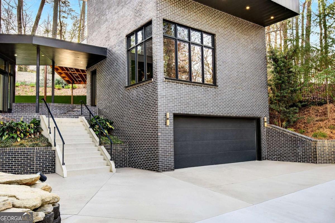
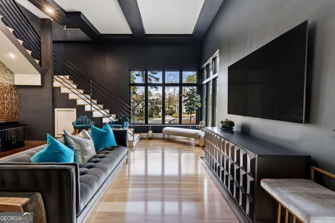
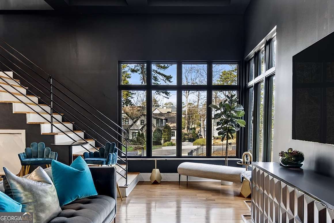
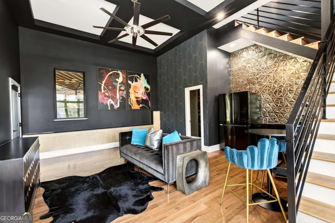
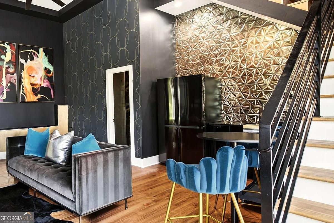
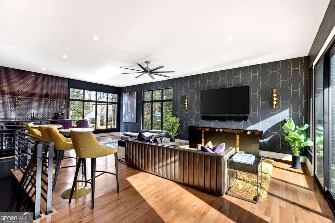
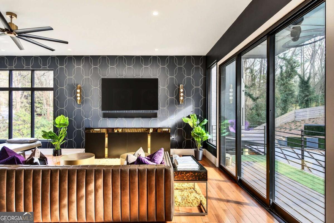
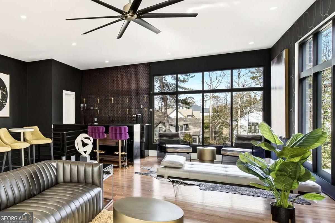
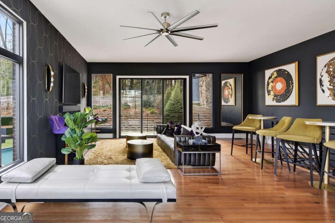
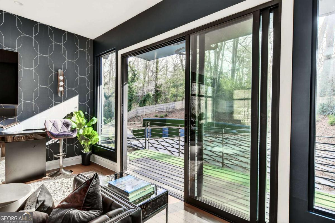
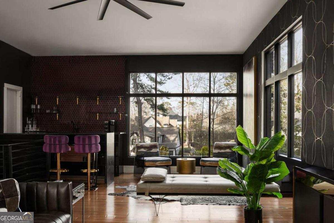
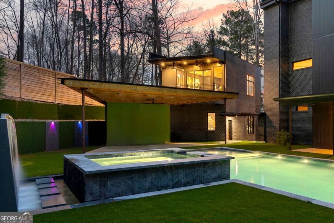
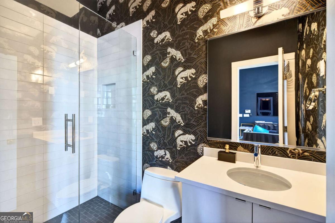
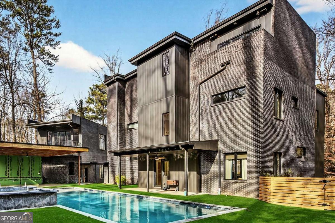
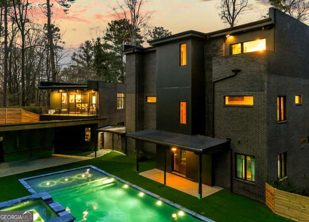
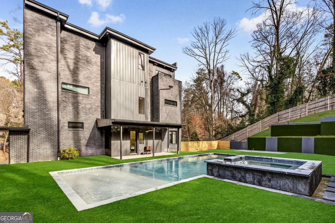
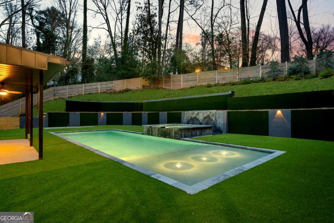
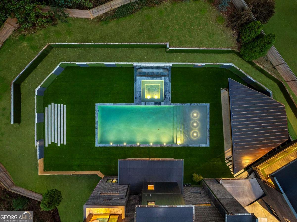
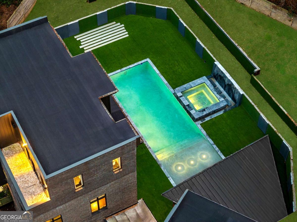
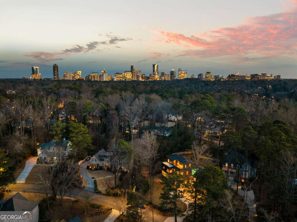
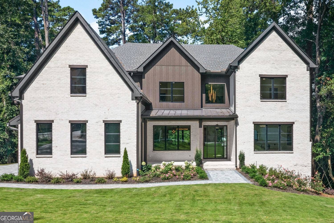
Now Reduced by over $300K. Arguably the best-priced modern luxury home in Atlanta. Thoughtfully priced to account for a handful of minor maintenance items, creating an incredible opportunity for instant equity and long-term value. Tucked into one of North Buckhead's most coveted residential enclaves, this striking contemporary masterpiece by Bongers Homebuilders delivers architectural distinction, refined luxury, and exceptional privacy on a rare 0.75-acre estate lot. Thoughtfully elevated by the current owner with significant improvements-including the addition of a resort-style pool + spa and expanded living with a newly added 4th level on the main residence and 3rd level on the guest/pool house-this design-forward compound offers approximately 7,396 square feet of impeccably curated living space with a seamless flow for both everyday living and elevated entertaining. Set behind a gated entry with advanced security, the home pairs bold geometry with warmth and effortless indoor/outdoor living-zoned for Sarah Smith Elementary and moments to the city's best parks, shopping, and dining. From the moment you arrive, the design is unmistakable: a refined composition of dark brick, sleek metal cladding, and cantilevered volumes, punctuated by black-framed, floor-to-ceiling windows and curated exterior lighting that makes the home glow at dusk. A glass-enclosed foyer introduces soaring ceilings and an open, gallery-like interior where natural light moves beautifully across clean lines and premium finishes. Light-filled living spaces flow effortlessly-anchored by a stunning living room wrapped in oversized corner-window walls, and a refined dining space opening to a large covered terrace. The chef's kitchen is pure modern luxury with an oversized island, streamlined cabinetry, high- end integrated appliances (JennAir), beverage + wine refrigeration, and a dramatic linear backsplash complemented by sophisticated hardware and lighting details. A built-in keeping room/den adds the perfect everyday retreat. A sculptural open staircase keeps sightlines bright and airy across levels. The expanded owner's suite is a standout with statement corner glazing, a custom walk-in closet suite, and a spa- inspired bath with dual vanities and a large seamless-glass shower. Additional bedrooms are generously scaled with well-appointed baths and a convenient laundry level, while the newly added top floor offers incredible flexibility-ideal as an additional primary suite. The terrace level delivers everyday function with a spacious recreation area, a flex room currently used as a gym, a full bath, and additional unfinished space for future expansion. Practicality is exceptional with a third-car carport, oversized two-car garage, elevator to all 4 floors and a truly rare feature: an underground tunnel connecting the main residence to the guest/pool house, creating seamless all-weather access and an elevated compound feel. Outdoors, the backyard is a showpiece-a sleek rectangular pool and spa with water feature, multiple turf terraces, and modern retaining walls that create a private, resort-caliber setting for entertaining. The finished guest/pool house-expanded with its own additional level-offers ideal space for guests, au pair potential, or a dedicated work-from-home escape with oversized windows and bath amenities. Perfectly positioned for a true Buckhead lifestyle-close to Chastain Park, top private schools, premier shopping and dining, and everyday conveniences, with easy access to Midtown, Downtown, and the perimeter-this is a rare opportunity to own a design-forward, amenity-rich modern residence in one of Atlanta's most connected neighborhoods and most desirable school districts.
Details
| MLS # | 10737850 |
|---|---|
| Listing Type | For Sale |
| Style | House |
| Sub-Type | Resale |
| Status | Active |
| Year | 2017 |
| Days On Site | 169 |
| Listing Provided By | Compass | Matthew Doyle |
Features
| Bed(s) | 7 |
|---|---|
| Bath(s) | 7 Total |
| SQ Feet | 7,396 |
| Car Port | Yes |
| Basement | Y |
| Pool | Yes |
| Acreage | 0.75 |
| Water Front | Yes |
Interior
| Appliances | Dishwasher, Disposal, Electric Water Heater, Microwave |
|---|---|
| Interior Features | Bookcases, Double Vanity, In-Law Floorplan, Walk-In Closet(s), Wet Bar |
| Cooling | Ceiling Fan(s), Central Air |
| Cooling Yes / No | Yes |
| Heating | Central |
| Heating Yes / No | Yes |
| Fireplace Yes / No | Yes |
| Fireplaces Total | 0 |
| Fireplace Features | Living Room |
| Window Features | Double Pane Windows |
| Room Kitchen Features | Breakfast Bar, Kitchen Island, Solid Surface Counters, Walk-in Pantry |
| Room Dining Room Features | Seats 12+ |
| Laundry Features | Upper Level |
Exterior
| Accessibility Features | Accessible Elevator Installed |
|---|---|
| Exterior Features | Balcony, Garden, Gas Grill |
| Lot Features | Other |
| Construction Materials | Brick |
| Roof | Other |
| Fencing | Back Yard, Fenced, Front Yard |
| Foundation Details | Slab |
| Waterfront Features | No Dock Or Boathouse |
| Patio And Porch Features | Deck |
| Security Features | Carbon Monoxide Detector(s), Gated Community, Smoke Detector(s) |
Parking
| Attached Garage Yes / No | Yes |
|---|---|
| Garage Yes / No | Yes |
| Parking Features | Garage, Carport, Attached, Basement, Garage Door Opener |
Utilities
| Utilities | Cable Available, Electricity Available, High Speed Internet, Natural Gas Available, Sewer Available, Water Available |
|---|---|
| Sewer | Public Sewer |
| Electric | 220 Volts |
Taxes
| Tax Annual Amount | 39005 |
|---|---|
| Tax Year | 2025 |
Location
| Community Features | Park, Playground, Near Public Transport, Walk To Schools, Near Shopping |
|---|
Area Information
| State | GA |
|---|---|
| County | Fulton |
| City | Atlanta |
| Zip Code | 30342 |
| Area | Fulton |
| Community Name | Buckhead |
| School District | North Atlanta |
| Elementary School | Smith |
| High School | North Atlanta |
| Listing VS Median (in Buckhead) | |
Price: $3,650,000 low | high Med: $1,597,500 sqft: 7,396 low | high Med: 2,870 $ / sqft: $494 low | high Med: $566 On site: 169 low | high Med: 92 | |
Market Activity 30342
Request a showing
Request a showing
Contact
Learn More About This Property

| State | GA |
|---|---|
| County | Fulton |
| City | Atlanta |
| Zip Code | 30342 |
| Area | Fulton |
| Community Name | Buckhead |
| School District | North Atlanta |
| Elementary School | Smith |
| High School | North Atlanta |
| Listing VS Median (in Buckhead) | |
Price: $3,650,000 low | high Med: $1,597,500 sqft: 7,396 low | high Med: 2,870 $ / sqft: $494 low | high Med: $566 On site: 169 low | high Med: 92 | |
 | $3,250,0004132 Haverhill Drive NeAtlanta, GA 30342 |