










Description
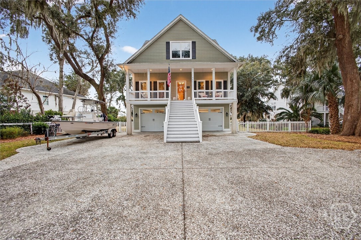
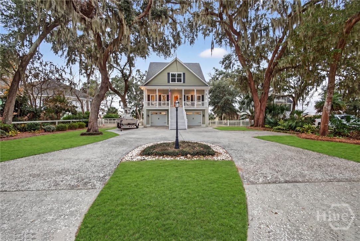
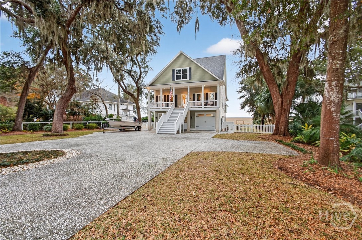
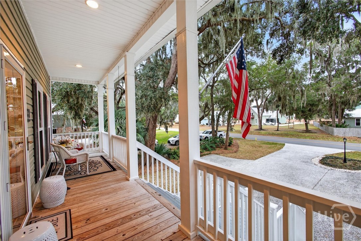
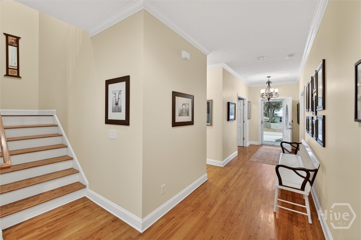
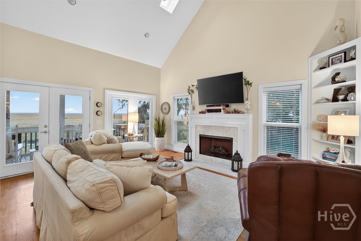
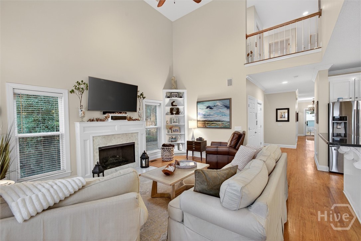
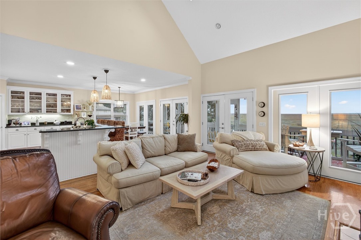
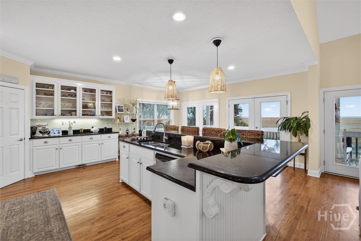
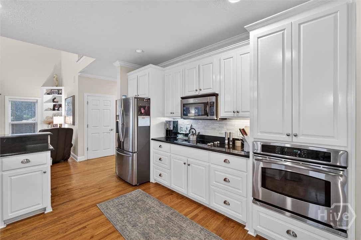
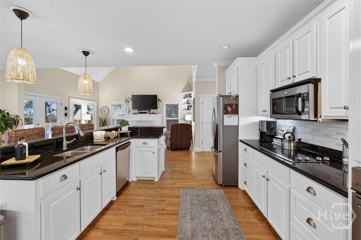
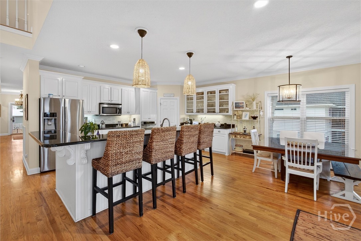
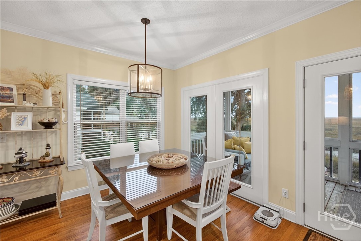
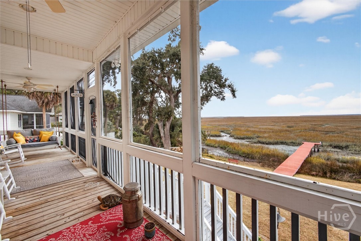
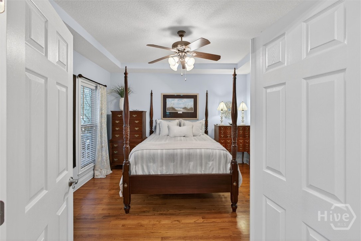
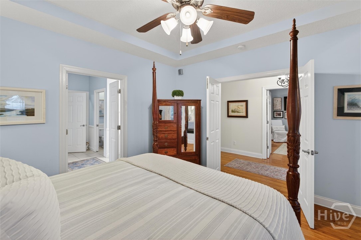
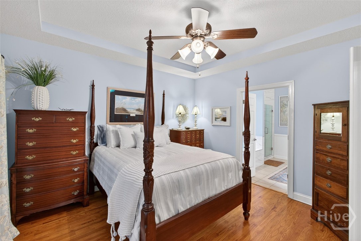
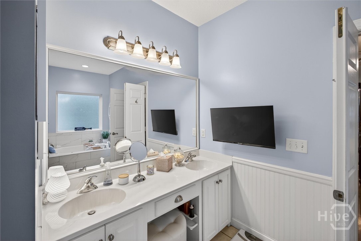
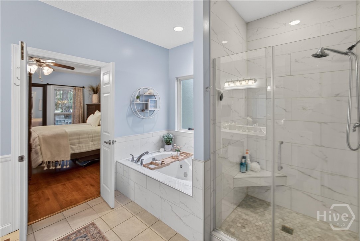
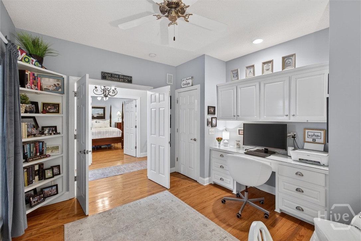
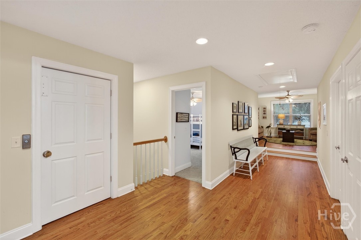
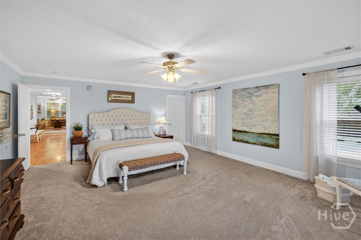
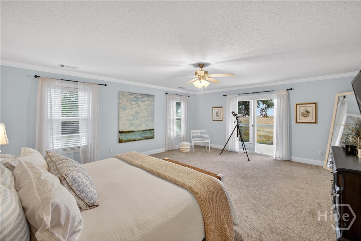
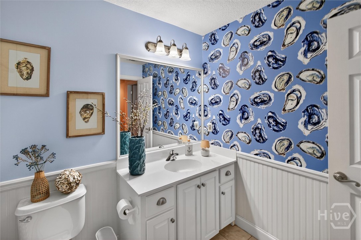
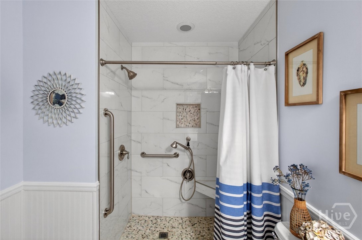
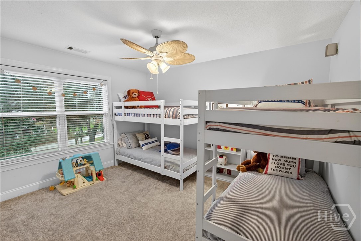
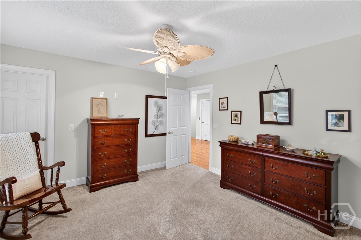
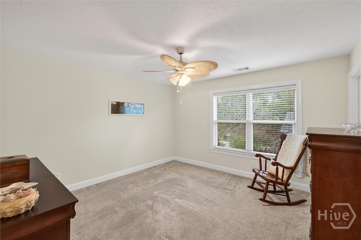
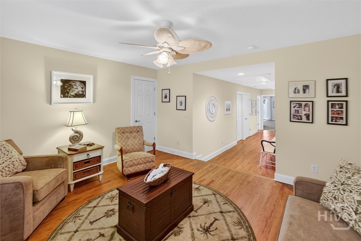
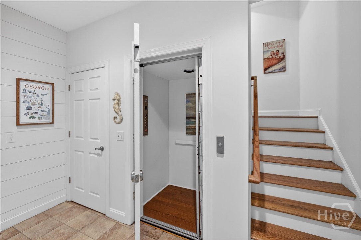
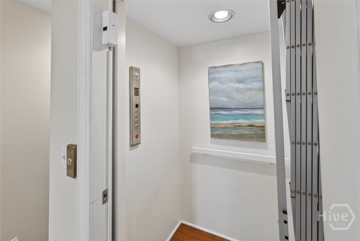
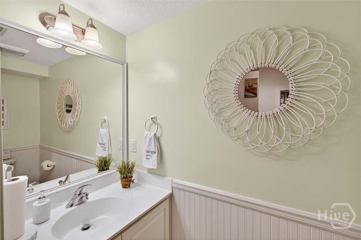
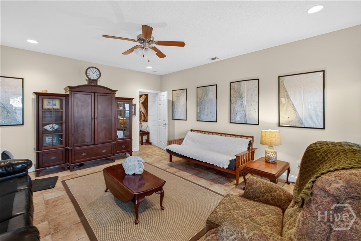
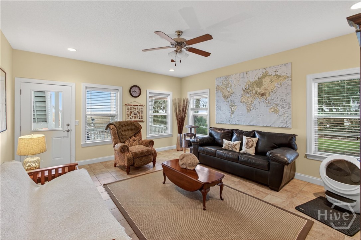
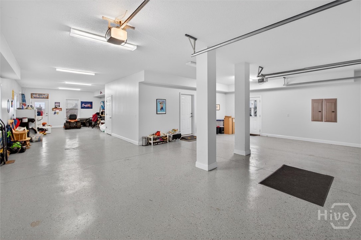
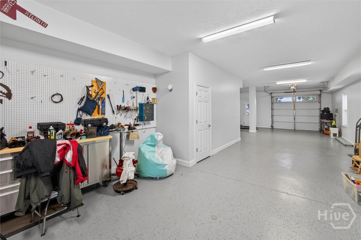
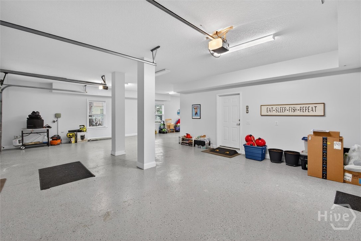
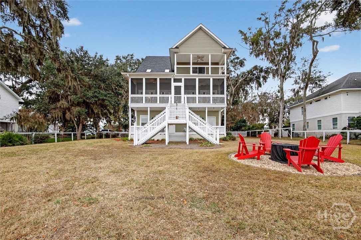
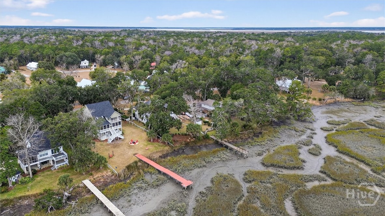
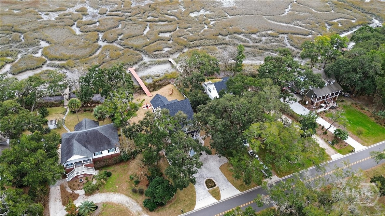
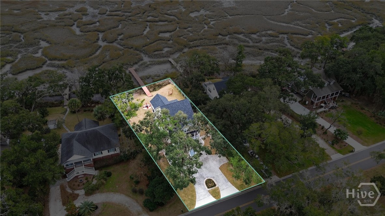
Wake up to breathtaking marsh sunrises and sweeping views of St. Catherines and Ossabaw Islands. This thoughtfully designed coastal home welcomes you with an open, light-filled layout, with the primary suite and ensuite bath on the main floor, as well as a dedicated office. The kitchen and living areas are open and bright, perfectly positioned to capture expansive marsh views. Step outside to the screened porch and enjoy gentle coastal breezes. The top floor offers a second living area, two guest bedrooms, a full bath with walk-in shower, and a third bedroom ideal as an additional primary suite, complete with a private covered balcony. The ground level features a 3+ car tandem garage, a finished living space, half bath, and covered patio overlooking the marsh. Outdoors, gather around the firepit or head to the private dock for kayaking, fishing, and relaxing. Lowcountry living doesn't get any better than this!
Details
| MLS # | SA346747 |
|---|---|
| Listing Type | For Sale |
| Style | House |
| Sub-Type | Resale |
| Status | Pending |
| Year | 2008 |
| Days On Site | 212 |
| Listing Provided By | Keller Williams Coastal Area P | Sarah Poulos |
Features
| Bed(s) | 4 |
|---|---|
| Bath(s) | 4 Total |
| SQ Feet | 3,592 |
| Garage | 3 |
| Story(s) | 3 |
| Zoning | R1 |
| Acreage | 0.69 |
| Water Front | Boat Dock/Slip, Creek, Marsh, River |
| Property View | Marsh, Panoramic, River, Creek, Stre |
Interior
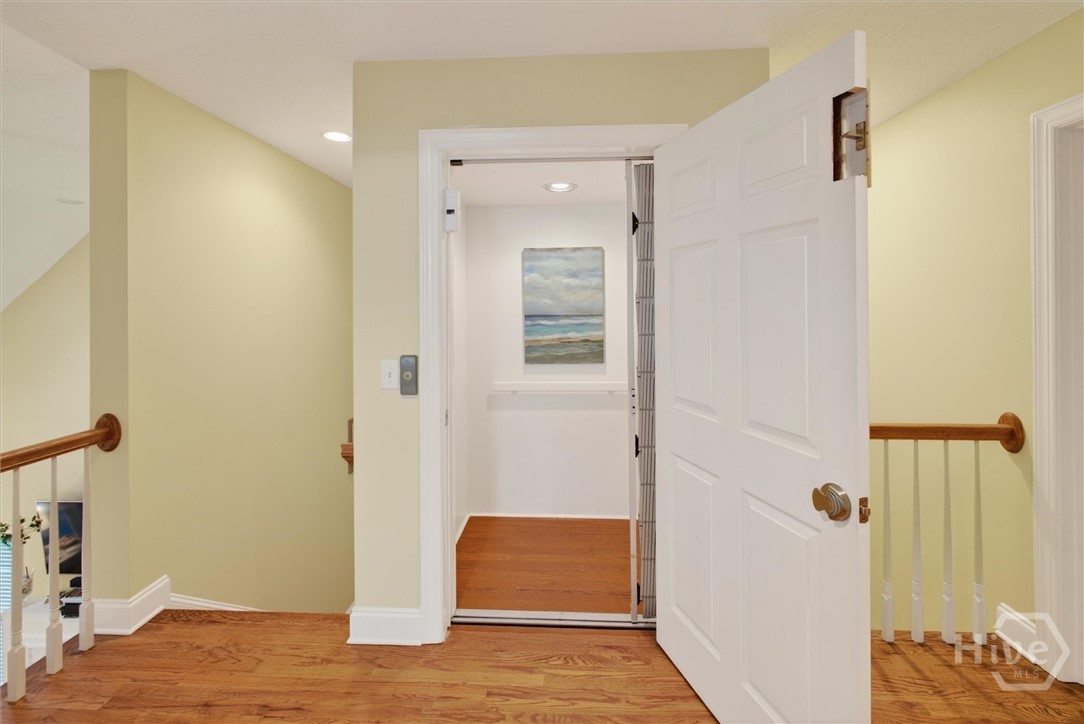
| Interior Features | Attic, Built-in Features, Breakfast Area, Double Vanity, Elevator, Garden Tub/Roman Tub, High Ceilings, Main Level Primary, Pantry, Separate Shower, Vaulted Ceiling(s), Fireplace |
|---|---|
| Heating Yes / No | Yes |
| Cooling Yes / No | Yes |
| Cooling | Central Air, Electric |
| Fireplace Features | Family Room, Gas |
| Fireplaces Total | 1 |
| Fireplace Yes / No | Yes |
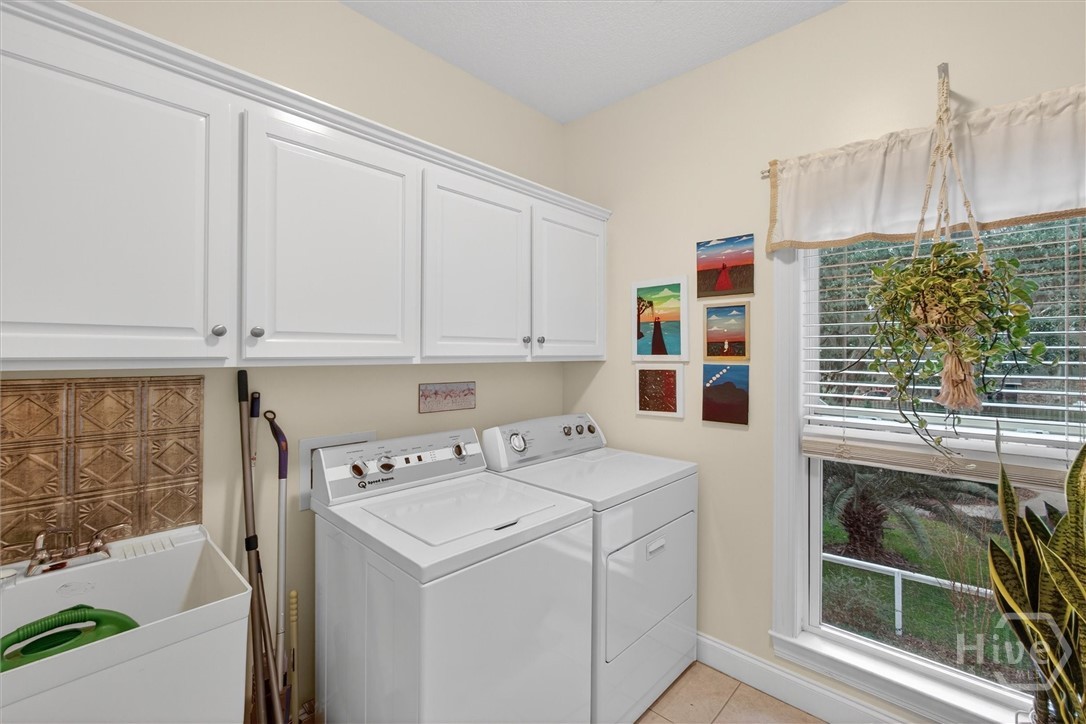
| Laundry Features | Laundry Room |
| Rooms Total | 0 |
Exterior
| Exterior Features | Balcony, Dock, Fire Pit |
|---|---|
| Roof | Asphalt |
| Foundation Details | Slab |
| Lot Features | Sprinkler System |
| Waterfront Features | Boat Dock/Slip, Creek, Marsh, River Front |
| View | Marsh, Panoramic, River, Creek/Stream |
| Construction Materials | Vinyl Siding |
Parking
| Garage Yes / No | Yes |
|---|---|
| Parking Features | Attached, Underground, Garage Door Opener |
Utilities
| Utilities | Underground Utilities |
|---|
Taxes
| Tax Legal Description | .69 ACRE |
|---|---|
| Tax Year | 2025 |
Area Information
| State | GA |
|---|---|
| County | Liberty |
| City | Midway |
| Zip Code | 31320 |
| Community Name | Hattie/Youmans |
| Listing VS Median (in Hattie/Youmans) | |
Price: $775,000 low | high Med: $775,000 sqft: 3,592 low | high Med: 3,592 $ / sqft: $216 low | high Med: $216 On site: 212 low | high Med: 212 | |
Market Activity 31320
Request a showing
Request a showing
Contact
Learn More About This Property

| State | GA |
|---|---|
| County | Liberty |
| City | Midway |
| Zip Code | 31320 |
| Community Name | Hattie/Youmans |
| Listing VS Median (in Hattie/Youmans) | |
Price: $775,000 low | high Med: $775,000 sqft: 3,592 low | high Med: 3,592 $ / sqft: $216 low | high Med: $216 On site: 212 low | high Med: 212 | |
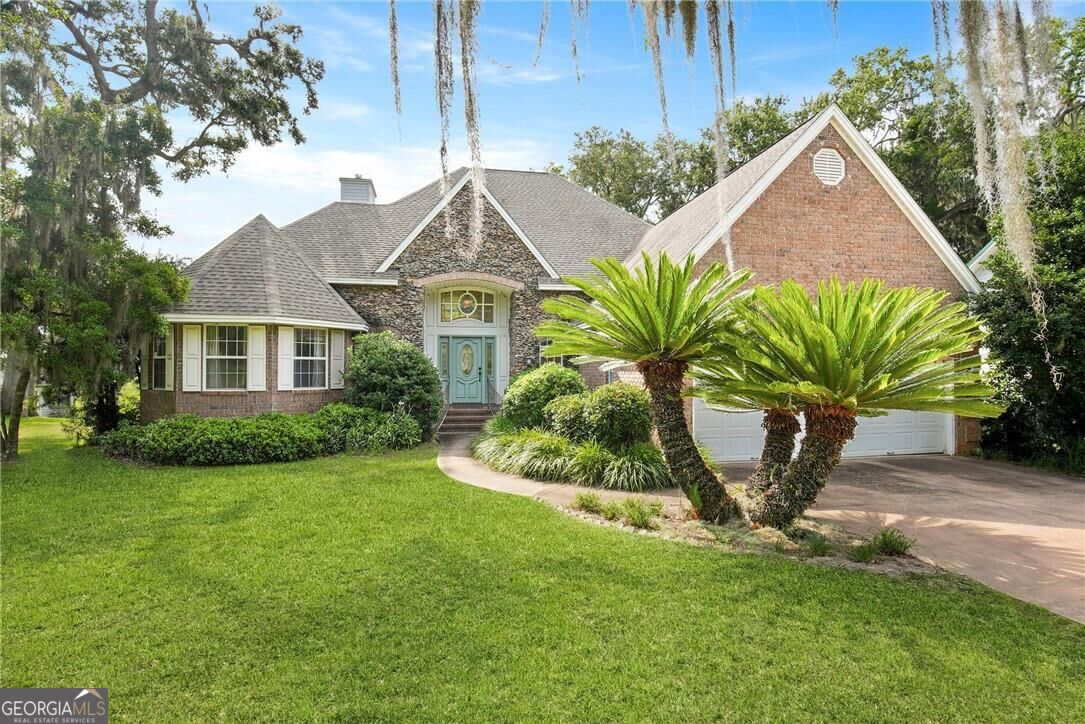 | $699,900245 Youmans RoadMidway, GA 31320 |