
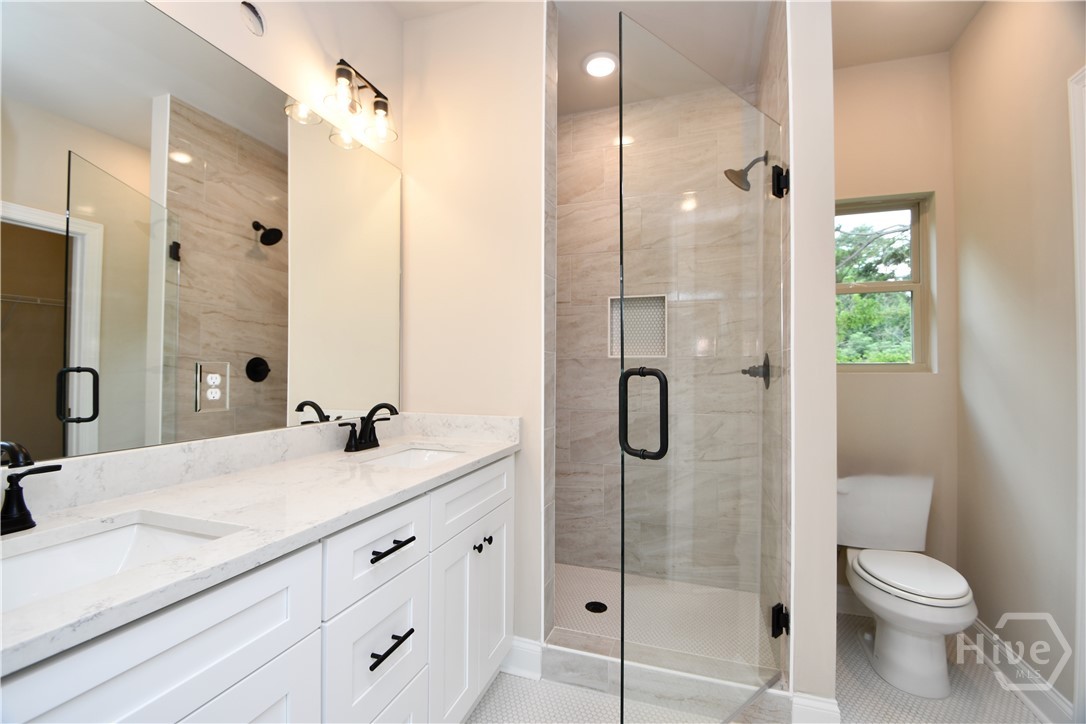
Description
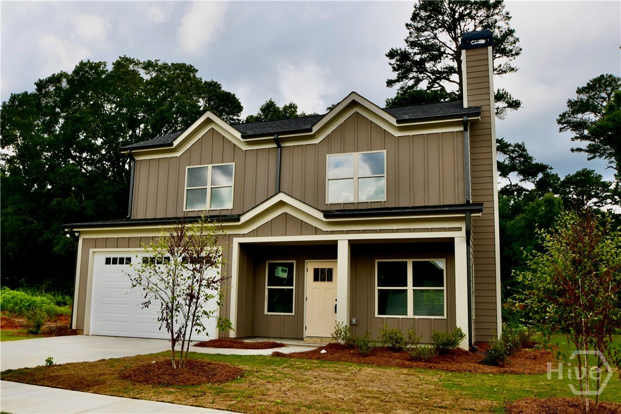
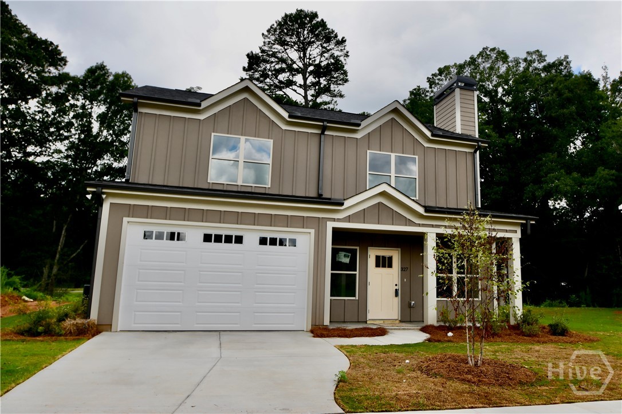
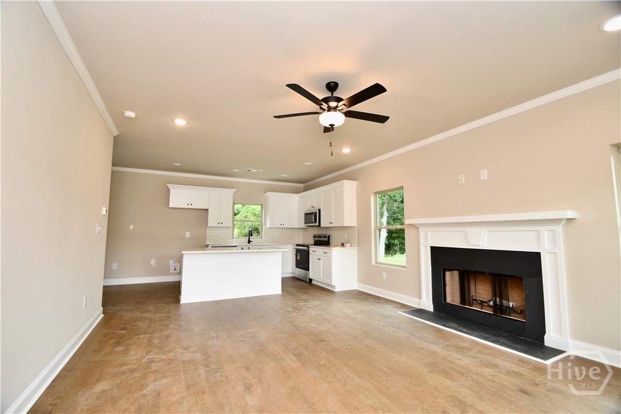
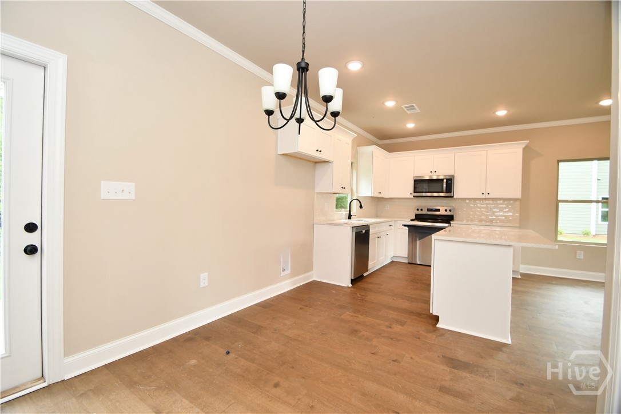
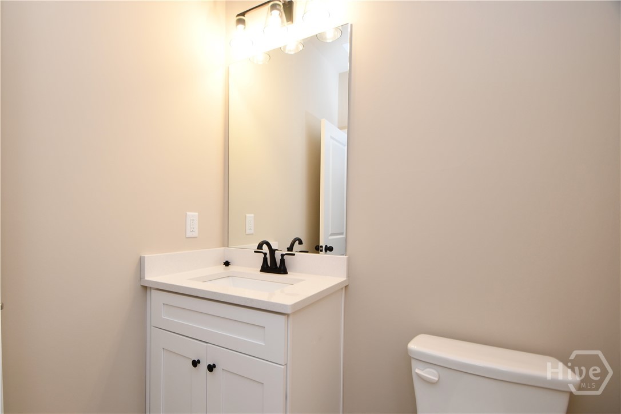
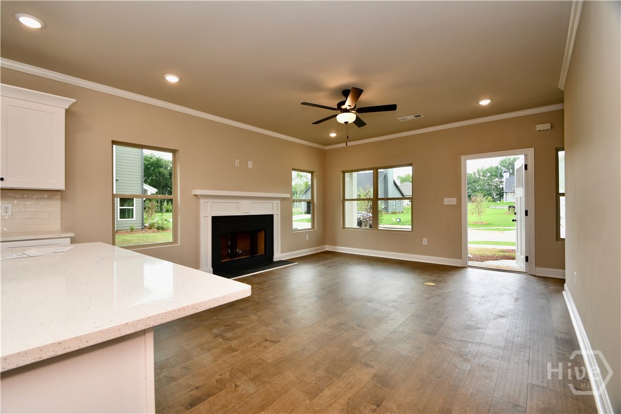
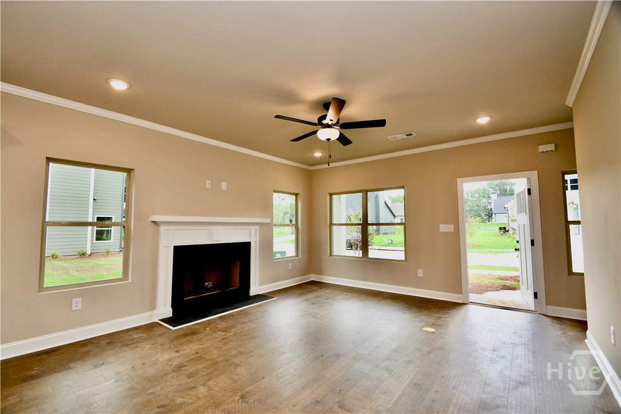
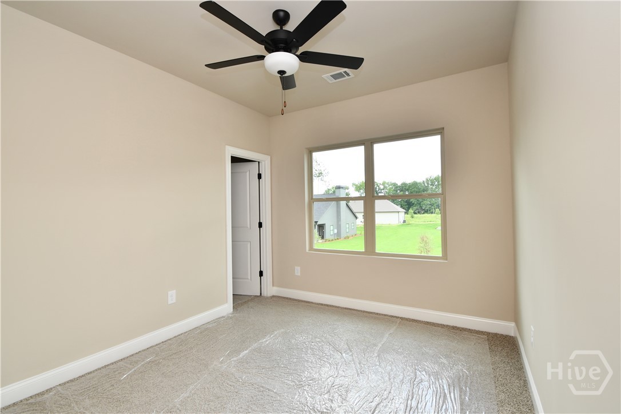
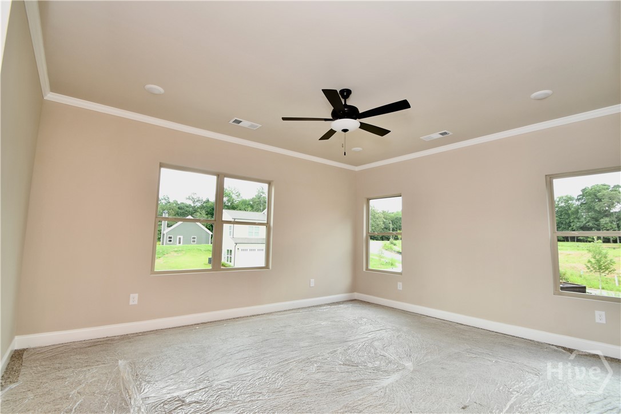
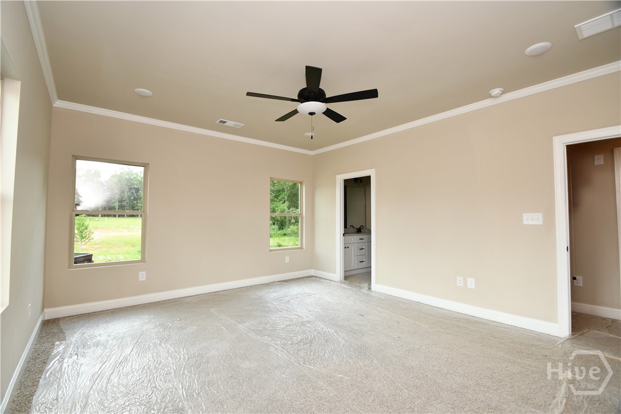
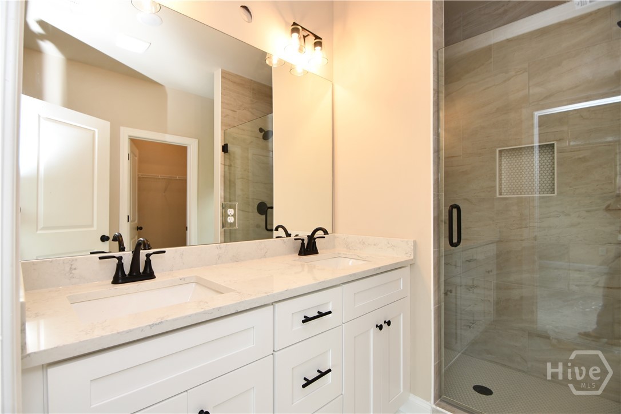
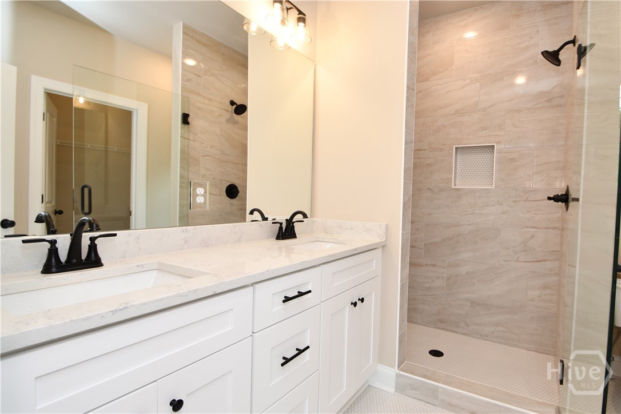
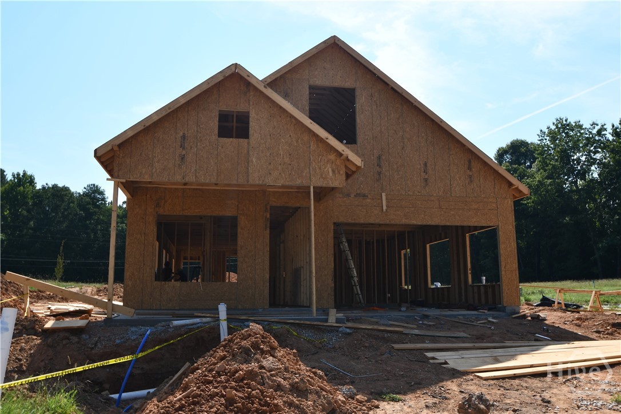
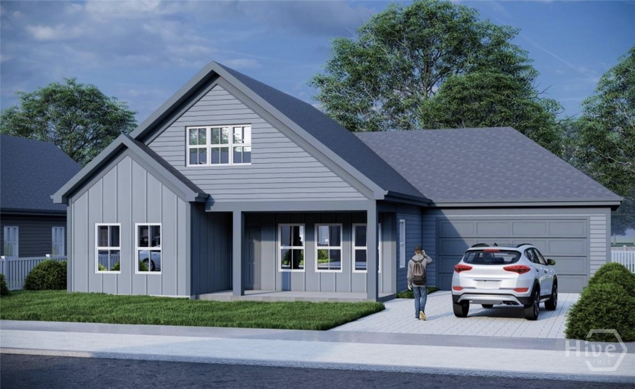
The Livingston Plan features an open Kitchen with island, dining area and a living room with fireplace. Three bedrooms, two and a half baths, owners suite is upstairs on this plan, 2 car garage and minutes to downtown Athens, UGA and shopping.
Details
| MLS # | CL343804 |
|---|---|
| Listing Type | For Sale |
| Style | House |
| HOA Dues | $200 |
| Sub-Type | New Construction |
| Status | Active |
| Year | 2025 |
| Days On Site | 300 |
| Listing Provided By | Coldwell Banker Upchurch Realty | Jennifer Westmoreland |
Features
| Bed(s) | 3 |
|---|---|
| Bath(s) | 3 Total |
| SQ Feet | 1,469 |
| Garage | 2 |
| Story(s) | 2 |
| Acreage | 0.20 |
Interior
| Interior Features | Ceiling Fan(s), Kitchen Island, Primary Suite, Pantry, Pull Down Attic Stairs, Upper Level Primary |
|---|---|
| Heating Yes / No | Yes |
| Cooling Yes / No | Yes |
| Cooling | Central Air, Electric |
| Fireplace Features | Factory Built, Living Room |
| Fireplaces Total | 1 |
| Fireplace Yes / No | Yes |
| Laundry Features | Laundry Room, Upper Level |
| Rooms Total | 0 |
Exterior
| Roof | Asphalt |
|---|---|
| Foundation Details | Slab |
| Construction Materials | Concrete, Wood Siding |
Parking
| Garage Yes / No | Yes |
|---|---|
| Parking Features | Garage Door Opener, Kitchen Level |
Utilities
| Utilities | Underground Utilities |
|---|
Taxes
| Tax Legal Description | LOT: G5 PHASE:1 |
|---|
Area Information
| State | GA |
|---|---|
| County | Clarke |
| City | Athens |
| Zip Code | 30607 |
| Community Name | Andover |
| Listing VS Median (in Andover) | |
Price: $385,000 low | high Med: $365,500 sqft: 1,469 low | high Med: 1,294 $ / sqft: $262 low | high Med: $282 On site: 300 low | high Med: 300 | |
Market Activity 30607
Request a showing
Request a showing
Contact
Learn More About This Property

| State | GA |
|---|---|
| County | Clarke |
| City | Athens |
| Zip Code | 30607 |
| Community Name | Andover |
| Listing VS Median (in Andover) | |
Price: $385,000 low | high Med: $365,500 sqft: 1,469 low | high Med: 1,294 $ / sqft: $262 low | high Med: $282 On site: 300 low | high Med: 300 | |
Nearby Listings (Within 1/10 mile)
Price: $288K - $481K
sqft: 1,000 - 1,500
Listing Updated: August 21, 2026 at 3:21:48 PM PDT