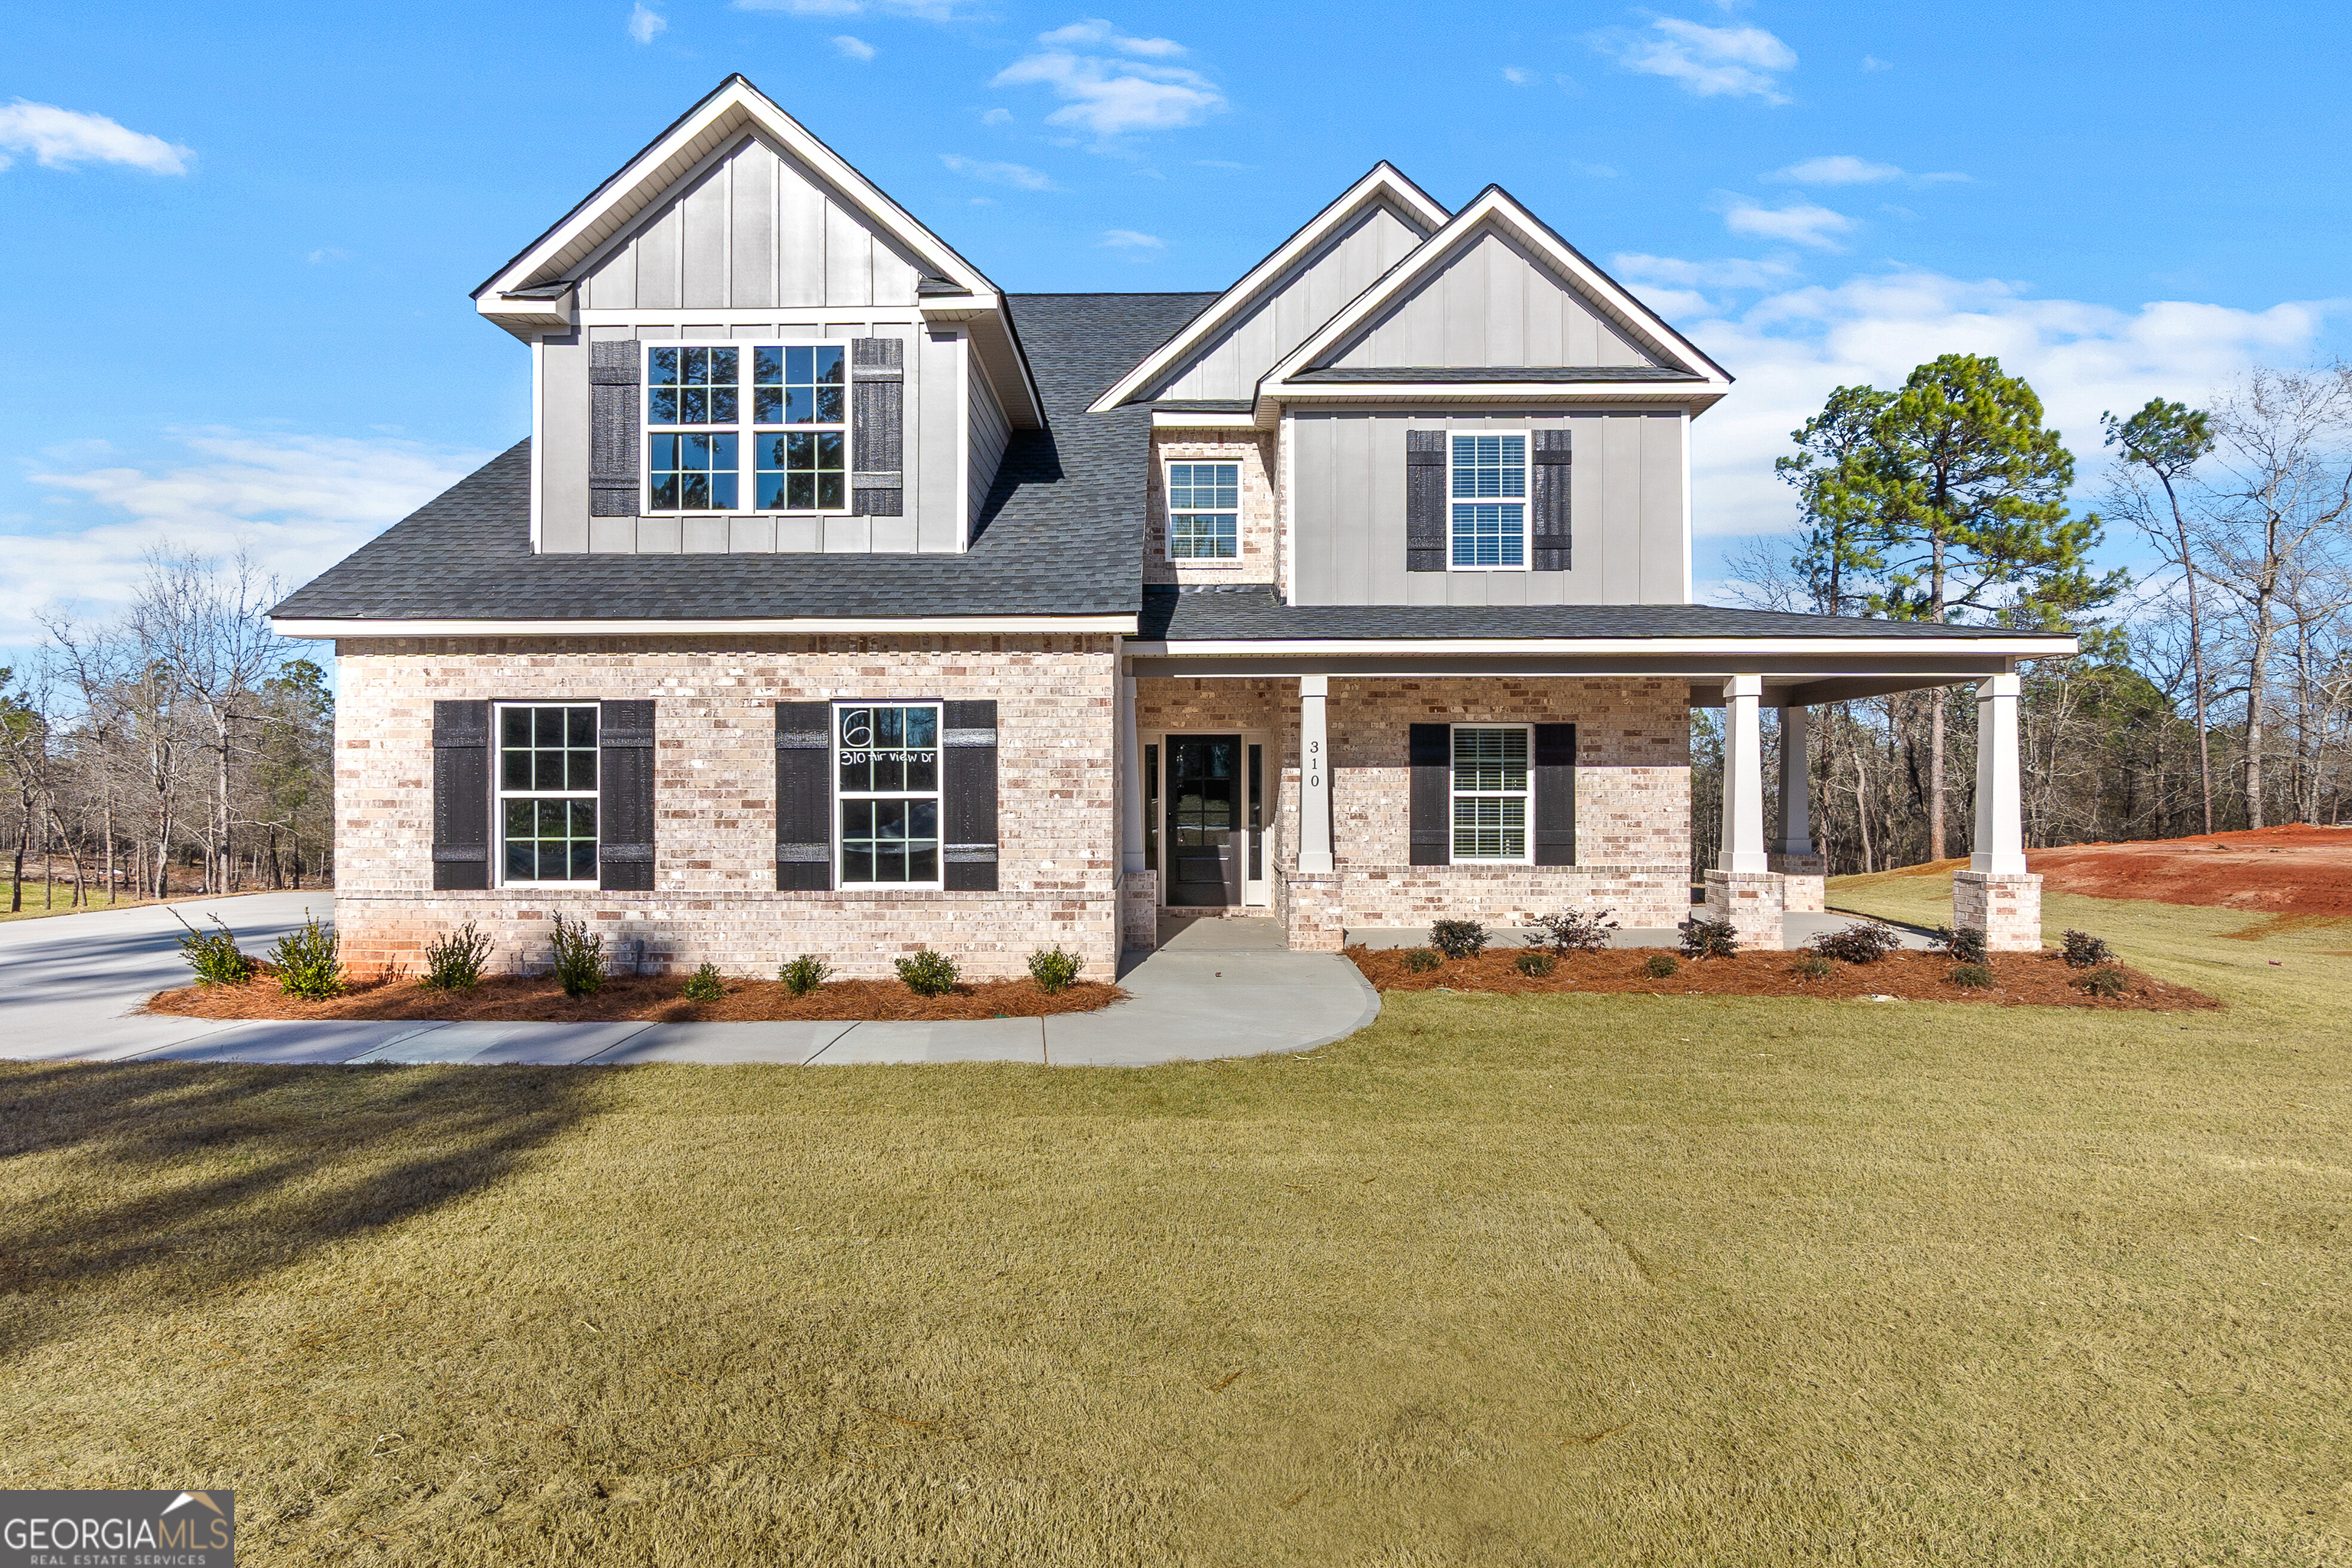
308 Air View Drive,Warner Robins, GA 31093
Warner Robins, GA 31093

Description
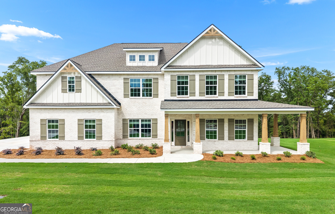
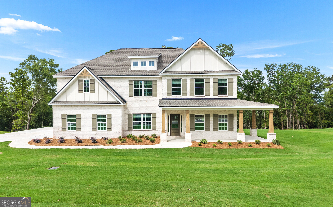
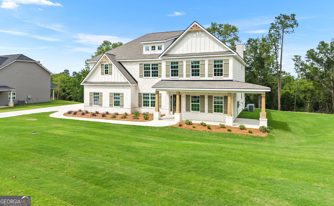
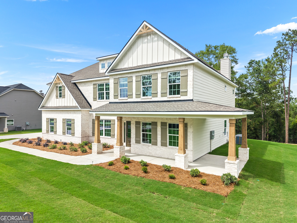
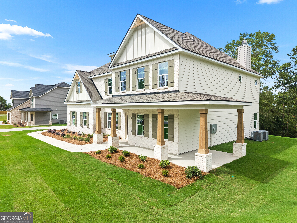
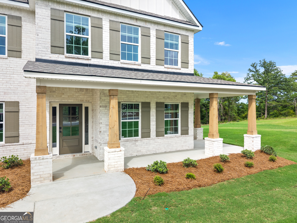
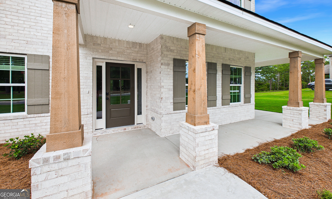
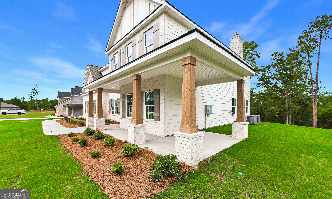
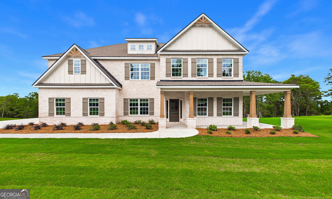
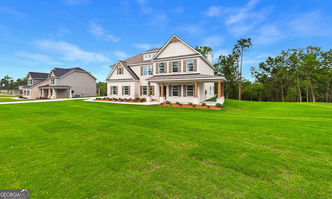
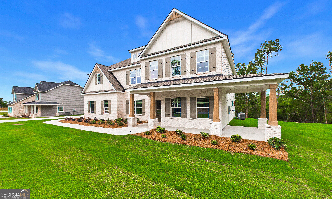
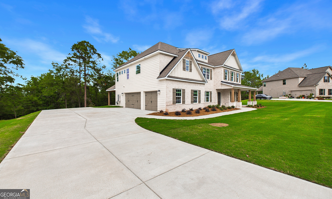
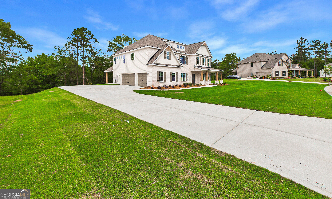
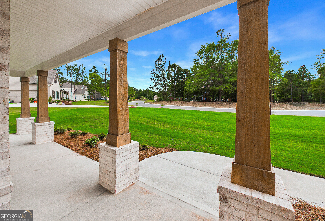
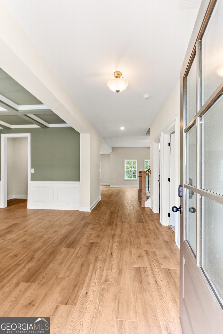
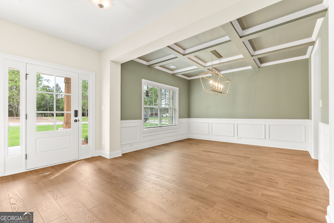
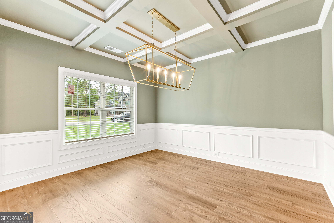
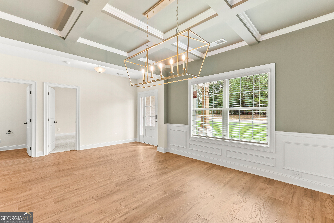
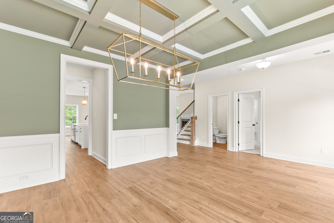
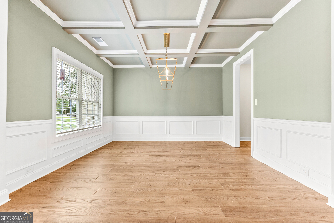
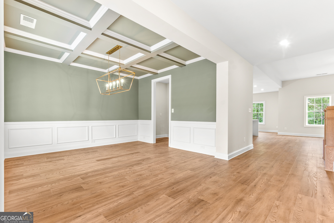
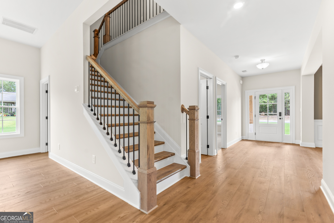
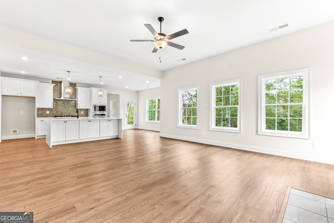
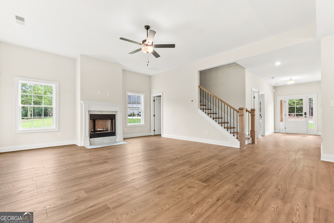
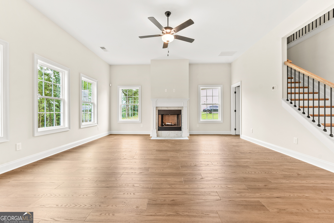
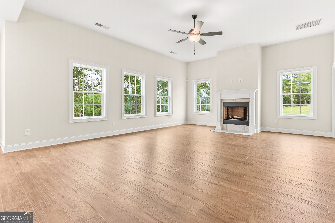
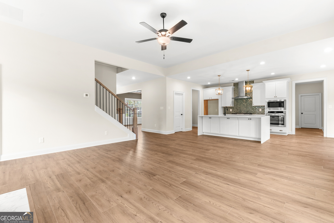
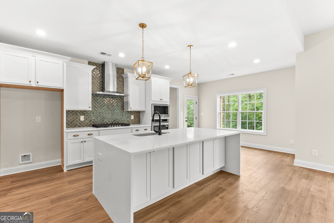
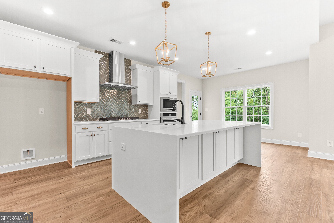
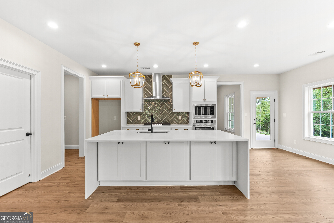
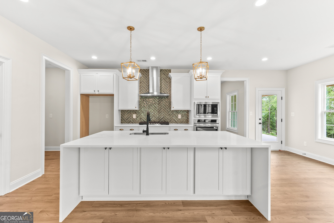
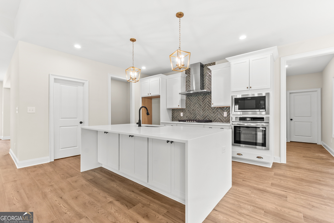
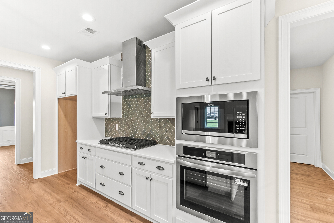
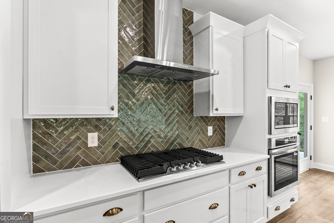
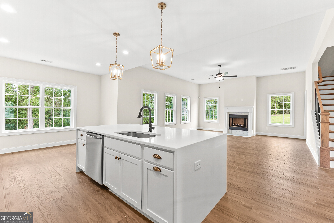
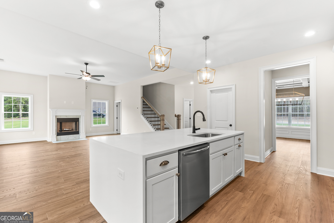
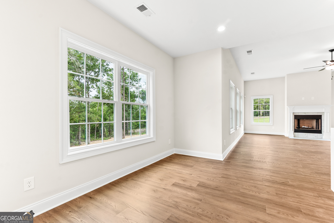
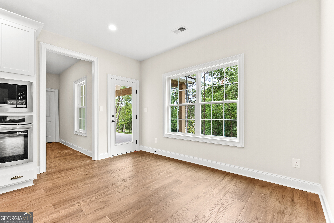
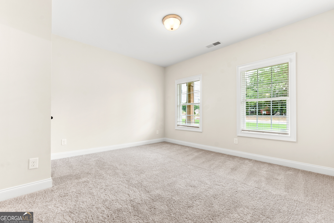
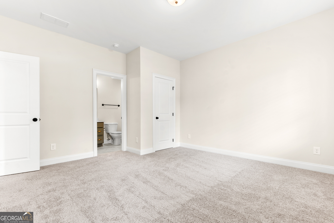
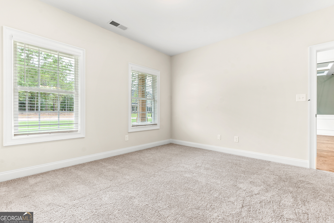
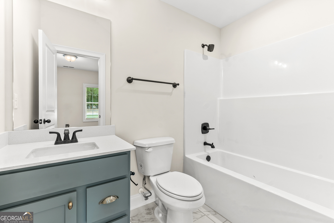
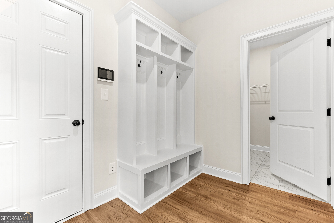
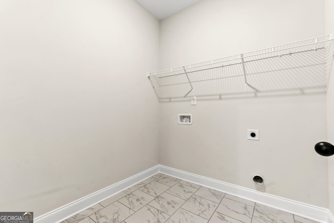
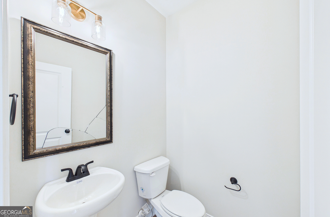
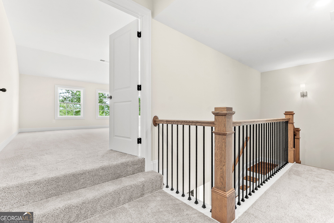
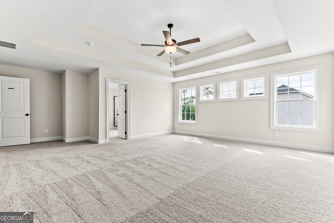
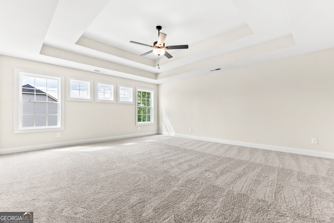
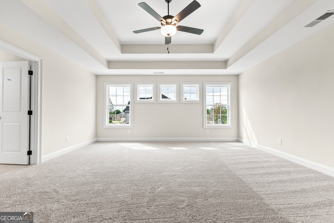
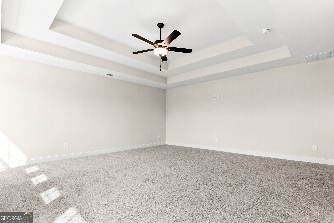
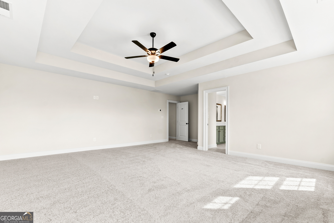
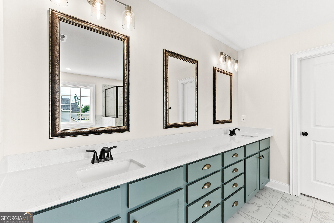
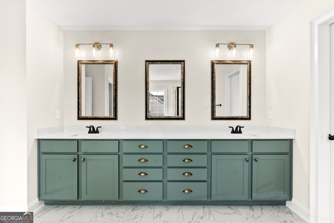
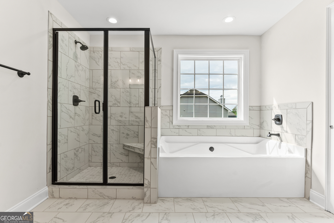
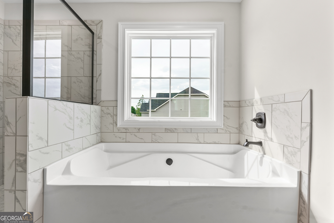
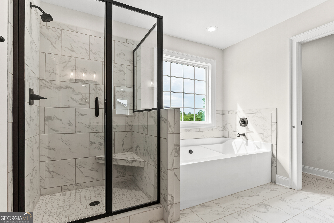
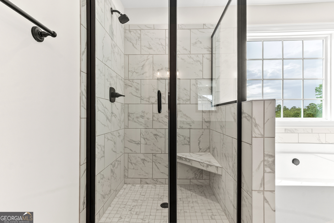
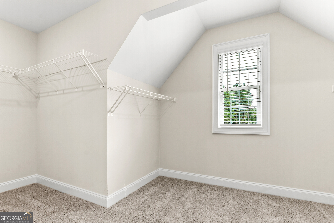
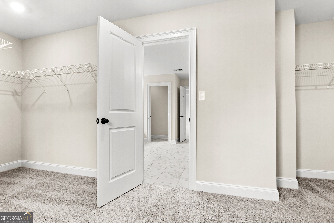
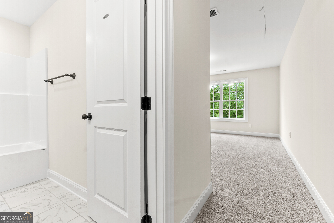
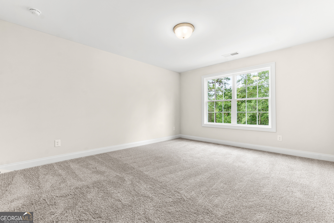
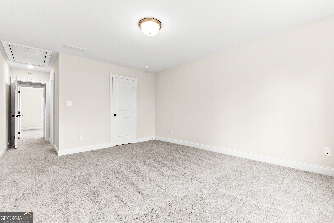
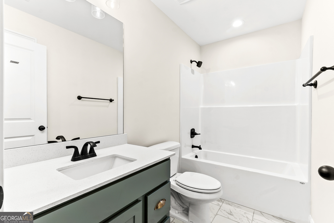
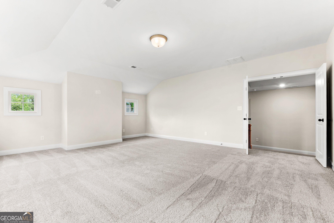
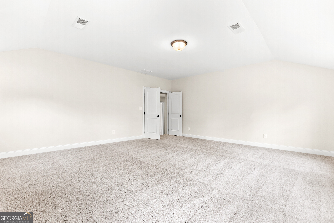
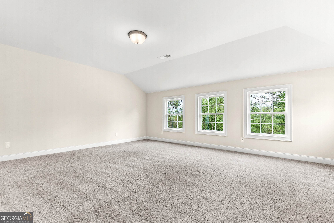
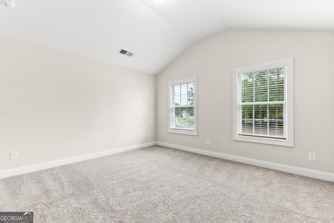
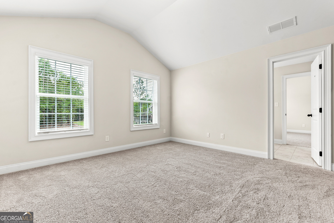
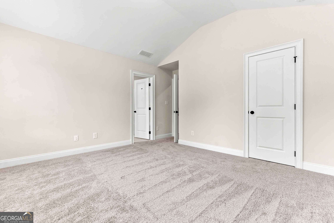
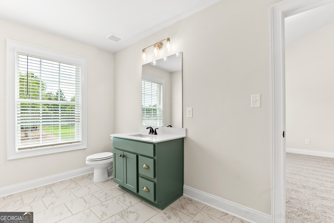
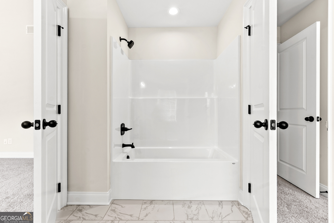
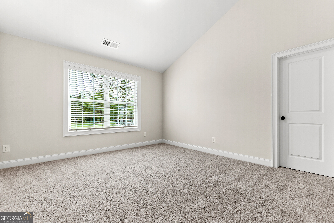
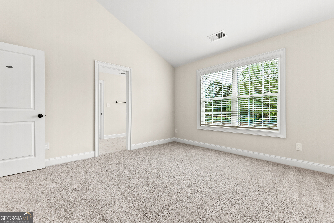
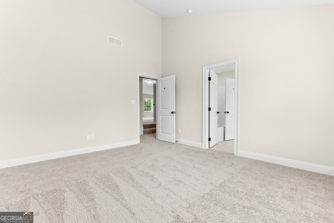
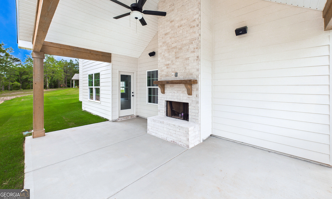
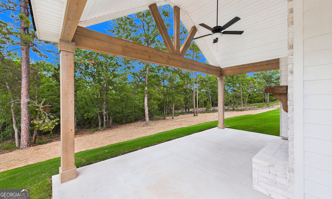

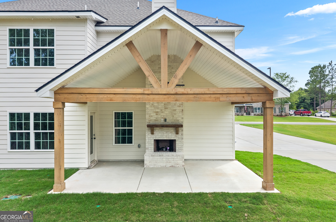
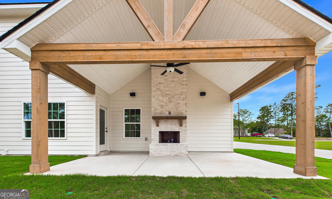
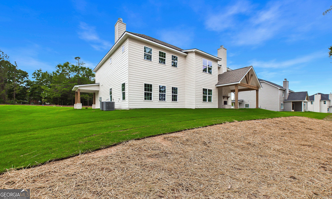
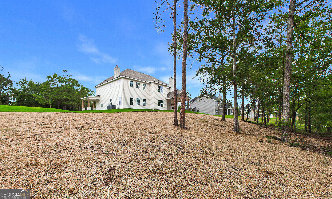
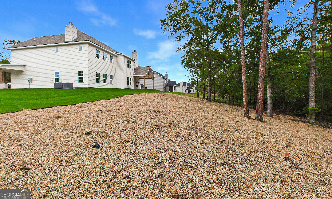
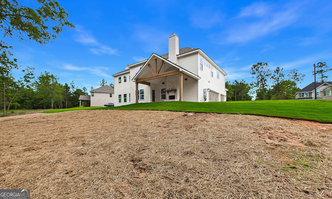
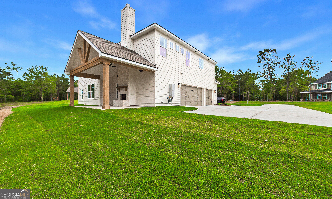
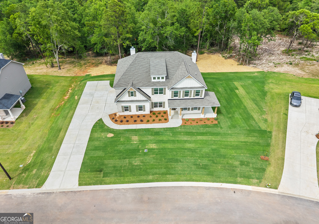
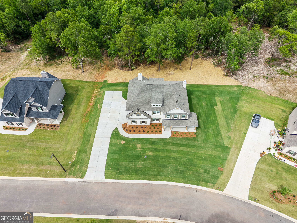
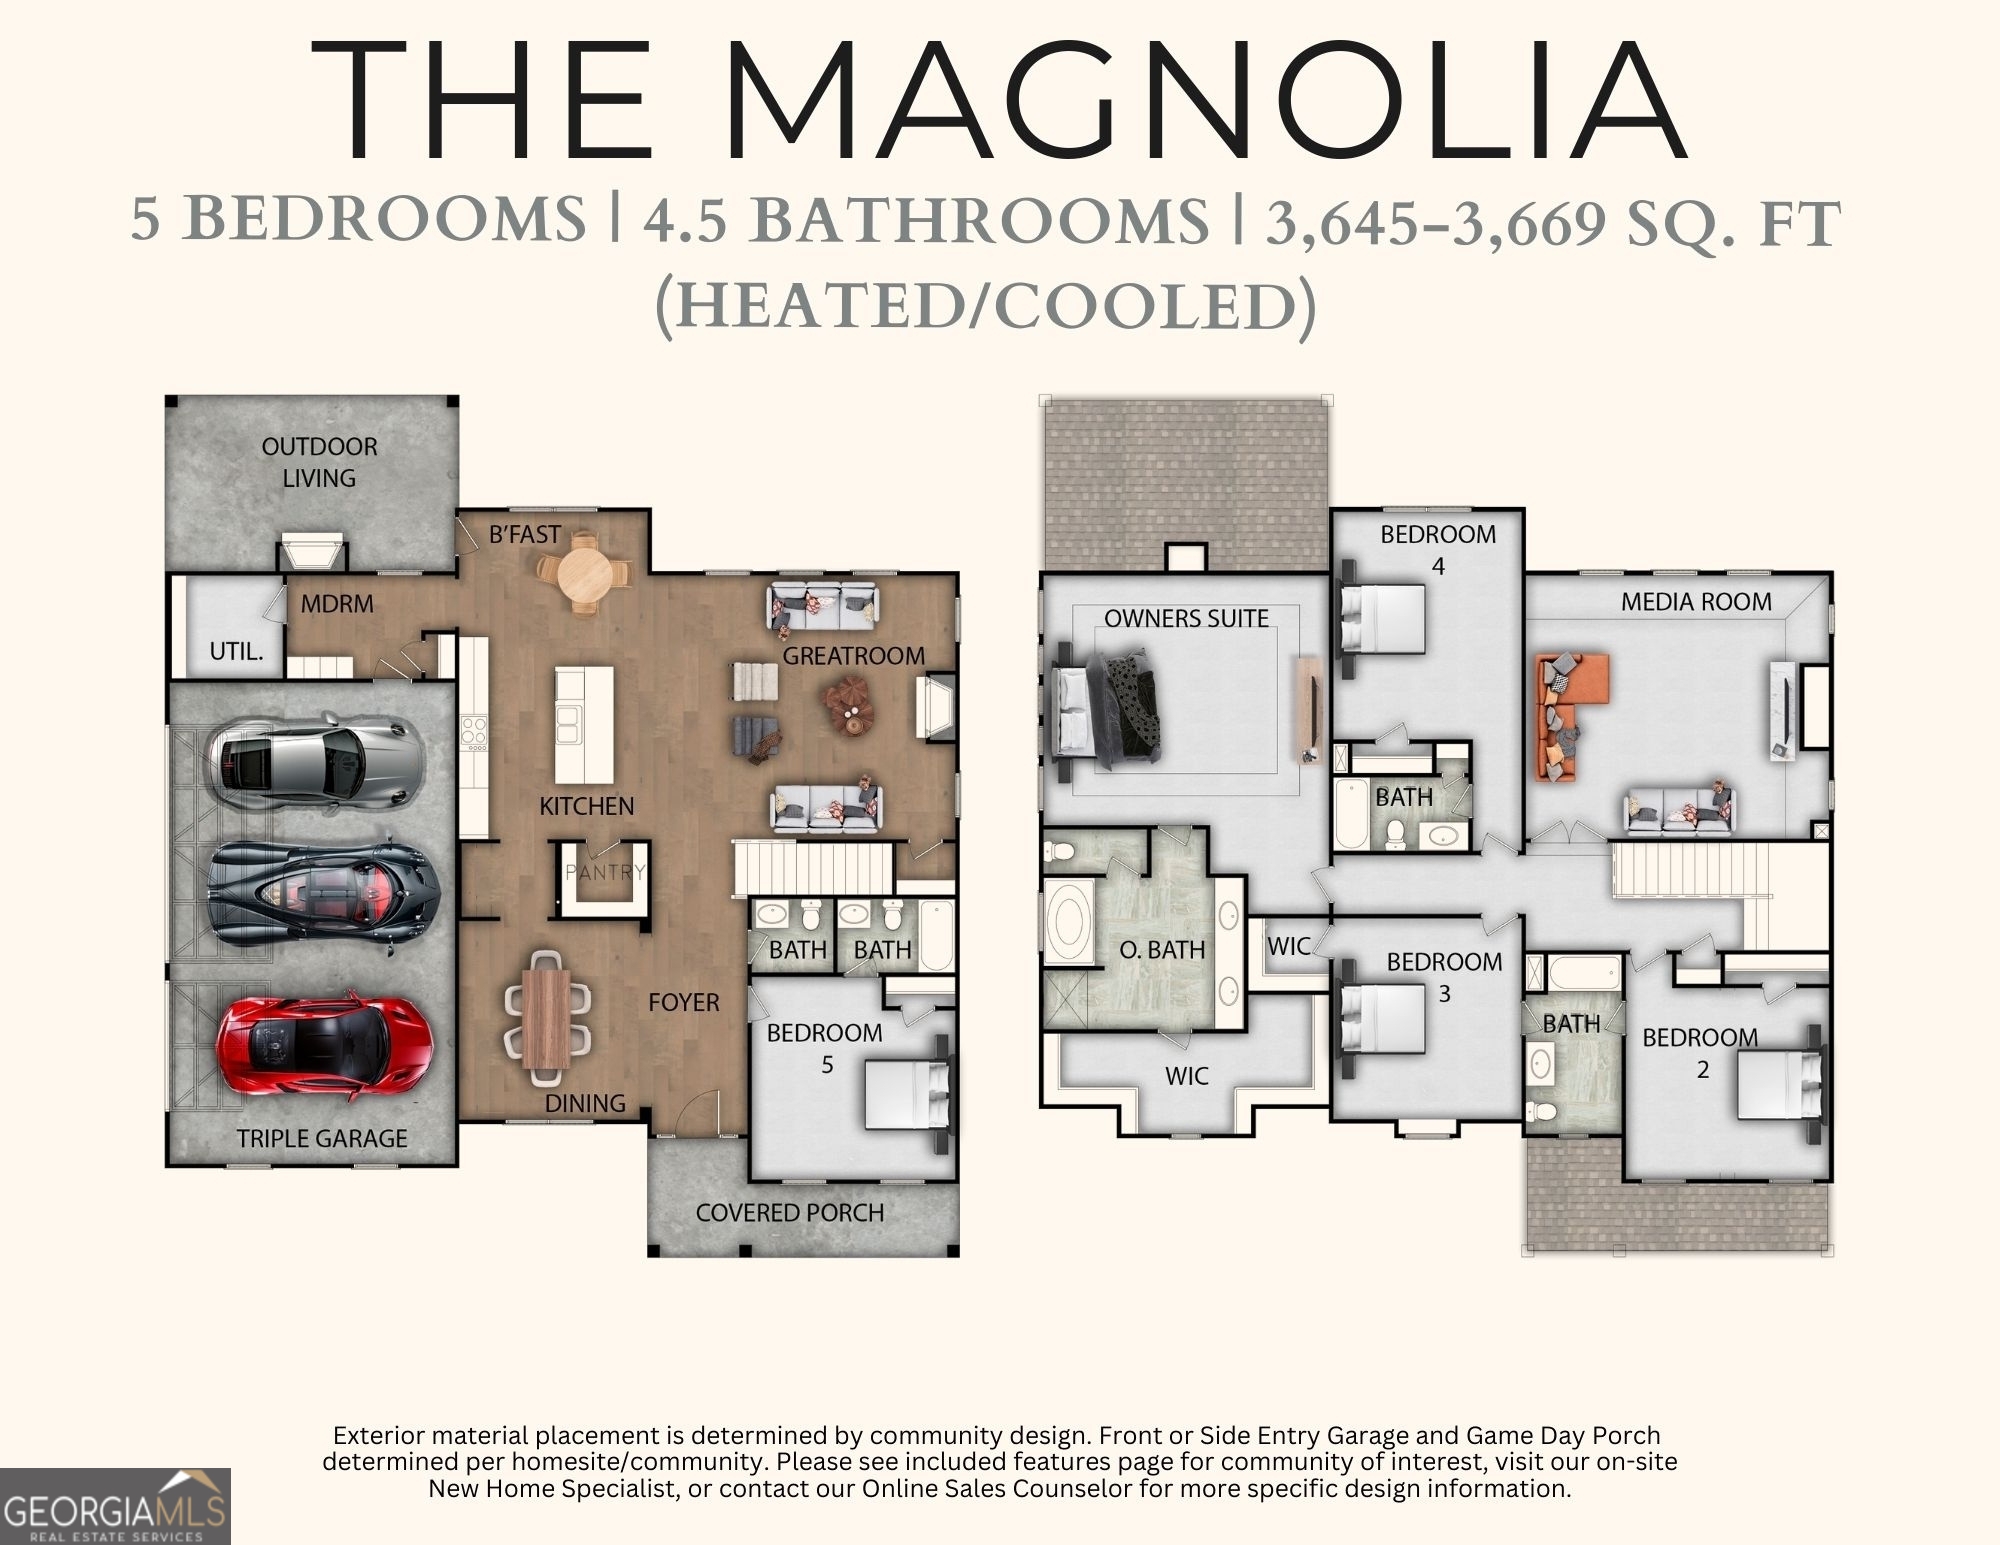
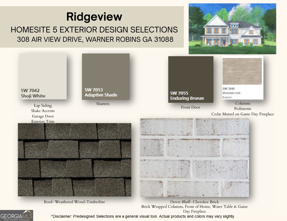
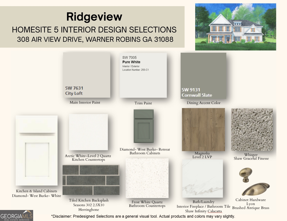
Welcome to Ridgeview, a Hughston Homes community in North Warner Robins, where modern living meets everyday convenience. With easy access to outdoor favorites like Wellston Trail and Center Park, Ridgeview offers the perfect blend of comfort, connection, and lifestyle. Introducing the MAGNOLIA B, a spacious and thoughtfully designed floorplan offering 3,669 sq. ft. of beautifully planned living space with 5 bedrooms and 4.5 baths. This home features striking curb appeal with a farmhouse-style porch, stone-wrapped columns, and a 3-car side-entry garage, along with elevated finishes throughout. Step inside the inviting foyer and into the formal dining room accented by elegant detailing. The expansive Great Room is warm and welcoming with a cozy wood-burning fireplace and seamless flow into the heart of the home. The Gourmet Kitchen shines with timeless soft-close cabinetry, smooth top countertops, a tiled backsplash, a gas cooktop, a stainless vent hood, a single wall oven/microwave combo, and an oversized waterfall center island with sink and dishwasher. A bright breakfast area keeps everyone connected, while the optional Butler's Pantry adds flexibility for storage. A main-level 5th bedroom with full bath access offers the perfect solution for guests or multigenerational living. Just off the garage, the Owner's Entry includes Hughston Homes' Signature Drop Zone with built-in cubbies, with the laundry room conveniently located nearby for everyday ease. Upstairs, the Owner's Suite provides a peaceful retreat with tray ceilings and a spa-inspired bath featuring a garden tub, tiled shower, dual vanities, and a spacious walk-in closet. Bedrooms 2 and 3 share a Jack-and-Jill bath, while Bedroom 4 enjoys its own direct access to a full bath, ideal for teens or guests. Luxury flooring highlights the main living areas, while thoughtful upgrades elevate the home, including a gas tankless water heater, enhanced trim and plumbing packages, and 2" blinds on the front of the home. Step outside to the Signature Gameday Patio, complete with a wood-burning fireplace, ceiling fan, TV outlet, and outdoor speakers, perfect for relaxing evenings or hosting weekend gatherings. Elevate your lifestyle and make every day feel extraordinary! This Magnolia home is ready for your next chapter!
Details
| MLS # | 10682046 |
|---|---|
| Listing Type | For Sale |
| Style | House |
| HOA Dues | $360 |
| Sub-Type | Resale |
| Status | Pending |
| Year | 2026 |
| Days On Site | 209 |
| Listing Provided By | Hughston Homes Marketing | Ricardo Merriweather |
Features
| Bed(s) | 5 |
|---|---|
| Bath(s) | 5 Total |
| SQ Feet | 3,669 |
| Story(s) | 2 |
| Acreage | 1.75 |
Interior
| Appliances | Cooktop, Dishwasher, Gas Water Heater, Microwave, Oven, Stainless Steel Appliance(s), Tankless Water Heater |
|---|---|
| Interior Features | Double Vanity, High Ceilings, Separate Shower, Soaking Tub, Tile Bath, Tray Ceiling(s), Vaulted Ceiling(s), Walk-In Closet(s) |
| Cooling | Ceiling Fan(s), Central Air, Electric, Heat Pump, Zoned |
| Cooling Yes / No | Yes |
| Heating | Central, Electric, Heat Pump, Zoned |
| Heating Yes / No | Yes |
| Fireplace Yes / No | Yes |
| Fireplaces Total | 2 |
| Fireplace Features | Other, Outside, Factory Built |
| Window Features | Double Pane Windows |
| Room Kitchen Features | Breakfast Area, Breakfast Bar, Kitchen Island, Pantry, Solid Surface Counters, Walk-in Pantry |
| Room Dining Room Features | Separate Room |
| Laundry Features | Mud Room, Laundry Closet |
Exterior
| Exterior Features | Sprinkler System |
|---|---|
| Lot Features | Other |
| Construction Materials | Brick, Concrete, Other |
| Roof | Composition |
| Foundation Details | Slab |
| Patio And Porch Features | Patio, Porch |
| Security Features | Carbon Monoxide Detector(s), Security System, Smoke Detector(s) |
Parking
| Attached Garage Yes / No | Yes |
|---|---|
| Garage Yes / No | Yes |
| Parking Features | Garage, Attached, Garage Door Opener, Side/Rear Entrance |
Utilities
| Utilities | Cable Available, Electricity Available, High Speed Internet, Natural Gas Available, Phone Available, Propane, Underground Utilities, Water Available |
|---|---|
| Sewer | Septic Tank |
Taxes
| Tax Annual Amount | 0.01 |
|---|---|
| Tax Year | 2026 |
Location
| Community Features | Street Lights |
|---|
Area Information
| State | GA |
|---|---|
| County | Houston |
| City | Warner Robins |
| Zip Code | 31093 |
| Area | Houston |
| Community Name | Ridgeview |
| School District | Northside |
| Elementary School | Northside |
| High School | Northside |
| Listing VS Median (in Ridgeview) | |
Price: $576,860 low | high Med: $425,000 sqft: 3,669 low | high Med: 2,201 $ / sqft: $157 low | high Med: $193 On site: 209 low | high Med: 27 | |
Market Activity 31093
Request a showing
Request a showing
Contact
Learn More About This Property

| State | GA |
|---|---|
| County | Houston |
| City | Warner Robins |
| Zip Code | 31093 |
| Area | Houston |
| Community Name | Ridgeview |
| School District | Northside |
| Elementary School | Northside |
| High School | Northside |
| Listing VS Median (in Ridgeview) | |
Price: $576,860 low | high Med: $425,000 sqft: 3,669 low | high Med: 2,201 $ / sqft: $157 low | high Med: $193 On site: 209 low | high Med: 27 | |