302 Torre Trail,Stockbridge, GA 30281
Stockbridge, GA 30281

Description
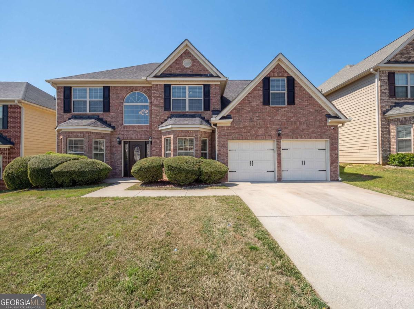
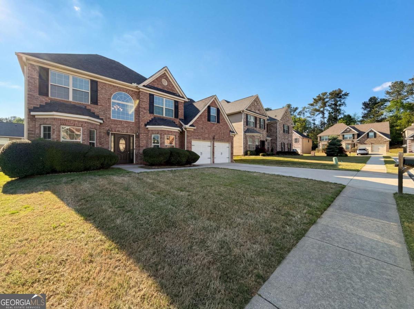
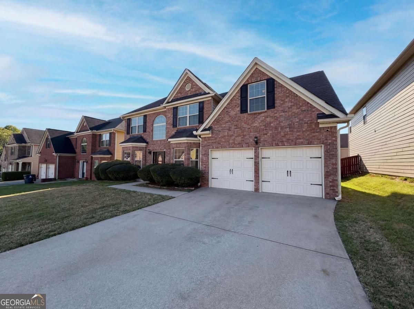
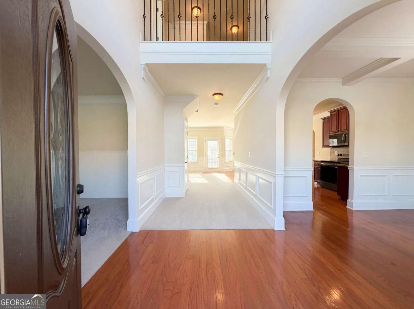
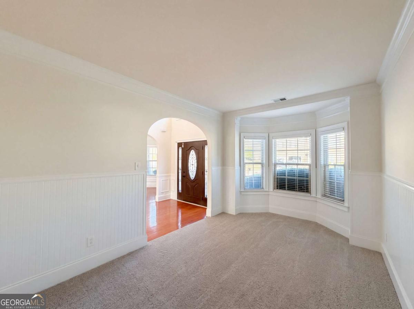
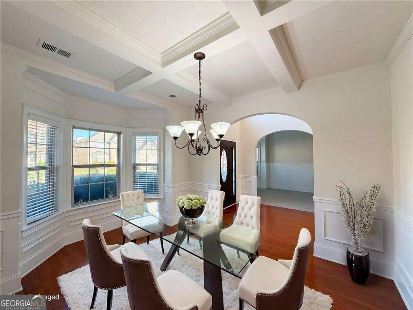
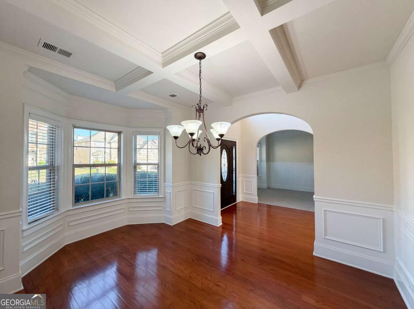
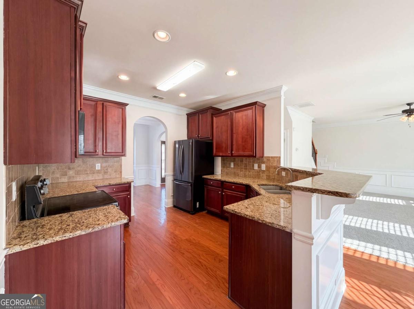
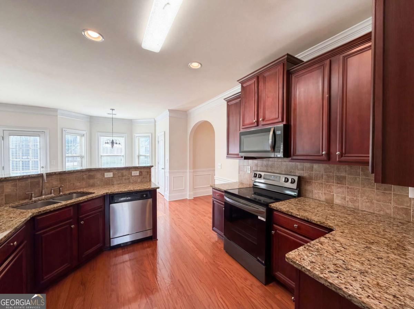
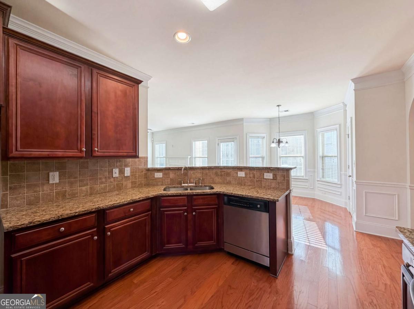
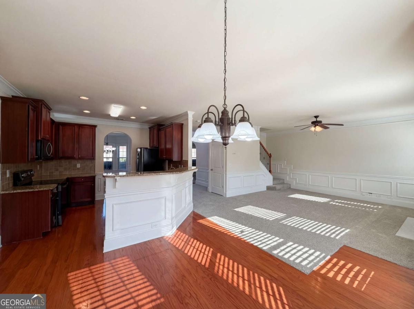
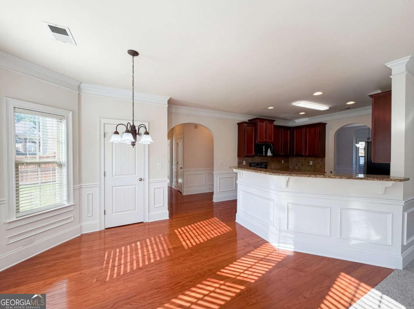
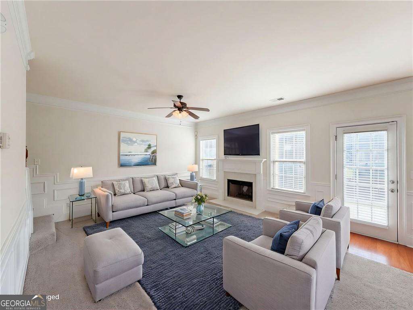
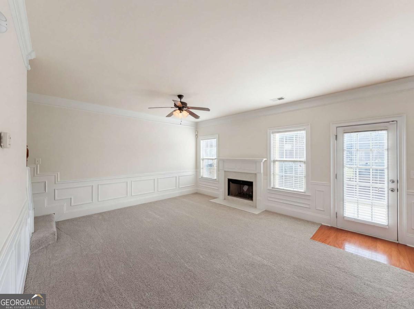
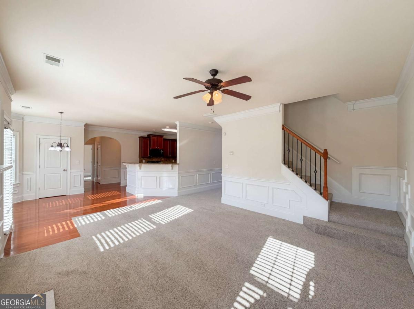
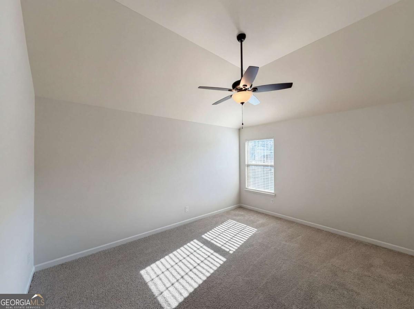
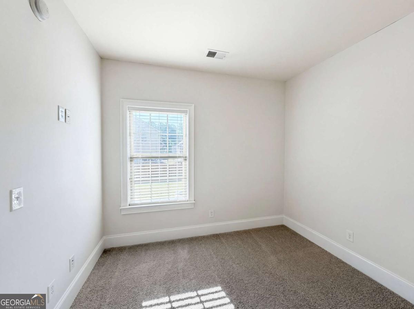
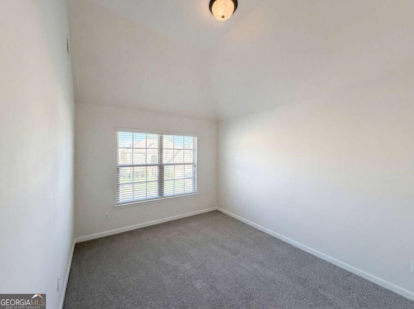
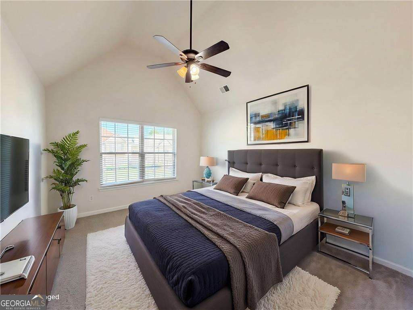
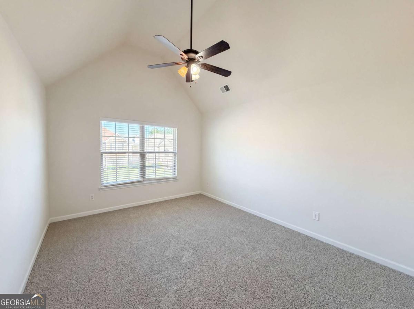
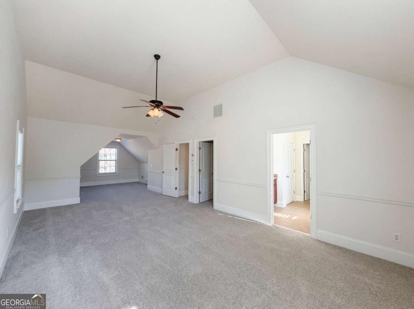
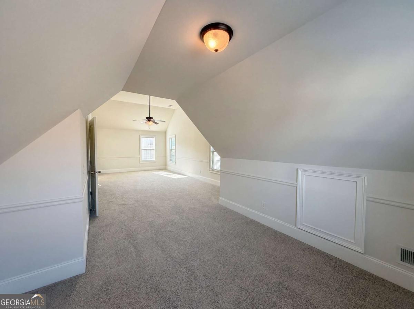
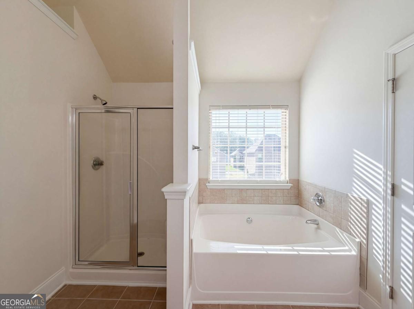
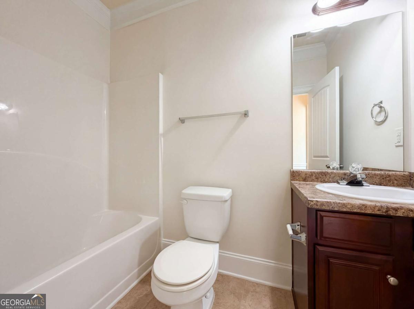
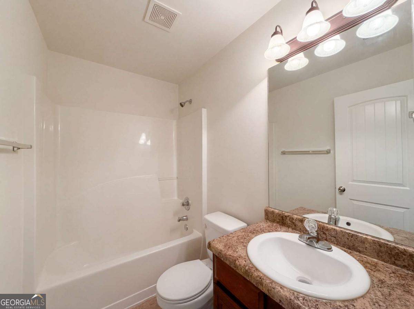
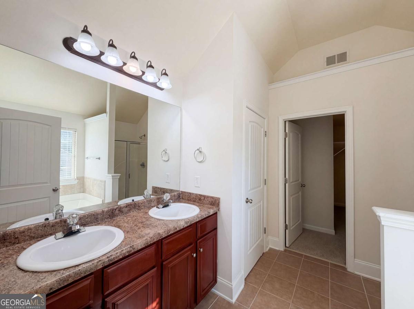
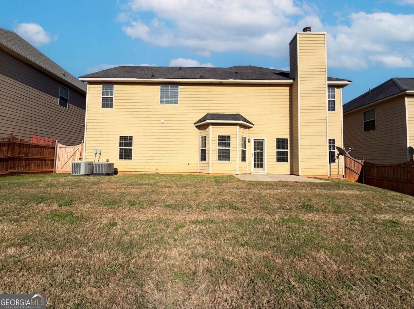
Welcome to 302 Torre Trail in the sought-after Lakely Oaks community of Stockbridge-where space, style, and just the right amount of flair come together. This traditional two-story beauty delivers five bedrooms and three full bathrooms, including a main-level guest suite that's perfect for visitors who may never want to leave. The main level knows how to make an impression, with an open flow from the formal dining room to the cozy keeping room, anchored by a factory-built fireplace that brings all the vibes. The kitchen keeps you connected, offering views to the formal dining room and out to the fenced backyard, complete with a patio made for weekend lounging and evening unwinding. Add in a formal dining room and a flexible bonus room, and you've got options for days. And let's not forget-the wainscoting detail throughout the main level? Chef's kiss. Upstairs, four spacious bedrooms and two full baths await, but the real showstopper is the primary suite. Oversized and unapologetically luxurious, it features a private sitting room, dual closets, and an en suite bath with a soaking tub, separate shower, and dual vanities that say "no sharing necessary." All-electric, effortlessly stylish, and full of personality-this home is ready to turn heads and welcome you in.
Details
| MLS # | 10730446 |
|---|---|
| Listing Type | For Sale |
| Style | House |
| HOA Dues | $225 |
| Sub-Type | Resale |
| Status | Pending |
| Year | 2008 |
| Days On Site | 138 |
| Listing Provided By | Mark Spain Real Estate | Mark Spain |
Features
| Bed(s) | 5 |
|---|---|
| Bath(s) | 3 Total |
| SQ Feet | 2,950 |
| Story(s) | 2 |
| Acreage | 0.16 |
| Water Front | Yes |
Interior
| Appliances | Dishwasher, Electric Water Heater, Microwave, Refrigerator |
|---|---|
| Interior Features | Double Vanity, Split Bedroom Plan, Walk-In Closet(s) |
| Cooling | Ceiling Fan(s), Central Air |
| Cooling Yes / No | Yes |
| Heating | Central, Electric, Forced Air |
| Heating Yes / No | Yes |
| Fireplace Yes / No | Yes |
| Fireplaces Total | 1 |
| Fireplace Features | Factory Built |
| Window Features | Bay Window(s), Double Pane Windows |
| Room Kitchen Features | Breakfast Area, Pantry, Solid Surface Counters |
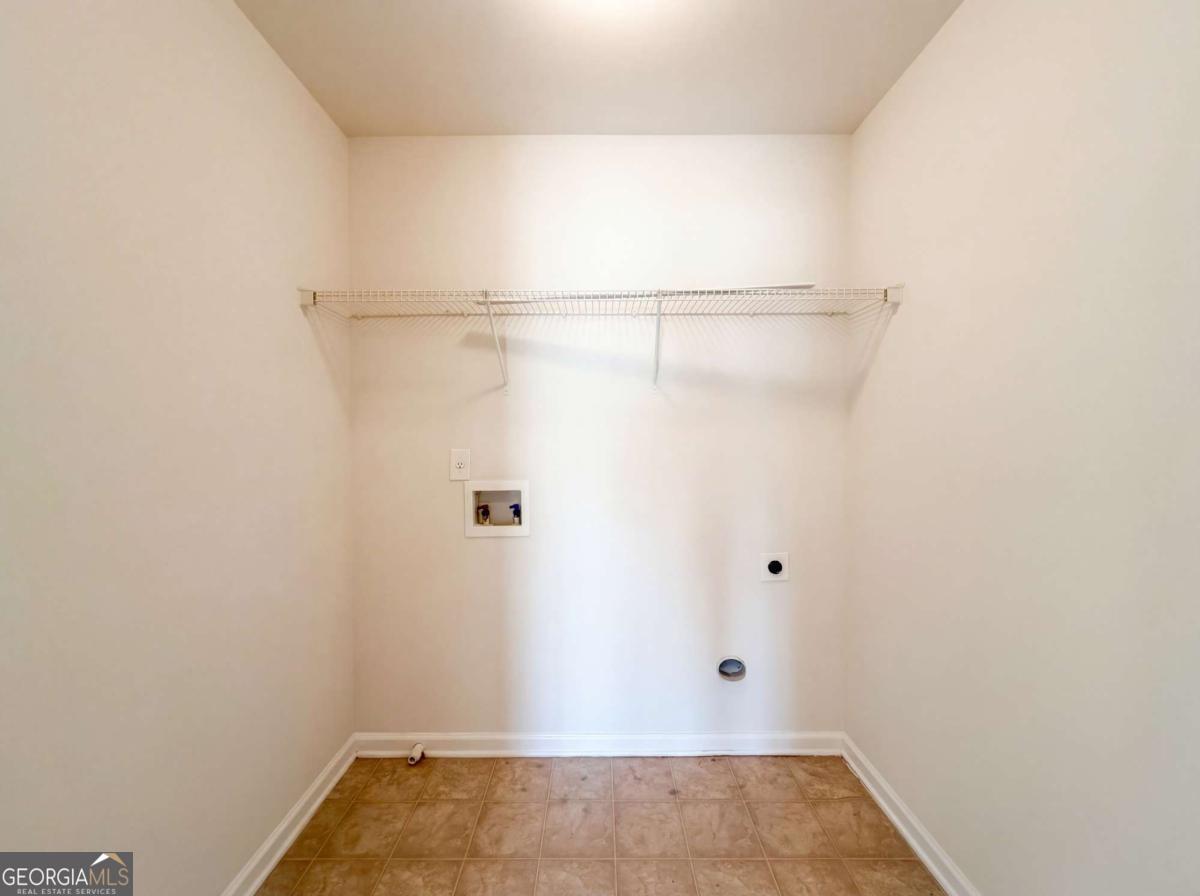
| Laundry Features | In Hall, Upper Level |
Exterior
| Lot Features | Level |
|---|---|
| Construction Materials | Wood Siding |
| Roof | Composition |
| Fencing | Back Yard, Fenced, Wood |
| Foundation Details | Slab |
| Waterfront Features | No Dock Or Boathouse |
| Patio And Porch Features | Patio |
| Security Features | Smoke Detector(s) |
Parking
| Attached Garage Yes / No | Yes |
|---|---|
| Garage Yes / No | Yes |
| Parking Features | Garage, Attached, Kitchen Level |
Utilities
| Utilities | Cable Available, Electricity Available, High Speed Internet, Phone Available, Sewer Available, Underground Utilities, Water Available |
|---|---|
| Sewer | Public Sewer |
Taxes
| Tax Annual Amount | 5726 |
|---|---|
| Tax Year | 2025 |
Location
| Community Features | Sidewalks, Street Lights, Walk To Schools, Near Shopping |
|---|
Area Information
| State | GA |
|---|---|
| County | Henry |
| City | Stockbridge |
| Zip Code | 30281 |
| Area | Henry |
| Community Name | Langly Oaks |
| School District | Dutchtown |
| Elementary School | Red Oak |
| High School | Dutchtown |
| Listing VS Median (in Langly Oaks) | |
Price: $365,000 low | high Med: $365,000 sqft: 2,950 low | high Med: 2,950 $ / sqft: $124 low | high Med: $124 On site: 138 low | high Med: 138 | |
Market Activity 30281
Request a showing
Request a showing
Contact
Learn More About This Property

| State | GA |
|---|---|
| County | Henry |
| City | Stockbridge |
| Zip Code | 30281 |
| Area | Henry |
| Community Name | Langly Oaks |
| School District | Dutchtown |
| Elementary School | Red Oak |
| High School | Dutchtown |
| Listing VS Median (in Langly Oaks) | |
Price: $365,000 low | high Med: $365,000 sqft: 2,950 low | high Med: 2,950 $ / sqft: $124 low | high Med: $124 On site: 138 low | high Med: 138 | |