
Description
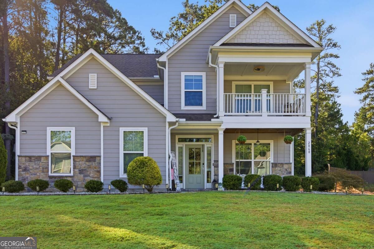
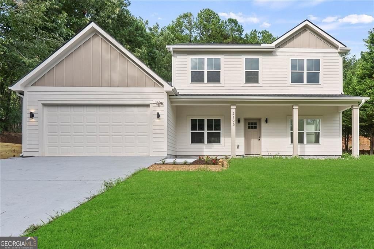
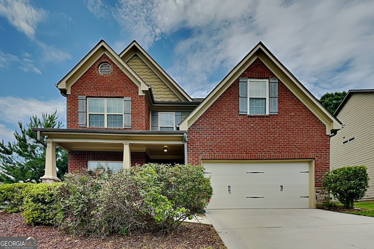
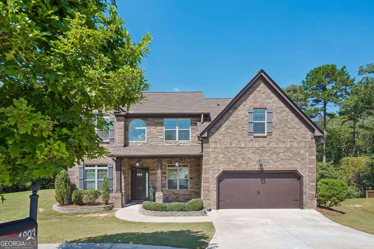
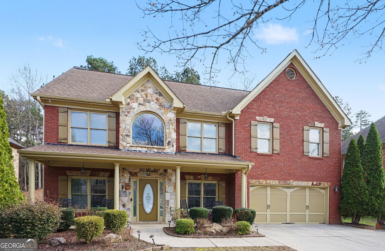
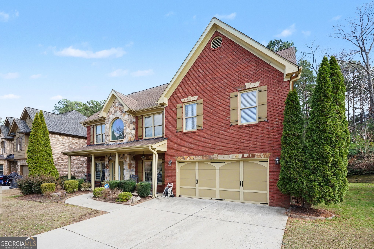
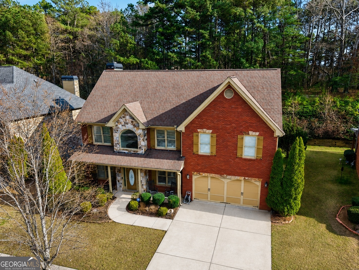
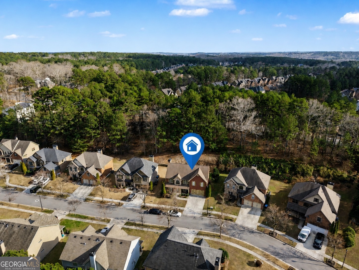
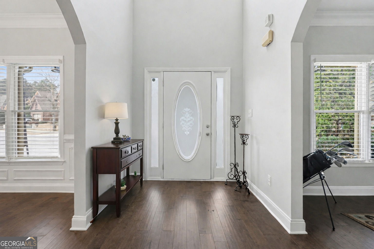
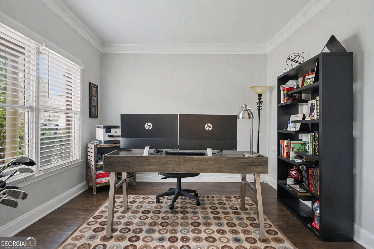
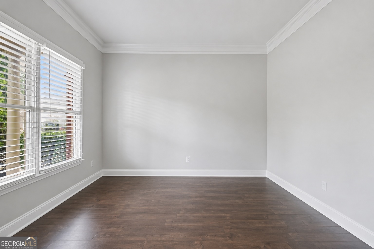
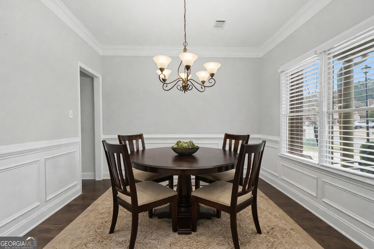
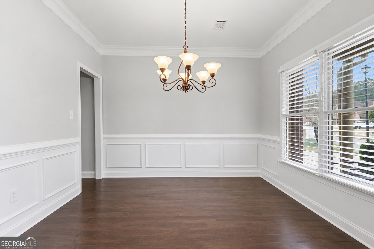
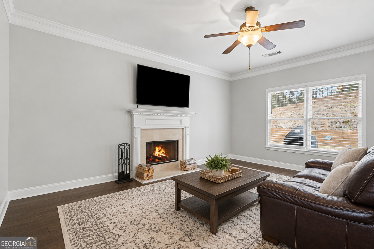
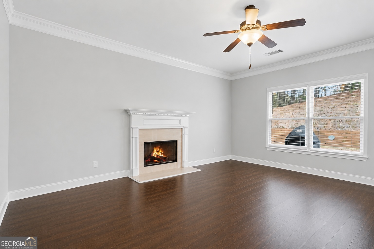
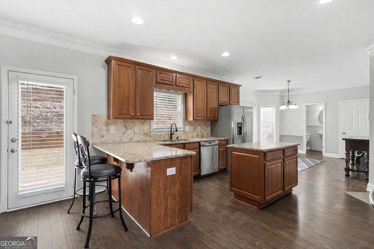
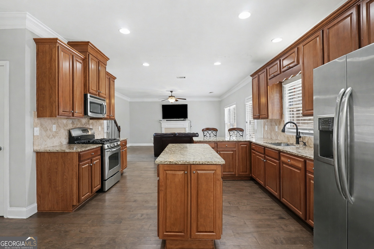
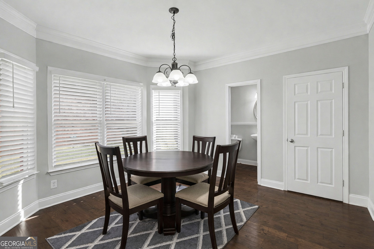
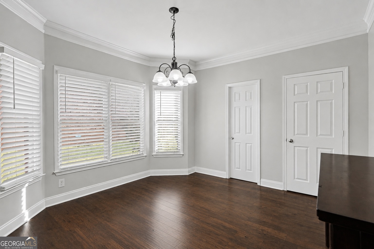
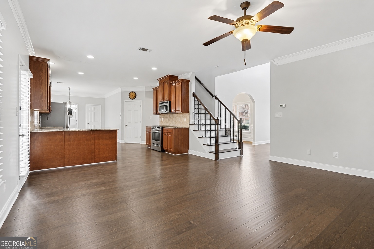
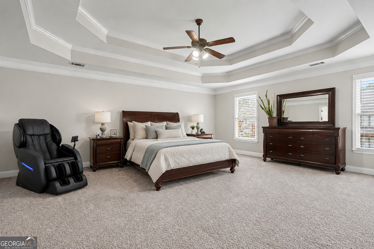
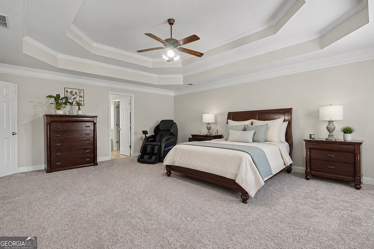
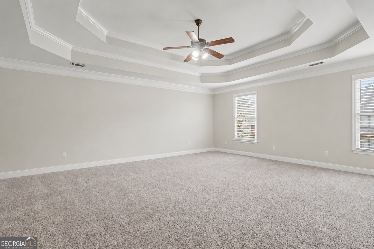
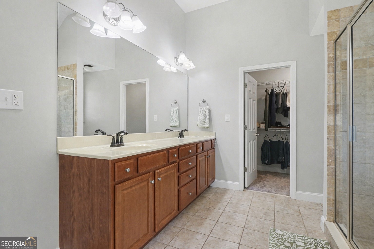
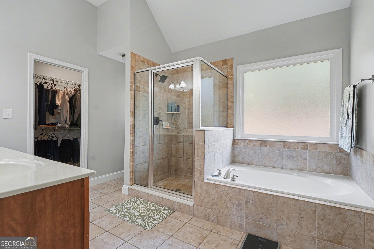
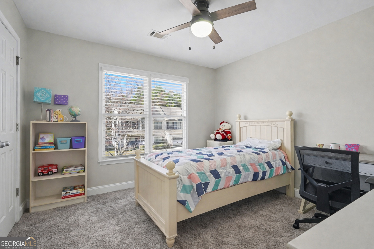
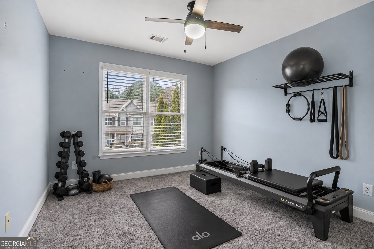
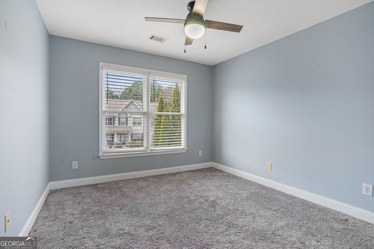
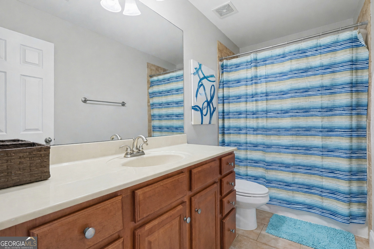
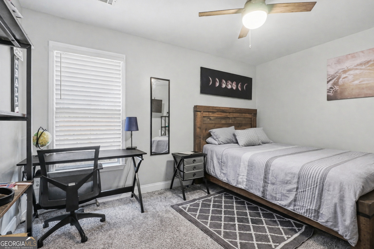
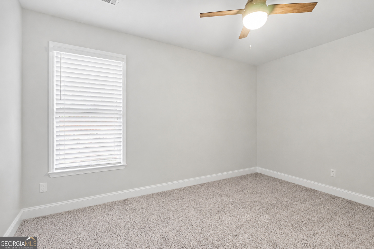
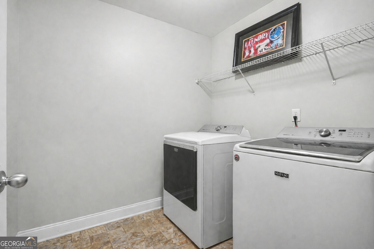
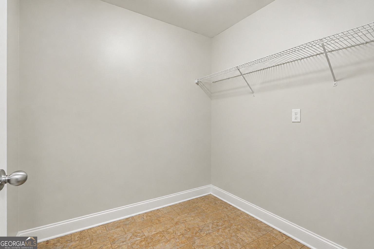
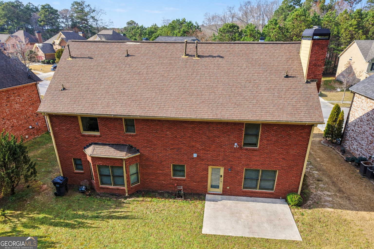
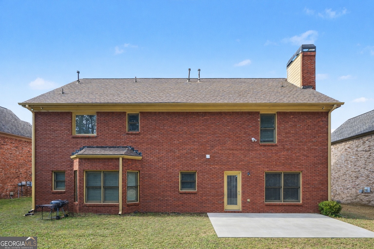
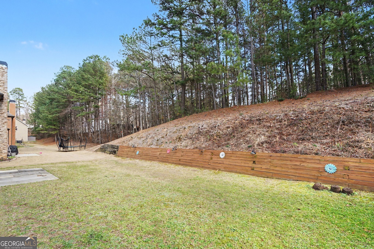
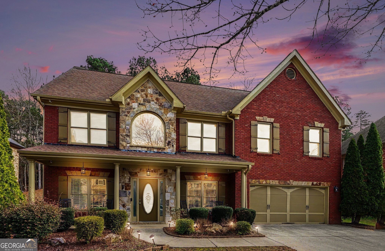
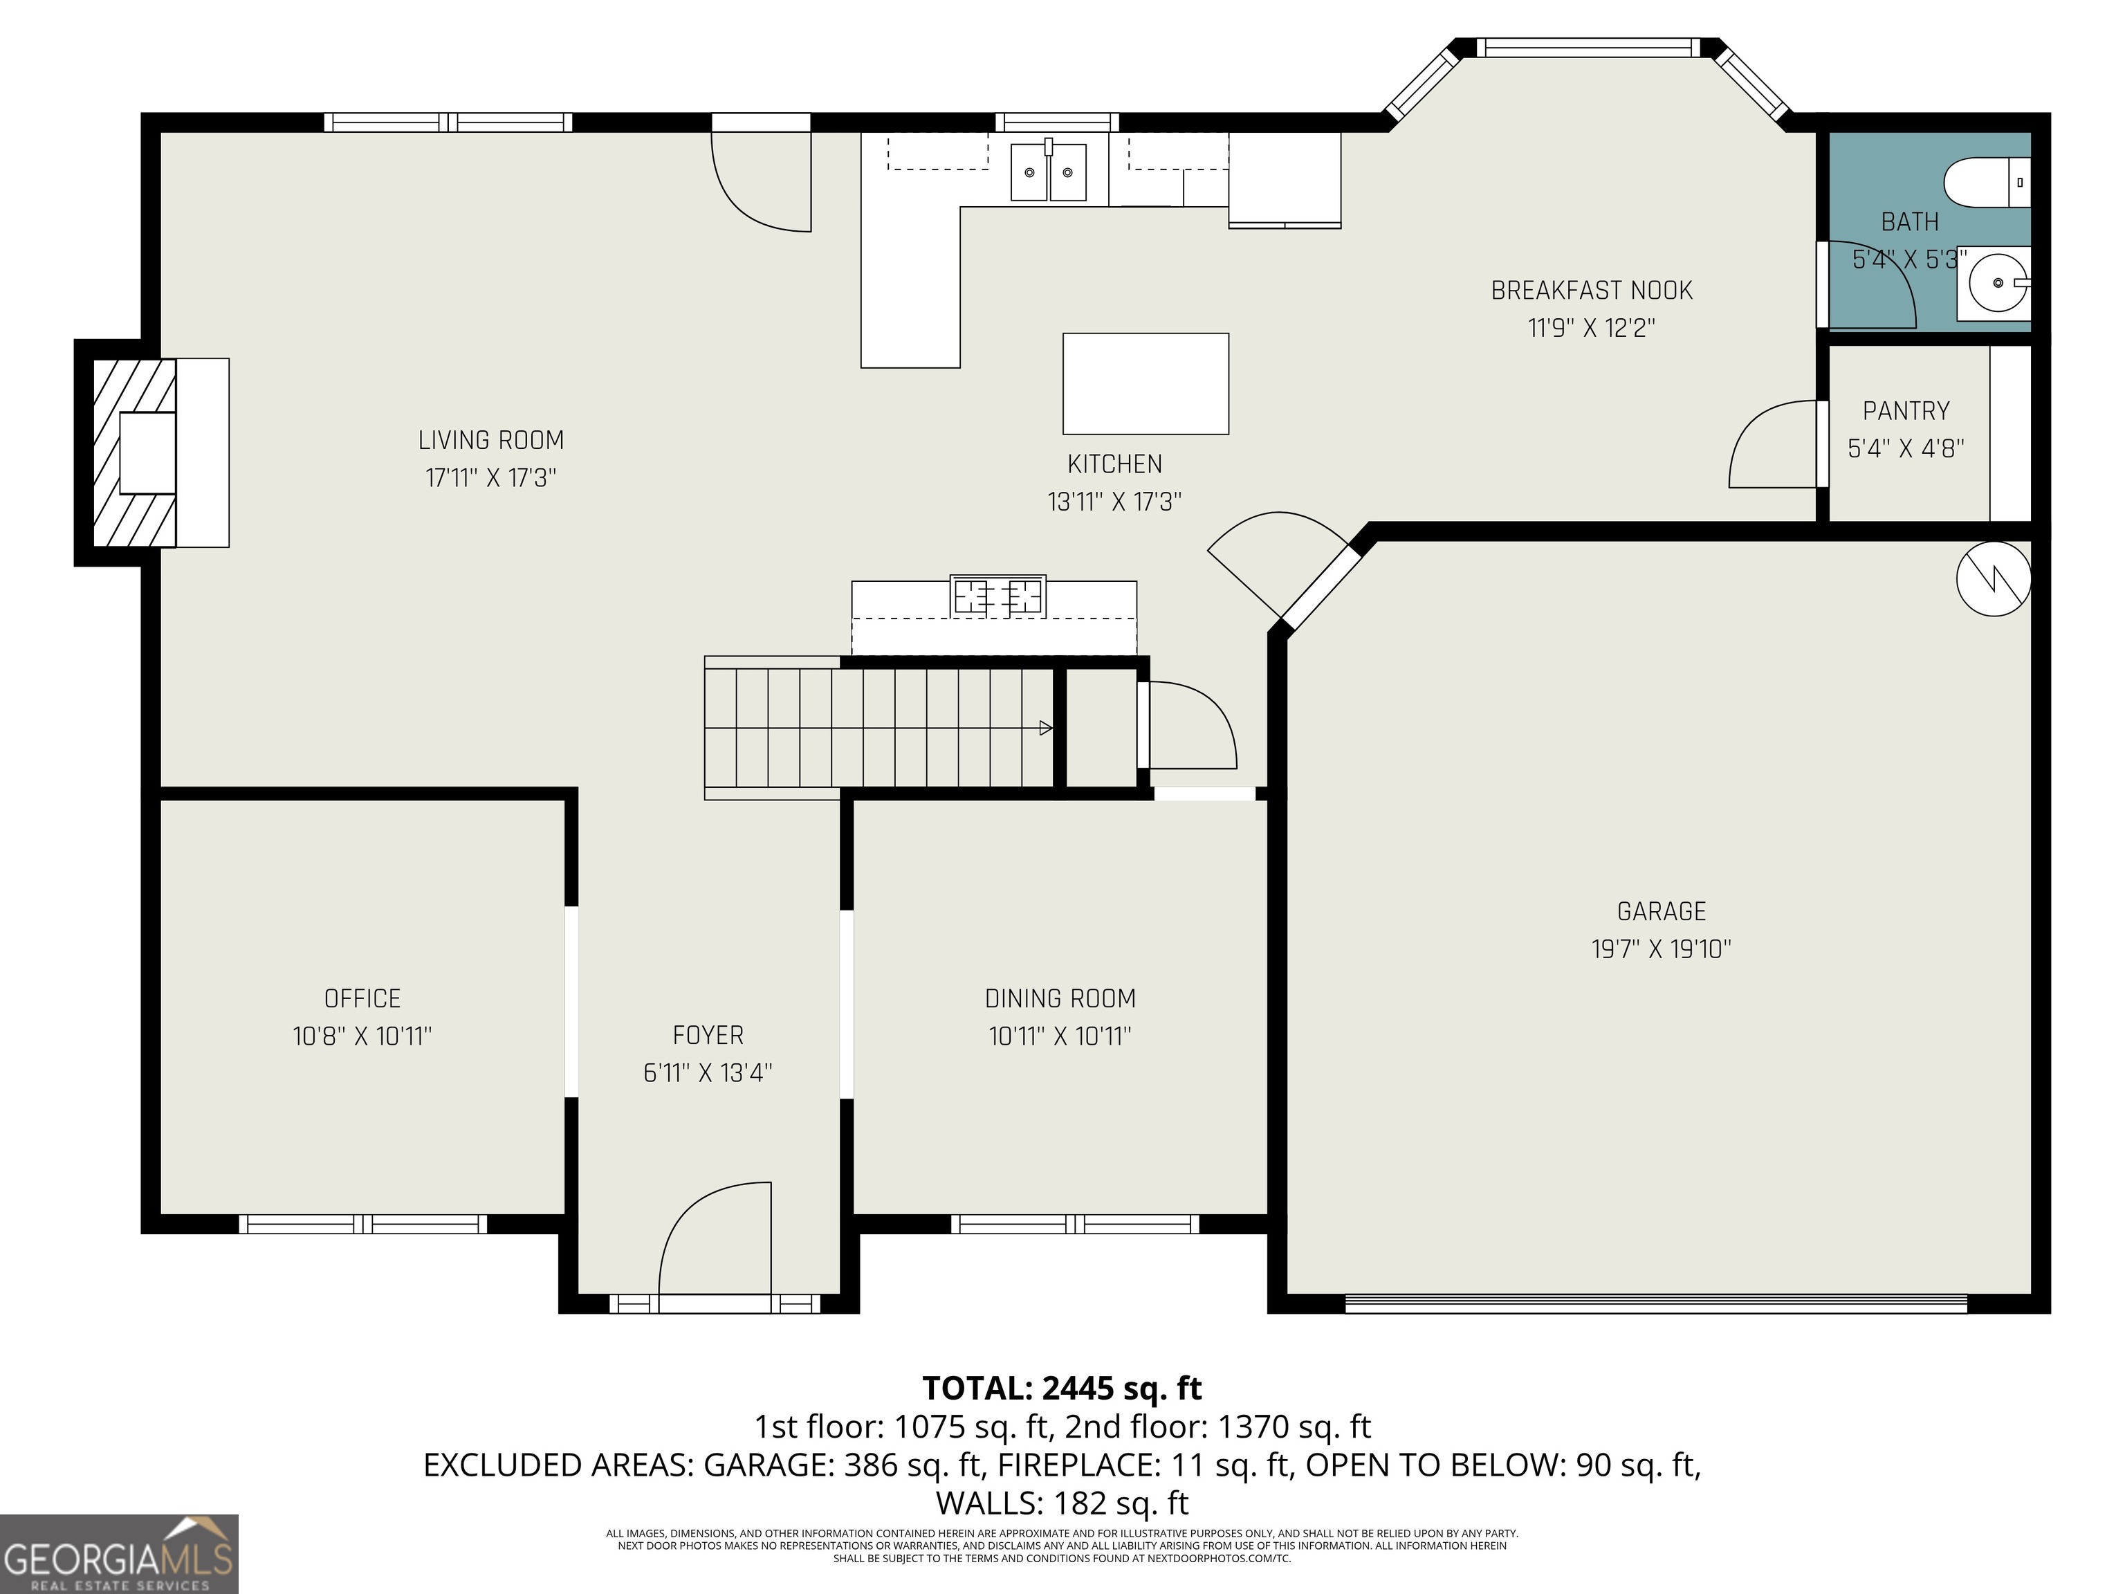
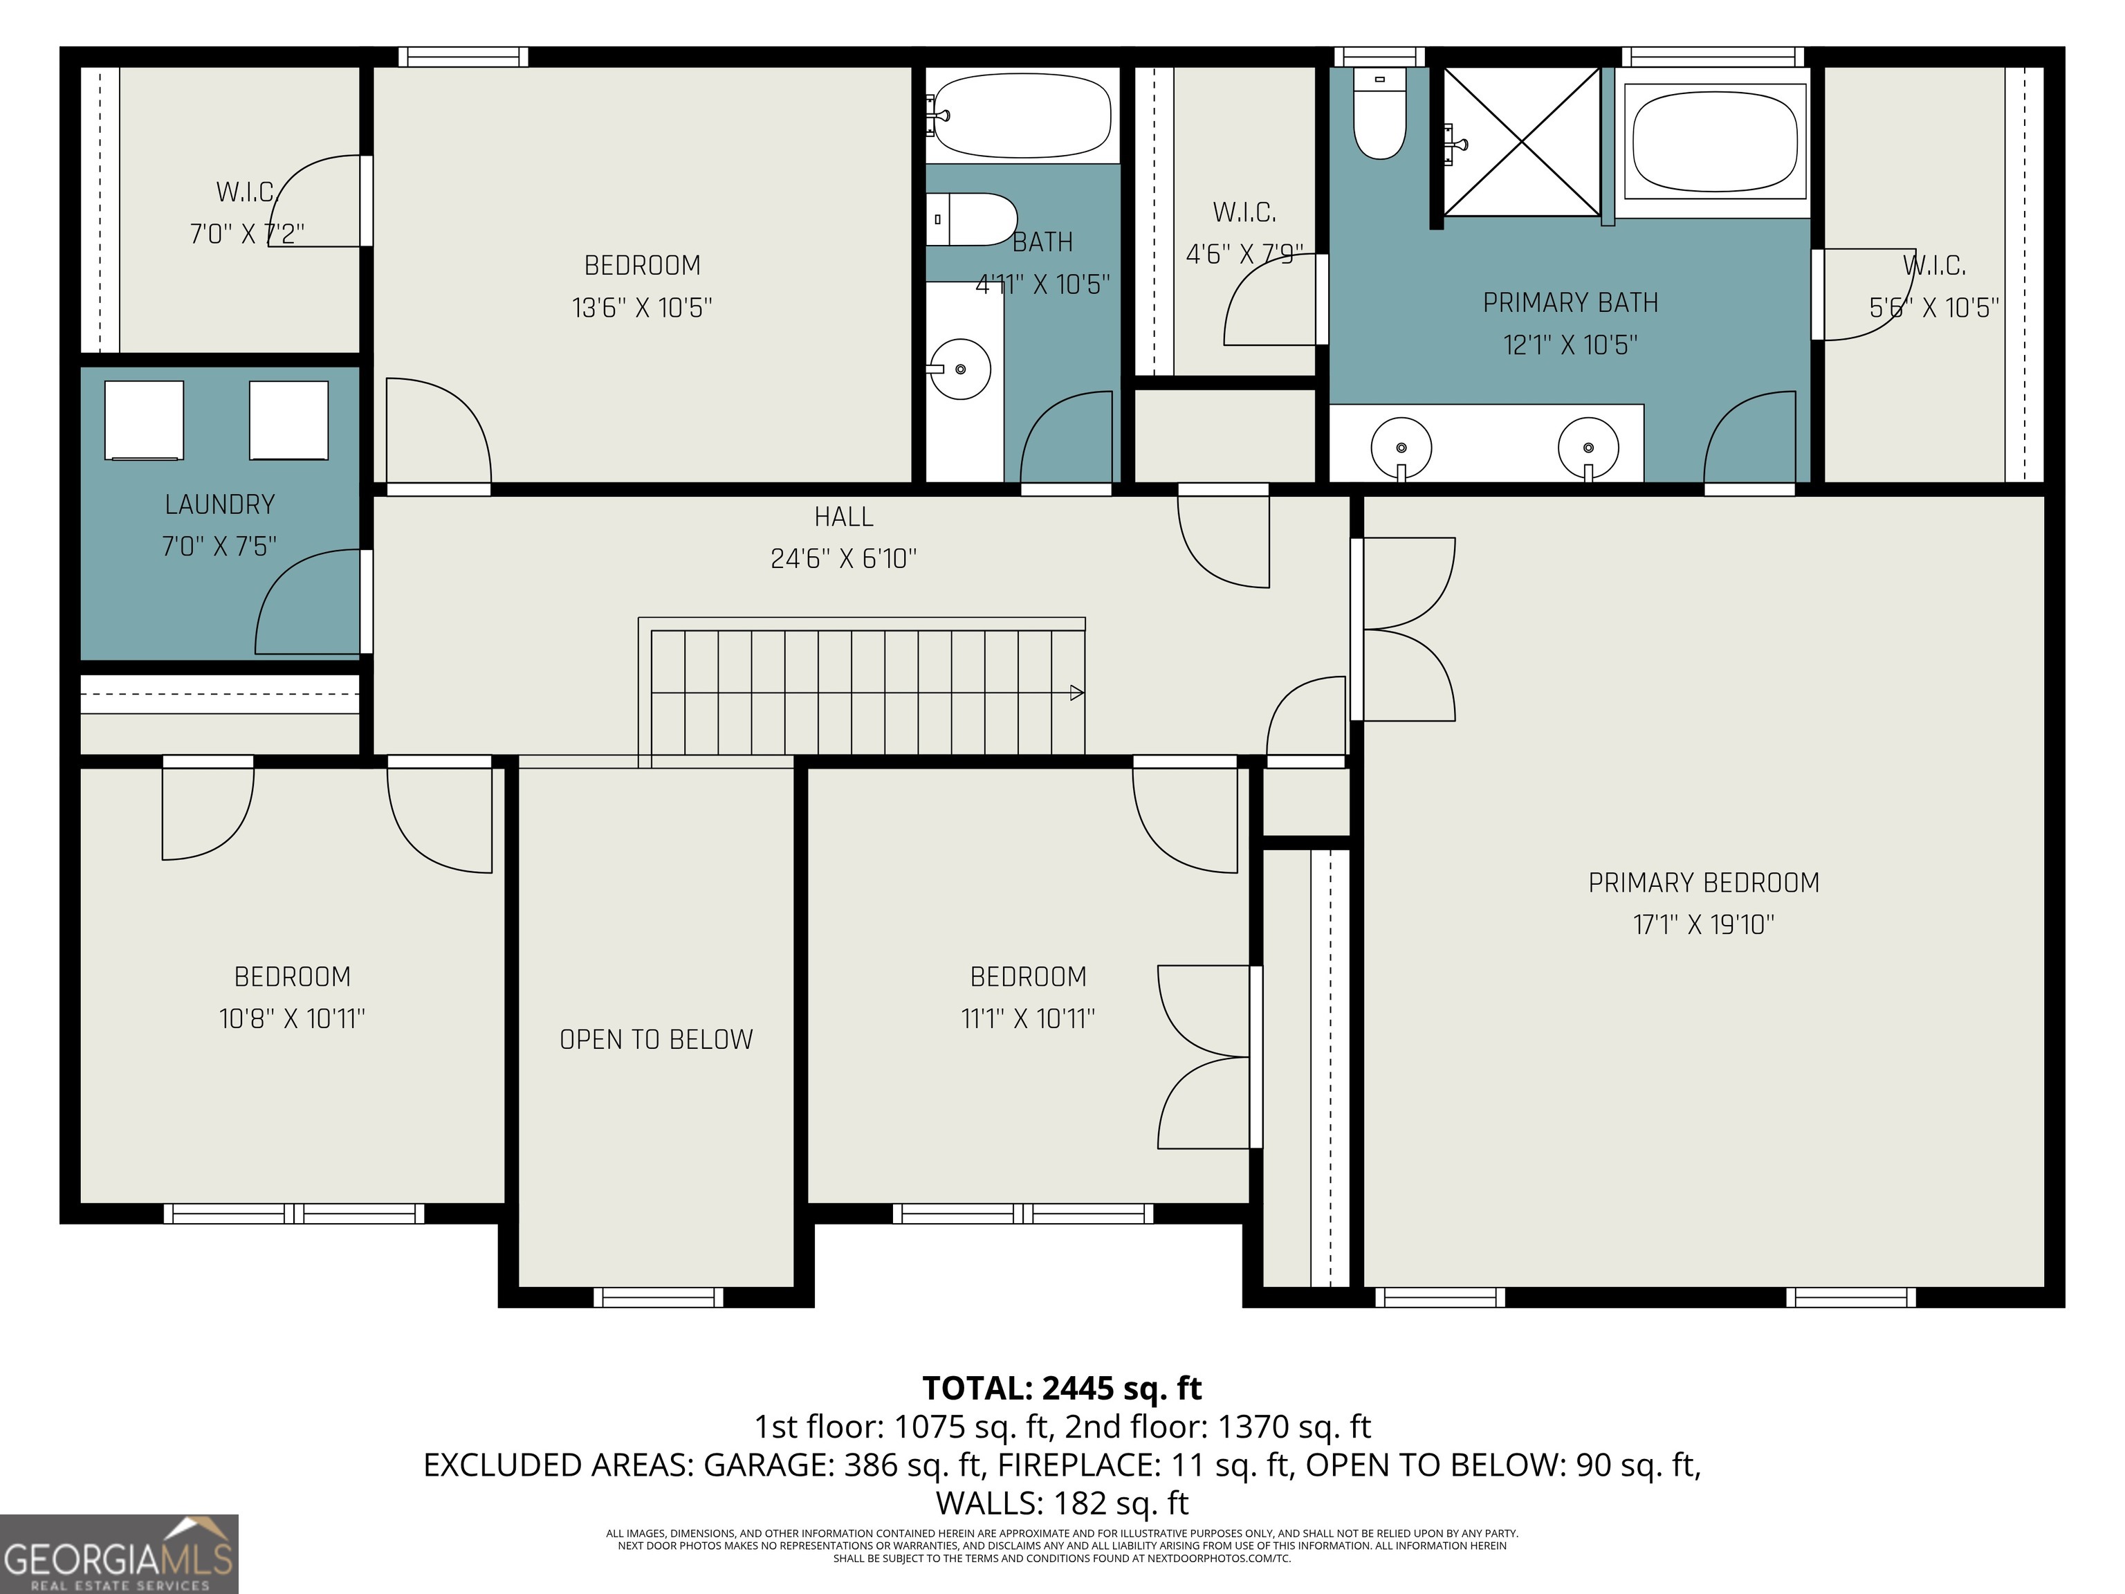
NEW ROOF! NO HOA! NO RENTAL RESTRICTIONS! If that's not enough, come out to discover comfort, elegance, and exceptional value in this beautifully maintained four-sided brick home. Designed with both everyday living and entertaining in mind, this spacious residence offers a functional floor plan filled with natural light. The inviting main level showcases an open-concept layout connecting the living room, kitchen, and one of two dining areas. The kitchen features stainless steel appliances, abundant cabinetry, generous counter space, a center island, and a breakfast nook-perfect for casual dining and gatherings. A separate formal dining room provides an ideal setting for holiday meals and special occasions. Upstairs, the expansive primary suite serves as a private retreat, complete with dual vanities, a soaking tub, separate glass-enclosed shower, and two oversized walk-in closets. Spacious secondary bedrooms offer flexibility for guests, a home office, a workout space, or growing households. Additional highlights include a second-floor laundry room, a two-car garage, and a newly installed roof for added peace of mind. Step outside to enjoy the serene backyard and patio, ideal for relaxing or entertaining. Conveniently located with easy access to shopping, dining, and major roadways, this home offers the perfect blend of space, functionality, and freedom. Don't let this one pass you by. Schedule your private tour today & make us an offer!
Details
| MLS # | 10703526 |
|---|---|
| Listing Type | For Sale |
| Style | House |
| Sub-Type | Resale |
| Status | Active |
| Year | 2007 |
| Days On Site | 207 |
| Listing Provided By | Real Broker, LLC | Keturah Havior |
Features
| Bed(s) | 4 |
|---|---|
| Bath(s) | 3 Total |
| SQ Feet | 2,822 |
| Story(s) | 2 |
| Acreage | 0.19 |
Interior
| Appliances | Dishwasher, Gas Water Heater, Microwave, Refrigerator |
|---|---|
| Interior Features | Roommate Plan |
| Cooling | Central Air |
| Cooling Yes / No | Yes |
| Heating | Forced Air |
| Heating Yes / No | Yes |
| Fireplace Yes / No | Yes |
| Fireplaces Total | 1 |
| Fireplace Features | Masonry |
| Room Kitchen Features | Breakfast Area, Kitchen Island, Pantry |
| Laundry Features | Upper Level |
Exterior
| Accessibility Features | Accessible Entrance |
|---|---|
| Lot Features | Level |
| Construction Materials | Wood Siding |
| Roof | Composition |
| Foundation Details | Slab |
| Patio And Porch Features | Patio |
| Security Features | Smoke Detector(s) |
Parking
| Attached Garage Yes / No | Yes |
|---|---|
| Garage Yes / No | Yes |
| Parking Features | Garage, Attached |
Utilities
| Utilities | Cable Available, Electricity Available, Natural Gas Available, Phone Available, Sewer Available, Water Available |
|---|---|
| Sewer | Public Sewer |
| Electric | 220 Volts |
Taxes
| Tax Annual Amount | 4883 |
|---|---|
| Tax Year | 2025 |
Location
| Community Features | None |
|---|
Area Information
| State | GA |
|---|---|
| County | Gwinnett |
| City | Dacula |
| Zip Code | 30019 |
| Area | Gwinnett |
| Community Name | AUSTIN GLENN |
| School District | Archer |
| Elementary School | Harbins |
| High School | Archer |
| Listing VS Median (in AUSTIN GLENN) | |
Price: $459,900 low | high Med: $459,900 sqft: 2,822 low | high Med: 2,822 $ / sqft: $163 low | high Med: $163 On site: 207 low | high Med: 207 | |
Market Activity 30019
Request a showing
Request a showing
Contact
Learn More About This Property

| State | GA |
|---|---|
| County | Gwinnett |
| City | Dacula |
| Zip Code | 30019 |
| Area | Gwinnett |
| Community Name | AUSTIN GLENN |
| School District | Archer |
| Elementary School | Harbins |
| High School | Archer |
| Listing VS Median (in AUSTIN GLENN) | |
Price: $459,900 low | high Med: $459,900 sqft: 2,822 low | high Med: 2,822 $ / sqft: $163 low | high Med: $163 On site: 207 low | high Med: 207 | |