
Description
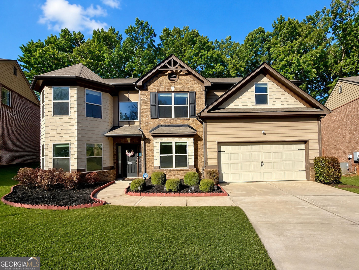
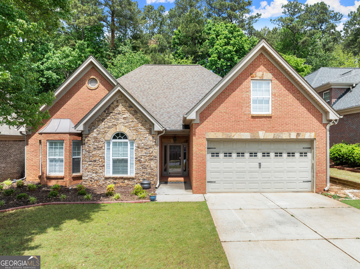
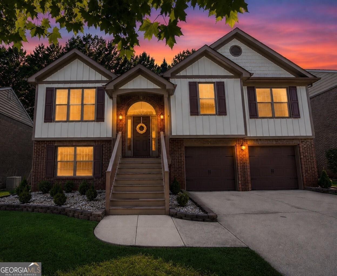
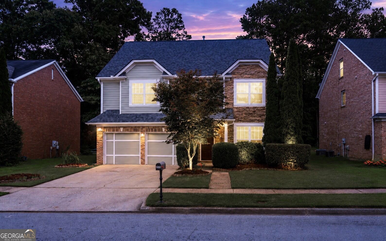
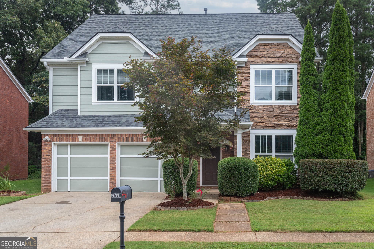
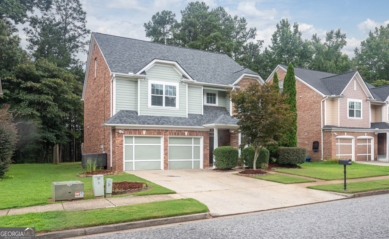
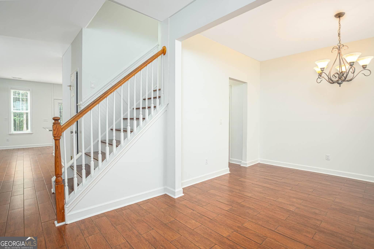
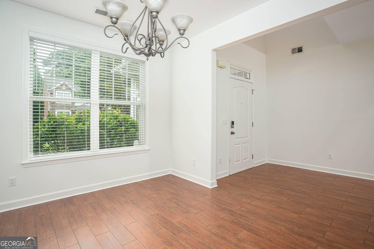
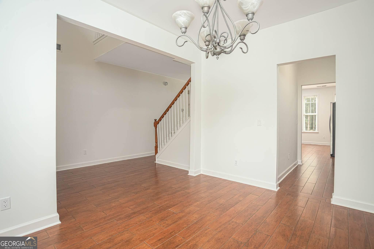
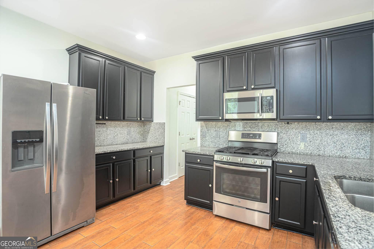
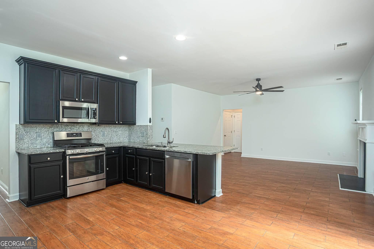
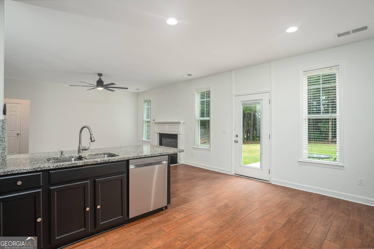
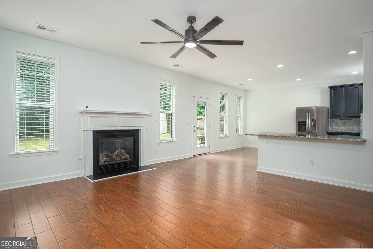
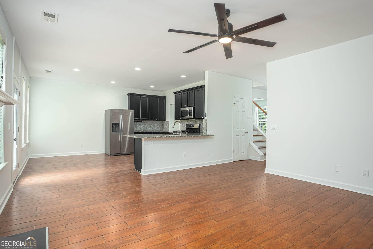
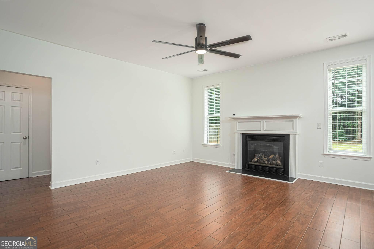
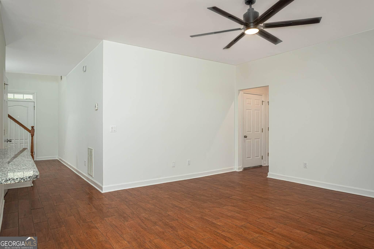
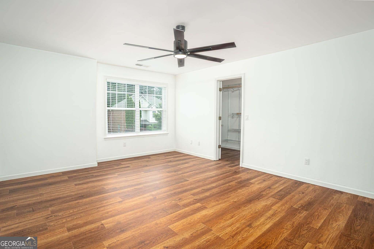
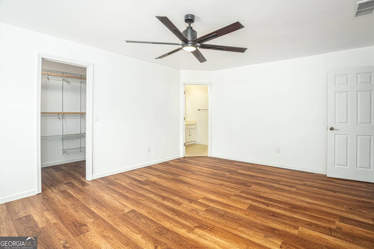
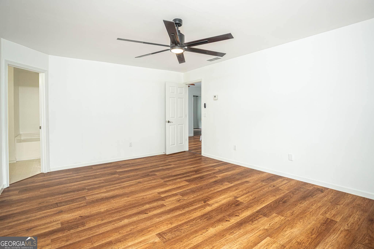
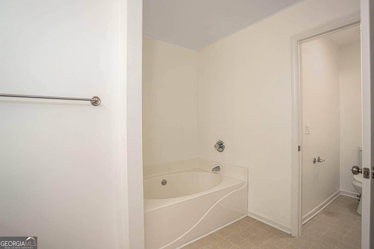
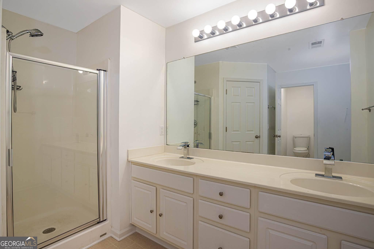
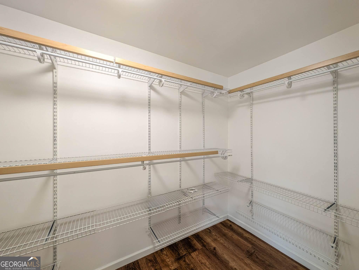
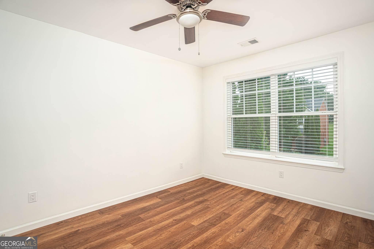
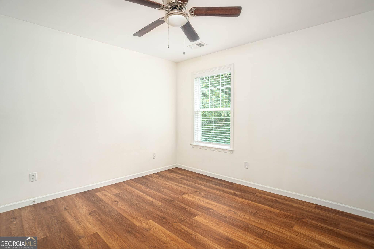
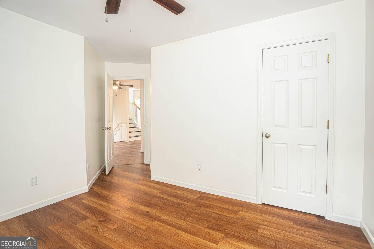

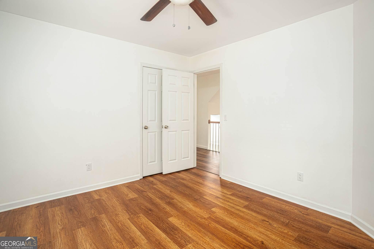
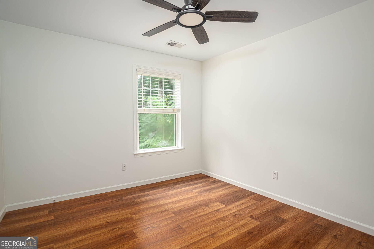
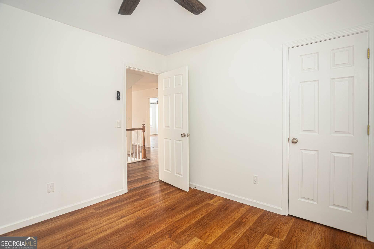
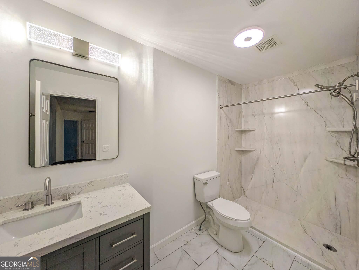
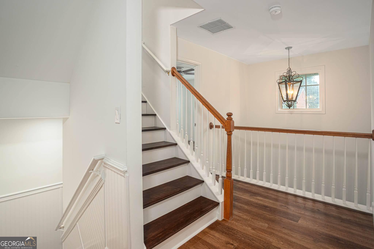
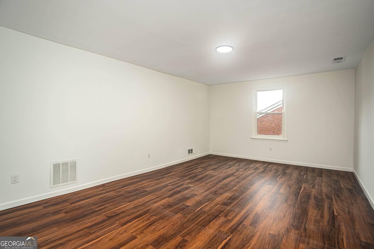
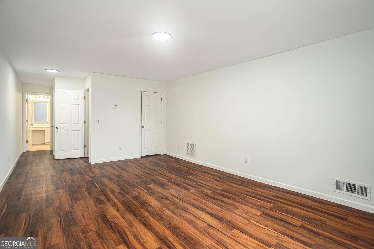
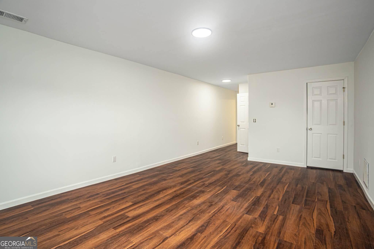
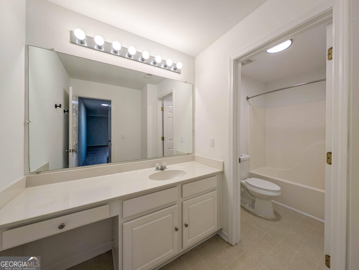
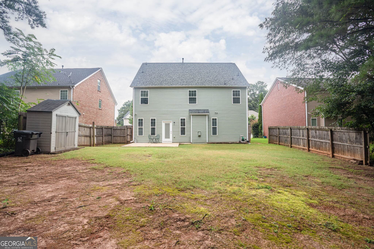
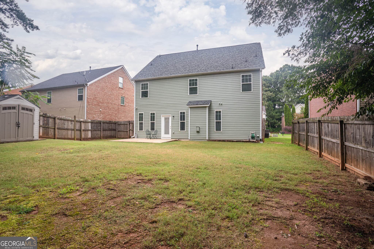
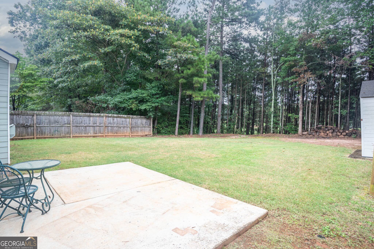
ou won't BELIEVE how much space this home has! Welcome to this move-in-ready and beautifully updated 6 bedroom, 3.5 bathroom home featuring a flowing floor plan designed for comfortable living and entertaining. The open kitchen offers granite countertops and connects seamlessly to the main living areas. The kitchen and dining room are connected by a hallway featuring a dedicated pantry, offering convenient and abundant storage. Fresh paint throughout and new flooring on the second and third floors create a bright, move-in-ready feel, while brand-new stairs add a fresh, modern touch. A remodeled full bathroom provides an additional stylish update. This unique floor plan includes a large teen or in-law suite with its own full bathroom on the 3rd floor, offering excellent flexibility for extended family, guests, or additional private living space. The insulated garage is equipped with both heating and cooling, providing a versatile space for storage, hobbies, or a workshop. Enjoy outdoor living in the partially fenced backyard, which backs up to a peaceful green space belonging to the church, offering a more open and private setting. The roof is approximately 3 years old for added peace of mind. Ideally located in the Mountain View High School district and within walking distance to Rabbit Hill Park, this home combines space, flexibility, updates, and an excellent location. A wonderful opportunity for those seeking a spacious home with room for everyone!
Details
| MLS # | 10821646 |
|---|---|
| Listing Type | For Sale |
| Style | House |
| HOA Dues | $230 |
| Sub-Type | Resale |
| Status | Active |
| Year | 2004 |
| Days On Site | 22 |
| Listing Provided By | Chapman Hall Professionals Realty | Lisa Rassoulian |
Features
| Bed(s) | 6 |
|---|---|
| Bath(s) | 4 Total |
| SQ Feet | 2,906 |
| Acreage | 0.12 |
Interior
| Appliances | Dishwasher, Gas Water Heater, Microwave, Range, Refrigerator, Stainless Steel Appliance(s) |
|---|---|
| Interior Features | Separate Shower |
| Cooling | Central Air |
| Cooling Yes / No | Yes |
| Heating | Natural Gas |
| Heating Yes / No | Yes |
| Fireplace Yes / No | Yes |
| Fireplaces Total | 1 |
| Room Dining Room Features | Separate Room |
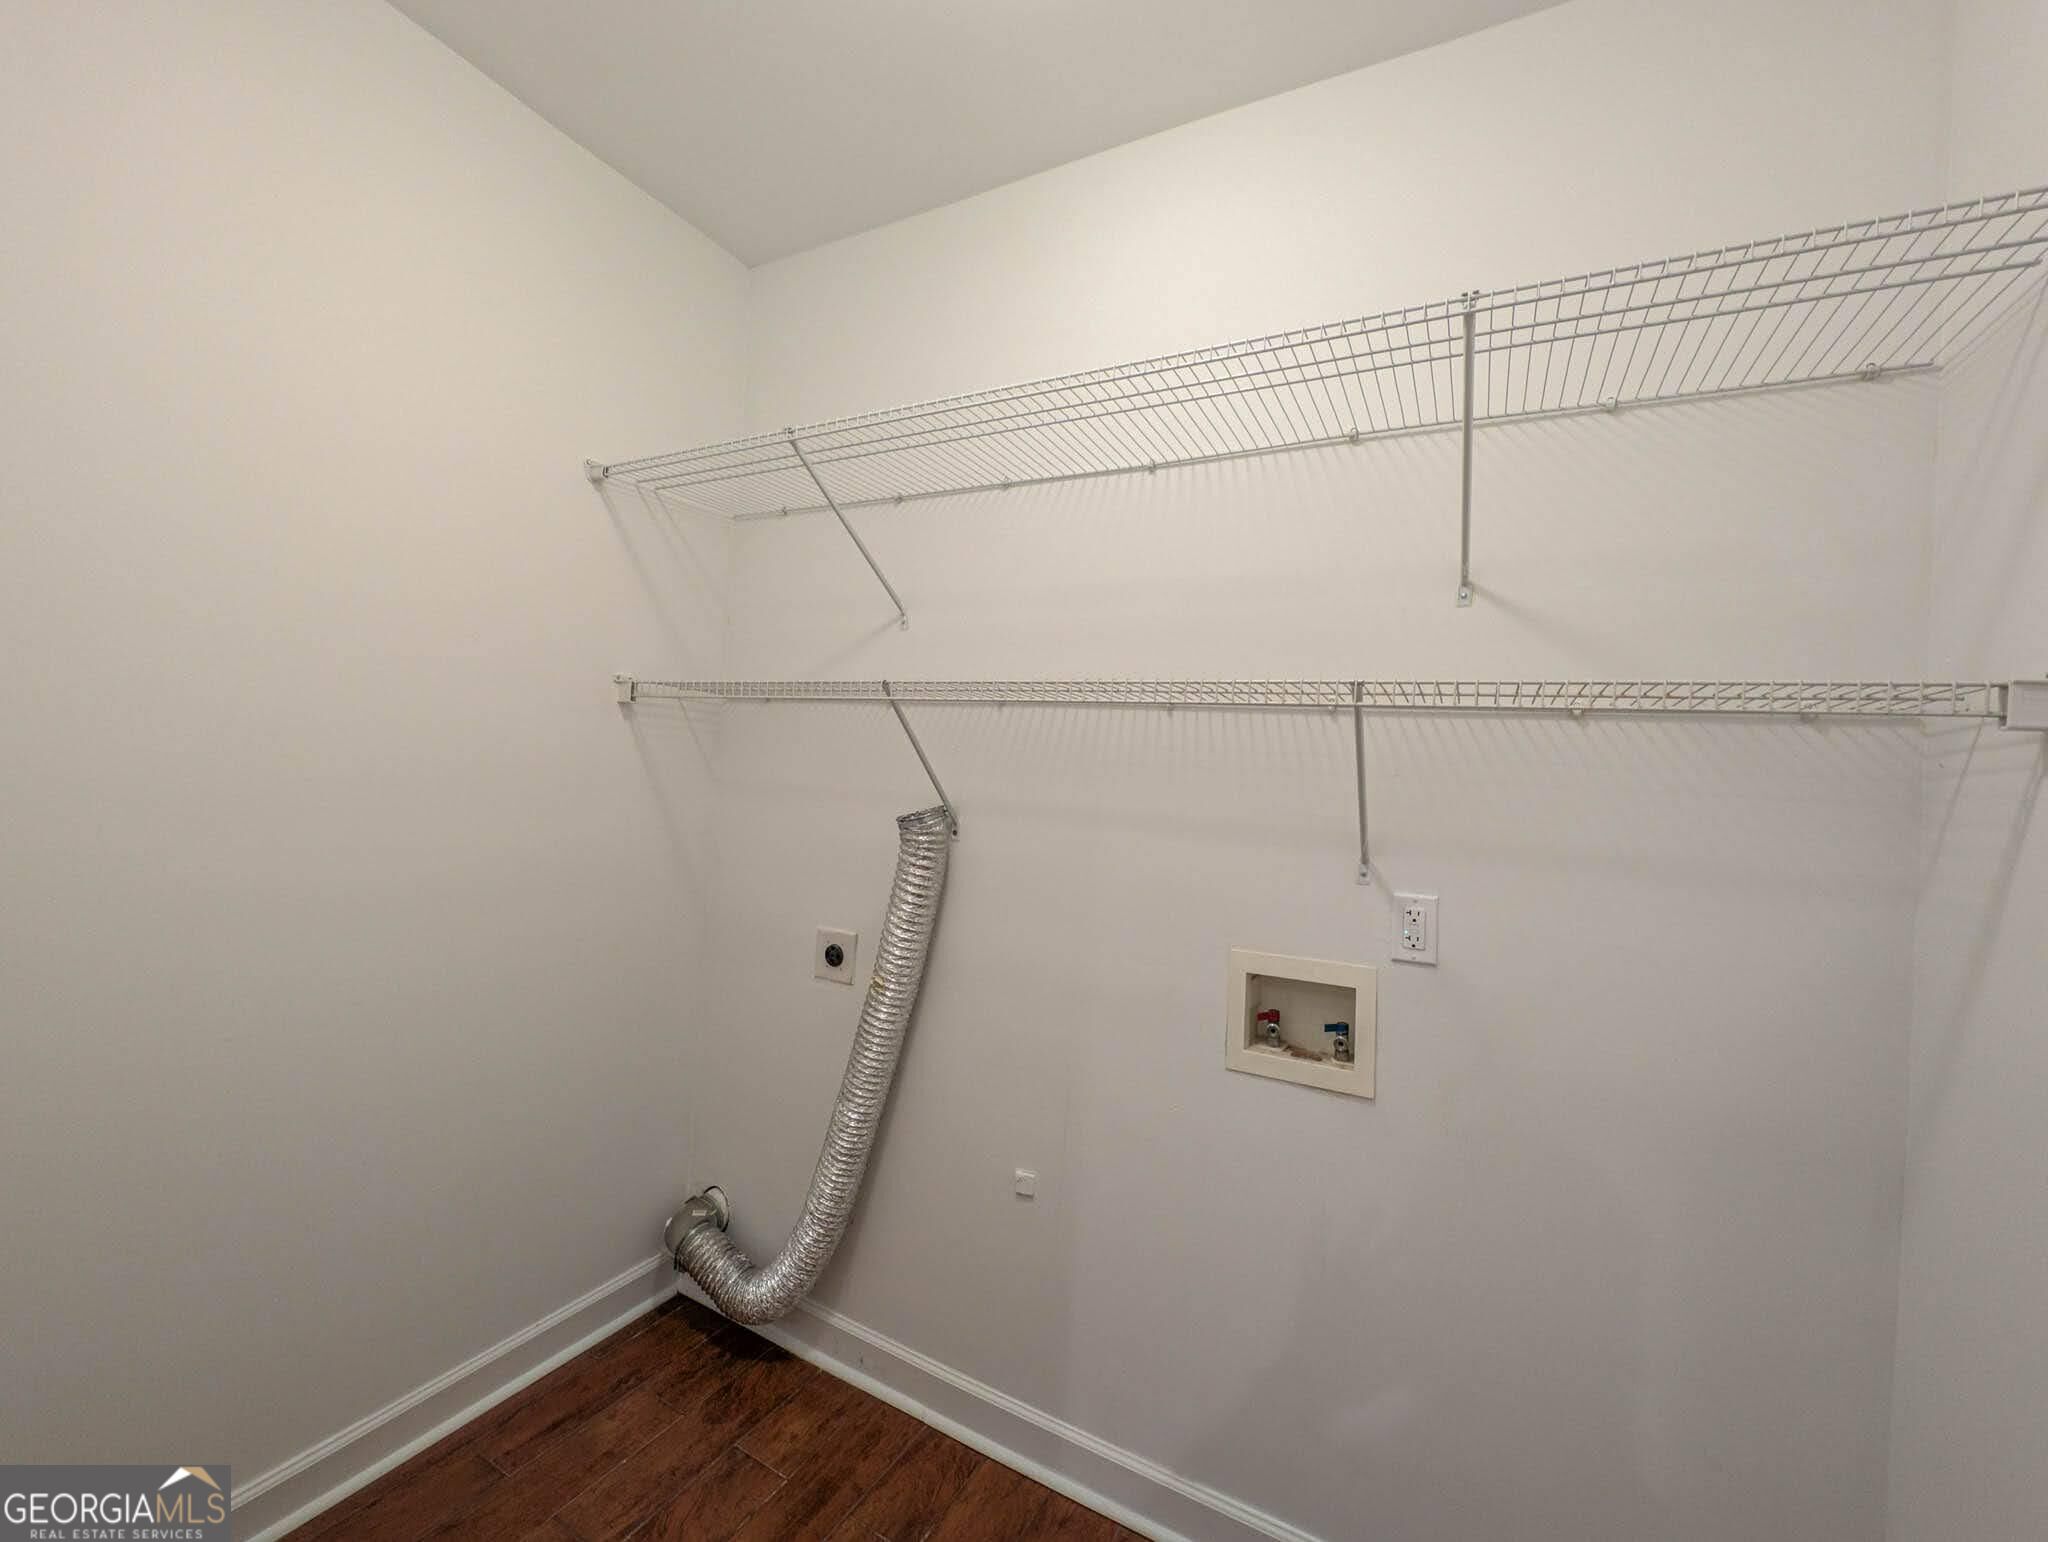
| Laundry Features | Laundry Closet |
Exterior
| Lot Features | Level |
|---|---|
| Construction Materials | Brick, Concrete |
| Roof | Composition |
| Foundation Details | Slab |
Parking
| Attached Garage Yes / No | No |
|---|---|
| Garage Yes / No | Yes |
| Parking Features | Garage |
Utilities
| Utilities | None |
|---|---|
| Sewer | Public Sewer |
Taxes
| Tax Annual Amount | 6377 |
|---|---|
| Tax Year | 2025 |
Location
| Community Features | None |
|---|
Area Information
| State | GA |
|---|---|
| County | Gwinnett |
| City | Dacula |
| Zip Code | 30019 |
| Area | Gwinnett |
| Community Name | Peachtree Shoals |
| School District | Mountain View |
| Elementary School | Dyer |
| High School | Mountain View |
| Listing VS Median (in Peachtree Shoals) | |
Price: $425,000 low | high Med: $430,000 sqft: 2,906 low | high Med: 2,671 $ / sqft: $146 low | high Med: $161 On site: 22 low | high Med: 60 | |
Market Activity 30019
Request a showing
Request a showing
Contact
Learn More About This Property

| State | GA |
|---|---|
| County | Gwinnett |
| City | Dacula |
| Zip Code | 30019 |
| Area | Gwinnett |
| Community Name | Peachtree Shoals |
| School District | Mountain View |
| Elementary School | Dyer |
| High School | Mountain View |
| Listing VS Median (in Peachtree Shoals) | |
Price: $425,000 low | high Med: $430,000 sqft: 2,906 low | high Med: 2,671 $ / sqft: $146 low | high Med: $161 On site: 22 low | high Med: 60 | |